OK
More than Less than
€  ok

Key-words : high ceiling

Houses and Apartments, your real estate specialist magazine offers a selection of ads that match with the keyword high ceiling. You can refine your search by specifying the area or price range in the navigation bar link Search for a House/Apartment.

PARIS 8EME3 248 000 €

Apartment for sale high ceiling - 4 rooms - 124 m²

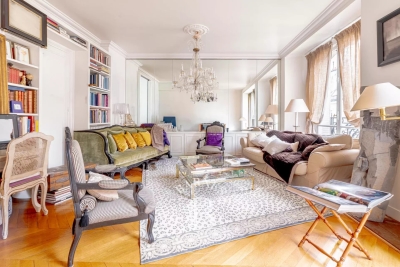
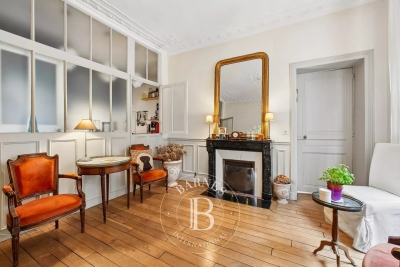
Paris 8th - George V – 3rd-floor apartment – 2 or 3 bedrooms.

Paris 8th - George V – 3rd-floor apartment – 2 or 3 bedrooms. Located in a high-end renovated building, ideally situated in the "Golden Triangle" near the Pont de l'Alma and Avenue George V, this apartment offers 124.90 m² ("Carrez" law area) of living space on the third floor. With its high ceilings (3.24 m), it includes an entryway, a living room, a dining room with a loggia (convertible into a third bedroom), a kitchen, two bedrooms, a bathroom, a shower room and two toilets. It features beautiful original details, including a fireplace, moldings, and herringbone parquet flooring. The property also includes a cellar. The building has a resident caretaker. Agency fees payable by vendor - Montant moyen de la quote-part de charges courantes 5,760 €/yearly - Montant estimé des dépenses annuelles d'énergie pour un usage standard, établi à partir des prix de l'énergie de l'année 2023 : 1450€ ~ 1970€ - Les informations sur les risques auxquels ce bien est exposé sont disponibles sur le site Géorisques : www.georisques.gouv.fr

Ref. : 87177279
BARNES SAINT-HONORE

CHAMPAGNY-EN-VANOISE More than 2 300 000 €

Apartment for sale high ceiling - 7 rooms - 254 m²

For Sale - Splendid 7-room apartment - PARADISKI

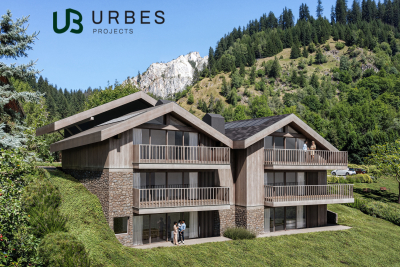
RMP Immobilier, in collaboration with URBES, is pleased to present an exceptional property exclusively for you, at the gateway to the Vanoise National Park. Ideally located in one of the most sought-after areas of the Champagny-en-Vanoise resort, this high-end development benefits from a pristine natural setting and breathtaking views of the surrounding mountains. A rare address where authenticity, elegance, and the art of mountain living come together in perfect harmony. The project was designed by the architectural firm Govaert & Vanhoutte, whose signature style is evident in every detail of the chalet's design, which offers five apartments designed to embrace nature. The talented interior designer Laura Calleeuw has created a unique harmony between aesthetics, functionality, and personality in each apartment. RMP invites you to discover apartment 1.1, an exceptional and unique property of 254m2 (2,767 sq ft) of living space, boasting two large south-facing terraces and panoramic views. You will be captivated by its double living area, bathed in light thanks to large bay windows and enhanced by its central three-sided fireplace, solid wood flooring, and a fully equipped Verde marble kitchen. Luxury is expressed in the six spacious bedrooms, each with its own en-suite bathroom. You will also enjoy a sauna. From the apartment, your gaze is lost in the verdant forests and majestic Alpine peaks, without ever encountering the rooftops of other chalets or neighboring buildings. To complete this exceptional property, you will benefit from a heat pump heating, KNX home automation management, optimal acoustic comfort, high ceilings, a laundry room as well as two parking spaces accessible by car lift and 6 heated ski lockers. Investing in this project means opting for timelessness and future-oriented added value, not only because Champagny-en-Vanoise is booming, but also because we are building according to a standard that doesn't even exist yet today. Price shown excludes taxes. Reduced notary fees and VAT recovery possible. Brochure and videos available at the following links: ChaletMarieAlice_brochure_20251016_FR.pdf Champagny-en-Vanoise ¦ Urbes For any further information: plans, instructions, please contact us.

Ref. : 1427

AGENCE RMP IMMOBILIER

NICE1 150 000 €

Apartment for sale high ceiling - 3 rooms - 86 m²

Charming apartment with port view in Nice Le Port

In the heart of the sought-after Nice Port district, discover this superb 86.65 m² apartment offering breathtaking views of the yachts and surrounding hills. The bright living space, air-conditioned and with large double-glazed windows, opens onto a west-facing balcony, ideal for fully enjoying the unique panorama. The apartment consists of a spacious living-dining room, a separate kitchen, two comfortable bedrooms, and a bathroom. Each room benefits from high ceilings and high-quality finishes, creating an atmosphere that is both elegant and warm. The whole is equipped with electric blinds for optimal comfort year-round. Located in a secure residence with an elevator, this rare property beautifully combines authenticity and modernity. A prime location, close to restaurants, shops, and transportation, for an exceptional living experience by the Mediterranean.

Ref. : 86999855

Agence Riviera Real Estate

BEAULIEU-SUR-MER2 009 000 €

Apartment for sale high ceiling - 5 rooms - 110 m²

4 BEDROOMS DUPLEX SEAVIEW

Dowtown nestled between nice and monaco, this stunning 110 sqm duplex is set behind an elegant historic facade from the 19th century. Filled with natural light and enhanced by generous spaces with an exceptional ceiling height, this apartment offers a spacious and refined living environment. Enjoy a 34 sqm outdoor space, a true haven to soak in the sunshine of the french riviera. High-end features include wood flooring, reversible air conditioning, pre-equipped home automation, and motorized roller shutters, ensuring absolute comfort. Ideally located in the heart of beaulieu-sur-mer, just steps from shops, the marina, and sandy beaches, this rare property also includes two secure parking spaces. A true gem combining charm and modernity. Contact us for more information!

Ref. : 85648421

Empire Estates

PARIS 5EME1 840 000 €

Apartment for sale high ceiling - 5 rooms - 106 m²

Apartment for sale - Paris 5 - Bright luxury apartment - La Sorbonne - 3 bedrooms - Henri IV district

Paris V - Maubert - 1,150 sq ft (106.39 m²) reception apartment (with a total floor area of 1,175 sq ft or 107.58 m²) ideally located between Boulevard Saint Germain and the Seine in a beautiful luxury Haussmann-style building on the fourth floor with elevator. It comprises an entrance gallery, a double reception room, a master bedroom, two further bedrooms, a bathroom, and a separate kitchen. Potential for a second shower room, double cellar. The generous proportions and 3m high ceilings lend the apartment a rare elegance. This bright apartment enjoys a south-facing exposure on a high floor in the heart of the Latin Quarter, a privileged location in near the Ile de la Cité, numerous shops on Place Maubert-Mutualité, and is close to many public transport networks, as well as the cultural and academic highlights of the 5th arrondissement. Henri IV school district. Property subject to co-ownership status. Information on the risks to which this property is exposed is available on the Géorisques website: www.georisques.gouv.fr No proceedings in progress Agency fees payable by vendor - Nombre de lots dans la copropriété: 42 - Montant moyen de la quote-part de charges courantes 3,720 €/yearly - Montant estimé des dépenses annuelles d'énergie pour un usage standard, établi à partir des prix de l'énergie de l'année 2023 : 2460€ ~ 3380€ - Les informations sur les risques auxquels ce bien est exposé sont disponibles sur le site Géorisques : www.georisques.gouv.fr - Nathalie PENICAUD - Agent commercial - EI - RSAC 530794213

Ref. : 86702901

BARNES PANTHEON

VERSAILLES320 000 €

Apartment for sale high ceiling - 2 rooms - 38 m²

Versailles Notre-Dame - Old-build apartment, 38m² (409 sq ft)

Barnes Versailles is listing this beautiful 1-bed apartment totalling 37.65m² (405 sq ft) of Carrez Law surface and 38.40m² (413 sq ft) of floor surface on the ground floor of an 18th-century building at the heart of the coveted Château/Notre-Dame district of Versailles, a district steeped in history and elegance. The entrance hall with cupboards leads to a light-filled living room with working marble fireplace. Period parquet flooring, original mouldings and high ceilings emphasise the property's character and the building's history. The separate kitchen is fully equipped with quality appliances (oven, induction hobs, extractor hood, dishwasher) and rounds off the reception rooms in an authentic and functional style. The bedroom also has a working fireplace and matching mouldings, creating a peaceful and chic space. A shower room with shower column with massage effect rounds off the amenities. A cellar unit and attic, ideal for storage, are included in the lot. The apartment is in excellent general condition with no work needed, allowing you to move right in. The window frames, floors and two fireplaces have been carefully preserved, creating complementary mix of period features and modern comfort. The apartment is bathed in light throughout the day thanks to its southern orientation. Ideal as a main residence, rental investment or pied-à-terre. Property subject to shared ownership status, 42 lots, 16 of which are for residential use. Individual electric heating and hot water. No ongoing proceedings. Annual charges €970 (ALUR works fund included). Property tax €793 EPC E / GHG C Price: €320,000 incl. agency fees. Fees payable by the sellers. “Information on the risks to which this property is exposed is available on the Géorisques website: www.georisques.gouv.fr” Your Barnes contact: Lina Gordievskaya Tel.: +33 (0)6 47 19 94 64 Email: Fees payable by the seller - Average amount of the share of charges €970/year - Estimated amount of annual energy costs for standard use based on 2026 energy costs: €1,180 ~ €1,630 - Lina Gordievskaya - Sales agent - EI - RSAC Versailles 842592818 Agency fees payable by vendor - Montant moyen de la quote-part de charges courantes 970 €/yearly - Montant estimé des dépenses annuelles d'énergie pour un usage standard, établi à partir des prix de l'énergie de l'année 2026 : 1180€ ~ 1630€ - Lina GORDIEVSKAYA - Agent commercial - EI - RSAC Versailles 842592818

Ref. : 87180455

BARNES YVELINES

LES ISSAMBRES799 000 €

House for sale high ceiling - 4 rooms - 125 m²

FOR SALE IN LES ISSAMBRES: VILLA WITH UNOBSTRUCTED HILL VIEWS, 3 BEDROOMS, AND POOL, AT THE END OF A CUL-DE-SAC

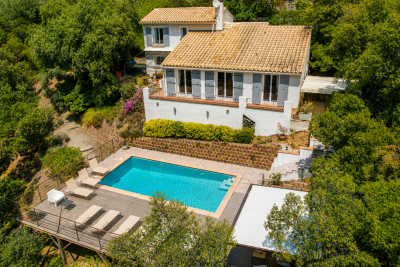
Located in a prime location in Les Issambres, just 1 km from the beaches, this charming 133 sqm villa enjoys a perfectly peaceful and private setting at the end of a cul-de-sac. Its Provençal style, exposed beams, and high ceilings immediately captivate the eye. The villa comprises an entrance hall with a guest WC, a cathedral-ceilinged living room with a fireplace, a dining room, a kitchen, and three bedrooms, including a master suite. The living areas open onto several south-facing terraces, offering abundant natural light throughout the day. Outside, you'll find a landscaped garden of approximately 1,200 sqm, a saltwater swimming pool, and a pleasant relaxation area with space for sun loungers and garden furniture. The villa also boasts high-quality features: reversible air conditioning, double-glazed PVC windows, and three parking spaces. A truly charming villa, not to be missed. Contact us to arrange a visit.

Ref. : 1963pp

SEA VIEW PROPERTY / GROUPE AGENCE DU CAP

TOULON590 000 €

Apartment for sale high ceiling - - 150 m²

TOULON – HOUSE/FLAT – BELLE ÉPOQUE – PRIVATE GARDEN – 2 PARKING SPACES

Set within a Belle Époque residence, this property comprises two flats on the first and second floors, each with its own private entrance and an enclosed, landscaped garden. The first floor features spacious rooms, high ceilings and a living room opening onto a terraced garden. The property can be combined to create a family home or retained as two separate flats. Two private parking spaces complete the property. This property is located in an area subject to mandatory brush-clearing regulations. Information regarding the risks to which this property is exposed is available on the Géorisques website: www.georisques.gouv.fr Agency fees payable by vendor - Montant estimé des dépenses annuelles d'énergie pour un usage standard, établi à partir des prix de l'énergie de l'année 2021 : 1064€ ~ 1440€ - Les informations sur les risques auxquels ce bien est exposé sont disponibles sur le site Géorisques : www.georisques.gouv.fr

Ref. : 87035641

BARNES SANARY LUXURY REALTY

PARIS 7EME6 000 000 €

Apartment for sale high ceiling - 8 rooms - 262 m²

Paris 7 - Champ de Mars - Reception apartment - Dual aspect - Eiffel Tower View - 4 or 5 bedrooms - Great volume

This exceptional 262m² (2,820 sq ft) reception apartment, on the raised 1st floor of a high-end building with a lift, is located on one of the very chic side streets of the Champ-de-Mars, and overlooks the Champ-de-Mars and the Eiffel Tower. It comprises a vast entrance hall, a large lounge, a living room, a dining room, a library (or fifth bedroom), a master suite with full bathroom, an eat-in kitchen, a storeroom, three additional bedrooms overlooking the avenue, a bathroom with toilet, a separate toilet and plenty of storage space. This rare property also comes with two cellars. Its exceptional character and typical Parisian charm, with parquet flooring, fireplaces, great volume (3.27m or 9.8ft ceiling height), unobstructed views over the greenery of the Champ de Mars and the Eiffel Tower, dual-aspect layout and interior workshop window are just some of the many attributes of this unique apartment requiring renovation. Option to purchase two additional maid's rooms on the 4th floor. Property subject to shared ownership status. €5,769,230.77 Agency fees not included - Agency fees: 4% incl. VAT Fees payable by the buyer - Average amount of the share of charges €15,000/year - Estimated amount of annual energy costs for standard use: €4,770 ~ €6,490 5,769,230.77 € Agency fees not included - Agency commission: 4%VAT included Agency fees payable by buyer - Montant moyen de la quote-part de charges courantes 15,000 €/yearly - Montant estimé des dépenses annuelles d'énergie pour un usage standard : 4770€ ~ 6490€

Ref. : 86848217

BARNES BAC-VARENNE

ROQUEBRUNE-CAP-MARTIN4 500 000 €

House for sale high ceiling - 8 rooms - 355 m²

Turn-Key 5-Bedroom Villa just 10 min from Monaco with panoramic Sea Views, Pool & SPA

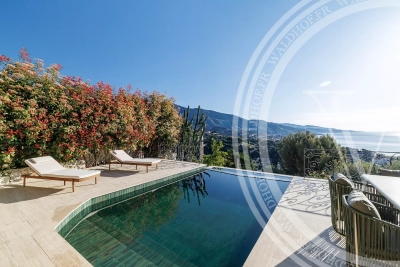
Welcome to this newly renovated and furnished 350 m² villa located in the hills of Roquebrune-Cap-Martin. Positioned just minutes from the beaches and 10 minutes drive from Monaco, this contemporary villa offers total privacy and almost 180° panoramic Mediterranean views. Key Features • Living Space: 350 m² of modern, high-spec interiors with high ceilings. • Accommodations: 5 spacious en-suite bedrooms. • Wellness: Private SPA with sauna and fitness or yoga area. • Entertainment: State-of-the-art cinema room. • Outdoor: Infinity swimming pool overlooking the sea. • Location: 06190 Roquebrune-Cap-Martin—minutes from Monte Carlo. Why this villa ? This is arguably the best turn-key property around Monaco for under €5 million. It is designed for buyers seeking immediate occupancy without the delays of renovation. Every room is oriented toward the sea, blending high-end finishes with the most sought after location for Monaco residents. Contact us for the full floor plans or to arrange your private visit.

Ref. : 86879299

WALDHOF REAL ESTATE

VALBONNE2 980 000 €

House for sale high ceiling - 8 rooms - 450 m²

NEAR VALBONNE - Elegant Stone Bastide with Panoramic Views and Exceptional Outdoor Living

Set on a southwest-facing hillside, this beautifully crafted stone bastide enjoys breathtaking views of the sea and surrounding countryside near Valbonne. Ideally positioned in a dominant location, it offers both privacy and convenience, with easy access to the main road and nearby local shops. The property has been fully refurbished and meticulously maintained, blending traditional charm with contemporary comfort. Designed in a loft-inspired style, the bastide features a generous open-plan living area (180m²) that flows effortlessly onto the terraces and landscaped gardens. High ceilings, exposed beams and expansive windows flood the interior with natural light and frame the stunning vistas. The fully fitted kitchen is ideal for hosting family and friends, while inviting alcoves throughout the home provide intimate spaces for relaxation. The principal suite is a serene private retreat, separated by a patio and comprised of a living area, bedroom, dressing room and an en-suite bathroom. The home also offers four spacious double bedrooms, each with its own en-suite and direct garden access, ensuring comfort and privacy for all. Outdoors, a 15-meter swimming pool and surrounding terrace take full advantage of the property's ideal orientation. A vegetable garden and centuries-old olive trees, perfect for your olive oil harvest, complete this space. Additional features include a self-contained guest or staff apartment with a kitchen, living area and bedroom, a separate outbuilding currently used as a home office, covered terraces and a BBQ area. There is also a good size garage/guest appartement with a showeroom. This turnkey property perfectly combines character, comfort, and elegance—ready to be enjoyed immediately. Information on the risks to which this property is exposed is available on the Géorisques website : www.georisques.gouv.fr

Ref. : 11169

DOUGLAS ELLIMAN MOUGINS-VALBONNE

CANNES649 000 €

Apartment for sale high ceiling - 6 rooms - 219 m²

CANNES CENTER RARE Charm apartment 220m2 floor area 5 minutes from the Croisette

Just a 3/4-minute walk from Hoche Street and 5 minutes from the Croisette, discover this character apartment of 221 m², ground area, offering exceptional volumes and very rare high potential in Cannes. With nearly 3 meters of ceiling height, large bay windows and architecture with Haussmannian accents, this property appeals with its elegance and proportions. A place with a real history, it has hosted several series and television shows over the years. - On the ground floor, you will find a magnificent living space with living room, dining room, and equipped kitchen, about 80 m², a large bedroom, and a spacious bathroom. - Upstairs: two bedrooms, a large dressing room that could be converted into a 4th bedroom, a bathroom, as well as convertible attics, offering many possibilities. The apartment is also fully equipped with ducted air conditioning and has two cellars. - AN EXCEPTIONAL POTENTIAL Ideal for a primary residence, secondary residence, or a high-potential rental investment, already demonstrated by €17,500 in income generated in just 3 weeks this year A rare opportunity just steps from the Croisette. To be discovered quickly.

Ref. : 2600

Cannisimmo Théoule Mandelieu

LES ADRETS-DE-L'ESTÉREL1 380 000 €

House for sale high ceiling - 5 rooms - 166 m²

Sea-view property in a peaceful setting

Set in the heart of a sought-after private estate, at the end of a dead-end road and in an elevated position, this elegant property of approximately 166 sqm offers a rare living environment, enhanced by panoramic views of the sea and the Estérel massif. Bathed in light thanks to its triple aspect facing east, south and west, the villa features a spacious reception area with remarkably high ceilings, a fireplace and large windows opening onto the outdoors. A separate kitchen, a veranda, four bedrooms, two bathrooms, a separate toilet and a laundry room make up an interior designed for the comfort of the whole family. Tucked away from prying eyes, the landscaped garden of over 2,000 sqm features a swimming pool in a setting of great tranquillity, inviting you to fully enjoy the gentle Mediterranean way of life. Two garages complete the amenities of this property, where privacy, nature and panoramic views come together with elegance.

Ref. : MZIMD260

MICHAËL ZINGRAF CHRISTIE'S INTERNATIONAL REAL ESTATE ESTEREL

ROQUEFORT-LES-PINS1 095 000 €

House for sale high ceiling - 5 rooms - 158 m²

Roquefort les Pins - In quiet and peace

A charming and very well-built Provençal villa, set in lovely flat mediterranean gardens of 3432m2., a completely quiet and natural environment in Roquefort-les-Pins, enjoying a sunny aspect and a rare sense of tranquillity, and with any vis a vis. Centrally positioned within its' plot, the property is surrounded by mature plants and trees, with areas to lawn and natural woodland, offering privacy and a harmonious natural setting. The villa features generous volumes and high ceilings throughout. An elegant entrance hall leads to a living room with fireplace and a refined library nook, a dining room, and an open-plan kitchen complemented by a back kitchen and utility room. A ground-floor principal suite benefits from a spacious en-suite bathroom and direct access to the garden. From the living room, pocket doors open onto a charming patio, with iron pergola, a space ideal for outdoor relaxation. Elsewhere in the garden, there is a separate outdoor kitchen and dining area with bbq and pizza oven, also a shower and toilet. Upstairs, two further bedrooms share a large family bathroom. Additional features include a substantial *vide sanitaire*, a large parking area, and a separate office which could easily be converted into an independent studio. Roquefort-les-Pins is a highly regarded residential village, prized for its preserved natural environment and discreet elegance, offering a refined quality of life within easy reach of Valbonne, international schools and Nice airport. Energy class : D – Climat class : D / estimated annual costs for standard use : between €2,821 and €3,817 (ref year 2023) Information on the risks to which this property is exposed is available on the Geohazards website : www.georisques.gouv.fr Property located in an area subject to compulsory brush clearance. Catherine MACFADYEN : Consultante - Agent commerciale E.I. RSAC : 820 250 199 Agency fees payable by vendor - Montant estimé des dépenses annuelles d'énergie pour un usage standard, établi à partir des prix de l'énergie de l'année 2023 : 2820€ ~ 3820€ - Catherine MACFADYEN - Agent commercial - EI - RSAC 820250199

Ref. : 86080600

Barnes Valbonne

ROQUEBRUNE-CAP-MARTIN1 800 000 €

House for sale high ceiling - - 231 m²

Spacious villa with sea view in Roquebrune-Cap-Martin

Discover this bright villa ideally located in Roquebrune-Cap-Martin, in the heart of a quiet residential district. Spread over several levels and divided into two apartments, the property offers large open living spaces on wide balconies, perfect for enjoying the Mediterranean climate. The villa features a large through-living room with fireplace, opening onto a terrace overlooking the garden. The high ceilings and numerous openings provide exceptional brightness in each room. An outdoor leafy area completes the property, ideal for convivial moments with family or friends. A major asset of this property is the sea view and the surrounding hills. Close to amenities and beaches, this villa will appeal to lovers of tranquility seeking a privileged living environment on the French Riviera. Garage, two outdoor spaces, and large cellar. Beautiful opportunity to visit. Les informations sur les risques auxquels ce bien est exposé sont disponibles sur le site Géorisques : www.georisques.gouv.fr / Mediateur : ANM Conso 2 rue de Colmar 94300 Vincennes

Ref. : 87070056

Cap Riviera Homes