OK
More than Less than
  ok

Key-words : high ceiling

Houses and Apartments, your real estate specialist magazine offers a selection of ads that match with the keyword high ceiling. You can refine your search by specifying the area or price range in the navigation bar link Search for a House/Apartment.

PARIS 16EME2 499 000 €

House for sale high ceiling - 5 rooms - 131

Completely renovated house - Private lane, south-facing

In absolute calm, in the heart of a private lane, this fully renovated, south-facing town house offers a rare and privileged living environment. The property opens onto a beautiful, bright reception area, extended by a private 30 m² courtyard. The souplex features a vast dining kitchen with 3.50 m high ceilings, a laundry room and a guest toilet. Upstairs, an elegant 26 m² master suite features a bathroom, custom dressing room and separate toilet. The second floor features two bedrooms opening onto the terrace, a laundry room and a shower room with toilet. A third bedroom is possible. Two parking spaces complete this rare property, located in the heart of a particularly sought-after neighborhood, combining discretion and comfort.

Ref. : V4121PA

JOHN TAYLOR PARIS

LES ISSAMBRES3 990 000 €

House for sale high ceiling - 9 rooms - 420

FOR SALE PRESTIGIOUS 9-ROOM RESIDENCE WITH VIEW OF THE GULF OF SAINT-TROPEZ, IN LES ISSAMBRES

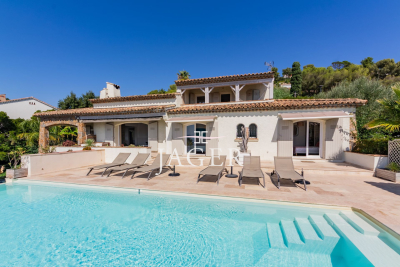
This exceptional property of approximately 420 sqm offers generous volumes and luxurious amenities, with a panoramic sea view. On the ground floor, an entrance hall with guest toilet and cloakroom leads to a large, bright living space, characterized by very high ceilings and a fireplace. It includes a double living room, a fully equipped kitchen, a utility room and a wine cellar. Two en-suite bedrooms complete this level. Upstairs, there are two other en-suite bedrooms as well as a master suite of approximately 75 sqm with terrace, located in a separate wing. The villa has a landscaped and equipped swimming pool area, a gym and a games room, as well as a garage. The generous spaces, luxurious amenities, high ceilings and panoramic sea view make this property unique on the market.

Ref. : 2405

SEA VIEW PROPERTY / GROUPE AGENCE DU CAP

LA CROIX-VALMER3 775 000 €

House for sale high ceiling - 10 rooms - 250

Gigaro – À 400 m à pied de la plage de Lily of the Valley

Recent contemporary property, covered by a ten-year structural warranty, offering approximately 250 sqm of living space set within a landscaped and wooded park of 1,750 sqm, featuring a 5 × 10 m swimming pool. The entrance leads to a dressing room and guest WC. The heart of the home is organized around a vast 80 sqm living and dining area, enhanced by oak parquet flooring, a 5.50 m ceiling height, and a fireplace. Large pocket sliding glass doors open onto a 100 sqm terrace, providing uninterrupted views over the pool and landscaped grounds. The separate, fully equipped high-end kitchen is flooded with natural light and benefits from an adjoining pantry. On one level, the sleeping area comprises: two bedrooms, each with its own dressing room, shower room or bathroom, and separate WC; a private master bedroom of approximately 50 sqm, bright and overlooking the pool and park, featuring a sumptuous marble bathroom and a spacious dressing room. Upstairs, a further master suite with dressing room and bathroom opens onto a private exotic wood terrace, offering peaceful views over the park and swimming pool. Additional features complete this exceptional property: double garage, guest parking within the grounds for up to 7 vehicles. High-quality amenities: Energy rating A, Heat pump system, Construction carried out with premium materials. A rare, turnkey property in an environment of absolute tranquility. A residence combining luxury, serenity and contemporary elegance.

Ref. : 227803

ABEXIMM

VALBONNE870 000 €

Building plot for sale high ceiling - - 2357

Unique! Valbonne land, 2 minutes' walk from the village

For Sale Prestigious Land in Valbonne, Walking Distance to the Village A Rare Location for a Signature Architectural Achievement Treat yourself to one of the last large building plots in Valbonne, ideally located just a 2-minute walk from the village, in a residential and confidential setting. This 2,300 sqm plot, sold serviced, is offered with an architect's project currently being submitted, designed by the renowned Michael Zander firm, behind the iconic 'Lily of the Valley' in Saint-Tropez and 'The Carlton Hotel' in Cannes. A Unique Project between Provence and Contemporary The imagined villa combines modernity and tradition, with its generous volumes, bay windows, Provençal tiles and a perfect integration into the landscape: approximately 330 sqm of living space Living space of 110 sqm, bathed in light with spectacular high ceilings 4 en-suite bedrooms Independent studio or gym to personalize Swimming pool 12 x 4 meters Double garage and possibility of elevator Panoramic view of the village of Valbonne The land is ready to accommodate this tailor-made project, upon validation of the permit currently being filed. An exceptional address, a prestigious architectural signature, a unique opportunity in Valbonne. File and private visit on request.

Ref. : 594

Laforêt VALBONNE Exclusive Properties

MONTREUIL2 100 000 €

House for sale high ceiling - 8 rooms - 251

Vincennes boundary Montreuil Charming meulière house with garden

A 20 m from Vincennes, Bas Montreuil Neighborhood, 250m2 meulière house, 8 rooms, 4 bedrooms, leafy garden without vis-à-vis, dependance, more than 3m high ceilings, moldings, parquet, fireplaces. Behind its blond stone facade dressed with wisteria and old roses, in the heart of a greenery setting without vis-à-vis, it reveals what today's constructions no longer know how to do: generous proportions, a soul, and this particular light of the beautiful homes of the Belle Époque. More than 3 meters under ceilings, finely worked moldings, numerous marble fireplaces, large openings, Hong Kong point parquet, every detail testifies to care and a bygone era. A wooden staircase with wrought iron railing leads to three levels: on the ground floor, a double living room flooded with light of 34 m² naturally connects to a large open kitchen directly onto the garden, inviting the outside in all seasons. On the first floor, three bedrooms of 18 m², 15.4 m² and 9 m² as well as a bathroom make up a perfectly distributed sleeping area. Under the exposed frames and their beautiful ceiling heights, the top floor reveals an exceptional master suite in the making: currently a 31 m² bedroom and a 23 m² room, tomorrow a private suite with dressing room and bathroom. Outside, the vis-à-vis-free garden is the kind that is no longer found: planted with century-old trees, generous flower beds, and blooming roses, it envelops the house in absolute silence and privacy. The 21 m² dependance, equipped with its own bathroom, offers all possibilities, studio for close ones, private office, guest suite. A large 62 m² basement completes the ensemble. Altogether, nearly 250 m² of floor area make up this exceptional property, a rare potential, in a preserved setting, just minutes from Paris. A house unlike any other. Transport: Bérault and Croix de Chavaux Metro, Vincennes RER A This ad is written and published by a real estate agent registered with the Créteil Court under No. 842 293 656.

Ref. : AV-3589

Maison BONAPARTE

NICE795 000 €

House for sale high ceiling - 5 rooms - 103

NICE CHAMBRUN - 103 M² FIVE-ROOM VILLA FOR SALE - BRIGHT - PARKING - QUIET LOCATION - RENOVATED - GARDEN - CLOSE TO AMENITIES

Nice Chambrun: Just steps from Parc Chambrun, in a peaceful and prestigious residential setting, this superb 103 m² bourgeois house is located within the highly sought-after Cité Fleurie. Fully renovated in 2024 with high-end features, this two-level home comprises a spacious and bright 35 m² double living room, a fully fitted and equipped kitchen, an office area, and a separate WC. Upstairs, you will find 3 bedrooms, a shower room, and a second separate WC. The property benefits from two terraces of approximately 15 m² each, as well as an adjoining workshop. It boasts exceptional charm and character, including 3. 5-meter-high ceilings, solid herringbone parquet flooring, moldings, a fireplace, and an original staircase. The entire property was completely renovated in 2024, including the roof, and features reversible air conditioning and double glazing. Thanks to its East/West exposure, the house enjoys beautiful natural light throughout the day. Ideally located close to shops, schools, and the tramway, and only 5 minutes from the Nice Nord motorway access. Sold with a parking space and shared use of a 750 m² garden. A true favorite, ideal for a family. No condominium charges.

Ref. : Z-26050

Century 21 LAFAGE TRANSACTIONS - Cimiez

OPPÈDE1 395 000 €

House for sale high ceiling - 8 rooms - 361

Elegant Luberon farmhouse with views, independent gîte and pool.

This beautiful Provençal mas enjoys a privileged setting close to the village of Oppède, in the heart of the Luberon. Offering approximately 320m2 of living space on a landscaped plot of 0.9 acres, the property combines authentic 19th-century character with modern comfort. Generous reception rooms, high ceilings, an independent gîte, and a heated swimming pool create a wonderfully versatile home suited to both year-round living and holidays. Mature pine trees, multiple terraces, and lovely views across the surrounding countryside and the Luberon hills complete this quintessential Provençal property. The accommodation comprises, on the ground floor: spacious entrance hall with guest WC; “Fabre” kitchen with central island and AGA cooker; expansive sitting room with fireplace, exposed beams and cathedral ceilings; veranda opening onto a shaded north-facing terrace; principal bedroom with en suite bathroom, built-in dressing closets and private office / sitting room. This floor has been renovated to a high standard with beautiful oak floors, lovely bathroom fittings, custom cabinetry and air conditioning. The lower floor is composed of: double bedroom with bathtub and garden access; double room; shower room; separate WC; utility room; additional guest bedroom; garage housing the boiler and swimming pool heat pump. This floor also provides access to the independent gîte, comprising: en suite bedroom with shower; spacious open-plan kitchen, dining area and sitting room; adjoining room offering flexibility for a variety of uses. Whilst this floor requires some refreshing, it offers great potential. Outside, the property benefits from several terraces serving both the main house and the gîte, providing numerous spaces for outdoor dining, entertaining, and relaxation. The landscaped garden is planted with mature olive trees and pines, while a large orangeraie adds to the Provençal atmosphere. A heated 12m x 6m swimming pool with a fountain forms the centrepiece of the outdoor living space, surrounded by a generous stone terrace and benefitting from a pool house equipped with a WC. The property also enjoys two separate entrances, one with an electric gate, allowing independent access to the main house and the gîte. Amenities include: mains water; borehole water for the garden; fibre-optic internet; oil-fired central heating; air-conditioning; fireplace; mostly double-glazed windows; alarm system; garden lighting; heated 12m x 6m swimming pool; pool house; garage; independent gîte; two entrance gates (one electric). Ideally located just minutes from the shops, restaurants and weekly markets of the Luberon's most sought-after villages, this attractive property strikes a rare balance between authenticity, comfort and practicality. Its flexible accommodation, independent gîte, beautiful views of the Luberon, and exceptional outdoor spaces make it equally appealing as a family home, holiday retreat, or rental investment in one of Provence's most desirable locations. __________Information on the risks to which this property is exposed is available on the Géorisques website: payable by the seller

Ref. : V03218.01991L

Maison Victoire

VERSAILLES930 000 €

Apartment for sale high ceiling - 5 rooms - 126

Versailles, near Notre-Dame Cathedral, 115m² (1,238 sq ft) apartment, 3 bedrooms, lift, 2 parking spaces.

A Barnes Versailles exclusive, Near Notre Dame and Rue de Montreuil, this 115m² (1,238 sq ft) apartment (Carrez Law surface) (126.52m² - 1,362 sq ft of floor surface) is situated on the top floor of a very upmarket residence built in 1998 with lift, composed of just two floors and set back from the street, entirely surrounded by gardens, in a quiet and green setting. Close to the schools and shops (Hoche school sector), this property is located in a sought-after residential sector, combining tranquillity with access to local facilities. On the second and top floor with lift access, 102.8m² (1,106 sq ft) Carrez Law surface, 126.3m² (1,359 sq ft) total surface area. The entrance hall has a wardrobe for guest's coats, leading to a fully parquet-floored living room overlooking the residence's gardens and boasting a soaring ceiling, fireplace and fantastic natural light. The fully fitted kitchen blends harmoniously into the living room area. A mezzanine overlooking the living room provides the ideal space for a desk or reading corner. The master suite comprises a bedroom, wardrobe and bathroom, in addition to two bedrooms on with cupboards and a shower room. A cellar and two parking spaces are also included on the basement level, with direct access via the lift. The apartment is in very good condition and filled with light, as well as being well laid out with high-quality materials. Quiet and green surroundings, just 5 minute from the station and Rue de Montreuil, 10 minutes from Lycée Hoche and 15 minutes from Notre-Dame market. Your BARNES contact: Nicolas Moirignot: +33 (0)6 63 26 32 32 or by email at “Information on the risks to which this property is exposed is available on the Géorisques website: www.georisques.gouv.fr” €952,000 Agency fees not included - Agency fees: 3.99% incl. tax Fees payable by the buyer - Number of lots in the building: 19 - Average amount of the share of charges €1,860/year - Estimated amount of annual energy costs for standard use based on 2021 energy costs: €1,990 ~ €2,750 893,000 € Agency fees not included - Agency commission: 4.14%VAT included Agency fees payable by buyer - Nombre de lots dans la copropriété: 19 - Montant moyen de la quote-part de charges courantes 3,000 €/yearly - Montant estimé des dépenses annuelles d'énergie pour un usage standard, établi à partir des prix de l'énergie de l'année 2021 : 1990€ ~ 2750€

Ref. : 86674993

BARNES YVELINES

NICE799 000 €

Apartment for sale high ceiling - 4 rooms - 96

NICE - FLOWERS: LOVELY 4-ROOM APARTMENT WITH SOUTH/NORTH FACING IN A QUIET LOCATION

NICE - FLEURS: In a beautiful Art Deco building, on a high floor. MAGNIFICENT 4-ROOM APARTMENT WITH SOUTH/NORTH FACING AND BALCONY, sold turnkey. Comprising an entrance hall, a spacious living room with an open-plan fitted and equipped kitchen opening onto a small balcony, 3 bedrooms including a master suite with its own shower room and WC, ample built-in wardrobes and storage, a laundry room, a bathroom, and a separate WC. Bright and sunny. High ceilings and moldings. Full of character. High-end features with all necessary comforts, air conditioning, double glazing, electric shutters... Ideal for a family apartment or an elegant pied-à-terre offering excellent living comfort. A cellar completes this property. Close to all shops and amenities, a stone's throw from the tram station and a few minutes from the Promenade des Anglais and the beaches. Contact our real estate agency Nice Era Gambetta; Real estate specialists in the Gambetta/Fleurs/Musiciens/Carré d'Or districts. For more information (sales, purchases, appraisals, real estate advice, etc.), contact us at 04 92 07 87 52!

Ref. : n1016

ERA GAMBETTA

ROQUEFORT-LES-PINS1 800 000 €

House for sale high ceiling - 16 rooms - 550

Charming Property in Roquefort-les-Pins

Nestled in one of the most sought-after neighborhoods of Roquefort-les-Pins, discover this rare property offering absolute peace and quiet, along with breathtaking mountain views. It is set on 5,600 m² of flat land. Offering 433 m² of living space, complemented by a large garage and a 117 m² basement, this home features generous volumes and unique potential thanks to its three separate plots. The main single-story villa (272 m²) opens onto a spacious 90 m² living room with a fireplace and high ceilings, extended by a separate 24 m² kitchen. The 52 m² master bedroom is a true private space, complete with a dressing room, full bathroom, and study. Two additional bedrooms, a shower room, and a spacious 31 m² game room complete this level. Two independent duplex apartments, each 80 m², are ideal for entertaining family and friends, generating rental income, or housing staff. Each apartment features a kitchen opening onto the living room, three bedrooms, and shower rooms. Outside, the swimming pool blends harmoniously into the privileged natural environment, guaranteeing privacy and serenity, while the barbecue area invites conviviality. A rare property, ideal for a large family, a multi-generational project, or a quality second home on the Côte d'Azur.

Ref. : V3654VA

JOHN TAYLOR VALBONNE

CANNES1 190 000 €

Apartment for sale high ceiling - 3 rooms - 128

CANNES - BAS CROIX DES GARDES - BOURGEOIS TERRACE WITH SEA VIEW

Château Éléonore, built at the end of the 19th century (circa 1890–1905), bears witness to Cannes' rise during the Belle Époque, when the city became a popular aristocratic resort. Its eclectic architecture, inspired by Neoclassicism, is distinguished by its elegant facades, generous proportions, and high ceilings. Nestled in the heart of a landscaped park, it is a remarkable example of Cannes' architectural heritage, steeped in history and prestige. A spacious apartment of approximately 128 sq m, requiring modernization, opens onto a beautiful south-facing terrace of over 23 sq m with panoramic sea views. Just a 5-minute walk from the beaches & 5mn from Forville. Located on the first and top floor, it comprises: an entrance hall, living/dining room, separate kitchen, master bedroom of over 25 sq m with a private terrace of over 10 sq m, an office, a shower room with WC, and a bathroom. A rare find in this residence is the attached garage. Garage.

Ref. : 86743866

LILAMAND REAL ESTATE SAS

PARIS 6EME4 300 000 €

Apartment for sale high ceiling - 6 rooms - 185

Family Apartment - Jardin du Luxembourg

75006 - Paris Polo-Properties offers a family apartment on the 4th floor of a building dating from 1898. This property comprises an entrance gallery leading to a double reception room, an adjoining fitted kitchen, 4 bedrooms, 3 shower rooms, as well as 3 WCs and a laundry room. The apartment has retained all its original features. South-facing, it boasts 3-meter high ceilings and 4 balconies in front of the living room windows. Garage included in the price Two cellars complete this property. DPE : E Subject to condominium status. 17 lots. No legal proceedings in progress. Annual charges of 4 200 €. Transaction fees to be paid by the seller. Information on the risks to which this property is exposed is available on the Géorisques website :www.georisques.gouv.fr

Ref. : 87075839

Polo Properties

GRIMAUD499 000 €

Apartment for sale high ceiling - 3 rooms - 65

Apartment with garden a stone's throw from the beach

Renovated apartment in a former coach house a few steps from the beach. The apartment is located in Beauvallon, close to the golf course and tennis courts. An ideal starting point with private access to a quiet beach and several pleasant restaurants within walking distance. The apartment is a pleasant size (approx. 65m²). High ceilings with exposed beams give it a spacious atmosphere. Entrance hall, guest toilet, living room with fitted kitchen opening onto terrace and two bedrooms, each with en-suite shower room. Two parking spaces and beach access.

Ref. : 86446460

MED-ESTATES

NICE399 000 €

Apartment for sale high ceiling - 3 rooms - 52

Ideally located, bright and quiet apartment

Ideally located apartment! Save part of the notary's fees by using our services. Discover this superb, well-maintained, light-filled, walk-through apartment, with unobstructed views from the 3rd floor, in an absolutely quiet location. With a surface area of 49.41 m² loi Carrez (52.91 m² in total), the property comprises an entrance hall, a living room, a fully-equipped open-plan kitchen and 2 bedrooms, one of which can easily accommodate a king-size bed and the other a study. You'll also benefit from plenty of storage space and built-in cupboards. High ceilings and a fireplace with insert add a touch of cachet. Outside, you'll enjoy a terrace with unobstructed views over the city, in absolute peace and quiet. Ideally located, just a few minutes from the airport, 8 minutes' walk from the Promenade des Anglais and Jean Médecin, and right next to a park. This property is both functional and elegant. Reversible air conditioning with split in all rooms. The property can also be sold furnished, ready for you to move in. Possibility of renting a parking space. Electric roller shutters Condominium charges: 204€/month Property tax: 1053€/month Intercom, access badge No legal proceedings in progress Exposition : South-East Number of apartments in condominium : 16 Information on the risks to which this property is exposed is available on the Géorisques website: www.georisques.gouv.fr

Ref. : 86791313

Cabinet Rivero

PARIS 6EME1 145 000 €

Apartment for sale high ceiling - 3 rooms - 68

Paris 6 - Monnaie - Two bedrooms - Dual aspect - Bright - Generous proportions.

At the heart of the prestigious Monnaie district, close to Saint-Germain-des-Prés, this dual-aspect 68.18m² (734 sq ft) apartment (Carrez Law surface) is situated on the 3rd floor of a period building with recently renovated common areas. Bathed in light thanks to its west-facing living room on the street side, the apartment will delight with over 25m² (269 sq ft) of living space boasting almost 2.90m (9.5ft) of ceiling height and stunning exposed beams that add an authentic and cosy touch. The apartment has two bedrooms (one overlooking the street and the other a courtyard), a bright living room designed for entertaining, a fitted and equipped adjoining kitchen, a bathroom and a separate toilet. The dual-aspect layout guarantees natural air flow and constant natural light throughout the day. The period charm, generous proportions, high ceilings and enhanced structural features all combine with the potential for a contemporary remodel to create an elegant, comfy and personalised home. Located in one of the most coveted areas of the Left Bank, this property makes for a fantastic Parisian pied-à-terre with character or a high-end primary residence. €1,148,500 Agency fees not included - Agency fees: 4.48% incl. tax payable by the buyer - Number of lots in the building: 25 - Average amount of the share of charges €2,018/year - Estimated amount of annual energy costs for standard use based on 2021 energy costs: €1,300 ~ €1,770 - Information on the risks to which this property is exposed is available on www.georisques.gouv.fr - Peter Lawson - Sales agent - EI - RSAC 795 281 864 1,095,000 € Agency fees not included - Agency commission: 4.57%VAT included Agency fees payable by buyer - Nombre de lots dans la copropriété: 111 - Montant moyen de la quote-part de charges courantes 2,018 €/yearly - Montant estimé des dépenses annuelles d'énergie pour un usage standard, établi à partir des prix de l'énergie de l'année 2021 : 1300€ ~ 1770€ - Les informations sur les risques auxquels ce bien est exposé sont disponibles sur le site Géorisques : www.georisques.gouv.fr - Peter LAWSON - Agent commercial - EI - RSAC 795 281 864

Ref. : 86468740

BARNES PIED-À-TERRE SAINT-GERMAIN-DES-PRÉS