OK
More than Less than
€  ok

Key-words : heating

Houses and Apartments, your real estate specialist magazine offers a selection of ads that match with the keyword heating. You can refine your search by specifying the area or price range in the navigation bar link Search for a House/Apartment.

GRIMAUD5 600 000 €

House for sale heating - 7 rooms - 330 m²

GRIMAUD - 6 BEDROMMS VILLA - SEA VIEW - PRIVATE DOMAIN

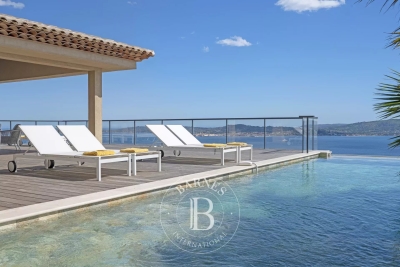
Located in the heart of a private and secure estate in Grimaud, this contemporary villa of approximately 330 sqm enjoys open views over the sea and the Gulf of Saint-Tropez, set on a beautifully landscaped 3,750 sqm plot. The villa features a spacious living room with a dining area, enhanced by impressive ceiling heights, as well as a fully equipped kitchen. The living areas open onto a terrace and the outdoor spaces, creating a seamless indoor-outdoor lifestyle. The property offers six en-suite bedrooms, two of which enjoy sea views. A fitness room, a heated swimming pool, a pétanque court, and a landscaped garden complete this exceptional property. "Information regarding the potential risks to which this property is exposed is available on the Géorisques website: www.georisques.gouv.fr." This property is located in an area subject to mandatory vegetation clearance regulations. Alice GUIBAL – Commercial Agent (EI) – RSAC No. 944 771 187 For further information, please contact the Barnes International Saint-Tropez team. Tel: +33 4 94 43 32 47

Ref. : 87200244

BARNES SAINT-TROPEZ

MOUGINS1 325 000 €

House for sale heating - 4 rooms - 155 m²

Mougins - New contemporary villa in a small private estate

New 155 m² Californian villa with elevator, built on a 1,133 m² flat plot, in absolute peace and quiet, at the end of a cul-de-sac, yet close to the main roads. Offering high-standard features, it features a fully fitted and equipped kitchen opening onto a vast 65 m² reception area. This benefits from a large bay window giving access to the terrace and its balneotherapy pool area. A separate toilet completes this level. Upstairs, the villa features three bedrooms, including a master suite with shower room, dressing room and private terrace, as well as a bathroom with shower, separate toilet and elegant glass wine cellar. A 20 m² garage completes the property. Heating by heat pump with thermodynamic balloon. Garantie dommages-ouvrage and compliance with RE 2020 regulations.

Ref. : V1646MGS

JOHN TAYLOR MOUGINS

MOUGINS1 399 000 €

House for sale heating - 4 rooms - 160 m²

Mougins - New contemporary villa in a small private estate

New Californian villa of approx. 160 m², equipped with an elevator, built on a flat 1,055 m² plot, in a quiet location yet close to main roads. Offering high-standard features, it features a fully fitted and equipped kitchen opening onto a vast 68 m² reception area. This benefits from a large bay window giving access to the terrace and its balneotherapy pool area. The first floor also includes a laundry room, guest toilet and glassed-in wine cellar. Upstairs, the villa has three bedrooms, including a master suite with shower room, dressing room and private 10 m² terrace, as well as a bathroom with shower and separate toilet. A 20 m² garage completes the property. Heating by heat pump with thermodynamic balloon. Damage guarantee and compliance with RE 2020 regulations. Secured gated domain of 3 brand new built villas, only 2 left for sale.

Ref. : V1648MGS

JOHN TAYLOR MOUGINS

RUBELLES2 300 000 €

House for sale heating - 20 rooms - 1061 m²

EXCLUSIVE - Family estate - Vaux-le-Vicomte - 19th-century mansion with a swimming pool, tennis court, and outbuildings.

Exclusive. This 19th-century mansion, just 45 minutes from Paris and near the Château de Vaux-le-Vicomte, is nestled in the heart of a well-preserved historic village, ideally situated away from prying eyes. This estate, which embodies the French art of living, consists of three buildings: a mansion, outbuildings, and a cottage. The Mansion: An Architectural Masterpiece. A building that captivates with the elegance of its lines, the entrance reveals an imposing two-story Victorian-style veranda. Bathed in light, it features a double stone staircase leading to a vast terrace opening onto the grounds. With over 500 m² of living space spread across four levels, the main residence offers spectacularly spacious rooms adorned with preserved period materials. The Garden Level: A space for entertaining and socializing, it features a dining room, a living room, a kitchen with a dining area and a pantry, and a wine cellar. Complemented by the Main Ground Floor: It features a through-entrance hall, a winter lounge, two reception rooms, and a library. This area opens directly onto the light-filled veranda. First Floor: The sleeping area features two bedrooms, a bathroom, and a cozy living room. The bedrooms open directly onto two terraces overlooking the park. Second Floor: This area is dedicated to guests and children and includes three bedrooms, a bathroom, a shower room, and a walk-in closet. The Outbuildings: Originally stables, this structure consists of two symmetrical wings connected by a porch and houses two garages for five vehicles, workshops, living rooms, bedrooms with bathrooms, and kitchens. The upper floor opens onto a monumental 150 m² reception hall, extended by two private living rooms, several bedrooms, and bathrooms. This space is ideal for an art collection, luxury cars, or a high-end event or hospitality business. The Cottage comprises three buildings: The guest house or caretaker's house, which consists of a double living room, a kitchen, two bedrooms, two bathrooms, and a private terrace. The Artist's Studio, with its glass-enclosed metal dome and striking structure, which houses a former greenhouse. The Orangery, a building full of character, features two spacious rooms on one level adorned with large vertical windows. The park, a true oasis, is a lush green haven. Once you pass through the large automated wrought-iron gate, the atmosphere is exceptionally calm and captivatingly serene. Entirely enclosed by walls for absolute privacy, the 3. 3-hectare park is a veritable private arboretum home to more than fifty rare tree species from all over the world. This green paradise is enhanced by exclusive amenities: two water features, a monumental 180 m² Belle Époque-style metal aviary topped with zinc pagoda roofs, a heated swimming pool sheltered from view with its own pool house, a tennis court, a period gazebo, and several pergolas. Its 19th-century architectural elegance, the beauty of its grounds, and the vastness of its outbuildings make this an exceptional estate—ideal for a family home or a prestigious development project—less than an hour from Paris. This property is being offered for sale via an interactive ascending auction through . Starting price reminder: 2,300,000 euros (including agency fees) The auction is scheduled for SATURDAY, October 24 th, 2026, at 01:00 p.m. Participation in the interactive auction is subject to prior approval.

Ref. : 87100977

DROUOT Propriétés

ST-RAPHAËL995 000 €

House for sale heating - 7 rooms - 138 m²

Charming 3-Bedroom Neo-Provençal Villa for Sale in Saint Raphael, Valescure Golf Area

Discover this beautiful 7-room villa for sale in the prestigious Valescure sector of Saint Raphael, France. Priced at €995,000, this 138 m² home is set on a spacious 1175 m² plot with stunning garden and golf views. Built in 1989 in a Neo-Provençal style, the villa features 3 bedrooms including one on the ground floor, 2 bathrooms, 1 shower room, and 3 toilets. The independent, fully equipped kitchen and south-facing living room with a fireplace offer a bright and comfortable living space heated by gas radiators. Enjoy modern comforts such as double-glazed wooden windows, aluminum shutters, an electric gate, an alarm system, and a closed garage with additional parking space. The property also includes a cellar, a basement, and a swimming pool, all in very good condition. Located in a quiet area with easy access to local amenities including École maternelle Valescure, La Crèche des Pandas, bakeries, supermarkets, pharmacies, parks, and various restaurants, this villa is perfect for families seeking tranquility and convenience near the golf course. Contact Agence du Cap - Immogolf for more information and to schedule a visit.

Ref. : 9821

IMMOGOLF

VENCE1 872 000 €

House for sale heating - 8 rooms - 321 m²

On foot from the village, sea view and absolute peace and quiet

Situated just a few hundred meters from the town center, within walking distance of the local shops and yet in the utmost tranquility, this beautiful 320 m² old-fashioned property boasts a sea view and is set in landscaped grounds of approx. 2,850 m² with a pétanque court and a heated, covered infinity pool. The villa comprises an entrance hall, spacious living rooms of almost 50 m², a kitchen with pantry/laundry room, a large veranda, 5 bedrooms, 4 bathrooms/showers including a ground-level master suite, an office and an independent studio. Garages for 3 vehicles, workshop, large storage space. The terraced garden is beautifully landscaped and planted with fruit trees. Around the villa, a huge terrace of over 200 m² with sea views welcomes you to soak up the sun. The swimming pool is surrounded by large terraces sheltered by the property's trees. A beautiful pool house close to the pool offers you a little respite between two sunbaths!

Ref. : V2746CO

JOHN TAYLOR SAINT PAUL DE VENCE

GRIMAUD4 640 000 €

House for sale heating - 8 rooms - 323 m²

Luxury sea view villa for sale in Grimaud overlooking the Gulf of Saint-Tropez

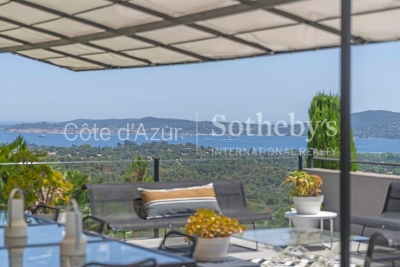
Luxury villa with panoramic sea views in a private estate overlooking Saint-Tropez Located within an exclusive gated estate in Grimaud, this elegant Provençal villa enjoys a commanding position overlooking the Gulf of Saint-Tropez, benefiting from outstanding south-facing exposure and panoramic sea views framed by the surrounding Mediterranean landscape. Only minutes from Port Grimaud, the beaches of Les Prairies de la Mer, the medieval village of Grimaud and Saint-Tropez, the property offers approximately 323 sqm of beautifully appointed living space set within 4,800 sqm of meticulously landscaped gardens planted with mature olive trees, cypress, mimosa and a wide variety of Mediterranean species. Originally completed in 2003 and extensively renovated in 2014, the villa combines timeless Provençal architecture with modern comfort and high-quality finishes throughout. The bright reception areas include a spacious living room, dining room and open-plan kitchen opening directly onto expansive terraces overlooking the sea, creating exceptional indoor-outdoor living and entertaining spaces. Accommodation comprises five bedrooms, including several luxurious suites, together with an independent studio adjacent to the swimming pool, ideal for hosting guests or staff. The outdoor living areas feature a heated swimming pool, numerous panoramic terraces, elegant lounge areas, a fully equipped summer kitchen and a traditional pétanque court, allowing residents to fully embrace the Riviera lifestyle. Additional amenities include secure gated access, extensive parking, perimeter fencing, CCTV surveillance, alarm systems and comprehensive security installations. Combining privacy, exceptional sea views, beautifully landscaped gardens and immediate proximity to Saint-Tropez, this outstanding residence represents a rare opportunity within the luxury property market of the French Riviera. Presented by Côte d'Azur Sotheby's International Realty. Complete sales documentation and confidential private viewings are available upon request.

Ref. : CA9-1116

COTE D'AZUR SOTHEBY'S INTERNATIONAL REALTY

ROQUEFORT-LES-PINS975 000 €

House for sale heating - 5 rooms - 152 m²

Charming Stone Mas – 4 Bedrooms, Panoramic Views, Pool, Near Valbonne & CIV

Rarely available in Roquefort-les-Pins, Mas Saint-Jacques is an authentic stone mas set in a sought-after location, offering absolute tranquillity and a beautifully green environment. Set on attractive south-east-facing landscaped grounds, this charming Provençal property combines character, privacy and a highly convenient location. The house features a bright and welcoming open-plan living area incorporating the sitting room, dining room and kitchen, flowing naturally onto the picturesque garden. Upstairs, the sleeping accommodation comprises 4 bedrooms, including a beautiful bedroom suite with its own shower room, providing comfortable accommodation for family living. Underfloor heating ensures year-round comfort. Outside, the landscaped garden features a beautiful swimming pool, creating an ideal setting for enjoying sunny days in complete privacy. A natural water source supplies the garden, while a 10,000-litre water reservoir provides an additional and valuable asset. A separate 37 sqm garage with space for two vehicles, a workshop and several additional parking spaces complete this charming property. Ideally located just 5 minutes from local shops and close to highly regarded schools, including CIV and Collège César, this stone mas in Roquefort-les-Pins offers an exceptional lifestyle combining nature, authentic Provençal charm and modern comfort, while remaining within easy reach of Valbonne and the main destinations of the French Riviera.

Ref. : 1232

Agence Hamilton SelectionMed

GRIMAUD6 360 000 €

House for sale heating - 6 rooms - 383 m²

GRIMAUD - PROPERTY WITH PANORAMIC SEA VIEW - 5 BEDROOMS

Located in a quiet and residential area, this sublime property, built in 2024, offers a panoramic and breathtaking view of the sea as well as of Saint-Tropez. The villa notably consists of a spacious and bright living room, a fitted kitchen, five en-suite bedrooms, each with its own adjoining bathroom. A fitness area, a billiard room, a cinema room, a laundry room, and a large garage also complement the property. Outside, expansive terraces, a landscaped garden, a petanque court, and a unique swimming pool (with a glass wall facing south) with heated overflow saltwater complete the picture.

Ref. : 85796626

BARNES SAINT-TROPEZ

CANNES1 095 000 €

Apartment for sale heating - 3 rooms - 83 m²

CANNES EDEN: Magnificent renovated 3-room apartment with sea view

Discover this magnificent apartment, completely renovated with taste, nestled in the heart of a landscaped park in a high-end residence with caretaker, you can enjoy two swimming pools, one of which is heated, a pétanque court and two tennis courts. Bathed in light, it benefits from a south-east exposure. Its large living room with fully equipped open kitchen opens onto a corner terrace of 21 m², extended by a private garden of 35 m². The sleeping area includes an elegant master suite with its shower room and toilet, as well as a second bedroom with its own shower room. In addition, the apartment has a closed garage.

Ref. : 86901532

LILAMAND REAL ESTATE SAS

GORDES2 950 000 €

House for sale heating - 8 rooms - 189 m²

Contemporary six-bed villa with fabulous views.

Set on the edge of Gordes, this contemporary property enjoys complete tranquillity and sweeping, uninterrupted views across the surrounding countryside. Built in 2023 using traditional stone, the house borders vineyards that fall away to reveal rolling hills and unspoilt countryside beyond. Conceived by a renowned interior designer, the property shows meticulous attention to detail, appointed with a considered choice of natural materials and handcrafted features. Generous ceiling heights lend volume throughout, while the architecture has been carefully oriented towards the view, framed by tall, oversized openings that flood the interior with light. The result is a house that feels both grounded and light-filled, at ease with its setting. The ground floor is composed of: double-height sitting room centred around a gas fireplace; adjoining, well-equipped kitchen with discreet appliances and an island unit with waterfall Brazilian granit countertops; utility room; guest WC with handcrafted Italian tiles; principal bedroom suite adjoining the kitchen, with a double shower, separate WC, and a two-person island bathtub; three further double bedrooms open onto the gallery, each with a shower room, separate WC and a distinct character - all enjoying the same view and generous ceiling height as the principal suite. The garden level accommodates: further double bedroom with view, comprising a shower room, separate WC and a glazed door onto a private terrace; further double bedroom, currently fitted with two cabin beds for children with separate bathroom and WC. Throughout, the interior pairs natural materials and high-end finishes with every modern comfort, from the integrated sound system to the carefully considered lighting and joinery. Outside, a 9m x 4m heated swimming pool, fitted with a secure submerged cover, anchors the outdoor living space. A large decked area surrounds it, providing the ideal spot to relax and take in the countryside beyond. The garden is planted with a fantastic variety of Mediterranean species, offering colour and fragrances throughout the year. Amenities include: underfloor heating in the living spaces, the principal suite and throughout the garden level; reversible (hot/cold) air-conditioning throughout the ground floor; gas fireplace; Bang & Olufsen sound system; fibre optic internet; septic tank compliant with current regulations; mains water; planning permission in place for a 56m² carport. This is a rare opportunity to acquire a one-of-a-kind contemporary property in one of the Luberon's most sought-after settings, combining privacy, uninterrupted views and high-end comfort – a property equally suited to full-time residence or as a well-appointed second home. The property could also serve as a high-potential holiday rental investment. __________Information on the risks to which this property is exposed is available on the Géorisques website: payable by the seller

Ref. : V03329.02018L

Maison Victoire

ROQUEBRUNE-SUR-ARGENS590 000 €

House for sale heating - 6 rooms - 160 m²

Beautiful family villa in absolute calm, renovated and ideally located

Discover this beautiful renovated family villa, located in a quiet and sought-after environment of Roquebrune-sur-Argens. Save part of the notary fees by passing through the Office. Close to schools, the junior high, shops, and the village center, it also has quick access to main roads and is only 12 minutes from the first beaches. The house stands out for its excellent overall condition, its spacious volumes, and high-quality finishes. The roof has been recently redone, and the whole offers a comfortable, functional, and immediately habitable living environment. The villa is composed as follows: - On the ground floor: a beautiful bright living room of about 40 m² with a fireplace creating a warm and friendly space, a large independent kitchen of 21 m² opening onto a pleasant terrace, a master suite with a shower room and dressing room, as well as a laundry room. - Upstairs: three large bedrooms and an additional room of about 18 m² to be fitted out (second bathroom, office, additional bedroom, playroom, or leisure area). An excellent storage space in the form of an attic completes this floor. Outside, the property benefits from a flat land of about 1500 m², suitable for a pool, offering a pleasant countryside atmosphere. This outdoor space is perfect for family relaxation moments and also leaves many possibilities for development. A covered terrace with summer kitchen extends the living spaces and is a true place of conviviality, ideal for enjoying beautiful days with family or friends. Parking is facilitated with the possibility of parking 3 to 4 vehicles within the property. This villa combines all the sought-after assets for comfortable family living while offering the possibility to evolve certain spaces according to your projects. * Water from the Canal de Provence * Full air conditioning * Floor heating on the ground floor * Optical fiber * Electric gate * DPE B * Roof recently redone * Flat and poolable terrain * Covered terrace with summer kitchen * 3 to 4 parking spaces Information on the risks to which this property is exposed is available on the Georisques website: www.georisques.gouv.fr.

Ref. : 87255027

Cabinet Rivero

LES ADRETS-DE-L'ESTÉREL795 000 €

Apartment for sale heating - 3 rooms - 138 m²

3-Room apartment in New Build

This new 3-room apartment, located in Adrets-de-l'Estérel, offers an exceptional living environment combining modernity, comfort and serenity. Designed with high-end materials, it offers a contemporary design and careful finishes that will appeal to lovers of quality and elegance. With a surface area of 138,50 LC m2, this apartment benefits from underfloor heating with heat pump as well as reversible air conditioning, guaranteeing thermal comfort in all seasons. The kitchen, fully equipped and included, fits perfectly into the living space.The apartment has 3 bedrooms, one en suite with its own shower room, the other rooms have access to a shared bathroom. Its south-facing exposure ensures optimal light throughout the day, while the unobstructed view down to the sea brings a feeling of escape and well-being. Ideally located in a quiet and residential environment, this apartment is just a few minutes walk from the village shops. Its privileged location also allows quick access to communication routes, with the motorway just 5 minutes away and Nice airport 35 minutes by car. This property is a rare opportunity for those looking for accommodation combining comfort, quality services and proximity to amenities, all in a preserved natural setting. We have other apartments similar to this one for sale, do not hesitate to contact us !

Ref. : 86901240

SOLARI PROPERTIES

RAMATUELLE4 095 000 €

House for sale heating - 7 rooms - 180 m²

RAMATUELLE — House with sea view | 180 m² | Land 1,925 m²

RAMATUELLE — House with sea view | 180 m² | Land 1,925 m² Located just 800 meters from Pampelonne beaches, this approximately 180 m² house benefits from a beautiful sea view and extends over a 1,925 m² land. A rare opportunity in one of the most sought-after villages in Var. A renovation project is underway, giving the future buyer the freedom to shape this property according to their wishes and ambitions. Highlights: Sea view 800 m from Pampelonne beach Land of 1,925 m² — great development potential Renovation project already underway Privileged setting in Ramatuelle DPE unlisted - no heating

Ref. : 166

ELITE IMMOBILIER SAINT-TROPEZ

ROQUEBRUNE-SUR-ARGENS4 300 000 €

House for sale heating - 8 rooms - 250 m²

Waterfront property - Roquebrune sur Argens

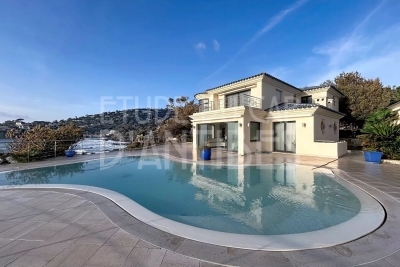
Waterfront villa with direct access to the sea, ideally located in Les Issambres, Roquebrune-sur-Argens, just a 30-minute drive from Saint-Tropez. The property benefits from private sea access, panoramic sea views, a heated swimming pool, and south-facing exposure. On the ground floor, it comprises: an entrance hall with guest WC, a bright living room with large sliding glass doors (including a bar area and a fireplace) opening onto the outdoor area with swimming pool, a fully equipped kitchen with a pantry, a study overlooking the garden (convertible into a bedroom), a laundry room, and a technical room. Upstairs, the master bedroom features two walk-in closets, two WCs, and a bathroom with both bathtub and shower. Two additional bedrooms share a bathroom and one WC. lower level: one room (currently a billiard room, with various possible conversions) and one WC. The villa also includes an self-catering apartment (with kitchenette, shower room, and WC), as well as several parking spaces.

Ref. : 86552050

ETUDE DU CAP D'ANTIBES