OK
More than Less than
€  ok

Key-words : heating

Houses and Apartments, your real estate specialist magazine offers a selection of ads that match with the keyword heating. You can refine your search by specifying the area or price range in the navigation bar link Search for a House/Apartment.

SAIGNON545 000 €

House for sale heating - 6 rooms - 176 m²

INCREDIBLE VIEW

Close to the village with breathtaking views, house with annex, 3/4 bedrooms, workshop, on a plot of 2200 m2. ENVIRONMENT: On the edge of a charming, picturesque Luberon village, with restaurants and shops, this property enjoys a commanding position and breathtaking views of the village. RESIDENCE: The property comprises a main house (70 sq m) with an annex (69 sq m). The main house features a kitchen (14 sq m), a living room (25 sq m) opening onto the garden, and a hallway leading to two bedrooms and a shower room. High ceilings give this house a spacious feel. The annex offers a summer kitchen with a jacuzzi area to enjoy the view, a suite with a shower room/WC and closets, and a room (24 sq m) that can be used as a workshop or additional bedroom, with a terrace to fully appreciate the view. There is also a storage shed (20 sq m). Additionally, there is a wine cellar (6 sq m), a small workshop (6 sq m), and an external shower room. LAND: Large, unfenced plot of 2275m², spread over 3 terraces. VARIOUS: Mains water and canal water. Mains drainage. Gas heating (condensing boiler). Double glazing. Alarm system. COMMENTS: A unique and exceptional location, an incredible view that changes with the rhythm of the days and seasons. The house is very pleasant and offers numerous possibilities. A real gem!

Ref. : V2602

YOUR PROVENCE

GUICHE1 595 000 €

House for sale heating - 11 rooms - 405 m²

Exceptional 18th-Century Estate – Prestigious Guesthouse 20 Minutes from Bayonne

Just 20 minutes from Bayonne, this 18th-century stone property, fully renovated in 2024, offers 405 sqm of refined living space. With six elegant suites, it stands as a highly sought-after, high-end guesthouse. Set within landscaped grounds of 4,200 sqm, featuring a heated pool and breathtaking views of the countryside and the Pyrenees. A rare and serene retreat combining elegance, comfort, and strong investment potential.

Ref. : BI1-2579

BIARRITZ SOTHEBY'S INTERNATIONAL REALTY

CAVALAIRE-SUR-MER2 990 000 €

House for sale heating - 8 rooms - 257 m²

Large property with swimming pool and beautiful sea view

Stunning sea views abound in this prestigious property located in a highly residential area. Over 350 sq m (257 sq m of living space) facing south on 7000 sq m of landscaped grounds surrounded by lush greenery and featuring a heated swimming pool with a roller cover. The property boasts generous proportions and comprises a vast double living room with a fireplace, a fully equipped kitchen, a master suite, two further en suite bedrooms, a spacious two-room apartment with a kitchen, pantry, shower room, and WC, a fully equipped studio with a kitchen, shower room, and WC, and an air-conditioned wine cellar. Numerous expansive terraces encircle the property, creating a true haven of peace. Three garages and parking spaces complete the picture. Enjoy breathtaking panoramic sea views and exceptional living space.

Ref. : VPR10002794

Riviera Immobilier Real Estate

SURESNES2 790 000 €

House for sale heating - 10 rooms - 430 m²

SURESNES - RAGUIDELLE - PRIVATE MANSION

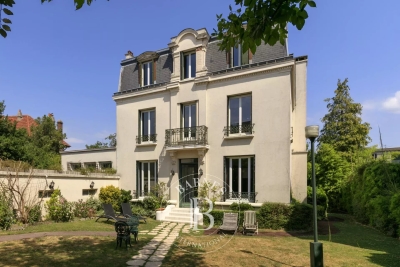
In a quiet and popular neighbourhood near public transport services (metro line L and T2 tram line), shops and schools, this superb 1880s private mansion spans almost 370m² (3,983 sq ft) of living space plus a 60m² (646 sq ft) annexe, all set on a 1,041m² (11,205 sq ft) plot. A spacious hall leads to the reception rooms: lounge (air-conditioned) with access to a heated terrace, dining room and smaller lounge with period carved wood fireplace, very large eat-in kitchen with a central island, wardrobe and guest toilet. These rooms face east and west allowing for plenty of light A beautiful wood staircase in its original condition with carved bannister leads to the first floor comprising three good-sized bedrooms, a bathroom and shower room, and a large dressing room. The second floor (also air-conditioned) has a master suite with a spectacular view of the Eiffel Tower, a dressing room and bathroom/shower room, and a second bedroom with bathroom. The vast entresol level has been fitted out with a games room, utility room, boiler room, wine cellar and storage room. The two-storey annexe has a lounge and open kitchen on the ground floor, and two bedrooms and a bathroom on the upper floor. Preserved period features including original wrought iron, carven wooden fireplace, period staircase with bannister and incredible proportions topped off by high ceilings. A rare property on the market, combining classic elegance and modern comfort. Large garage with space for three cars plus space to park two cars outside. CONTACT: +33 (0)6 63 46 65 75 Fees payable by the seller - Estimated amount of annual energy costs for standard use: €5,460 - Christine Peyroux - Sales agent - EI - RSAC 492 790 076 Agency fees payable by vendor - Montant estimé des dépenses annuelles d'énergie pour un usage standard, établi à partir des prix de l'énergie de l'année 2024 : 8675€ ~ 11737€ - Les informations sur les risques auxquels ce bien est exposé sont disponibles sur le site Géorisques : www.georisques.gouv.fr - Christine PEYROUX - Agent commercial - EI - RSAC 492 790 076

Ref. : 86042031

BARNES HAUTS DE SEINE NORD

VERSAILLES599 000 €

Apartment for sale heating - 3 rooms - 72 m²

Versailles Notre-Dame - Central location - 72m² (775 sq ft) 2-bed apartment free from overlook

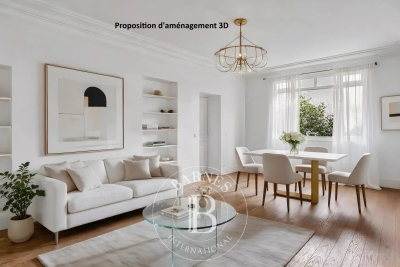
At the heart of the Notre-Dame district, one of the most coveted parts of Versailles, BARNES has the listing of this characterful apartment in a former private mansion divided into just three apartments. On the first of two floors, the property spans 71.83 sq.m (773 sq ft) of Carrez Law surface and benefits from the privacy of this exceptional shared ownership building with just two other neighbours, near Versailles Palace. Incredible location for this apartment close to shops and the market, and less than a 10-minute walk from Rive Droite train station (Line L). The apartment is well laid out for easy circulation, starting with the clutter-free entrance hall leading to: - a generously proportioned equipped kitchen diner. - a 21m² (226 sq ft) living room facing the garden, allowing for light and a green view, a rare plus for a first-floor apartment in the town centre. - two bedrooms measuring 13.03m² (140 sq ft) and 13.98m² (150 sq ft), each offering a comfortable space and natural light. - a bathroom with a window and a separate toilet. Large damp-free cellar also included. Marcel LAFITAN / HOCHE school sector. Shared ownership complex formed of 8 lots (of which 3 for residential use). Shared ownership charges €3,120/year. Mains oil heating. Individual electric hot water. No ongoing proceedings. Fees payable by the buyer at 4% incl. VAT, i.e. €576,000 net seller price. EPC F / GHG F “Information on the risks to which this property is exposed is available on the Géorisques website: www.georisques.gouv.fr” €576,000 Agency fees not included - Agency fees: 4% incl. VAT Fees payable by the buyer - Average amount of the share of charges €3,120/year - Estimated amount of annual energy costs for standard use based on 2021 energy costs: €2,130 ~ €2,920 - Information on the risks to which this property is exposed is available on the Géorisques website: www.georisques.gouv.fr 576,000 € Agency fees not included - Agency commission: 3.99%VAT included Agency fees payable by buyer - Montant moyen de la quote-part de charges courantes 3,120 €/yearly - Montant estimé des dépenses annuelles d'énergie pour un usage standard, établi à partir des prix de l'énergie de l'année 2021 : 2130€ ~ 2920€ - Les informations sur les risques auxquels ce bien est exposé sont disponibles sur le site Géorisques : www.georisques.gouv.fr - Lina GORDIEVSKAYA - Agent commercial - EI - RSAC Versailles 842592818

Ref. : 86093417

BARNES YVELINES

LA TURBIE1 990 000 €

House for sale heating - 9 rooms - 236 m²

LA TURBIE - Villa with pool and sea view close to Monaco

Just a few minutes from the historic center of La Turbie and right next to Monaco, this superb, fully renovated property captivates with its ocean views, elegance, absolute tranquility, and high-quality amenities. Tucked away at the end of a cul-de-sac in a prestigious residential neighborhood, the villa enjoys optimal sunlight thanks to its south-facing orientation and is set on a magnificent landscaped lot of approximately 1,984 m² featuring Mediterranean flora. With approximately 236 m² of living space, the property offers generous rooms and a perfect harmony between indoor and outdoor areas. The main level features a spacious, light-filled living room with ocean views, a cozy dining room, and a fully equipped open-concept kitchen. This living area opens onto a large terrace offering pleasant views of the ocean and the surrounding hills. A laundry room and a guest restroom complete this level. The lower level is dedicated to the sleeping quarters and includes four en-suite bedrooms with their own private bathrooms, two of which enjoy beautiful sea views. All bedrooms have direct access to the terraces and outdoor areas. On the garden level, a separate apartment featuring a living room with an open kitchen, a bedroom, and a bathroom provides the ideal space for entertaining family and friends or for a high-quality rental property. The amenities have been carefully selected: reversible air conditioning, a towel warmer, three fully equipped kitchens, natural stone or high-quality tile flooring, and meticulous finishes ensure optimal comfort throughout. Outside, the spaces have been designed for relaxation and socializing. A beautiful heated pool blends harmoniously into the garden, accompanied by an outdoor kitchen with a pizza oven. A carport and 4 to 5 parking spaces round out the amenities of this turnkey property. Sale with furnishings may be considered. Just 2 minutes from the village and its restaurants, 10 minutes from Monaco, and 20 minutes from Nice International Airport, this villa represents a rare opportunity combining tranquility, comfort, and proximity to the main attractions of the French Riviera.

Ref. : 11211

DOUGLAS ELLIMAN CAP FERRAT

FAYENCE795 000 €

House for sale heating - 5 rooms - 268 m²

One storey house with pool close to shops - Fayence

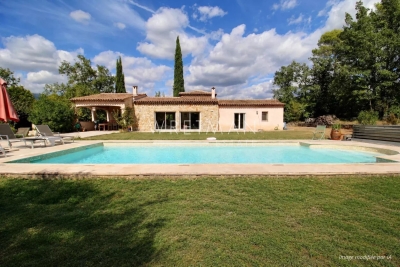
Just five minutes from shops, in a quiet residential area, this villa impresses with its generous volumes and natural light. Set on a flat 4,800 m² plot, it features a spacious living room with a fireplace, opening onto a semi-open kitchen with a pantry. Large sliding glass doors lead out to the terrace and the recently renovated swimming pool, equipped with an electric cover. The sleeping area includes three bedrooms, each with its own shower room. The master suite also benefits from a walk-in dressing room. A double garage, workshop space, and electric gate complete the property. Underfloor heating ensures optimal comfort throughout the year. This home offers the perfect setting to enjoy the peace and charm of Fayence while remaining close to all amenities.

Ref. : 86341512

WRETMAN ESTATE & CONSULTING

GRIMAUD2 490 000 €

House for sale heating - 5 rooms - 245 m²

Recent villa within walking distance of Grimaud village in a l

Exclusive Mandate! Set in a green oasis within walking distance of the village and far from any noise, we are pleased to present this property, located on the heights with an unobstructed view of the hills and Grimaud Castle. Built on a landscaped plot of 1,568 m², it features a spacious living room with large bay windows overlooking the garden and hills. There is also a wood-burning insert fireplace. The fully equipped open-plan kitchen includes a pantry/laundry room. Two ground-floor en-suite bedrooms each have their own bathroom and toilet. Upstairs, you'll find 2 bedrooms along with a large full bathroom and a walk-in closet, There is also a garage large enough to accommodate cars, scooters, bikes, and more. The garden is planted with Mediterranean species, beautifully highlighted at night by comprehensive automatic lighting. Multiple outdoor areas allow everyone to enjoy the garden in complete privacy. The pool features a stunning mosaic and is surrounded by sun-drenched green spaces. There is also a pétanque court. This property stands out for the quality of its construction and its exceptionally comprehensive range of features, making it ideal as either a primary or secondary residence. It includes numerous comfort and security amenities such as a reinforced front door with fingerprint access, underfloor heating in the living areas, and integrated reversible air conditioning throughout the villa. A rare combination of a fully equipped property overlooking one of the quietest surroundings, less than a 5-minute walk from the village.

Ref. : 394V3199M

JAGER IMMOBILIER

STE-MAXIME3 290 000 €

House for sale heating - 5 rooms - 550 m²

**** CO-EXCLUSIVE **** Discover this beautiful detached house with a swimming pool and sea view, ideally located near the town center of Sainte-Maxime within a gated and secure estate. Built in 2016 on a nearly flat plot of 1370 m², this modern-style villa offers a total area of 550 m², with approximately 250 m² of living space, complemented by nearly 300 m² of garage, cellar, workshop, and gym space, plus an additional 220 m² of terraces. Spread over two levels, with the main living area entirely on one level, it benefits from a south-facing orientation that fills the home with natural light all year round. You will also enjoy the lovely view of the sea, the hills, and the beautifully landscaped garden planted with Mediterranean species. The house consists of an entrance, a spacious living room opening onto a terrace, a semi-open fully equipped kitchen, 4 en-suite bedrooms, a bathroom, three shower rooms, and six toilets. High-end features such as a swimming pool, alarm system, electric shutters, fireplace, ground-floor bedrooms, double glazing, automatic irrigation, laundry room, automatic gate, and a pétanque court add to the comfort of this home. The interior condition is excellent. Heating is provided by reversible air conditioning, and hot water is produced electrically. The house includes 3 terraces, 4 parking spaces, and 1 cellar. The basement area comprises: - a hall and a large air-conditioned laundry room - a spacious tiled garage with double doors for 5 cars - a large workshop / multipurpose room + a storage room - a gym with a WC - a large cellar / room (with water and a sink) The peaceful environment allows you to fully enjoy this privileged setting. Information on risks to which this property is exposed can be found on the Géorisques website: www.georisques.gouv.fr. Link for 3D Virtual Tour available upon request.

Ref. : 300V4833M

AGENCE IMMOBILIERE PROVENSAL

MOUGINS2 480 000 €

House for sale heating - 5 rooms - 205 m²

Mougins - Secure estate - Absolute tranquility

Exclusive: In the heart of one of the most sought-after private estates in Mougins, in an environment of absolute calm, this elegant villa benefits from a privileged location, just a few steps from Mougins School, Fontmerle pond, and a renowned golf course. Fully renovated with quality materials and features, this south-west facing property offers a living area of 205 m², complemented by a 16 m² garage. From the entrance, generous volumes and natural light immediately attract attention. The spacious living room, largely open to the outdoors, is arranged around a contemporary open kitchen, ideal for entertaining in a friendly atmosphere. The villa includes four bedrooms, including a magnificent master suite, a utility room, a cinema room, and an elevator serving the different levels, ensuring optimal comfort daily. Outside, the landscaped garden of 1,380 m² creates a true haven of peace. The heated swimming pool fits perfectly into this green setting, inviting relaxation and full enjoyment of the Mediterranean way of life. A rare property, combining exceptional location, high-end amenities, and quality of life, ideal as a main residence or a luxury pied-à-terre on the French Riviera.

Ref. : V1801MGS

JOHN TAYLOR MOUGINS

GRIMAUD5 600 000 €

House for sale heating - - 310 m²

Elegant Renovated Provençal Villa with Panoramic Sea Views – on private domain in Grimaud

Nestled within an exclusive gated estate in Grimaud, just five minutes from the beaches and the prestigious Beauvallon International Golf Club, this beautifully renovated Provençal villa combines timeless Mediterranean charm with contemporary comfort. Set on a magnificent 3,750 m² landscaped plot adorned with mature trees and Mediterranean flora, the property enjoys a privileged, peaceful setting with breathtaking panoramic views over the sea and the Gulf of Saint-Tropez. A welcoming entrance hall leads into an impressive reception area featuring a fireplace, exceptional ceiling heights, and an abundance of natural light. The spacious living and dining areas open seamlessly onto an expansive terrace overlooking the landscaped gardens and the sparkling Mediterranean beyond. Adjacent to the living spaces, a fully equipped outdoor summer kitchen with a barbecue provides the perfect setting for memorable al fresco dining while enjoying the spectacular sea views. The modern, fully equipped main kitchen has been designed to the highest standards, making it ideal for both everyday living and elegant entertaining. The villa offers six generously proportioned bedrooms, each with its own en-suite bathroom, two of which enjoy beautiful sea views. On the garden level, a second fully equipped kitchen provides the perfect convenience for serving drinks and refreshments by the pool. Designed for relaxation and an exceptional lifestyle, the property also features a massage room, a fully equipped fitness room, a heated swimming pool, a pétanque court, and beautifully landscaped gardens that create a true Mediterranean retreat. Additional features include ample parking and a separate gated entrance dedicated to pool and garden maintenance, ensuring maximum privacy and convenience. A rare opportunity to acquire an exceptional home where generous living spaces, high-end amenities, stunning sea views, and the Provençal art of living come together in one of the most sought-after locations on the French Riviera, just minutes from Saint-Tropez.

Ref. : 87226222

MED-ESTATES

MENTON2 995 000 €

House for sale heating - 7 rooms - 355 m²

Splendid Contemporary Villa with Panoramic Sea View

Located in the sought-after Annonciade district, in a dominant position offering a breathtaking panoramic view of the Mediterranean Sea, this contemporary villa of 355 m² is set on a landscaped 6,000 m² plot. In absolute tranquility, spread over three levels connected by an elevator, with large outdoor spaces for all rooms, this villa impresses with its generous volumes, brightness, modern design, and high-end features. Double living room, fully equipped open-plan kitchen, 4 en-suite bedrooms, office, and laundry room. Heated swimming pool, air conditioning, alarm system, and a garage for several cars. Close to the highway. Votre contact : +33608118010

Ref. : 85758894

Agence Rivoli

CABRIÈRES D'AVIGNON1 490 000 €

House for sale heating - 6 rooms - 203 m²

19th-century stone house with Luberon views and buildable land.

Set within a privileged location on the edge of Cabrières-d'Avignon, just a short stroll from the heart of the village, this authentic stone property offers a rare opportunity to create a remarkable home in one of the Luberon's most desirable settings. Dating from the mid-19th century and enjoying a magnificent position overlooking the Luberon mountains, the house stands at the centre of an expansive 1.95 acres (7.900m²) plot of constructible land, offering enormous potential for renovation, extension or further development, subject to the necessary permissions. Rich in character and authenticity, the original stone “bergerie” (traditional farmhouse) is believed to date from around 1850 and is one of the few remaining original properties in the neighbourhood. Whilst the house now requires comprehensive renovation and modernisation, it offers generous volumes and a straightforward layout upon which future owners can realise their vision. Large windows, unusual for a traditional “bergerie”, ensure excellent natural light throughout, whilst the beautiful dry-stone façade remains a testament to the property's Provençal heritage. The accommodation comprises on the ground floor: kitchen; dining room “in the round” with exposed stone walls and a charming stable door opening to the outside; spacious sitting room with handsome stone fireplace; impressive cathedral-ceilinged “grand salon” with second fireplace; shower room and guest WC; storage room. The first floor is composed of: three bedrooms; family bathroom; separate WC.The house is nestled within a superb enclosed plot featuring traditional dry-stone walls and planted with mature olive trees, pines and oaks, ensuring complete privacy. To the front, the garden enjoys wonderful uninterrupted views across the Luberon, whilst the handsome façade, adorned with arches, génoises and climbing trumpet vines, contributes greatly to the property's undeniable charm. The panoramic views over the valley are both permanent and spectacular.The property is located in zone UD of the local planning code which means that you could detach constructible plots or build up to 30% of the total plot size (1.95 acres or 7.900m2). Amenities include: oil-fired central heating; two fireplaces; mains drains and water. Cabrières-d'Avignon is one of the Luberon's most sought-after villages, appreciated for its authentic character, pretty stone architecture and enviable location within the renowned Golden Triangle. The shops and amenities of Coustellet are just minutes away, whilst Gordes, Ménerbes and the region's other celebrated perched villages are all within easy reach. Offering a combination of authenticity, exceptional views, significant development potential and a highly desirable location, this is a rare opportunity to create a truly exceptional Provençal home, whether as a primary residence, a holiday retreat or a long-term investment project. __________Information on the risks to which this property is exposed is available on the Géorisques website: payable by the seller

Ref. : V03286.02012L

Maison Victoire

CARQUEIRANNE1 699 000 €

House for sale heating - 7 rooms - 280 m²

CONTEMPORARY VILLA IN AN AUTHENTIQUE PROVENCAL SETTING POA

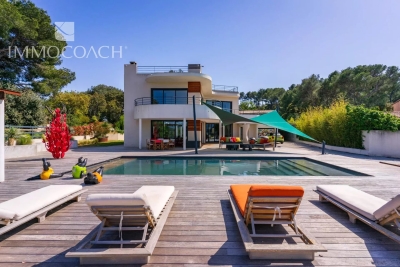
Contemporary villa overlooking the Provencal hills. A short drive to the beaches and the town centre. This property has been cleverly designed to optimise the natural light with its stunning architectural staircase. Set on half an acre plot it offers over 200m2 of living space with 5 beds and three baths, a heated pool and a jacuzzi. A perfect combination of Provencal landscape and contemporary living.

Ref. : 85102760

IMMOCOACH - Luxury & Investment Properties

VALBONNE2 100 000 €

House for sale heating - 5 rooms - 319 m²

VALBONNE. CONTEMPORARY FAMILY VILLA

Valbonne. Exceptional contemporary family villa with a landscaped garden and a heated pool. Just minutes from the charming villages of valbonne, mougins, and renowned international schools, including mougins school and the CIV, this exceptional contemporary villa of 220 sqm, built in 2025, is set within approximately 1,200 sqm of beautifully landscaped garden. Combining contemporary architecture, premium finishes, and exceptional comfort, it offers an outstanding lifestyle in one of the french riviera's most sought-after locations. This sun-bathed property comprises: - on the ground floor, an entrance hall, a large living/reception room with an open-plan kitchen, benefits from bay windows open onto a charming covered terrace and the beautiful mediterranean garden, and on the same floor, a first suite with a bathroom and separate guest toilet. - on the second level, three further en-suite bedrooms, including the primary one with a walk-in closet, a luxurious bathroom with a bathtub and shower and a terrace enjoying open views over the surrounding hills. - the lower ground floor is completed by a laundry room and an impressive 110 sqm garage. Large enough to accommodate numerous vehicles, this space also offers exceptional potential to be transformed into a private cinema, fitness room, games room, or any leisure area to suit your lifestyle. Ideally located in a sought-after residential setting, within immediate reach of shops, restaurants, and cafés, this property perfectly balances tranquility, modern comfort, and everyday convenience. Nice côte d'azur international airport is only a 20-minute drive away. An exceptional family home where every detail has been thoughtfully designed to offer a refined art of living on the french riviera.

Ref. : 87226632

Consultants Immobilier