OK
More than Less than
€  ok

Key-words : heating

Houses and Apartments, your real estate specialist magazine offers a selection of ads that match with the keyword heating. You can refine your search by specifying the area or price range in the navigation bar link Search for a House/Apartment.

VALBONNE1 350 000 €

House for sale heating - 10 rooms - 182 m²

Provencal villa in absolute calm

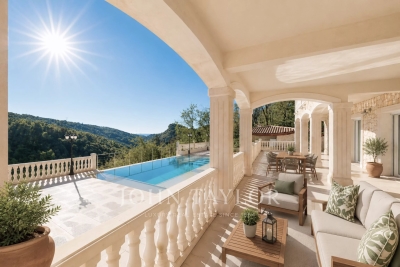
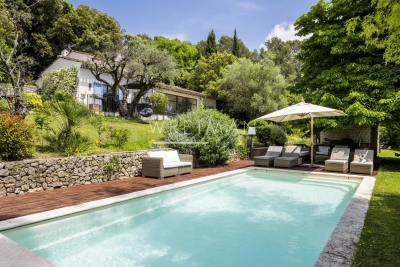
CO-EXCLUSIVE: Located in a quiet and sought-after environment, just a few minutes' walk from the Simone Veil high school, this magnificent Provençal villa built in 1999 will seduce you with its generous volumes, its full south exposure, and its privileged living environment. Developing approximately 170 m² of living space, the property is situated on a superb flat plot of about 2000 m², ideally landscaped to fully enjoy the outdoors in complete privacy. From the entrance, you will discover a spacious living room filled with light, with an open kitchen adjacent to a 60 m² spacious living area, perfect for hosting family and friends in a convivial atmosphere. The ground floor features a master suite, offering the comfort of single-level living, which is particularly appreciated. Upstairs, an elegant master bedroom with its bathroom and three additional bedrooms share a bathroom, ideal for a large family or entertaining. In terms of amenities, the villa benefits from underfloor heating powered by a heat pump on the ground floor, as well as ducted reversible air conditioning for optimal comfort in all seasons. Outside, the landscaped garden features a superb 12 x 5 meter saltwater swimming pool, a true invitation to relaxation. An annex that can be converted into a pool house, as well as a double carport, complete this property. A rare property, combining Provençal charm, modern amenities, and a prime location. To be discovered without delay.

Ref. : V3731VA

JOHN TAYLOR VALBONNE

GUJAN-MESTRAS1 300 000 €

House for sale heating - 6 rooms - 240 m²

Contemporary 5-bedroom villa

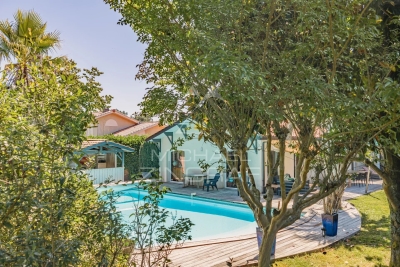
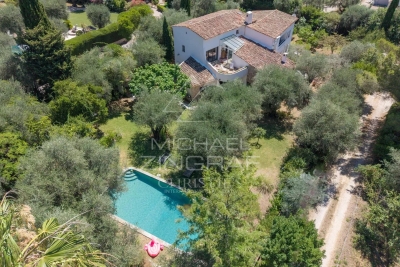
Michael Zingraf Estate Agents is pleased to present a contemporary villa of approximately 240m² in the Arcachon Bay area, situated within the Gujan Mestras golf course. An ideal and exclusive setting for your future holiday home, whether as a main residence or a second home. You will be charmed by its generous accommodation, featuring 5 bedrooms and spacious living areas, as well as the surroundings, with a garden and a beautifully integrated heated swimming pool overlooking the golf course. Come and discover this exceptional and peaceful setting, just a few minutes from the beaches of the Arcachon Bay.

Ref. : MZIBA1433

MICHAEL ZINGRAF BASSIN ARCACHON

ST-RÉMY-DE-PROVENCE6 990 000 €

House for sale heating - 11 rooms - 495 m²

Saint Rémy de Provence – A magnificent family home

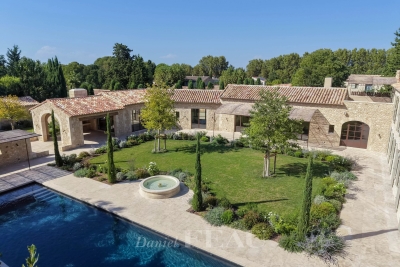
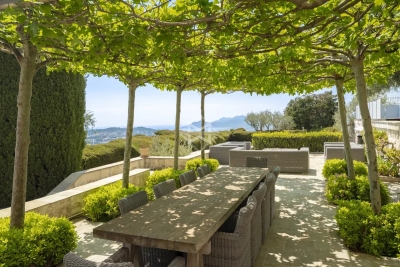
This magnificent stone-built property enjoying views of the Alpilles mountain range is in a peaceful location just a few minutes walk from the historic centre of Saint Rémy de Provence and the amenities. 495 sqm of superb living space allying exposed stone and beams with bright and airy rooms, it includes a living/reception room with a fireplace, a TV lounge, a kitchen and dining room, five bedrooms each with a bath or shower room, as well as a dormitory and a seventh suite in an annex for family or friends. With a fitness room, a sauna and a hammam. In a landscaped 2551 sqm garden with shady terraces, a heated 16 x 5 metre swimming pool and a boules pitch.

Ref. : 86647994

Daniel Feau Provence / Lourmarin

GRIMAUD4 500 000 €

House for sale heating - - 290 m²

Renovated Bastide near the village center

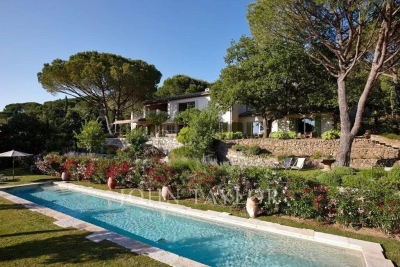
Located just a few steps from the village of Grimaud, this bastide of approximately 290 sqm has been completely renovated with quality materials, while preserving its character. The property offers several living spaces, including a spacious lounge with a fireplace, a second lounge as well as a large fully equipped kitchen with a dining area. The sleeping area includes four bedrooms, three of which are on the ground floor with their adjoining bathrooms. Upstairs, the master bedroom has a full bathroom and a private terrace. An additional bedroom and an office that can also serve as a dressing room complete the set. Outside, the property benefits from a landscaped garden of 3,815 sqm planted with Mediterranean vegetation. A heated pool measuring 20 x 3.5 m, designed in the spirit of a natural basin, as well as an outdoor shower complete the amenities. The property also has a borehole. The whole is set in a quiet and vegetated environment, in immediate proximity to the village of Grimaud.

Ref. : V1917ST

JOHN TAYLOR SAINT TROPEZ

VALLAURIS690 000 €

Apartment for sale heating - 2 rooms - 64 m²

VALLAURIS - 1 BEDROOM - SEA VIEW - POOL

Located within a magnificent 13-hectare private estate, this 63 sqm apartment enjoys a south-facing aspect, providing exceptional natural light throughout the day. The property comprises an entrance hall, a bright living room with an open-plan kitchen opening onto a pleasant terrace, one bedroom with direct access to the terrace, a shower room and a separate toilet. The living area and terrace offer lovely open views over the beautifully landscaped park, with the Mediterranean Sea as a stunning backdrop. A cellar completes this property. A private garage is available at an additional cost. Residents benefit from an exclusive lifestyle within a secure estate featuring 24-hour concierge service, two swimming pools, including one heated, and two tennis courts, all set amidst beautifully maintained landscaped gardens. Ideally located in the highly sought-after Cannes Eden district, the property enjoys a privileged residential setting between Cannes and Golfe-Juan, just moments from the coastline and beaches. Renowned for its prestigious residences, iconic villas and panoramic views over the Mediterranean Sea and the Cap d'Antibes, Cannes Eden is highly sought after for its peaceful atmosphere, lush surroundings and exclusive Riviera lifestyle. BARNES, a leading name in luxury real estate and an ambassador of the French art de vivre, operates an integrated network of 159 offices in 21 countries and 75 destinations, supporting its clients in all their lifestyle and real estate projects. The property is subject to the condominium regulations. The condominium comprises 121 lots. Agency fees payable by vendor - Nombre de lots dans la copropriété: 100 - Montant moyen de la quote-part de charges courantes 4,320 €/yearly

Ref. : 87196789

BARNES Cannes

CAGNES-SUR-MER1 190 000 €

House for sale heating - 5 rooms - 200 m²

Elegant Neo-Provençal villa with Swimming Pool and Sea View near Nice

Located in the prestigious residential district of Les Collettes in Cagnes-sur-Mer, this elegant Neo-Provençal villa enjoys an exceptional setting overlooking the Mediterranean Sea, the medieval village of Haut-de-Cagnes and the iconic Château Grimaldi. Les Collettes is internationally recognised for its peaceful residential character and its unique cultural heritage, being home to the Renoir Museum, where Pierre-Auguste Renoir spent the final years of his life. Ideally positioned between Nice and Antibes, the property lies only minutes from beaches, the charming village of Saint-Paul-de-Vence, major international schools, Sophia Antipolis and Nice Côte d'Azur International Airport, making it particularly attractive for both permanent residence and luxury second-home ownership. Completed in 2013, the villa offers approximately 200 sqm of living space arranged over two levels within beautifully landscaped grounds of approximately 1,200 sqm. Designed in the elegant Neo-Provençal style, it combines the timeless character of traditional Riviera architecture with the comfort, energy efficiency and practicality of a modern construction. The principal floor features an entrance hall leading to an impressive 50 sqm reception room opening onto panoramic terraces and the garden. A fully equipped independent kitchen with adjoining pantry complements the living areas. The accommodation includes a spacious primary suite with dressing room and luxurious bathroom featuring bathtub, walk-in shower and double vanity, together with a second en-suite bedroom on the main level. The garden level accommodates two further bedrooms, including one with its own dressing room, a shower room, a wine cellar and a flexible room ideally suited as a home office, gym, media room or hobby space. Designed to embrace outdoor living, the landscaped grounds feature a heated swimming pool, expansive sun terraces and a traditional pétanque court, creating an ideal setting for entertaining family and friends throughout the year. Additional features include a garage equipped with an electric vehicle charging station and multiple private parking spaces. Offering panoramic views, absolute tranquillity and immediate proximity to the Riviera's most desirable destinations, this property represents an outstanding opportunity for international buyers seeking an elegant family residence or refined holiday home on the French Riviera. Presented by Côte d'Azur Sotheby's International Realty. Complete sales documentation and confidential viewings are available upon request.

Ref. : CA14-792

COTE D'AZUR SOTHEBY'S INTERNATIONAL REALTY

ROCHEFORT-DU-GARD525 000 €

House for sale heating - 6 rooms - 170 m²

Rochefort du Gard, in the countryside, 2 km from the village c

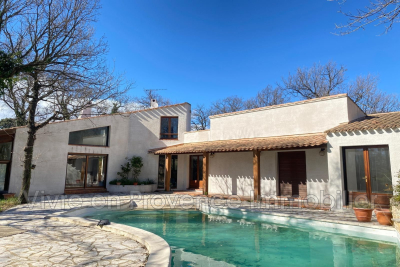
Rochefort du Gard, in the countryside, 2 km from the village center, residential area, a single-story architect-designed house with approximately 170 m² of living space. Type 6. An entrance leading to a double living room of 31 m², featuring a fireplace with insert. Continuing on, a lounge area of 30 m² with a large bay window. A mezzanine used as an office, adjacent to a bedroom with a bathroom and toilet. A dining room, equipped kitchen, adjoining pantry with a hot water heater. Toilet, a hallway serving 3 bedrooms measuring 12, 12, and 13 m², corner bathroom with double sinks, terrace, freeform overflow swimming pool, pool house, garage for two cars of 27 m². Heating with reversible air conditioning and fireplace with insert, air conditioning throughout the house. Flooring: light brown stoneware tiles, automatic gate, intercom, large terrace, no disturbances. Land: 2052 m² planted with oak trees. Spacious areas, some refreshing work needed.

Ref. : 1004V60M

VIVRE EN PROVENCE IMMOBILIER

VENCE2 100 000 €

House for sale heating - 7 rooms - 252 m²

Elegant Contemporary Provençal Villa in Absolute Tranquillity

UNDER CONTRACT Located in a quiet and preserved residential area at the end of a cul-de-sac, this contemporary Provençal stone villa, built in 2017, offers 230 sqm of living space over two levels. Set on a fully fenced and landscaped plot of 3,065 sqm, it enjoys open views over the Baous hills, the surrounding forest, and a glimpse of the sea. Access to the property is via a long paved driveway leading to the villa, with a generous parking area at the front. The bright and spacious living areas open onto a south-east-facing terrace offering a remarkable panorama. The ground floor features a living and dining room with an open fireplace, a bespoke open-plan kitchen with central island, as well as a ground-floor master suite with dressing room and bathroom. Upstairs, a second master suite with terrace, along with two additional bedrooms with en-suite bathrooms and outdoor access, complete the sleeping accommodation. The approximately 200 sqm basement offers generous volumes including a garage, a wellness area with hammam, a technical room and storage space. The carefully landscaped grounds feature a heated swimming pool, a summer kitchen with bar, large terraced areas planted with fruit trees, a multi-sport court and a raised wooden terrace. An independent outbuilding of approximately 40 sqm, currently used as an office, offers strong potential for conversion into a self-contained apartment. High-quality features include underfloor heating via heat pump, reversible air conditioning, solar panels, automatic irrigation and outdoor lighting. A rare property combining Provençal elegance, contemporary comfort and a privileged natural setting.

Ref. : V2738CO

JOHN TAYLOR SAINT PAUL DE VENCE

VERSAILLES880 000 €

Apartment for sale heating - 5 rooms - 110 m²

Versailles Montreuil - 110m² (1,184 sq ft) - 4th floor - Lift - 3 bd - Balcony - Lock-up garage.

Exclusive listing. Your Barnes Versailles consultant - Damien Portail - is delighted to present this stunning apartment, renovated throughout in a friendly sized 70s residence in the sought-after Montreuil Saint Symphorien neighbourhood of Versailles. In a prime location next to Parc de Madame Elisabeth and a 10-minute walk from the shops on Rue de Montreuil and 3 stations (Montreuil for Line L to La Défense and Paris Saint-Lazare, Chantiers for Lines N and U to Montparnasse and La Défense, and Porchefontaine for the RER C). Full renovation in a tasteful contemporary style. A true “turnkey” property that you can move straight into! Set in quiet surroundings and free from overlook, the apartment spans 110.20m² (1,186 sq ft) of Carrez Law surface on the 4th floor with lift access, and has a wide south-facing balcony measuring 12m² (129 sq ft), a damp-free cellar and a large lock-up garage. This bright, dual-aspect property with completely unobstructed views is laid out as follows: Entrance with cupboards, vast living room extending over 32m² (344 sq ft) with direct access to the balcony, equipped kitchen, 3 bedrooms including a master suite with bathroom and toilet, shower room with toilet, and plenty of cupboard space. EPC rating: D/D. District heating and mains gas hot water. Property subject to shared ownership status (52 lots). Charges: €1,418/quarter. Property tax 24: €2,151. Fees at 4.21% payable by the buyers (950.000 net seller price). Your BARNES contact: Damien Portail +33 (0)6 60 42 72 23 “Information on the risks to which this property is exposed is available on the Géorisques website: www.georisques.gouv.fr” €950,000 Agency fees not included - Agency fees: 4.21% incl. tax Fees payable by the buyer - Estimated amount of annual energy costs for standard use based on 2022 energy costs: €1,770 ~ €2,440 - Information on the risks to which this property is exposed is available on the Géorisques website: www.georisques.gouv.fr - Damien Portail - Sales agent - EI - RSAC 892 234 196 844,450 € Agency fees not included - Agency commission: 4.21%VAT included Agency fees payable by buyer - Montant moyen de la quote-part de charges courantes 5,756 €/yearly - Montant estimé des dépenses annuelles d'énergie pour un usage standard, établi à partir des prix de l'énergie de l'année 2022 : 1770€ ~ 2440€ - Les informations sur les risques auxquels ce bien est exposé sont disponibles sur le site Géorisques : www.georisques.gouv.fr - Damien PORTAIL - Agent commercial - EI - RSAC 892 234 196

Ref. : 85794186

BARNES YVELINES

CENON189 000 €

Apartment for sale heating - 3 rooms - 57 m²

Bright 2-Bedroom Apartment of 57 m² with Terrace for Sale in Cenon (33150)

Abriculteurs is pleased to present this apartment for sale located in Cenon (33150). This 2-bedroom apartment for sale is situated at the gates of Bordeaux Bastide. Located on the 2nd floor with elevator, it stands out with its bright southwest-facing living room and open kitchen, opening onto a pleasant terrace overlooking the park. Two nice bedrooms, a bathroom, and a separate toilet complete this property with no renovation needed. A secure underground parking space completes this property. Transport & amenities: 1 minute walk from Cenon train station and tram lines A and E - Bordeaux city center in 10 minutes. Quays, shops, and restaurants of Bastide are in close proximity. Property highlights: - 8 m² terrace with park view - Recent residence with elevator - 1 minute walk from Cenon train station and tram lines A and E - Controlled condominium fees (€79/month) - Underground parking space Ideal for first-time buyers or rental investors. Additional information: Property tax: €1,399/year Annual common charges: €948/year (heating not included) Heating: individual gas heating (cost borne by occupant) Condition: Good condition The property is subject to co-ownership status Apartment Lot no. 9 - Share: 266 / 10,000 Underground parking Lot no. 218 - Share: 20 / 10,000 No ongoing legal procedures Energy performance: Conventional consumption: 73 kWhEP/m²/year (class B) Emissions: 14 kgCO2/m²/year (class C) Price: €189,000 including VAT (fees charged to the seller) Announcement written under the editorial responsibility of Mr. Laurent CALANDO, commercial agent (EI), registered at the Bordeaux City Trade and Companies Register under number 843 984 808, without holding funds, acting on behalf of SARL Abriculteurs immobilier, with a capital of €5,000, registered under SIREN number 837 704 584, holder of professional card no. CPI 7501 2018 000 025 842 issued by the Paris Île-de-France Chamber of Commerce and Industry, whose legal representative is Mr. Adrien Piot, with headquarters at 12 rue des Halles, 75001 Paris.

Ref. : EKWB6552_LC_0308_5

abriculteurs

LA COLLE-SUR-LOUP2 390 000 €

House for sale heating - 5 rooms - 237 m²

Elegant renovated stone villa with pool, near Saint-Paul-de-Vence

Located in a highly sought-after setting just a short walk from the village of Saint-Paul-de-Vence and local amenities, this charming fully renovated stone property offers approximately 230 sqm of living space set within a 1,533 sqm landscaped plot. Facing south-west, the property enjoys excellent natural light throughout the day and combines authentic character with modern comfort. Upon entering, the house reveals a spacious living area with fireplace, designed as a warm and inviting space opening onto the outdoor terraces and garden. The ground floor also features an elegant master suite, conceived as a private retreat including a bedroom, dressing room, office area, a full bathroom with both shower and bathtub, as well as a separate WC. The property benefits from generous volumes and a natural flow between the living spaces. Upstairs, two air-conditioned bedrooms have been designed as independent guest suites, each featuring its own kitchenette, shower room with WC, ample built-in storage and access to a private terrace. This layout offers great flexibility, ideal for family living, hosting guests, or potential rental opportunities. The property also includes a separate independent studio with its own kitchen, shower room and WC, benefiting from a private entrance. Outside, the flat landscaped garden features a saltwater swimming pool, a fully equipped pool house, several terraces ideal for outdoor living, as well as multiple parking spaces. A closed garage and a storage area for firewood complete the property. The house is connected to the main drainage system and benefits from modern technical features including a heat pump, underfloor heating with cooling function on the ground floor, air conditioning upstairs and in the studio, a photovoltaic hot water system, and an alarm system. This charming turnkey property stands out for the quality of its renovation, its authentic stone character and its versatile layout. Its location is particularly exceptional. Only minutes from Saint-Paul-de-Vence, one of the most iconic villages on the French Riviera, renowned for its art galleries, artists and timeless atmosphere, the property enjoys a privileged lifestyle between sea and hills. A rare opportunity to experience the Mediterranean art of living, while remaining close to the beaches, Nice International Airport and the region's main attractions. Price: €2,390,000 incl. agency fees Agency fees payable by the buyer: 6% incl. VAT Net seller price: €2,254,717 Energy rating: C – Climate rating: A Estimated annual energy costs for standard use: between €2,530 and €3,430 (reference year 2021) Information regarding potential risks to which this property is exposed is available on the Géorisques website: www.georisques.gouv.fr Property located in an area subject to mandatory brush clearance regulations. Represented by Amélie DOLLÉ, acting in his capacity as authorized service provider, with full powers for the purposes hereof. 2,254,717 € Agency fees not included - Agency commission: 6%VAT included Agency fees payable by buyer - Montant estimé des dépenses annuelles d'énergie pour un usage standard, établi à partir des prix de l'énergie de l'année 2021 : 2530€ ~ 3430€ - Amélie DOLLÉ - Agent commercial - EI - RSAC 884 445 081

Ref. : 86796949

BARNES Saint-Paul de Vence

GRIMAUD4 800 000 €

House for sale heating - 10 rooms - 306 m²

Luxury villa with panoramic sea views for sale in Grimaud, Gulf of Saint-Tropez

Luxury villa with panoramic sea views in Grimaud, Gulf of Saint-Tropez Presented co-exclusively, this elegant villa is located within a prestigious gated estate with caretaker in one of Grimaud's most sought-after residential locations. Ideally positioned between Port Grimaud and Sainte-Maxime, only minutes from the beaches and local amenities, the property offers approximately 306 sqm of living space together with spectacular panoramic views across the Mediterranean Sea and the Gulf of Saint-Tropez. The villa has been thoughtfully designed to maximise both natural light and sea views. Expansive reception rooms open seamlessly onto panoramic terraces overlooking the coastline, while generous interiors create an ideal environment for both everyday living and elegant entertaining. The main floor comprises a spacious double living room together with a guest bedroom. The upper level accommodates three generous suites, each featuring a dressing room, en-suite bathroom or shower room and direct access to a large panoramic terrace overlooking the Gulf of Saint-Tropez. The garden level includes a fully independent guest apartment comprising a living room, kitchen and additional bedroom, making it perfectly suited for extended family, visitors or staff accommodation. This level also features a wellness area with hammam together with extensive storage space. Beautifully landscaped gardens surround an impressive 16 x 6 metre heated swimming pool, creating exceptional outdoor living spaces while preserving complete privacy. Additional features include a 58 sqm double garage. Combining panoramic sea views, generous accommodation, premium amenities and an outstanding location close to Port Grimaud, Sainte-Maxime and Saint-Tropez, this exceptional property represents a rare opportunity within the luxury real estate market of the French Riviera. Co-exclusive listing presented by Côte d'Azur Sotheby's International Realty. Complete sales documentation and confidential private viewings are available upon request.

Ref. : CA9-1120

COTE D'AZUR SOTHEBY'S INTERNATIONAL REALTY

VALBONNE1 890 000 €

House for sale heating - 8 rooms - 245 m²

Provençal Villa with 5 Bedrooms and Pool - Valbonne

Just a short walk from the picturesque village of Valbonne, this magnificent fully renovated Provençal villa perfectly combines authentic charm with modern comfort. From the moment you enter, you are welcomed by an inviting entrance hall, a guest WC, and a contemporary fully equipped kitchen featuring a central island. The living area offers an elegant dining room opening onto a spacious and light-filled lounge enhanced by a gas fireplace. The master suite is a true haven of peace, complete with a large bespoke dressing room and a private bathroom. The property also features four additional bedrooms and three refined bathrooms, ideal for hosting family and guests. Nestled within beautifully landscaped gardens equipped with an automatic irrigation system and outdoor lighting, the villa benefits from a heated 10-metre saltwater swimming pool with an electric cover, a vast 100 m² wooden terrace, and a charming stone pool house with a summer kitchen and dining area. To complete this exceptional property: a garage, parking for up to six vehicles, gas-fired central heating, reversible air conditioning, and a perimeter alarm system ensuring both comfort and security.

Ref. : 87049886

WRETMAN ESTATE & CONSULTING

TOURRETTES-SUR-LOUP2 090 000 €

House for sale heating - 10 rooms - 284 m²

Elegant Provençal Villa Within Walking Distance of Tourrettes-sur-Loup Village

Sole Agent - Just a short walk from the charming village of Tourrettes-sur-Loup, this elegant Provençal property enjoys a privileged setting in the heart of a lush, green environment. Offering approximately 284 sqm of living space, the villa is distinguished by its generous volumes, abundant natural light, and warm, welcoming atmosphere. The reception areas feature a spacious living room with fireplace, a dining area, and an open-plan kitchen with a central island, all seamlessly opening onto the terraces and landscaped garden. The property offers six bedrooms, including a beautiful principal suite with a dressing room, en-suite bathroom, and a mezzanine currently used as a home office. An independent apartment provides ideal accommodation for family or guests. Set on beautifully landscaped grounds of approximately 2,670 sqm, the property boasts a delightful Mediterranean garden and a superb heated saltwater swimming pool with a summer kitchen, creating the perfect setting for enjoying outdoor living in complete peace and privacy. Ample parking spaces complete this charming property, ideally located within easy walking distance of the village's shops, restaurants, and everyday amenities.

Ref. : MZISP2030

Michaël Zingraf Christies International Real Estate SAINT-PAUL DE VENCE

MOUGINS4 490 000 €

House for sale heating - 6 rooms - 250 m²

Exceptional historic property with sea views – Walking distance to Mougins village

Ideally positioned just 300 metres from the charming village of Mougins, this remarkable residence is set within a beautifully restored former monastery, now home to only five exclusive properties, each renovated to an exceptional standard. Enjoying breathtaking panoramic views over the Bay of Cannes and the Mediterranean, the property effortlessly combines timeless character with refined contemporary comfort. Its privileged location allows for easy walking access to Mougins' renowned restaurants, art galleries, and vibrant village life, while preserving absolute tranquillity and privacy. The main house offers five elegant bedrooms and beautifully proportioned reception areas, enhanced by high ceilings, expansive French windows, and a striking stone fireplace. These light-filled living spaces open seamlessly onto a series of sun-drenched terraces and exquisitely landscaped gardens, creating a perfect harmony between indoor and outdoor living. Designed for both comfort and sophistication, the property features air conditioning throughout a saline, heated swimming pool and private gated parking. A rare opportunity to acquire a truly unique residence, blending history, elegance, and an exceptional lifestyle on the French Riviera.

Ref. : 3804

MAGREY & SONS MOUGINS