OK
More than Less than
€  ok

Key-words : heating

Houses and Apartments, your real estate specialist magazine offers a selection of ads that match with the keyword heating. You can refine your search by specifying the area or price range in the navigation bar link Search for a House/Apartment.

ST-SATURNIN-LÈS-APT2 300 000 €

House for sale heating - 8 rooms - 325 m²

Countryside villa with swimming pool and panoramic views.

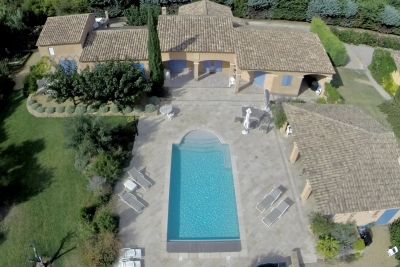
Located in a dominant position of the commune of Saint-Saturnin-lès-Apt, this superb property offers a rare setting with incredible panoramic views over the Luberon valley and the surrounding villages. Set within a beautifully landscaped and enclosed garden of approximately 1.39 acres, this villa combines generous volumes with every modern comfort. Designed to maximise natural light through its floor-to-ceiling windows, the villa features beautifully proportioned living spaces, five suites and an infinity pool commanding exceptional views. The main house comprises: vast entrance hall with stone staircase, leading to an impressive 65m² sitting room, filled with natural light and extending seamlessly onto the outdoor terraces; fully equipped, recently renovated kitchen with a large central island, also opening onto the garden; elegant dining room complements this convivial living space. On the first floor, the property is composed of: two en suite bedrooms, each benefiting from its own private bathroom. The property also benefits from three independent suites, offering the ideal accommodation for family, guests or seasonal rentals; each has its own private bathroom and terrace. A vast 180m² basement comprises: garage; wine cellar; storage area. The basement offers potential to create a gym, spa or bespoke space tailored to individual needs. The gardens are beautifully landscaped with Mediterranean species including roses, jasmine and olive trees. A large, partially covered terrace extends the living areas and provides the ideal setting for dining and entertaining throughout the year. The heated saltwater infinity pool overlooks the garden and enjoys spectacular views over the Luberon. A “pétanque” court adds the finishing touch to this outdoor space, designed to fully embrace the Provençal climate. Amenities include: underfloor heating and cooling, with home automation system; fireplace insert; solar and photovoltaic panels; double glazing; fibre-optic internet; alarm system; intercom; electric gates; electric shutters; automatic watering system; heated saltwater infinity pool; garage; wine cellar; storage; enclosed landscaped grounds. This property offers a highly sought-after combination of absolute tranquillity, exceptional views, and proximity to the amenities of Saint-Saturnin-lès-Apt - a typically Provençal village. With its fantastic volumes, extensive accommodation and quality technical features, it represents an ideal residence for fully enjoying the Provençal art of living, in one of the most desirable areas of the Luberon. __________Information on the risks to which this property is exposed is available on the Géorisques website: payable by the seller

Ref. : V03307.02014L

Maison Victoire

MOUGINS6 250 000 €

House for sale heating - 8 rooms - 365 m²

Contemporary exceptional property with clear views of the golf course, within a private, secure, and sought-after estate

Co-exclusive: Within a private and secure estate among the most sought-after, Villa Joya reveals a rare location in a commanding position, offering an elegant unobstructed view of the golf course and a very serene residential environment. Designed with a decidedly contemporary spirit, this exceptional property combines clean lines, generous volumes, and high-end amenities, offering a refined way of living where each space naturally opens to the outside. The main level features an elegant entrance leading to a large double living room filled with light, a fully equipped American kitchen with a utility room as well as large terraces for entertaining. Upstairs, Villa Joya offers four beautiful suites with private bathrooms or shower rooms, extending to a superb terrace with a jacuzzi. The garden level hosts an additional space including a main room, a shower room, and a space that can be converted into a private gym or cinema. The outdoor areas, fully landscaped and carefully designed, form a true sanctuary with an elegant pool house and summer kitchen, a 15-meter heated swimming pool, a sauna, a pétanque court, and several lounge areas inviting to fully enjoy the azure climate. A double enclosed garage, double outdoor parking, and an interior parking space complete this property. Villa Joya is offered furnished and decorated with a selection of Roche Bobois furniture. Technological features meet the highest standards: Delta Dore home automation, Dahua video surveillance system, Sonos indoor and outdoor audio system with double subwoofer in the living room, indoor and outdoor Wi-Fi access points. The property will be sold with construction damage insurance as well as compliance. Partial reduction of notary fees.

Ref. : V1780MGS

JOHN TAYLOR MOUGINS

VENCE285 000 €

Apartment for sale heating - 3 rooms - 69 m²

EXCLUSIVE - 2-BEDROOM APARTMENT - VENCE - CITY CENTRE

VENCE CITY CENTERLocated on the 2nd floor of 4 of a secure residence with an elevator,Crossing apartment of 3 main rooms developing a surface of 70 m2 with very nice terrace in the South/West and in peace.The +: Presence of reversible air conditioning, numerous cupboards, electric shutters, two toilets, cellar and possibility to acquire a closed garage. in addition to the price. Co-ownership of 300 lots including 106 main - Annual charges: 3,593 EUR (heating + cold water included).Estimated annual energy expenditure for housing (2023): between EUR910 and EUR1,290.The fees of 5% including tax are charged to the buyer, i.e. a non-fee price of EUR271,429.Information on the risks to which this property is exposed is available on the website: www.georisques.gouv.fr

Ref. : 2042

VENCE IMMO

LE PLAN-DE-LA-TOUR1 600 000 €

House for sale heating - 11 rooms - 250 m²

Nestled in a peaceful setting, tucked away from view, this stunning property located in the commune of Plan-de-la-Tour offers a privileged lifestyle. Built on several plots totaling over 4 hectares, it benefits from excellent sun exposure, a sea glimpse, and an unobstructed view of the surrounding hills. The outdoors impress with their expansive spaces, a large traditional 10 x 5 m swimming pool, and numerous parking spots. The main house, with an area of approximately 250 m², features an entrance hall, a spacious office with a fireplace opening onto a covered terrace, a fully equipped independent kitchen, as well as a large living room with dining area and a fireplace. The sleeping area includes five bedrooms, among which are two large suites with bathrooms, shower rooms, and private toilets. A huge terrace with a jacuzzi and a beautiful wind-sheltered patio with a fountain complete this living space. Upstairs, you'll find two additional bedrooms, each with its own shower room and toilet, along with a pleasant rooftop terrace. The lower level houses two large garages, a wine cellar, plenty of storage space, and access to the crawlspace. Below the property, a caretaker's house of about 50 m² offers a comfortable independent living area. Designed as a three-room layout, it includes a covered terrace with a barbecue, a second terrace, a semi-open kitchen connected to a living room with fireplace, a large bedroom, a bathroom, a separate toilet, and a child's bedroom upstairs. The entire property is meticulously maintained and benefits from city water, individual sewage treatment (septic tank), oil heating, and air conditioning. Property inspections were carried out in August 2025 and are up to standard.

Ref. : 579V3993M

GRIMAUD IMMO

ST-RAPHAËL980 000 €

House for sale heating - 6 rooms - 168 m²

SAINT-RAPHAËL THE PLAINS - NEW VILLA FROM 2026 WITH POOL

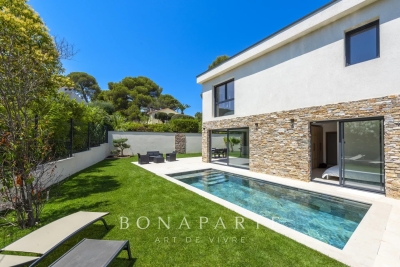
NEW OFFER EXCLUSIVE In the residential neighborhood of the Plains, one of the most sought-after sectors of Saint-Raphaël; less than ten minutes on foot from the beach and shops, I am offering a new villa built in 2026. With an area of 153.70 sqm and high-end features, it consists of 5 rooms, a private pool, and a garage. It is composed as follows: On the ground floor: a spacious, bright living room with a fitted and equipped kitchen, opening with large aluminum bay windows onto the garden and its private pool, a laundry room, a ground-floor master suite, and a guest WC. Upstairs: three suites each with its bathroom and dressing room, a WC, and a laundry room. A 19 m² garage completes this property. High-quality features, ducted air conditioning, aluminum joinery, heat pump, and traditional private salt pool. Rare property in the sector, to be discovered quickly.

Ref. : EC-3049

Maison BONAPARTE

ST-RAPHAËL1 830 000 €

House for sale heating - 8 rooms - 215 m²

For sale - Villa Provençale - Panoramic sea view - Saint Raphaël Agay

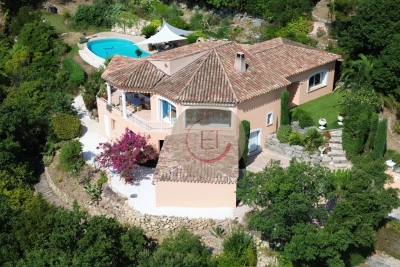
Situated in a private domain, in a dominant position, in absolute calm and surrounded by greenery, discover this completely renovated Provencal villa with panoramic sea view and view of Cap Estérel. You'll find a gym, Jacuzzi, heated swimming pool, pétanque court and numerous terraces, barbecue and pizza oven, all with sea views. It comprises an entrance hall, living/dining room and open-plan kitchen, 5 bedrooms, 5 bathrooms, bicycle garage and plenty of parking. Information on the risks to which this property is exposed is available on the Géorisques website: www.georisques.gouv.fr

Ref. : 86157004

Prestige & Properties

BOULOGNE BILLANCOURT460 000 €

Apartment for sale heating - 3 rooms - 42 m²

EXCLUSIVITY - 3 PIECES BOULOGNE NORTH

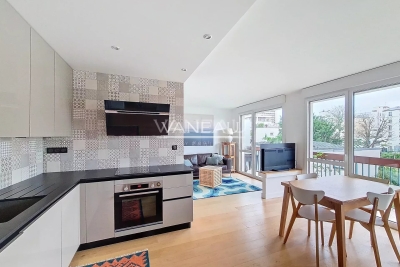
Jean Jaurès Metro (Line 10) - Château Street Just a stone's throw from Jean Jaurès metro and all shops, discover this beautiful 3-room apartment, located in a quiet and green environment. Fully renovated with quality finishes, it is in perfect condition and offers an optimized layout. It consists of an entrance with storage, a double living room with an open kitchen fitted and equipped, one bedroom, a shower room with a shower, and a separate WC. The living room opens onto a balcony with an unobstructed view of the residence's gardens, without vis-à-vis, offering a particularly peaceful living environment. A cellar completes this property. Possibility to purchase a parking space additionally. Secured residence with intercom and digital code. Central heating and hot water.

Ref. : 87217827

VANEAU BOULOGNE

LES ADRETS-DE-L'ESTÉREL1 380 000 €

House for sale heating - 5 rooms - 166 m²

CO-EXCLUSIVITY! PANORAMIC SEA AND ESTEREL VIEW!

In a residential area, beautiful high-quality villa, enjoying an exceptional location, in a dominant position. The ground floor consists of an entrance, a large and bright living-dining room open to a large fixed bay offering a breathtaking panorama of the cannes bay and on the same level as the pool, a recently renovated independent kitchen, a pleasant very bright veranda, as well as a master bedroom with its bathroom. The garden level hosts an additional bedroom, a dressing room, a shower room, an office with a shower that could serve as a 3rd bedroom, a laundry room, and two large garages. Outside, a heated overflow pool completes this property, built on landscaped ground of approximately 2,100 m². A rare property, very bright, offering peace, privacy, perfect sunlight and exceptional view! The information on the risks to which this property is exposed is available on the georisques website: www. Georisques. Gouv. Fr fees are the responsibility of the seller

Ref. : 8097

LA CENTRALE D'ETUDES IMMOBILIERES

SPÉRACÈDES995 000 €

House for sale heating - 9 rooms - 215 m²

Spéracèdes - Charming villa with sea view

Spéracèdes, close to the village with superb sea views. Charming villa of approx. 215 sq.m² and built in a plot of land of approx. 2 400 sq.m² with swimming pool. The villa offers an entrance, an open kitchen with dining room, a living room with fireplace, as well as a second living room and an office. All rooms open onto a covered terrace. There's a beautiful master suite with dressing room and bathroom, opening onto a terrace with its sublime panoramic views. 4 bedrooms, a shower room and a bathroom. Outside, there're a large terraces and a lovely heated swimming pool. An annexe, laundry room, cellar and carport complete this property.

Ref. : 1857738

Spéracèdes Immobilier

L'ISLE-SUR-LA-SORGUE865 000 €

Apartment for sale heating - 4 rooms - 130 m²

Rare top-floor apartment with lift and terrace in town centre.

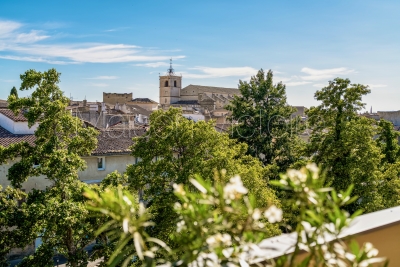
Occupying the entire top floor of an elegant four-storey residence in the very heart of one of Provence's most sought-after market towns, this exceptional apartment offers a rare combination of privacy, generous outdoor space, lift access and beautifully proportioned accommodation. Meticulously maintained and presented in excellent condition throughout, the apartment immediately impresses with its sense of light and space. Large windows frame delightful views across the rooftops of the town, with the surrounding mountains providing a picturesque backdrop. Occupying the whole upper level of the building, the property enjoys a degree of tranquillity and exclusivity seldom found in a central location. The accommodation comprises: spacious light-filled sitting room and dining area with doors leading out to the terrace; elegant fully-equipped kitchen; utility/laundry room providing additional storage; principal bedroom with en suite bathroom (tub, shower and WC); second double bedroom; guest bathroom (tub and shower); study which could be converted to a third bedroom; guest WC. Particular attention has been paid to storage throughout the apartment, with an array of fitted wardrobes, cupboards and shelving seamlessly integrated into both the reception rooms and bedrooms, ensuring the property remains as practical as it is comfortable. Outside, a substantial wraparound terrace extends along two sides of the apartment. Rarely found in a town-centre setting, this exceptional outdoor space enjoys complete privacy with no vis-à-vis, lovely open views across the rooftops towards the church and beyond, and the rare pleasure of both sunrise and sunset. The south-facing aspect makes it ideal for year-round entertaining and relaxation, whilst features such as exterior lighting, numerous power points, water connections, automatic irrigation, a storage shed and a retractable awning with wind sensor ensure everyday practicality. Amenities include: zoned ducted air-conditioning throughout; heated towel rails in the bathrooms; double glazing; electric shutters; mains water and drainage; automatic drip watering system; outdoor lighting; fibre-optic internet; videophone and intercom entry; one-car garage with storage. With its renowned Sunday market, celebrated antique dealers, excellent restaurants and unique Provençal atmosphere, L'Isle-sur-la-Sorgue continues to attract visitors and homeowners from around the world. Occupying a privileged position in the heart of the town, this exceptional apartment offers the rare luxury of complete privacy, lift access and an outstanding terrace from which to enjoy the Provençal lifestyle to the fullest. Perfectly placed for exploring the Luberon's celebrated hilltop villages and picturesque countryside, it is equally suited as a permanent residence, an elegant lock-up-and-leave second home or a highly desirable rental investment in one of the region's most sought-after destinations. __________Information on the risks to which this property is exposed is available on the Géorisques website: payable by the seller

Ref. : V03259.02006L

Maison Victoire

ROQUEBRUNE-CAP-MARTIN899 000 €

Apartment for sale heating - 3 rooms - 77 m²

Exceptional Apartment- Close to Monaco

Ideally located just a few minutes from Monaco, in Roquebrune-Cap-Martin, this superb apartment, boasts a vast garden (92SQ.M) and terrace (24SQ.M) and panoramic views of the sea and the Principality. The apartment consists of: an entrance hall, a double living room, a spacious separate kitchen, one bedroom, and an en-suite shower room. All rooms have access to the terrace/garden. The south-facing living room boasts a superb sea view. The property could easily be converted into a 2-bedroom apartment if necessary. It is sold with a parking place and a cellar. A must-see! Condominium Property: Yes Number of lots: 27 including 7 for residential use No pending proceedings (Articles 29-1A/29-1 of Law 65-557, L. 615-6 of the French Civil Code) Monthly co-ownership fees: 580€ including heating, hot and cold water, all according to consumption Land tax: 1 509€ Information on the risks to which this property is exposed is available on the Géorisques website Agency fees will be fully paid by the seller.

Ref. : VF410

Dotta Immobilier

COTIGNAC1 155 000 €

House for sale heating - 9 rooms - 319 m²

4 Bedrooms House & Independent Studio

An amazing propery at only 5 minutes from the center of Cotignac. This spacious home includes an independent apartment with a terrace and approximately 230 sqm of living space + outbuildings. A double garage (21 sqm) + Carport A covered Pool House (56 sqm) with Kitchen, Counter Space, Pizza Oven, Shower Room and WC. Covered Terraces with a Heated Swimming Pool with an Electric Cover A special feature is the decorative pond fed by a river water with Koi Carp fish. Enjoy a peaceful living environment surrounded by lush greenery. The property comprises: 1 Living Room with Fireplace & Dining Area 1 Fully Equipped Kitchen with Utility Room 4 Bedrooms 3 Bathrooms 2 Offices 1 Independent Studio Apartment with Kitchen, Shower Room and Terraces 1 Garage + 1 Carport Close to amenities, in a preserved natural setting.

Ref. : 85750268

COTIGNAC IMMOBILIER

GRIMAUD3 580 000 €

House for sale heating - 5 rooms - 194 m²

GRIMAUD VILLA 5P SEA VIEW CLOSED DOMAIN

Located halfway between sea, hills and village, this villa enjoys a breathtaking view of the Gulf of Saint-Tropez. Access is easy to reach, beaches and ports, golf courses, shops. The neighborhood is residential and the domain is closed and secure. The architecture is designed to take full advantage of this very protected environment. Each room has large openings with sea and garden views. The land is landscaped and equipped with a large infinity pool. The villa has 4 suites with bathroom and dressing room, a very large living room of over 70m2, a laundry room, a double garage. SERVICES l Private, secure and fenced domain l Fenced villa with videophone l Aluminum pocket sliding windows l Smooth paint and large-format porcelain stoneware tiling in all rooms l Electric shutters in the living rooms l Suspended toilets l Outdoor parking and private garage l Pre-wiring for charging electric vehicles l Air conditioning l Arrangement of cupboards l Bathrooms with walk-in shower l Spacious terraces with wooden covering l Landscaped garden l Equipped kitchen l Production of hot water by thermodynamic tank l Heating by air/air heat pump l Heated mirror infinity pool l Energy performance RT2012

Ref. : PNVEO

SHOWROOM IMMOBILIER DE SAINT-TROPEZ

CHAMPAGNY-EN-VANOISE637 000 €

Apartment for sale heating - 4 rooms - 68 m²

For Sale - 3 bed apartment - Champagny-en-Vanoise

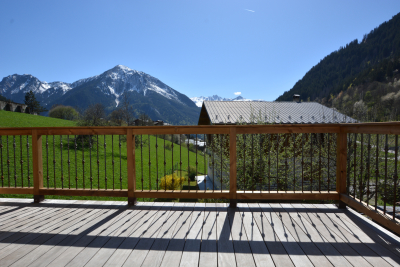
PARADISKI Area. Exclusive to RMP Immobilier, come and discover this wonderful, 3-bedroom apartment located near the swimming pool and less than 10-minutes' walk from the resort centre (shuttle stop at 100 m). Combining tradition and modernity, the apartment offers a spacious, well designed layout, as well as a SOUTH-WEST exposure with unobstructed views. Accommodating 6 to 8 guests, with 3 good sized bedrooms, the property also features a terrace, 2 balconies, outdoor parking, and a ski locker. Environmentally friendly, the apartment includes underfloor heating via heat pump and high-performance thermal insulation. Small co-ownership of 5 apartments with low maintenance charges. Delivery is scheduled for the end of July 2026. Kitchen not included. Reduced notary fees and possible VAT recovery. Non-contractual photos.

Ref. : 1366A

AGENCE RMP IMMOBILIER

ST-CYPRIEN699 000 €

House for sale heating - 4 rooms - 168 m²

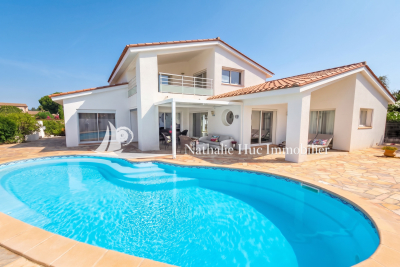
IN SAINT CYPRIEN 66750. PARC DE LA PRADE, Traditional villa of 170m², built in 2007, on a landscaped garden of 715m² with a 10x4 saltwater heated pool. Consisting of a 62m² double living room opening onto a 20m² equipped open kitchen, a master suite with bathroom.Upstairs, 2 suites with shower rooms opening onto a loggia. Through garage, 1 parking space

Ref. : 433V2525M

Nathalie Huc Immobilier