OK
More than Less than
€  ok

Key-words : heating

Houses and Apartments, your real estate specialist magazine offers a selection of ads that match with the keyword heating. You can refine your search by specifying the area or price range in the navigation bar link Search for a House/Apartment.

MÉNERBES7 800 000 €

House for sale heating - 13 rooms - 475 m²

Magnificent bastide with guest house and panoramic views.

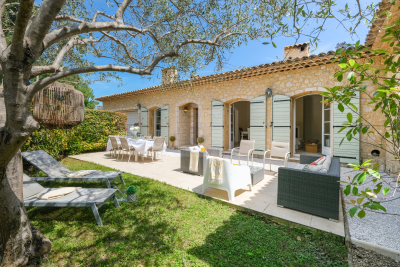
This exceptional estate occupies a commanding position on the edge of the village of Ménerbes and has been the subject of a recent and masterful renovation. Comprising a magnificent bastide - with origins dating back to 1573 - an independent guest house, and outbuildings, the property offers a rare combination of architectural grandeur, refined interiors, and panoramic views over the village of Ménerbes and the surrounding countryside. The accommodation in the main bastide begins with an impressive entrance hall, where a sweeping Dordogne-stone staircase leads up to the first and second floors. The ground floor features: stunning sitting room with a dressed stone fireplace and oversized wrought-iron French windows framing the view of the village; kitchen fitted with a Lacanche induction range; formal dining room enjoying a triple aspect; guest WC; cloakroom. Throughout the living spaces and bedrooms, floors are laid in beautiful Bourgogne stone. The first floor offers: superb principal suite comprising a private sitting room, a large double bedroom, and an elegant shower room; second suite with double bedroom, shower room, and a vast triple-aspect sitting room/study. The second floor accommodates: additional principal suite with private sitting room, double bedroom, and shower room; further double bedroom suite with shower room. All bedrooms feature bespoke hardwood doors, custom-fitted cabinetry, and luxurious shower rooms with high-end fittings. Every bedroom benefits from air-conditioning. Set apart from the bastide, the beautifully proportioned guest house comprises a vast sitting room with high ceilings and oversized wrought-iron windows overlooking the gardens and views, a spacious double bedroom, and an adjoining shower room. The property also boasts a vaulted wine cellar. To the front of the bastide, formal French gardens and rose beds, centred around an elegant fountain, extend towards the olive groves, set against the magnificent backdrop of Ménerbes. Expansive dining terraces and more intimate seating areas are thoughtfully placed along the façade, each capturing the changing light over the village. Meandering pathways lead to the swimming pool area, where a 17m x 5.5m heated pool with electric cover is surrounded by a generous sunbathing terrace, complemented by a raised west-facing terrace designed for enjoying the Provençal sunsets. Beneath this terrace are rooms housing the laundry facilities, guest WC, and pool technical room. The grounds encompass olive groves with centenary trees, lush lawns, and private woodland, all combining to guarantee an exceptional sense of privacy. Amenities include: smart home system; underfloor heating and cooling throughout the ground floor, staircases, landings, and all shower rooms; air-conditioning in all bedrooms and in the guest house; alarm system; private borehole and water source; mains water; electric gates; fully fenced and hedged gardens. Undoubtedly one of the most prestigious and expertly renovated properties in the Luberon, this estate offers an extraordinary blend of elegance, comfort, and Provençal charm.

Ref. : V03071.01740L
Maison Victoire

CAGNES-SUR-MER795 000 €

Apartment for sale heating - 4 rooms - 110 m²

Superb apartment - high standard - 110m2 - Cagnes sur Mer

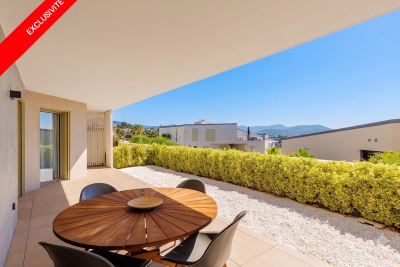
EXCLUSIVE: A real gem!!! Ideally located in the hills above Cagnes-sur-Mer, bordering Saint-Paul-de-Vence, in absolute peace and quiet, in a small, high-end condominium, this superb apartment will seduce you with its undeniable charm, its luxurious and contemporary atmosphere, the quality of its materials, and its impeccable condition... With a surface area of approximately 110m2, entirely on one level, the apartment comprises: a living room with a fireplace opening onto a charming private garden, a separate, fully equipped kitchen (De Tonge), a master bedroom with a dressing room, shower room and toilet, two further bedrooms with built-in wardrobes sharing a spacious bathroom with a bathtub, and a separate toilet. The two master bedrooms open onto a pleasant, wide balcony with stunning views of the rolling green hills and the sea. Outside: a charming private garden of approximately 100m2, a large garage (with laundry area) of approximately 25m2 communicating directly with the apartment, a separate cellar of approximately 20m2. A swimming pool is shared with only 3 other accommodations. Features: High-end condominium, electric gate, large private enclosed garage, underfloor heating (solar panels) - Immediate proximity to major roads, shops, the village of St Paul de Vence, etc... This little gem is just waiting for you - can be sold furnished, visit without delay!

Ref. : SPP739MM

Saint Paul Properties

NICE490 000 €

Apartment for sale heating - 3 rooms - 63 m²

Two-bedroom apartment in a recent residence with 55 m² of outdoo

In a very recent upscale residence, discover this apartment with carefully selected features, offering the perfect balance of comfort, modernity and quality of life. The sleeping area includes two beautiful bedrooms opening onto the terrace, providing peace and privacy. The apartment also features an elegant bathroom and a separate toilet. A true extension of the living spaces, the spacious 55 m² terrace is a rare asset: a generous outdoor area, ideal for entertaining, dining al fresco or simply enjoying a privileged setting. In terms of features, everything has been designed for optimum everyday comfort: home automation, electric roller shutters and ducted air conditioning. The residence offers a particularly high-quality environment with a heated swimming pool, fitness room and caretaker, as well as private basement parking. A contemporary property with premium features, where elegance, comfort and outdoor space come together naturally. Energy performance rating: A-49 - GHG emissions: A-1 Estimated annual energy costs for the property: €300 to €470 Condominium comprising 139 lots (including 51 residential units). Average annual charges: €2,872 Ongoing proceedings: none Transaction fees payable by the seller. Information about the risks to which this property is exposed is available on the Géorisques website: www.georisques.gouv.fr The luxury real estate market on the French Riviera is one of the most attractive in the Mediterranean region. Holiday homes and second residences on the French Riviera offer not only incomparable style and quality of life, but also, given the international economic climate, a secure investment and a smart retirement plan, particularly at premium addresses. Nice, the capital of the French Riviera and France's fifth-largest city, shines brightly. It has the charm of Mediterranean cities, where the gentle pace of life owes as much to the beauty of the city and its colourful façades as to its exceptional climate, with more than 300 days of sunshine a year. A city of art and culture, it has more museums than any French city except Paris. The flavours and traditions, charm and authenticity of Old Nice and its flower market, the splendour of the Baie des Anges, its beaches and luxurious hotels, and the historical richness of its many monuments, parks and grand residences all contribute to Nice's appeal. Elegant, vibrant and welcoming, the city lives to the rhythm of its two thousand cultural, festive and sporting events. Its international airport, spectacularly approached along the coastline, serves more than 100 direct destinations.

Ref. : W-04AG3J

ENGEL & VÖLKERS

CAGNES-SUR-MER1 995 000 €

House for sale heating - 7 rooms - 330 m²

New Exceptional Property – Panoramic Sea Views

Ideally located in one of the most sought-after residential areas of Cagnes-sur-Mer, just minutes from Nice International Airport, this exceptional property enjoys a rare and strategic setting, combining perfect accessibility, absolute tranquility, and an outstanding lifestyle environment. Set in a dominant position, equidistant between Cagnes-sur-Mer and Saint-Laurent-du-Var, the villa boasts breathtaking panoramic views over the Mediterranean Sea, stretching all the way to Cap d'Antibes, offering uninterrupted vistas and exceptional natural light throughout the day. Nestled within beautifully landscaped grounds of approximately 2,000 sqm, this Provençal contemporary-style property offers around 330 sqm of living space, designed to perfectly blend elegance, comfort, and the Mediterranean art of living. The outdoor areas are a true highlight, featuring expansive sea-facing terraces, a stunning heated infinity pool with sleek lines, and a fully equipped pool house with lounge area and summer kitchen — an ideal setting for entertaining in style. The main villa offers generous volumes bathed in natural light, with a seamless flow between indoor and outdoor spaces. The ground floor comprises an elegant entrance, a spacious reception area, a fully equipped independent kitchen opening onto a panoramic terrace, as well as a study and a laundry room. The night area features five bedrooms, including a sumptuous master suite, while four additional bedrooms each benefit from their own en-suite bathroom or shower room, ensuring comfort and privacy for family and guests. An independent duplex apartment completes the property, ideal for hosting guests or staff, offering a living room with kitchen, one bedroom, and a shower room. Additional amenities include two cellars, a wine cellar, and several covered parking spaces. A rare opportunity combining prime location, spectacular views, and refined amenities, in the heart of the French Riviera. Energy rating: C – Climate rating: A / Estimated annual energy costs for standard use: between €3,185 and €4,309 (reference year: 2021) Information regarding potential risks to which this property is exposed is available on the Géorisques website: www.georisques.gouv.fr Represented by Amélie DOLLÉ, acting in his capacity as authorized service provider, with full powers for the purposes hereof. Agency fees payable by vendor - Montant estimé des dépenses annuelles d'énergie pour un usage standard, établi à partir des prix de l'énergie de l'année 2021 : 3185€ ~ 4309€ - Amélie DOLLÉ - Agent commercial - EI - RSAC 884 445 081

Ref. : 86463761

BARNES Saint-Paul de Vence

ST-PAUL-DE-VENCE2 390 000 €

House for sale heating - 6 rooms - 205 m²

Saint-Paul de Vence – Elegant Renovated Villa with Panoramic Views

Located in one of the most sought-after residential areas of Saint-Paul de Vence, this beautifully renovated villa combines timeless Provençal charm with contemporary comfort, offering an exceptional lifestyle in a peaceful setting. Offering approximately 205 sq.m of living space, the property is set within 1,500 sq.m of beautifully landscaped gardens featuring a heated swimming pool. Benefiting from a triple aspect, the villa enjoys abundant natural light throughout the day and boasts panoramic views over Saint-Paul de Vence and the surrounding countryside. The impressive 75 sq.m living area has been designed for both everyday living and entertaining. Filled with natural light, it seamlessly combines an elegant lounge and a contemporary open-plan kitchen, opening onto the terraces and gardens to create a warm and inviting atmosphere. The sleeping accommodation comprises four bedrooms and three bathrooms. A separate office, which can easily be converted into a fifth bedroom with an en-suite shower room, offers additional flexibility to suit a variety of lifestyles. Fully air-conditioned throughout, the villa has been renovated to a high standard, successfully blending authentic Provençal character with modern finishes and premium amenities. A garage, ample parking and an electric vehicle charging station complete this exceptional property. A rare opportunity to acquire an elegant home in Saint-Paul de Vence, offering breathtaking surroundings, refined comfort and the Mediterranean lifestyle at its very best. Energy rating: C – Climate rating: A Information on potential risks to which this property is exposed is available on the Géorisques website: www.georisques.gouv.fr Agency fees payable by vendor - Amélie DOLLÉ - Agent commercial - EI - RSAC 884 445 081

Ref. : 85409771

BARNES Saint-Paul de Vence

ST-RAPHAËL997 500 €

House for sale heating - 5 rooms - 150 m²

Stunning Villa for Sale in Valescure, Saint Raphael

Discover this beautiful villa for sale in the sought-after area of Valescure, Saint Raphael. Priced at €1,150,000, this spacious property boasts 150 m² of living space and is set on a generous 1100 m² plot. The villa features 5 rooms, including 3 comfortable bedrooms, with 2 located on the ground floor for easy access. Enjoy the bright and airy living area of 39 m², which faces south, ensuring plenty of natural light throughout the day. The modern American kitchen is fully equipped, perfect for culinary enthusiasts. With 1 bathroom and 2 additional water closets, this home is designed for convenience. The heating system is efficient, utilizing a pellet stove, and hot water is provided by an electric tank. The property is in very good condition, built in 2004, and features double-glazed windows, ensuring comfort and tranquility. The outdoor space includes 2 terraces totaling 60 m² and a refreshing swimming pool, ideal for relaxation and entertaining. Additional amenities include a digicode, electric gate, and fiber optic internet. Located in a peaceful neighborhood, this villa is close to various points of interest, including schools such as École maternelle Valescure and Institut Stanislas, as well as parks and restaurants. Don't miss the opportunity to own this exceptional property in a prime location. Contact IMMOGOLF - Valescure for more details and to schedule a viewing.

Ref. : 3843

IMMOGOLF

MOUGINS1 840 000 €

House for sale heating - 5 rooms - 206 m²

Mougins single-story villa in a domain 10 minutes from the seaside

In Mougins, just a few minutes from Cannes and the beaches, this superb single-story villa benefits from a quiet and green environment, ideal for fully enjoying the gentle life of the Côte d'Azur. From the entrance, the volumes and brightness immediately appeal. The large living room with a fireplace of about 90 m² is widely open to the outside thanks to large bay windows, naturally extending the living spaces to the terraces and the pool. The contemporary kitchen, ultra-equipped with high-end fittings, fits perfectly into this friendly and warm setting. Outside, the landscaped garden has been designed to enjoy every moment. The heated swimming pool, the Jacuzzi, the pool house converted into an independent studio, the pétanque court, the play area for children, and the mini football field create an atmosphere conducive to sharing moments with family or friends. The sleeping area offers three comfortable bedrooms with private bathrooms, two of which also have toilets. An organized dressing room in the basement, an entirely equipped independent studio, an external dependencies, and numerous storage spaces complete the ensemble. For practicality, the property has a huge garage with an automatic door and several parking spaces inside the property. Renovated with quality materials and equipment, this villa offers remarkable living comfort. A rare property, where you can settle in immediately to enjoy a privileged living environment in Mougins.

Ref. : PL.3772

Maison Bonaparte Pierre Lévy

ROQUEFORT-LES-PINS2 990 000 €

House for sale heating - 8 rooms - 324 m²

Prestige Contemporary Villa with spectacular volumes and panoramic views

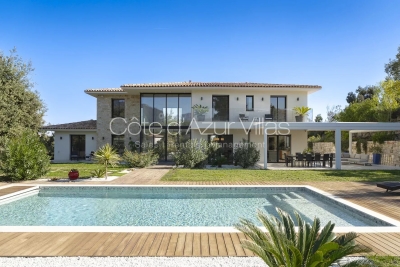
Located in one of the most sought-after and exclusive neighborhoods of Roquefort-les-Pins, this contemporary villa of approximately 320 m², built in 2023, embodies a perfect combination of architectural design, absolute comfort and exceptional energy performance (DPE: A). From the moment you step inside, the tone is set: spectacular volumes, omnipresent light, and high end materials throughout. Enhanced by over six meters of ceiling height, the impressive cathedral-style living room with fireplace opens through large picture windows onto the beautifully landscaped garden, where a stunning pool blends harmoniously into the natural surroundings — creating a refined continuity between indoor and outdoor living. The open-plan kitchen, with its clean lines, blends perfectly into the reception area, inviting conviviality in a bright and elegant atmosphere. Fully air-conditioned, the villa offers four suites, including one on the ground floor, each thoughtfully designed to combine aesthetic appeal and comfort. A large separate office provides a peaceful setting for work or relaxation. The garden level offers a versatile 60 m² space that can be adapted to your needs — whether as a spacious bedroom, gym with sauna, home cinema, playroom, or wellness area. Set on 2 500 m² of flat landscaped grounds, the property enjoys panoramic mountain views and exteriors designed for relaxation: a 12-meter heated contemporary pool, generous terraces with a bioclimatic pergola, a carport, and multiple parking spaces. An exceptional property, offering the ideal setting for an elegant family residence or a prestigious holiday retreat. Information on potential risks for this property is available on the Géorisques website: www.georisques.gouv.fr

Ref. : 86371077

Cote d'Azur Villas

NICE1 390 000 €

Apartment for sale heating - 4 rooms - 125 m²

Duplex penthouse with panoramic sea views

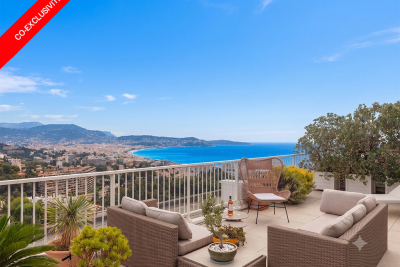
At the top of a prestigious residence in the Fabron district of West Nice, this 125 m² duplex penthouse embodies the Côte d'Azur lifestyle at its most refined. From its rooftop terrace, the Mediterranean stretches across an endless horizon to Nice Bay—a spectacle that never grows old. The residence, staffed and secure, is set within a landscaped 7-hectare park featuring a heated 25-metre swimming pool with sun loungers and two tennis courts. A haven of tranquillity, it is immediately close to the roads leading to Nice city centre and the international airport, as well as local shops—the perfect balance between residential peace and accessibility. Bathed in natural light, the more than 50 m² living area centres around a fully equipped contemporary kitchen, enhanced by a central island designed for elegant entertaining. Large aluminium-framed windows open onto a terrace with a breathtaking sea view. Two bedrooms, each opening onto its own terrace, complete this level, along with a bathroom (bath and shower), a separate WC and a laundry room. The entire upper floor is dedicated to a master suite of more than 33 m², a true private cocoon: custom-fitted dressing room, shower room, a study that can be converted into an occasional bedroom, and above all, a private terrace of nearly 50 m² offering a breathtaking view over the Mediterranean. Every detail has been designed for optimum comfort: reversible air conditioning, underfloor heating, electric roller shutters, motorised wind-resistant external blinds, aluminium joinery and double glazing. The property also includes a garage, a cellar and numerous visitor parking spaces. This exceptional penthouse will appeal to discerning buyers seeking a high-end pied-à-terre on the Côte d'Azur, or simply a property combining peace, security and premium features. A rare address, well worth discovering. Energy performance rating: D-220; greenhouse gas emissions: C-25 Estimated annual energy costs for the property: €2,450–€3,380 Co-ownership comprising 192 lots, Average annual service charges: €7,374 Legal proceedings ongoing: yes Transaction fees payable by the seller Information on the risks to which this property is exposed is available on the Géorisques website: www.georisques.gouv.fr Nice, capital of the French Riviera and France's fifth-largest city, shines brightly. It has the charm of Mediterranean towns, where the gentle pace of life owes as much to the beauty of the city and its colorful façades as to its exceptional climate, with more than 300 days of sunshine a year. A city of art and culture, it has more museums than any French city except Paris. The flavors and traditions, the charm and authenticity of Old Nice and its flower market, the splendor of the Baie des Anges, its beaches and luxurious hotels, and the historical richness of its many monuments, parks and grand residences all contribute to its appeal. Elegant, lively and popular, Nice moves to the rhythm of its 2,000 cultural, festive and sporting events. Its international airport, spectacular for its unique approach along the coast, serves more than 100 direct destinations.

Ref. : W-04AN4J

ENGEL & VÖLKERS

ANTIBES299 000 €

Apartment for sale heating - 3 rooms - 75 m²

ANTIBES CITY CENTER "WILSON" 3P 76m2

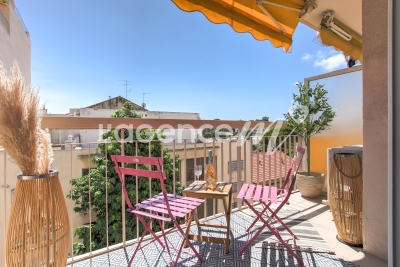
ANTIBES CITY CENTER: EXCLUSIVITY, come discover "Wilson" a pleasant 3-room apartment of 76 m² located on the 4th floor with elevator of a well-maintained 1960s residence, in the heart of Antibes and only a 15-minute walk from the sea. Its sought-after location allows you to enjoy a very pleasant daily life, with shops, transportation, and all amenities accessible on foot. From the entrance, you will be seduced by the spacious volumes offered by this apartment. Bathed in light thanks to its east/southeast exposure, the air-conditioned living room is a warm living space that opens onto a balcony that can accommodate a table and two chairs to fully enjoy the nice days. The two bedrooms, spacious and with built-in closets, each offer nearly 14 m². One of them also has its own balcony, providing an additional outdoor space that is particularly appreciated. Renovation work will reveal the full potential of this apartment and create an interior in your image, enhancing its beautiful volumes and functional layout. A cellar completes this property and offers a storage space that is always appreciated on a daily basis. Whether you are looking for your primary residence or an investment in a dynamic sector of Antibes, "Wilson" will captivate you with its privileged location, its spaciousness, its elevator, and its high potential. A great opportunity to personalize according to your wishes! ENERGY CLASS C - Co-ownership of 74 main lots, monthly charges of 194 euros including cold water and heating, Property Tax 931 euros, no ongoing procedures to our knowledge, information on risks to which this property is exposed are available on the website géorisques

Ref. : LS505-WILSON

L'agence M

ROQUEBRUNE-SUR-ARGENS1 740 000 €

House for sale heating - 6 rooms - 227 m²

Villa nestled in the hills above Les Issambres, with sea vie

Perched on the heights of Les Issambres, this elegant property with a heated swimming pool enjoys unobstructed sea views and a peaceful, typically Mediterranean setting. Designed to offer a comfortable and refined lifestyle, it is ideal as both a primary residence and for holiday getaways. With a living area of 227 m2 on a plot of 1,055 m2, the villa is distinguished by a harmonious interior layout: The entrance opens onto a vast, light-filled living area, including a lounge and dining room, which flow seamlessly onto a spacious terrace overlooking the sea. The separate, fully equipped kitchen has an adjoining pantry and opens onto a pleasant covered terrace. Two bedrooms, each with an en-suite shower room, are also located on this level. Upstairs, the master suite enjoys a beautiful sea view and gives access to a private solarium, while another bedroom with a bathroom opens onto a terrace equipped with a jacuzzi. On the garden level, an independent T2-type space allows for hosting guests in an intimate setting, or for considering a rental activity depending on the needs. A closed garage and several outdoor parking spaces complete the advantages of this generously sized house. Information and viewings available from your real estate agency DELUXIA, specialist in luxury real estate.

Ref. : 2317

Deluxia Immobilier

ST-TROPEZ9 990 000 €

House for sale heating - 10 rooms - 290 m²

SAINT-TROPEZ – CHARACTER PROPERTY – 5 BEDROOMS

Just a few minutes from the village of Saint-Tropez, this charming property enjoys a peaceful setting and a lovely glimpse of the sea. Renovated with great care and high-quality materials, it offers approximately 290 sqm of living space on a 3,500 sqm plot, complete with a heated pool and a pool house. The main level features an entrance hall, a spacious and bright living room, a dining room with a fireplace, a study area, and an open kitchen extending onto several terraces. The upper floor hosts three en-suite bedrooms, including a primary suite with its own private terrace. Two additional bedrooms are located in an independent annex, bringing the total to five bedrooms. Combining elegance and comfort, this villa stands out for the quality of its finishes and its refined atmosphere. Information on the risks to which this property is exposed is available on the Géorisques website: www.georisques.gouv.fr. The property is located in an area subject to mandatory brush clearing. For any further information, the BARNES INTERNATIONAL Saint-Tropez team remains at your disposal. Tel: +33 4 94 43 32 47

Ref. : 86456362

BARNES SAINT-TROPEZ

VERSAILLES2 080 000 €

House for sale heating - 8 rooms - 304 m²

Versailles Montreuil - 1930s house – Garage – Garden – 7 bedrooms – Immaculate condition – Energy rating B/A – Separate studio apartment

Beautiful 1930s house with character, extended in 1980, offering 203.60m² (2,192 sq ft) of living space and 268.20m² (2,887 sq ft) of floor space for the main house, and 230m² (2,476 sq ft) of living space / 304m² (3,272 sq ft) of floor space in total (including the outbuilding), set on a 693m² (7,459 sq ft) plot, in a quiet location with no overlook. Re-rendered in 2021 The house offers great amenities: internal and loft insulation, double glazing, reversible heat pump with air conditioning, as well as an electric charging point. EPC rating: B/A. The ground floor is laid out around a very large, light-filled living room with fireplaces, and an open kitchen extended by a south-facing terrace. Upstairs, there are four bedrooms, two bath/shower rooms, and a toilet. The top floor features a large master suite with wardrobe. A full basement completes the property, offering an additional room that could be used as a bedroom, a playroom or a living space. There is also a garage. The property has a separate outbuilding comprising a large studio apartment with a lounge, kitchen, shower room, toilet and bedroom, ideal for entertaining or for independent use. South, east and west-facing. Sought-after location, a stone's throw from Rue de Montreuil, shops and transport services: Line L to Saint-Lazare, Montreuil station, as well as Viroflay Rive Gauche and Viroflay Rive Droite stations, located respectively a 16-minute walk from Montreuil station, a 12-minute walk from Viroflay Rive Droite station (Line L) and a 15-minute walk from Viroflay Rive Gauche station (RER C, Line N and Tram T6). Fees payable by the buyer: 4% incl. VAT (€2,000,000 net seller price). Your BARNES contact: Frédérique Meinnier +33 (0)6 82 80 15 21 Information on the risks to which this property is exposed is available on the Géorisques website: www.georisques.gouv.fr €2,000,000 Agency fees not included - Agency fees: 4% incl. tax Fees payable by the buyer - Estimated amount of annual energy costs for standard use based on 2021 energy costs: €1,900 ~ €2,650 - Information on the risks to which this property is exposed is available on the Géorisques website: www.georisques.gouv.fr - Frédérique MEINNIER - Sales agent - EI - RSAC Versailles 520 416 108 2,000,000 € Agency fees not included - Agency commission: 4%VAT included Agency fees payable by buyer - Montant estimé des dépenses annuelles d'énergie pour un usage standard, établi à partir des prix de l'énergie de l'année 2021 : 1900€ ~ 2650€ - Les informations sur les risques auxquels ce bien est exposé sont disponibles sur le site Géorisques : www.georisques.gouv.fr - Frédérique MEINNIER - Agent commercial - EI - RSAC Versailles 520 416 108

Ref. : 86925933

BARNES YVELINES

VALLAURIS1 650 000 €

House for sale heating - 4 rooms - 150 m²

RESIDENTIAL NEIGHBOURHOOD I FAMILY HOUSE I HEATED POOL

In one of the most sought-after residential areas of Golfe-Juan, in the heart of a peaceful and green environment, discover this magnificent house of about 150 m², built on a landscaped plot of 1,000 m², offering a privileged living environment between absolute calm and proximity to amenities. From the entrance, you will be seduced by the generous volumes and the brightness of the living spaces. The living room, bathed in light thanks to its wide openings, opens harmoniously onto the terraces and the garden, inviting you to take full advantage of the mild Mediterranean climate. Outside, the services are up to par: a heated swimming pool, a jacuzzi, and a garden carefully create a true haven of peace. The house offers three bedrooms, including a superb master suite upstairs benefitting from a pleasant sea view, with bathroom and storage spaces. The other two rooms offer comfort and privacy to accommodate family and guests. Located in a particularly quiet residential area of Golfe-Juan, this property combines serenity, comfort and quality of life, while remaining a few minutes from the beaches, the port, shops. From the master suite located on the 1st floor, you will enjoy a beautiful sea view. A rare property, ideal as a main residence as a second home, to fully enjoy the art of living on the Côte d'Azur.

Ref. : 87256654

SP Immobilier/ SP Real Estate

MONTFAVET525 000 €

House for sale heating - 7 rooms - 175 m²

Montfavet, residential neighborhood, beautiful traditionally b

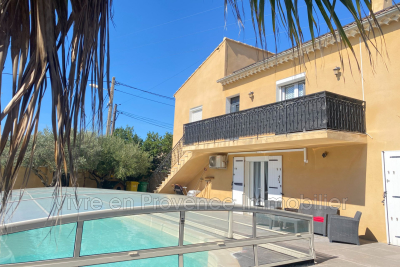
Montfavet, residential neighborhood, beautiful traditionally built villa, with 175 m² of living space, ground floor + 1, plus an independent adjoining one-bedroom apartment of 33 m² rented. It consists on the ground floor of a 70 m² apartment, with a fully equipped kitchen, living room, shower room, toilet, and two bedrooms. Terrace, Upstairs, accessed by a separate entrance, there is a 45 m² living area, 1 lounge, 1 dining room with a fireplace and insert, 1 fully equipped independent kitchen, 3 bedrooms with built-in closets, toilet, bathroom and Italian-style shower, heating and air conditioning. Garage, saltwater 8x4 pool with a dome, large terrace surrounding it, pergola, photovoltaic panels, self-consumption energy production. An adjoining one-bedroom apartment, rented: 1 living room, 1 open kitchen, 1 bedroom, shower room, toilet. Terrace, rented for €550 per month. Ideal for a large family, a professional practice, or an investor. .

Ref. : 1004V35M

VIVRE EN PROVENCE IMMOBILIER