OK
More than Less than
€  ok

Key-words : heating

Houses and Apartments, your real estate specialist magazine offers a selection of ads that match with the keyword heating. You can refine your search by specifying the area or price range in the navigation bar link Search for a House/Apartment.

LA CROIX-VALMER4 850 000 €

House for sale heating - 7 rooms - 256 m²

EXCEPTIONAL VILLA, VERY HIGH-END RENOVATION, ON THE X-VALMER

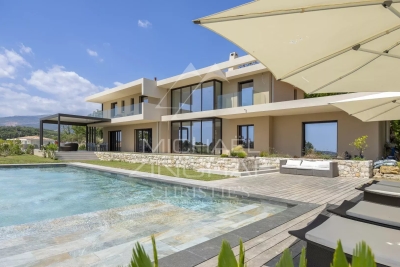
LA CROIX VALMER in a private estate near the beaches and village WITH LANDSCAPED GROUNDS of olive trees and other plants covering 2000m2 - Located in a quiet area within a private and gated estate, this spacious, modern 256m2 villa, completely renovated to the HIGHEST END, offers panoramic sea views . It features two levels: an entrance hall with alarm system connection, built-in storage, guest toilet with access to the garage, a step-free living/dining room leading directly to the heated infinity pool with its submerged beach area, a kitchen with a central island by MIELE/BORA, a utility room, a water softener, a washing machine, a continuous hot water loop system, ample storage throughout, a Liebherr wine cellar, a refrigerator, a desk, and an electric fireplace in the living room A MUST! Additional bedrooms include: bedroom 1 with dressing room, a large bathroom with a fully integrated shower and sliding doors. Upstairs: Gym with sound system opening onto a solarium with sea views, master bedroom (suite 03) with panoramic sea views, shower, double vanity, toilet, office, and dressing room, magnificent bedroom 04 with solarium, shower room, double vanity, and garden access, bedroom 05 with shower room, double vanity, and toilet. Outside: Outdoor summer kitchen with large gas barbecue facing the sea, paved driveway and front entrance, large pétanque court in the courtyard, pool equipment room and garden shed, lighting throughout the property, aluminum gutters. Heating: Reversible underfloor and ducted air conditioning throughout both levels, electric fireplace. Garage with access to the villa, as well as several parking spaces upon arrival. LUXURY AMENITIES ... PROPERTY SOLD FURNISHED!

Ref. : 1_V10009085
AGENCE AGNES MALECKI - GOLFE DE SAINT TROPEZ

LE PLAN-DE-LA-TOUR2 150 000 €

House for sale heating - 8 rooms - 252 m²

Beautiful property located near the charming village of Plan de la Tour. It features an entrance hall, a bright living room with a fireplace, a dining room, a fully equipped kitchen, and a pantry. The sleeping area includes 6 bedrooms and 5 bathrooms or showers. A hammam area. Outside, a heated 15 x 5 swimming pool, pétanque court. Double garage. Park of 10,000 m².

Ref. : 956V1746M

EXCELLENCE IMMOBILIER

RAYOL-CANADEL-SUR-MER6 900 000 €

House for sale heating - 10 rooms - 300 m²

EXCLUSIVE CONFIDENTIAL SALE

EXCLUSIVE TO AGENCE AGNES MALECKI CONFIDENTIAL SALE - Just steps from the water, this VERY HIGH-QUALITY CONSTRUCTION PROPERTY offers a resolutely modern 300m2 of living space on two levels (ground floor + 1) with 4 bedrooms and 4 bathrooms, including a master suite with its own facilities, a cinema room, a gym, a fully equipped kitchen, poured concrete construction, full-height aluminum windows, a swimming pool, a pool house, a summer kitchen, and a utility room. HIGH-END AMENITIES include centralized ducted air conditioning, hardwood floors, built-in faucets, a heated tiled swimming pool, landscaped gardens, parking spaces, and a garage.

Ref. : 1_V10009089

AGENCE AGNES MALECKI - GOLFE DE SAINT TROPEZ

EZE5 800 000 €

House for sale heating - 7 rooms - 240 m²

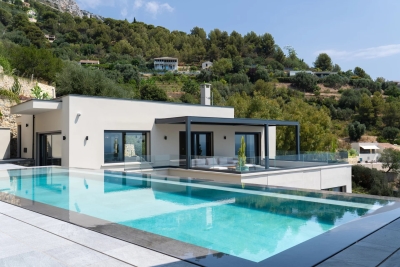
Contemporary Villa for Sale Eze Sea View Pool Near Monaco

Set within a private estate of absolute calm, just 15 minutes from Monaco, this fully renovated contemporary villa of 240 sqm stands as an exceptional address in one of the most sought-after sectors on the French Riviera. Bathed in natural light and surrounded by lush Mediterranean greenery, it commands a superb sea view in a setting of total serenity. The villa unfolds across three levels of remarkable architectural coherence. On the main level, a generous living space of over 60 sqm — reception room, dining area and fully equipped open kitchen — opens onto a large terrace with pergola giving access to the pool and pool house. A master suite with en-suite bathroom also benefits from direct terrace access. On the lower level, four bedrooms each have their own private bathroom and storage, complemented by a utility room. On the ground floor, a sixth independent suite — ideal for welcoming family or guests — an entrance hall and a storage room complete the ensemble. The outdoor spaces are carefully considered: a heated swimming pool, a fully equipped summer kitchen, multiple terraces and a landscaped garden on traditional restanques planted with Mediterranean species compose an outdoor living environment of rare beauty. A large double garage and several parking spaces complete the offering. The amenities are those of a premium turnkey villa: air conditioning, underfloor heating, smart home automation, alarm and CCTV — every detail conceived for immediate and effortless comfort. Minutes from Monaco and Nice Côte d'Azur International Airport, at the heart of Èze — a rare acquisition opportunity on the French Riviera.

Ref. : 87216285

DEPLANCHE IMMOBILIER

MANDELIEU-LA-NAPOULE925 000 €

Apartment for sale heating - 4 rooms - 140 m²

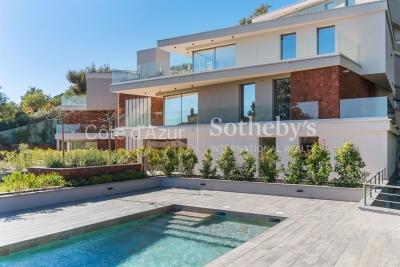
New luxury apartment with terrace and sea glimpse near Mandelieu, French Riviera

Located in Les Adrets de l'Estérel, near Mandelieu and the beaches, this new build apartment offers approximately 140 sqm of living space within a prestigious residence completed in 2025, composed of only nine units. The property benefits from a strategic location on the French Riviera, just five minutes from the motorway and thirty minutes from Nice International Airport, while offering a calm and residential environment. The apartment features a bright living room opening onto a garden level terrace with a sea glimpse. Floor to ceiling sliding glass doors provide excellent natural light and seamless indoor outdoor living. The fully fitted high end Italian kitchen is integrated into the living space. A separate office completes the layout. The property includes two bedrooms, a bathroom, a shower room, separate toilets and a utility room. Features include underfloor heating, ducted reversible air conditioning, home automation system, security double glazing, fiber optic internet and high quality finishes. The secure residence offers landscaped gardens and a swimming pool. Optional additional features include the possibility to acquire a cellar, a garage or a private parking box. This apartment represents an excellent opportunity to acquire a modern property on the French Riviera, suitable as a primary residence, a second home or an investment. For further information or to arrange a private viewing, contact Côte d'Azur Sotheby's International Realty.

Ref. : CA15-083

COTE D'AZUR SOTHEBY'S INTERNATIONAL REALTY

ST-RÉMY-DE-PROVENCE1 790 000 €

House for sale heating - 6 rooms - 200 m²

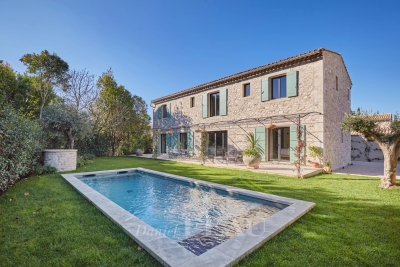
Saint Rémy de Provence - A contemporary 4-bed property

This new 200 sqm stone-built property set in an enclosed 847 sqm plot with a heated swimming pool is located a stone's throw from the heart of lively Saint Rémy de Provence. It includes a spacious living/reception room bathed in sunshine and featuring exposed beams and wide patio windows opening onto the garden, and a master suite with a bathroom and dressing room. Upstairs are three further suites each with a shower room and dressing room. With a pool house. Reduced notary fees

Ref. : 86467551

Daniel Feau Provence / Lourmarin

CALLAS1 895 000 €

House for sale heating - 11 rooms - 349 m²

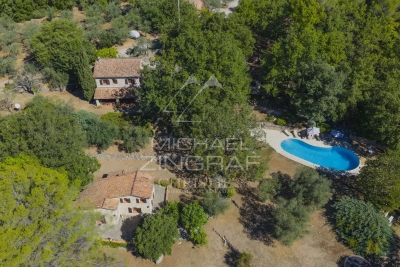
A country estate surrounded by nature

Set in the heart of a magnificent, unspoilt valley, just 3 minutes from the charming village of Callas, this rare estate covers 12 hectares of unspoilt countryside, combining open meadows, woods, forests and unobstructed views. A true haven of greenery, the property offers complete privacy, with no overlooking neighbours, in a secure and entirely private setting. Four hectares of meadows surrounded by woodland make this the perfect setting for keeping horses or for any nature-related project. The naturally undulating terrain, ideal for walking, even hides a historical treasure: a medieval ruin just a 30-minute walk away, offering walks of timeless charm. The charming stone property comprises a main house with a bright living room, kitchen, five bedrooms and two bathrooms, as well as two fully equipped guest houses. An elegant pool house with a heated free-form swimming pool, a large garage, two workshops and a caretaker's cottage complete this harmonious and functional ensemble. The estate also features a private tennis court, ideal for enjoying an active and elegant lifestyle surrounded by nature. Set amidst lush countryside, offering complete tranquillity, breathtaking views and close proximity to the village, this unique property has everything it takes to become a prestigious equestrian centre, an exceptional holiday retreat and guesthouse, or simply an extraordinary second home.

Ref. : MZIOP1324

Michaël Zingraf Christies International Real Estate OPIO

ST-RAPHAËL745 000 €

House for sale heating - 7 rooms - 145 m²

8-room villa with swimming pool for sale in Saint-Raphaël - Ref. 2866

NESTENN Saint-Raphaël offers for sale this charming, fully renovated villa, boasting 145 sq m of living space, set on an 830 sq m plot in the heart of a sought-after residential area. This villa comprises 8 rooms, including 4 beautiful bedrooms and a bright 37 sq m living room. You will also enjoy a separate, fitted and equipped kitchen, a bathroom, a shower room, and two toilets. For your comfort, the house is equipped with reversible air conditioning, double-glazed PVC windows, and electric roller shutters. Outside, you will be captivated by its numerous relaxation areas: a pleasant summer kitchen, three terraces, and a heated swimming pool, ideal for making the most of sunny days. An outbuilding provides convenient storage for your equipment and tools. Finally, the property offers ample parking for 4 to 5 vehicles. A turnkey villa, combining comfort, modernity and quality of life, to be discovered without delay

Ref. : 2866

NESTENN SAINT-RAPHAËL

STE-MAXIME2 900 000 €

House for sale heating - 5 rooms - 330 m²

Sainte-Maxime – Private Estate – Charming Provençal Property with Swimming Pool and Panoramic Sea Views

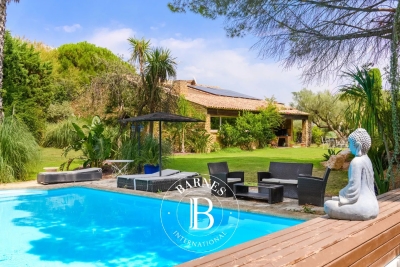
Located within a prestigious private estate, just a few minutes from the centre of Sainte-Maxime, this charming neo-Provençal property enjoys a peaceful residential setting. Set in an elevated position, it boasts breathtaking panoramic views over the Gulf of Saint-Tropez and the surrounding hills. Set on approximately 10,000 sqm of landscaped grounds, the property offers a total built area of approximately 350 sqm, including 187 sqm of existing living space, 80 sqm of unfinished space with excellent conversion potential, an 80 sqm garage accommodating up to four vehicles, and a 20 sqm workshop. The entrance hall with guest toilet leads to a bright and spacious reception area comprising a living room with fireplace, a lounge and a dining room, all opening onto the terraces and enjoying the spectacular sea views. The separate fully equipped kitchen, complemented by a utility/laundry room, completes the living area. A large covered terrace with a summer kitchen provides the perfect setting for outdoor entertaining and enjoying the Mediterranean lifestyle. The main level also features two generously sized ground-floor bedrooms, each with its own en-suite bathroom, built-in wardrobes and separate toilet. On the garden level, the property offers a third bedroom, a spacious garage, a workshop, an 80 sqm unfinished annex offering numerous possibilities for conversion (guest apartment, additional bedrooms or leisure area), a 13 sqm storage room, and a wine cellar. Outside, a traditional 5 x 10 metre swimming pool faces the sea, complemented by a barbecue area and expansive grounds offering privacy and a preserved natural setting. For year-round comfort, the property is equipped with underfloor heating and cooling powered by a reversible heat pump. Information regarding the natural risks to which this property may be exposed is available on the French government website: www.georisques.gouv.fr. Agency fees payable by vendor - Montant estimé des dépenses annuelles d'énergie pour un usage standard, établi à partir des prix de l'énergie de l'année 2023 : 1520€ ~ 2060€

Ref. : 87198118

BARNES Sainte-Maxime

JUAN-LES-PINS275 000 €

Apartment for sale heating - 2 rooms - 51 m²

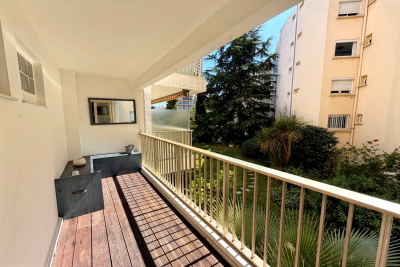
Ideal rental investment: a 2-room apartment of 50 m² with an 8 m² terrace for sale in the sought-after La Pinède neighborhood of Juan-les-Pins. Located on the first floor of a 1981 residential building in excellent condition and of high quality, this property offers city views and East-West exposure. It consists of one bedroom, a shower room, a toilet, and a fully equipped open kitchen. Enjoy great comfort thanks to quality features: elevator, double glazing, secured residence, reinforced door, and electric roller shutters. Individual electric hot water and heating. A peaceful oasis in the city. A must-see, act fast!

Ref. : 704V5163A

L'IMMO 2000

LE ROURET2 450 000 €

House for sale heating - 9 rooms - 438 m²

Le Rouret – A charming property in a setting of absolute tranquillity

Sole agent. Nestled between Le Rouret and Roquefort-les-Pins, in absolute peace and quiet, this charming property of approximately 400 sqm is set within a privileged residential environment, surrounded by about 10,000 sqm of beautifully landscaped grounds. The main house features generous reception areas, a separate kitchen, three bedrooms, including a ground-floor principal suite with dressing room, as well as a large study, which could easily be converted into an additional bedroom. The property exudes warmth and authenticity, making it an ideal family home. The estate is complemented by an independent studio and a separate two-bedroom apartment with its own living room and kitchen, providing comfortable accommodation for family, guests, or staff. Additional features include a wine cellar, workshop, double garage, ample parking, and four gated entrances. Outdoors, the 12 x 6 metre heated saltwater swimming pool, pétanque court, and several relaxation areas perfectly embody the Provençal lifestyle. Possibility of building a tennis court. Layout Main house: living room / dining room / separate kitchen / 3 bedrooms / large study Independent studio Independent apartment: living room / kitchen / 2 bedrooms Outbuildings: wine cellar / workshop / double garage Key Features Approximately 400 sqm of living space 6 bedrooms + 1 large study 5 bathrooms Approximately 1 hectare of landscaped grounds 12 x 6 metre heated saltwater swimming pool An exclusive property, distinguished by its exceptional grounds, complete privacy, and outstanding accommodation potential, just minutes from charming villages, renowned golf courses, and international schools.

Ref. : MZIOP1337

Michaël Zingraf Christies International Real Estate OPIO

ST-PAUL-DE-VENCE4 875 000 €

House for sale heating - 9 rooms - 400 m²

DOMAINE LES HAUTS DE SAINT-PAUL – SEA VIEW - RENOVATED

Located in the heart of the prestigious gated estate of Les Hauts de Saint-Paul, this magnificent stone villa has been completely renovated to the highest standards, offering approximately 400 sq m of living space and breathtaking sea views. Set on a beautifully landscaped plot of 2,671 sq m, this turnkey property features five en-suite bedrooms, a swimming pool, a gym, and stunning landscaped gardens. On the main level, the villa boasts a spacious and light-filled 78 sq m living room with a gas fireplace, an elegant library, and a superb 47 sq m fully fitted kitchen with large pocket sliding glass doors opening onto a covered terrace beneath a pergola. A pantry and a beautiful ground-floor principal suite complete this level, with every room enjoying direct access to the outdoor living areas. Upstairs, there are four additional en-suite bedrooms, including a second principal suite. Each bedroom benefits from sea views, a private terrace, dressing room or built-in wardrobes, and its own en-suite shower room, ensuring maximum comfort and privacy for family and guests alike. On the garden level, you will find a fully equipped gym with a shower room and sauna, an exceptional wine cellar, and direct access to the swimming pool. Designed to meet today's highest standards of comfort and lifestyle, the villa offers generous, light-filled volumes throughout both the reception areas and the private accommodation. High-end features include home automation, ducted air conditioning, a heat pump, a paved driveway, a double garage, additional outdoor parking, and, of course, spectacular views over the Mediterranean Sea and the picturesque village of Saint-Paul de Vence.

Ref. : V2800CO

JOHN TAYLOR SAINT PAUL DE VENCE

ROQUEFORT-LES-PINS4 980 000 €

House for sale heating - 8 rooms - 409 m²

A Contemporary Architectural Masterpiece with Exceptional Panoramic Views

Deally located in the sought-after residential area of Roquefort-les-Pins, this exceptional newly built contemporary villa enjoys a dominant position with panoramic views over the surrounding countryside and a delightful glimpse of the Mediterranean Sea. Completed in 2025, this outstanding property of approximately 385 sqm immediately impresses with its spectacular volumes and abundant natural light. The magnificent reception room features double-height ceilings and an elegant fireplace, opening seamlessly onto the terraces and outdoor living areas, creating a perfect indoor-outdoor lifestyle. Designed for both family living and entertaining, the villa offers five en-suite bedrooms, including an impressive ground-floor principal suite. This private retreat boasts an exceptionally spacious bespoke dressing room together with a luxurious bathroom featuring a freestanding bathtub, double walk-in shower and separate WC. Upstairs, four additional en-suite bedrooms, each with its own shower room and WC, provide absolute comfort and privacy. A mezzanine office completes this level. The lower ground floor is dedicated to leisure and well-being, offering a home cinema, a spacious games and fitness room with shower room and WC, as well as a technical room. The villa benefits from outstanding technical features, including reversible underfloor heating and cooling on the ground floor, reversible air conditioning, heated bathroom walls, centrally controlled electric shutters, video entry system, alarm system, water softener, a saltwater swimming pool pre-wired for heating, and a stylish bioclimatic pergola. Set within approximately 2,500 sqm of fully enclosed landscaped grounds, the property also features a 133 sqm garageaccommodating up to six vehicles, complete with electric vehicle charging stations. A beautifully designed contemporary home offering premium finishes, cutting-edge technology and exceptional comfort, ready to move into, just minutes from international schools, shops and the Côte d'Azur's main transport links.

Ref. : MZIOP1345

Michaël Zingraf Christies International Real Estate OPIO

ST-CYR-SUR-MER1 290 000 €

House for sale heating - 5 rooms - 230 m²

For Sale - Saint Cyr/La Cadière d'Azur - Stone House - Pool

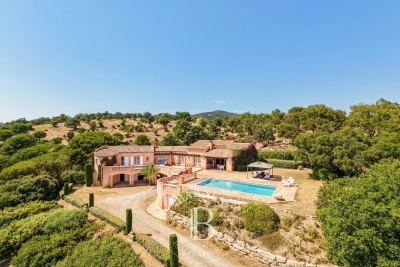
Located between Saint Cyr-sur-Mer and La Cadière d'Azur, in the Saint Come neighborhood, surrounded by vineyards, this is a superb, charming property. The 3,400 m² landscaped garden, featuring Mediterranean flora, is a true haven of peace and greenery, irrigated by water from the Canal de Provence. The stone house, spanning over 230 m² and mostly on one level, features a spacious living area of over 65 m² that opens onto the terrace and garden; a large separate kitchen, as well as four bedrooms, make it ideal for a large family. A 50 m² space on the upper level can be converted into a game room, office, bedroom, or other use. The basement completes this property with a pantry/laundry room and a boiler room. Heated 10 x 5-meter swimming pool equipped with an electric cover. Garage. Some renovation work is needed. Well-located in an area subject to mandatory brush clearing. Agency fees payable by vendor - Montant estimé des dépenses annuelles d'énergie pour un usage standard, établi à partir des prix de l'énergie de l'année 2023 : 1440€ ~ 1980€

Ref. : 87216935

BARNES SANARY LUXURY REALTY

CANNES1 590 000 €

House for sale heating - 6 rooms - 266 m²

Le Cannet near Cannes - 266 sqm villa, 5 bedrooms, pool, flat garden and sea view

Just a few minutes from the centre of Cannes, in a sought-after residential area of Le Cannet, this family villa offers a rare balance between urban convenience, generous volumes and absolute serenity. Nestled at the end of a quiet cul-de-sac, away from any nuisance, the property reveals a particularly preserved atmosphere: a flat landscaped garden, a swimming pool surrounded by terraces, century-old olive trees, a banana tree and a lush green setting where only birdsong and cicadas accompany the summer days. From the living areas, the charm is immediate. The living room and kitchen enjoy remarkable green outlooks: every window opens onto a natural scene, with Mediterranean foliage, century-old olive trees and views over the garden. This feeling of being surrounded by nature, while remaining just moments from the heart of the city, gives the home a rare and deeply soothing quality of life. The property offers approximately 266 sqm of reference surface area according to the EPC, set on a plot of approximately 840 sqm. It benefits from beautiful natural light, a mainly south-facing exposure, and an open view from the upper floor over the hills of Le Cannet, La Californie, the Lérins Islands and the sea. The EPC indicates a reference surface area of 266.46 sqm, with an energy rating of D. The main level comprises a spacious reception room with fireplace of approximately 53 sqm, an independent kitchen, and a bedroom with en-suite shower room. The living areas open naturally onto the garden, terraces and pool, creating a true indoor-outdoor lifestyle. Upstairs, the night area offers a principal suite with bathroom, several bedrooms, an additional bathroom, a dressing room, as well as a pleasant enclosed and air-conditioned loggia, a light-filled relaxation space. The garden level is a rare asset. It includes a garage, laundry room, cellar, storage room, technical room and additional spaces which could be adapted, depending on requirements, into an independent studio, guest area, office, gym, playroom or home cinema. Air conditioning, gas heating, fireplace, double glazing, fibre optic internet, electric gate, garage, parking spaces and swimming pool complete the features of this immediately habitable home, which also offers excellent scope for personalisation. A rare address for a family seeking absolute peace and quiet, a true flat garden, a swimming pool, generous volumes and quick access to Cannes, shops, beaches and main roads. Price: €1,590,000 Agency fees payable by the seller. EPC: D Greenhouse gas emissions: D Estimated annual energy costs for standard use: between €3,801 and €5,143 per year, based on average energy prices indexed for and 2023 (including subscriptions). Information on the risks to which this property is exposed is available on the Géorisques website.

Ref. : 87075939

PROVIDENCE PROPERTIES