OK
More than Less than
€  ok

Key-words : heating

Houses and Apartments, your real estate specialist magazine offers a selection of ads that match with the keyword heating. You can refine your search by specifying the area or price range in the navigation bar link Search for a House/Apartment.

MOUGINS4 950 000 €

House for sale heating - 7 rooms - 345 m²

Les Parcs de Mougins – Dominant position & high-end features

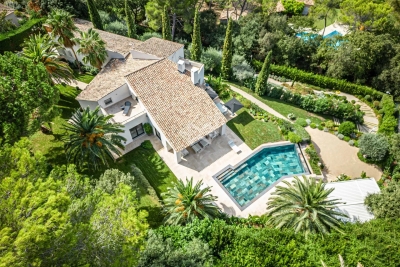
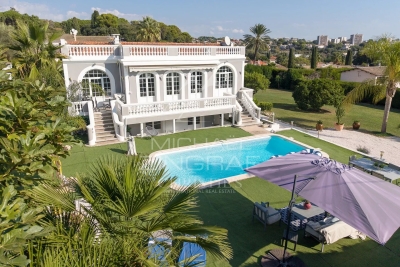
Located in the prestigious gated estate of Les Parcs de Mougins, benefiting from 24/7 security and renowned for its absolute tranquility as well as its proximity to golf courses and the Mougins School, this elegant property enjoys a dominant position with panoramic views over the surrounding hills and the Pre-Alps. Set on a beautifully landscaped plot of approximately 2,980 sqm, subtly planted and perfectly private, the villa offers around 345 sqm of living space and stands out for the quality of its features and the harmony of its volumes. The generous and light-filled reception areas open onto spacious terraces and the garden, creating a seamless indoor-outdoor flow. The villa features five bedrooms with en-suite bathrooms or shower rooms, ensuring comfort and privacy in a refined, move-in-ready setting. Outdoors, the carefully designed garden reveals a superb relaxation area with a heated infinity pool of mirror inspiration, a spa and expansive terraces ideal for entertaining and enjoying the Riviera lifestyle. A closed garage and carport complete this rare offering, perfectly suited as both a primary residence and a refined holiday home on the French Riviera. An exceptional address within one of Mougins' most sought-after estates, combining security, elegance and outstanding quality of life.

Ref. : 3640

MAGREY & SONS MOUGINS

ST-PAUL-DE-VENCE2 160 000 €

Apartment for sale heating - 4 rooms - 138 m²

Saint-Paul de Vence – Exceptional Apartment with Expansive Terrace and Sea Views

Within the most prestigious and exclusive residence in Saint-Paul de Vence, featuring beautifully landscaped gardens designed by renowned landscape architect Jean Mus, this exceptional three-bedroom apartment offers an unrivalled lifestyle just a short stroll from the historic village. Offering approximately 139 sqm of living space, the apartment has been fully furnished and elegantly designed by an interior architect. Boasting a dual south and south-west exposure, it is bathed in natural light throughout the day and opens onto a magnificent 50 sqm terrace enjoying beautiful open views stretching to the Mediterranean Sea. Designed to the highest standards, the apartment comprises an entrance hall, a spacious living and dining area framed by large floor-to-ceiling windows, a fully equipped open-plan Miele kitchen with adjoining utility room, and three elegant bedroom suites, two of which enjoy direct access to the terrace. The property is sold with three private garages and a cellar. This intimate, secure residence comprises only 18 luxury apartments and offers an exceptional range of amenities, including a concierge service, a heated swimming pool, a fitness room, a sauna, a children's play area and beautifully landscaped communal gardens. A truly rare opportunity to acquire an exceptional residence combining contemporary elegance, absolute comfort and an outstanding location in one of the French Riviera's most sought-after addresses. Co-ownership: Yes | Number of units: 18 Annual charges: €11,280 No ongoing legal proceedings Energy class : A – Climat class : A / estimated annual costs for standard use : between €506 and €684 (ref year 2023) Information on the risks to which this property is exposed is available on the Geohazards website : www.georisques.gouv.fr Property located in an area subject to compulsory brush clearance. Agency fees payable by vendor - Montant moyen de la quote-part de charges courantes 11,280 €/yearly - Montant estimé des dépenses annuelles d'énergie pour un usage standard, établi à partir des prix de l'énergie de l'année 2023 : 506€ ~ 684€ - Les informations sur les risques auxquels ce bien est exposé sont disponibles sur le site Géorisques : www.georisques.gouv.fr - Amélie DOLLÉ - Agent commercial - EI - RSAC 884 445 081

Ref. : 86153224

BARNES Saint-Paul de Vence

LE CANNET2 800 000 €

House for sale heating - 6 rooms

Villa For sale in Le Cannet Village with Panoramic Sea Views

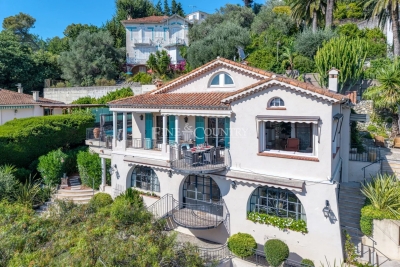
Few homes capture the essence of Riviera living so naturally. Located in a peaceful impasse bordering the historic Vieux Village of Le Cannet, this highly sought-after address offers the rare combination of tranquillity, panoramic sea views and genuine walkability, just a short stroll from the cafés, restaurants and boutiques of Place Bellevue and less than ten minutes from Cannes, the Croisette and the beaches. Fully renovated in 2018-2019, including the addition of a beautiful mosaic swimming pool, this elegant Riviera villa is arranged over three levels and enjoys an elevated south-west-facing position overlooking the Bay of Cannes, the Lérins Islands, Le Suquet, the Esterel Massif and the Tanneron hills. The ever-changing panorama provides spectacular sunsets throughout the year. A spacious three-car garage and additional off-street parking are complemented by a practical inclined lift platform, making access to the main living level easy for everyday life. The entrance hall opens onto a bright open-plan kitchen, dining and living area, all oriented towards the sea and flowing directly onto generous terraces. A pantry and separate laundry room add practicality, while a home office with its own shower room and WC can easily serve as a fifth bedroom, allowing comfortable single-level living if desired. The outdoor spaces are designed for relaxed Riviera living, centred around the mosaic-tiled swimming pool with overflow edge and automatic cover. A covered summer lounge with ceiling fan, a heated panoramic terrace and several areas for dining and entertaining make the most of the exceptional setting. The upper floor comprises two charming attic bedrooms with a shared bathroom and separate WC. On the lower level are two spacious bedroom suites, a dressing room, additional storage, a workshop and the pool equipment room with independent exterior access. A residential funicular makes daily life and shopping a breeze. Combining panoramic sea views, recent renovation, a swimming pool, generous garaging and walking access to one of the Côte d'Azur's most desirable villages, this is a rare opportunity to enjoy the Riviera lifestyle without compromise.

Ref. : 072026-481

FINE AND COUNTRY

AMBARÈS-ET-LAGRAVE292 000 €

House for sale heating - 4 rooms - 86 m²

ALL YOU HAVE TO DO IS MOVE IN!!! Located in a quiet area of Ambarès, this charming detached house of 86 m², built in 2017, features a private enclosed garden covering 445 m². With a contemporary style and in excellent condition, this single-story home offers plenty of natural light thanks to its south-facing orientation. It includes a large living area of 39 m² with a fitted and equipped open-plan kitchen, three bedrooms, a shower room, a toilet, and a laundry room. This house also has a lovely terrace for relaxing outdoors. Heat pump. Parking.

Ref. : 928V44M

IMMO DES VIGNES

BEAUSOLEIL551 000 €

Apartment for sale heating - 2 rooms - 117 m²

Monte Coast View – Stunning 1-Bedroom Apartment with Garden, Cellar and Parking

Just a stone's throw from Monaco, this superb 1-bedroom apartment is nestled in a prestigious residence offering top-tier amenities such as a swimming pool and a fitness room. The apartment is in excellent condition, sold fully furnished and move-in ready. It features a bright living room with a fully equipped open-plan kitchen, a quiet bedroom, and a recently renovated shower room with modern and elegant finishes. A major highlight is the spacious private garden with a lovely terrace — an ideal setting to enjoy the Mediterranean climate, host outdoor meals, or simply relax. The property also comes with a parking space and a cellar. Building charges include hot water and heating. This apartment is ideal as a primary residence, a pied-à-terre, or a rental investment. A fantastic opportunity not to be missed. A must-see!

Ref. : 85603252

DEPLANCHE IMMOBILIER

STE-MAXIME1 298 000 €

House for sale heating - 6 rooms - 121 m²

Sainte-Maxime – Golf Estate – Sea-view villa with great potentia

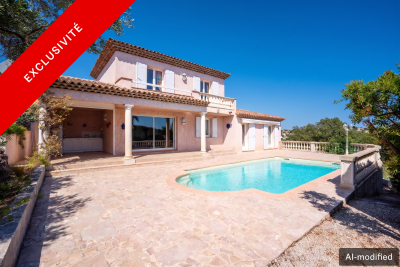
In the heart of the prestigious, private and secure 18-hole Golf de Sainte-Maxime estate, close to Nartelle beaches and the town centre, this neo-Provençal villa enjoys a prime location and beautiful sea views. In excellent condition, it offers generous volumes, a south-facing aspect, a heated swimming pool and strong potential for conversion into a high-end contemporary villa. The villa features a bright living room with an open-plan kitchen, several bedrooms, including two upstairs with private terraces and views over the Gulf of Saint-Tropez and Nartelle Bay, as well as a lock-up garage and additional areas offering numerous layout possibilities. Outside, the terraces, heated swimming pool and summer kitchen allow you to make the most of the Mediterranean setting. A rare property, ideal as a primary or secondary residence, with genuine potential for added value, in one of Sainte-Maxime's most sought-after areas. Energy performance rating: 147 (C) Greenhouse gas emissions: 5 (A) Estimated annual energy costs for the property: €1,490–€2,090. Development comprising 148 lots; average annual charges per lot: €688. Legal proceedings in progress: no. Transaction fees, including VAT, payable by the seller. Information on the risks to which this property is exposed is available on the Géorisques website: www.georisques.gouv.fr The luxury real estate market on the French Riviera is one of the most attractive in the Mediterranean region. Holiday homes and second homes on the French Riviera not only offer an incomparable lifestyle and quality of life, but also represent, in view of the international economic situation, a secure investment and a smart retirement project, particularly at premium addresses. Nestled between the Maures Massif and the Gulf of Saint-Tropez, Sainte-Maxime is renowned for its charm and pleasant climate. Facing Saint-Tropez and close to the towns of Ramatuelle, Grimaud and Port Grimaud, Cogolin and Fréjus, the town boasts numerous fine sandy beaches sheltered from the wind. These assets make it a highly sought-after tourist destination, particularly popular with artists. The town hosts numerous events and performances. In addition to its casino, it is also home to several museums, including the Musée de la Tour Carrée and the Phonograph Museum, as well as the Museum of Mechanical Music and Inventions. The Sainte-Maxime Church, one of the town's oldest buildings, is also worth seeing.

Ref. : W-030PML

ENGEL & VÖLKERS

ST-PAUL-DE-VENCE1 595 000 €

House for sale heating - 7 rooms - 263 m²

Renovated contemporary villa in a quiet location in Saint-Paul-de-Vence

Located in the prestigious commune of Saint-Paul-de-Vence, just a few minutes' walk from the village, this contemporary 263 m² villa, entirely renovated with care and refinement, stands on a 1,886 m² flat plot in a quiet, residential environment. The entrance opens onto a vast living space bathed in light, comprising a living room and an open kitchen with central island, largely open to the outside thanks to large sliding glass doors. The dining room is elegantly separated from the living room by a studio glass window, bringing fluidity, perspective and luminosity to the whole. This level is also home to a bedroom with en-suite shower room and guest WC. Upstairs, the sleeping area comprises two bedrooms, both opening onto a vast covered east-facing terrace, offering a pleasant outdoor space sheltered from the sun. One is a guest bedroom, the other a 20 m² master suite with its own private bathroom. An additional bathroom and separate toilet complete this level. On the garden level, accessible either independently or directly from the living room, is an apartment of around 70 m², perfectly equipped and bright. It comprises a living room with open-plan kitchen opening onto an intimate patio. Two double bedrooms, which are blind but open onto the living room, share a bathroom and WC. Outside, the carefully tended landscaped garden features a heated swimming pool secured by a roller shutter. The property is fully equipped with garage, well, automatic watering system, home automation, electric gate, fully fenced grounds and mains drainage.

Ref. : V2731CO

JOHN TAYLOR SAINT PAUL DE VENCE

CABRIÈRES D'AVIGNON2 495 000 €

House for sale heating - 9 rooms - 266 m²

Village property with exceptional garden, pool and views.

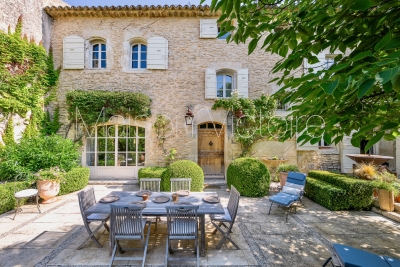
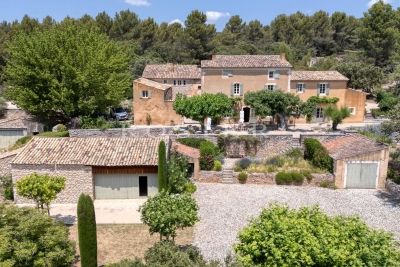
Located in the heart of the highly sought-after village of Cabrières-d'Avignon, this remarkable stone property dating back to the early 19th-century benefits from an exceptional setting. Encompassed by 0.51 acres of beautifully landscaped gardens in the very heart of the village, the property offers superb open views of the Luberon, a 12m x 6m heated swimming pool and a extraordinary sense of privacy while being just a few steps from local shops and amenities. Comprising a spacious main house, guest house and separate pool house, it elegantly combines the charm of Provençal architecture - vaulted ceilings, exposed beams, fireplaces, stone floors and traditional terracotta tiles - with modern comfort, high-quality finishes and excellent accommodation for family and friends. The main house is arranged over three levels. The ground floor comprises: elegant entrance hall with its original stone staircase; superb vaulted sitting room with fireplace and large openings onto the terraces; fully renovated kitchen/dining room with an “AGA” cooker, also opening onto the exterior; guest WC; boiler room/technical room. The first floor offers: principal suite with a spacious bathroom, enjoying pleasant south-facing views; second suite with an adjoining office or dressing room, currently used as a children's bedroom. The top floor accommodates: large suite with adjoining bathroom and WC; attic space with the alarm system and ventilation system. The fully independent guest house, with two separate entrances, comprises on the ground floor: generous suite; bright sitting room; WC. The first floor includes: second suite with exceptional volumes, a shower room and extensive storage - currently arranged as a children's dormitory. The pool house forms a third independent living space comprising: fully equipped summer kitchen with WC, extended by a large shaded pergola; guest bedroom with mezzanine and shower room; adjoining workshop. The beautifully maintained grounds are composed of formal gardens and terraces spread over several levels - creating a succession of intimate and convivial spaces. Two independent entrances serve the property, including an electric gate providing access to the garage, carport, and a large parking area. The 12m x 6m heated saltwater swimming pool, fully covered, enjoys exceptional panoramic views over the Luberon. A small vegetable garden completes the property, while Mediterranean plantings - olive trees, fig trees, vines, apple trees, medlars, palms and paper mulberry trees - give the estate its unique character. The amenities include: gas central heating; reversible air-conditioning; two fireplaces; double glazing with wooden and wrought-iron frames; mains water; mains drainage; water softener; independent guest house; covered, heated 12m x 6m saltwater pool; pool house with summer kitchen, shower room and accommodation; workshop; wine cellar; several fountains; garage with electric door; two-car carport; electric gate; video intercom; alarm system; fibre-optic internet. This outstanding property beautifully combines the privacy and generous proportions of a countryside estate with the convenience of a sought-after village setting. With its guest houses, quality finishes, uninterrupted views over the Luberon and immediate proximity to Gordes, Coustellet and l'Isle-sur-la-Sorgue, it represents an exceptional family home, an elegant Luberon retreat, or an excellent seasonal rental opportunity. __________Information on the risks to which this property is exposed is available on the Géorisques website: payable by the seller

Ref. : V03186.02013L

Maison Victoire

PEILLE2 290 000 €

House for sale heating - 5 rooms - 200 m²

Saint-Martin-de-Peille -- Just 15 minutes from Monaco - 180 m

In a sought-after residential area, offering absolute tranquility and complete privacy, this elegant villa in immaculate condition boasts over 180 sq m of living space (204.01 sq m total) on a magnificent, flat, south-facing plot of 2,025 sq m. Bathed in light throughout the day, the property impresses with its generous proportions, refined features, and welcoming atmosphere, making it ideal as a primary or secondary residence near Monaco. The ground floor is centered around a vast reception area of nearly 60 sq m with a fireplace, opening onto the exterior and the heated swimming pool. A fully equipped open-plan kitchen of over 18 sq m seamlessly extends this inviting space. This level also includes two bedrooms, a shower room, a separate WC, and a laundry room. Upstairs, the sleeping area offers two further beautiful bedrooms, each with its own shower room. One also features a private dressing room, providing optimal comfort for everyday living. The exterior has been designed to fully enjoy the Mediterranean climate: a flat, landscaped garden, a saltwater swimming pool, a shaded terrace, automatic watering system, and relaxation areas perfectly integrated into a preserved natural setting. A closed garage of over 22 sq m and several parking spaces complete this property. Excellent condition throughout. A rare property offering comfort, privacy, and quality of life in the immediate vicinity of Monaco.

Ref. : PeilDA

UNIT IMMOBILIER

GRIMAUD1 800 000 €

House for sale heating - 8 rooms - 230 m²

SAINT TROPEZ BAY - GRIMAUD - PRIVATE DOMAIN - SEA VIEW

UNDER OFFER - Close to Saint-Tropez, located in a private estate in Grimaud, charming Provençal house of approximately 230 sqm on a plot of 3,170 sqm enjoying beautiful sea views and a very peaceful setting. Built on two levels, the house comprises a living room opening onto large terraces with sea views, a kitchen, as well as 6 bedrooms and 4 bathrooms. Heated swimming pool. Potential for extension. Léa HEPP - Agent commercial - EI - RSAC 898 326 897

Ref. : 86194296

BARNES SAINT-TROPEZ

ROBION660 000 €

House for sale heating - 6 rooms - 165 m²

Charming house with a view in Robion

SETTING: Ideally situated in the sought-after village of Robion, just a few minutes from the village centre, this beautifully renovated property enjoys a peaceful setting and breathtaking uninterrupted views over the Luberon mountains. THE HOUSE: Offering approximately 157 m² of living space, this recently renovated home combines modern comfort with timeless Provençal charm. An inviting entrance hall leads into a spacious, light-filled living and dining area with an adjoining kitchen. Large picture windows open onto the garden and swimming pool, flooding the interior with natural light and creating a seamless connection between indoor and outdoor living. The sleeping quarters comprise three bedrooms, including a generous 28 m² principal suite with its own en-suite bathroom, as well as a separate WC. The two additional bedrooms share a contemporary shower room. A 21 m² space completes the ground floor and offers excellent potential for a variety of uses. Upstairs, a charming 32 m² loft with a kitchenette, living area, sleeping space and a bathroom provides flexible accommodation. It is ideal as guest accommodation for family and friends, a home office, an artist's studio or a leisure room. GROUNDS: The level, fully enclosed garden extends to 1,008 m² and features a superb 10 × 6 metre swimming pool. The spectacular 180-degree panoramic views across the Luberon are undoubtedly one of the property's finest assets. FEATURES: Mains water, mains drainage, gas-fired central heating (underground LPG tank), double glazing throughout and high-speed fibre-optic internet. The renovation has been carried out with great care and attention to detail to create a warm, elegant and welcoming home. SUMMARY: A rare opportunity to acquire a beautifully renovated property in one of Robion's most desirable locations. Combining tranquillity, comfort and exceptional panoramic views, it is perfectly suited as either a primary residence or an outstanding holiday home in the heart of Provence.

Ref. : V2612

YOUR PROVENCE

L'ISLE-SUR-LA-SORGUE670 000 €

Apartment for sale heating - 4 rooms - 139 m²

Elegant duplex loft with rooftop terrace.

Occupying a peaceful position in the very heart of L'Isle-sur-la-Sorgue, one of Provence's most sought-after market towns, this exceptional duplex loft apartment combines the elegance of an 18th century bourgeois residence with striking contemporary design. Beautifully restored to an exacting standard, the property enjoys a coveted south-facing aspect, remarkable volumes, complete privacy and an abundance of natural light throughout. Set within an elegant period building arranged around a charming interior courtyard, the apartment offers 139m² of beautifully presented living space. The accommodation comprises, on the ground floor: impressive open-plan reception room of approximately 72m² with soaring ceilings reaching up to 4 metres in height; two generous double bedrooms, each benefiting from an en suite shower room; guest WC with wash basin. The upper floor offers: superb principal suite beneath a vaulted ceiling, comprising a spacious bedroom with twin dressing areas and extensive fitted storage; elegant shower room with walk-in shower and double vanity unit; independent WC. One of the property's most remarkable features is its magnificent 42m² rooftop terrace. Designed for effortless outdoor living, this exceptional space includes a fitted summer kitchen and enjoys complete privacy with no vis-à-vis, no notable noise disturbance and delightful open views across the rooftops of L'Isle-sur-la-Sorgue. The terrace also benefits from automated irrigation and has been structurally reinforced for the possible installation of a permanent jacuzzi, subject to final approvals. The apartment further benefits from a private 5m² cellar/storage room. Residents have access to a beautifully landscaped communal courtyard with dining area, shared by just six apartments, providing a peaceful oasis in the centre of town. Amenities include: reversible air-conditioning throughout; oak parquet flooring; traditional mullioned double-glazed windows; solid fraké wood internal doors; secure aluminium pocket sliding door; alarm and remote monitoring system; existing chimney flue with potential for fireplace installation; heated anti-fog bathroom mirror; automated irrigation system on the terrace; mains water and drainage. A particularly rare advantage is the transferable rental agreement for a secure underground parking space located just 200 metres from the property. Renowned for its celebrated antiques fairs, picturesque waterways, excellent restaurants and vibrant year-round atmosphere, L'Isle-sur-la-Sorgue remains one of the most desirable addresses in Provence. Combining the convenience of a central location with unusually generous living volumes, a superb rooftop terrace and elegant contemporary finishes, this unique property would serve equally well as a full-time residence, a refined lock-up-and-leave home or an attractive rental investment in the heart of the Luberon region. __________Information on the risks to which this property is exposed is available on the Géorisques website: payable by the seller

Ref. : V03322.02023L

Maison Victoire

SEILLANS2 295 000 €

House for sale heating - 8 rooms - 401 m²

Exceptional country house in the heart of 20 hectares of unspoiled countryside

In the heart of a 20-hectare private estate surrounded by forest and olive groves, this stone bastide blends timeless charm with refined elegance. Spread over three levels, it offers generous, light-filled living spaces, multiple suites with en-suite bathrooms, an office, and beautiful terraces overlooking the landscaped garden. An adjoining building enhances the estate with a heated indoor pool, sauna, bath and shower for ultimate relaxation, as well as a large 100m² outbuilding. A true haven of peace where authenticity, modern comfort, and unspoiled nature come together beautifully. Contactez Mélanie GUGLIELMELLI au +33698819753

Ref. : 86176397

LG PRESTIGE IMMOBILIER

ST-SATURNIN-LÈS-APT4 950 000 €

House for sale heating - 10 rooms - 490 m²

Stunning estate with sweeping views of the Luberon

In Saint-Saturnin-lès-Apt, set within one of the Luberon's best-preserved landscapes, this remarkable Provençal farmhouse offers nearly 490 m² of living space at the heart of a 10-hectare estate. Vineyards, olive trees, truffle oaks, and woodlands come together here to form a vibrant landscape, where nature seems to flow seamlessly into the architecture. Designed as a true family home, the property offers generous spaces and a deeply Provençal atmosphere. The ground floor features a spacious living room centered around a fireplace, an elegant reception room, a dining room, and a fully equipped kitchen with an adjoining pantry. The exposed beams, traditional materials, and the proportions of the rooms tell the story of a farmhouse designed with respect for its surroundings. Upstairs, five bedrooms offer different views of the estate, including a master suite with its own private terrace. An office—which could also be converted into an additional bedroom—as well as four bathrooms or shower rooms complete this level. Two further bedrooms and a bathroom are located on the top floor, bringing the total number of bedrooms in the property to seven. Outside, several south-facing terraces invite you to live in harmony with the seasons. The heated pool opens onto a remarkable panorama, taking in the rolling hills of the Luberon and, in the distance, the silhouettes of Gordes and Roussillon. Here, the days stretch out between swims, long meals in the sun, and walks through the olive trees. The estate enjoys remarkable self-sufficiency in maintaining its grounds: water from the Canal de Provence, wells, an automatic irrigation system, and outdoor lighting. Two garages, a workshop, two sheds, and an enclosed courtyard round out the property's numerous outbuildings. Just a few minutes from Gordes, Joucas, and Roussillon, this country house offers a rare combination of spacious rooms, land, and scenic views. A property to be enjoyed to the fullest, designed as much for entertaining as for maintaining a certain level of privacy, in one of the most sought-after regions of Provence.

Ref. : 11547

ROSIER

ANTIBES1 680 000 €

House for sale heating - 7 rooms - 211 m²

Antibes - Eucalyptus - Architect designed Villa

Located in the sought-after, peaceful residential neighborhood of Les Eucalyptus, this villa combines architectural elegance with modern comfort. Set on approximately 1,400 m² of land, close to schools, shops, and the seafront, the villa, approximately 183 sqm, is built on two levels and enjoys a beautiful, flat, landscaped garden. It comprises: Upstairs, a bright living room with an open-plan kitchen, extending onto a sunny terrace, as well as two en-suite bedrooms with private bathrooms. On the garden level, there are two bedrooms, a bathroom, a laundry room, a garage, and a separate entrance. Outside, a beautiful 8m x 4.5m heated swimming pool and a lounge area invite relaxation in a lush and private setting. Agency fees payable by the buyer.

Ref. : MZICA7489

Michaël Zingraf Christies International Real Estate CANNES CROISETTE