OK
More than Less than
€  ok

Key-words : heating

Houses and Apartments, your real estate specialist magazine offers a selection of ads that match with the keyword heating. You can refine your search by specifying the area or price range in the navigation bar link Search for a House/Apartment.

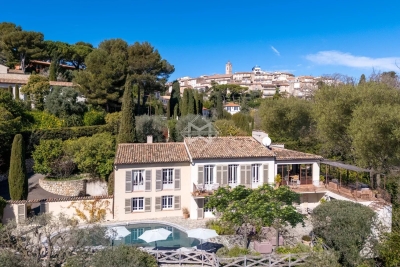
LA COLLE-SUR-LOUP5 900 000 €

House for sale heating - 10 rooms - 317 m²

The Excellence of an architect's villa facing the Mediterranean

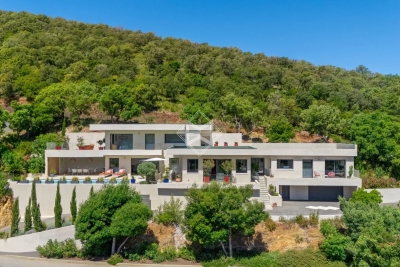
SOLE AGENT In the heart of the highly sought-after Domaine des Hauts de Saint-Paul, this sumptuous stone villa, signed by the famous architect Louis Sorridente, offers a living environment of rare elegance. Enjoying an exceptional panoramic view of the sea, a south-facing exposure, and an environment of absolute tranquility, it benefits from optimal sunlight throughout the day, enhancing living spaces filled with light. From the entrance, an elegant hall welcomes visitors and leads to four beautiful bedrooms, accompanied by two bathrooms and shower rooms, offering a comfortable and perfectly designed sleeping area for family or guests. The garden level is the true heart of the property. Designed for elegant entertaining, it features a spectacular cathedral living room with fireplace, widely open to covered and sunlit terraces facing the sea. The dining room naturally extends to a contemporary kitchen recently renovated, with high-end amenities, completed by a back kitchen with laundry. Outside, a large covered terrace becomes, during the beautiful days, a genuine additional living space. Organized around a generous summer lounge with fireplace and a large outdoor dining area, it allows comfortably hosting about fifteen guests, while enjoying the shade and mild Mediterranean climate. Also on the same level, the impressive master suite offers a space entirely dedicated to comfort and privacy. A true private apartment, it includes a bedroom, a dressing room, an office, a TV lounge, a sauna, and a large bathroom with shower. The whole opens onto a private terrace, covered and open to the sky, offering a true haven of peace, ideal for preserving the owners' privacy when entertaining guests. Built in the heart of a beautifully landscaped garden meticulously maintained, the property is enhanced by an elegant heated swimming pool measuring 12 × 5 meters, perfectly integrated into its environment. Two car shelters and a petanque court complete the amenities of this exceptional property, where every detail has been thought out to offer a rare art of living on the French Riviera.

Ref. : V2779CO

JOHN TAYLOR SAINT PAUL DE VENCE

LORGUES1 080 000 €

House for sale heating - 7 rooms - 220 m²

Lorgues Provençal House with 5 Suites, Guaranteed Seduction

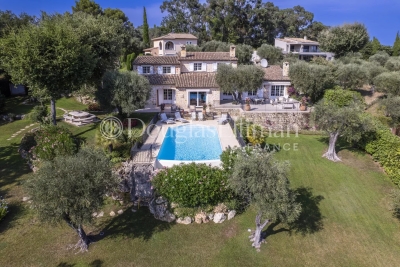
Nestled in a green setting, in the heart of a discreet and perfectly peaceful residential environment, this single-story property exudes all the charm of a refined Provençal lifestyle. Just a few minutes from the medieval village of Lorgues, it combines absolute privacy, preserved nature, and proximity to amenities. Built on a 4,000 sqm enclosed land, enhanced by a landscaped garden with Mediterranean species and a beautiful terracing, the property enjoys a commanding position offering an open and soothing view of the surrounding hills. From the entrance, the tone is set. The house with cross openings opens generously to the outside and reveals a bright living space, a large living-dining room with a fireplace, opening via folding bay windows onto the terrace and the salt pool, the semi-open Provençal-style kitchen, opening onto a magnificent patio with postcard views, offering a Provençal lifestyle in all seasons. This summer lounge creates a harmonious transition between the two sleeping areas. A true living space, the main room, offers a warm and convivial atmosphere, with a kitchen and living room open to an enchanting panorama, ideal for enjoying every moment with family or friends. A stylish master bedroom with a study, bathroom, and dressing room makes up a cozy and comfortable sleeping area. A separate space designed for relaxed hosting or for the privacy of grown children consists of four bedrooms, each with its own shower room, and direct access to the garden. Two have their own toilet and a third in the corridor for the other two suites. The high-end amenities meet modern comfort requirements: fully automated salt pool, with free lines, underfloor heating, air conditioning, thermodynamic water heater, fiber internet, central vacuum, automatic watering, double garage and workshop, crawl space with easy access. A rare address, combining tranquility and accessibility, near emblematic sites such as the Gorges du Verdon, Saint-Tropez, or Cotignac. Ideal as a primary residence, secondary home, or for a guesthouse project, this property also benefits from quick access to major routes: TGV station 15 minutes away, highway 20 minutes, and airport about an hour away. A rare living space, where elegance, nature, and serenity are fully expressed.

Ref. : 86892328

AGENCE BIRD

STE-MAXIME5 500 000 €

House for sale heating - 10 rooms - 460 m²

Architect-designed villa with sea view, close to beaches - 83120 SAINT-MAXIME

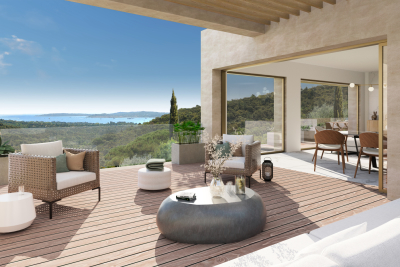
In Sainte-Maxime, in a sought-after residential area, this architect-designed villa, blending modernity and elegance, enjoys a commanding position and unobstructed sea views. Ideally located in a peaceful setting, close to beaches and shops, it combines a prime location with a high-quality lifestyle. The property offers approximately 400 sq m of living space. From the moment you enter, the spaciousness and natural light are immediately apparent, thanks to large bay windows that blur the lines between indoors and outdoors. The reception area, organized around a double living room and an open-plan kitchen with a central island, opens onto a large, south-facing covered terrace. The villa features five suites, two of which are on the ground floor, ensuring optimal comfort and a well-balanced layout. Set on a landscaped and enclosed plot of 1,425 sq m, it includes a heated saltwater swimming pool and a pool house equipped with a kitchenette. A large, finished basement completes the property, featuring a wine cellar, a home theater, and a gym. Two spacious garages, one on the ground floor, further enhance the appeal of this rare find. The price includes agency fees, payable by the buyer. Please contact: Jeanine MELCHIOR (EI) Tel: +33 (0)6 61 13 84 12 Email:

Ref. : CP2-089

CONFIDENTIAL PROPERTIES

BASSUSSARRY745 000 €

House for sale heating - 5 rooms - 120 m²

Bassussary single-storey home with pool

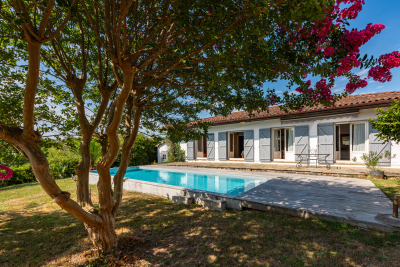
BASSUSSARRY – Single-Storey Home with Pool on the Outskirts of Biarritz Just a few minutes from Biarritz, and only a short stroll from the charming village centre of Bassussarry and its local shops, discover this delightful single-storey home set within a beautifully landscaped garden planted with fruit trees. Ideally positioned to enjoy maximum sunshine throughout the day, the property opens onto a lovely terrace and a heated swimming pool, creating a perfect setting for relaxation and outdoor living. The house features a bright living area with an open-plan kitchen, three bedrooms, a study that could easily be used as an additional bedroom, a shower room, a bathroom, two WCs, a laundry area, and ample outdoor storage space, including a pool house and a covered shelter. Comfortable and easy to live in, the property also offers excellent extension potential, allowing for a variety of future development projects. A warm and welcoming family home in a highly sought-after setting between village life and the Basque Coast.

Ref. : 4935577

AGENCE LAROCHEFOUCAULD COTE BASQUE IMMOBILIER

LA LONDE-LES-MAURES1 990 000 €

House for sale heating - 6 rooms - 190 m²

Contemporary villa between golf course, Maures hills and the Mediterranean

At the foot of the Maures massif, five minutes from the golf course, ten minutes from the shops and a quarter of an hour from the Mediterranean: set within a sought-after private estate, this contemporary villa will appeal as much to keen golfers as to anyone drawn to nature and wide-open spaces. Spanning nearly 200 sqm, the villa unfolds in clean architectural lines, generous volumes and a constant flow of light from one room to the next. On the ground floor, the open-plan layout brings together the living area and the fully fitted kitchen. To either side, two suites with private bathrooms offer calm and privacy. A study completes the level, in natural extension of the reception rooms. Upstairs, the sleeping quarters bring together three en-suite bedrooms, each with its own bathroom. Wide terraces extend the living space outdoors. Sheltered from any overlook, the outdoors take centre stage. The heated, Balinese-inspired swimming pool dialogues with its pool-house to form a true summer lounge. Above, a rooftop terrace opens onto a clear view of the surroundings and offers an additional space to be fitted out to taste. Refined finishes complete the property throughout: terrazzo flooring, ducted air conditioning, exterior orientable sun blinds, Bora and Miele appliances and a double garage. A discreet address, only 20 minutes from Hyères airport and 45 minutes from Saint-Tropez.

Ref. : 83353

MAGREY&SONS SAINT-TROPEZ

LACOSTE2 950 000 €

House for sale heating - 7 rooms - 235 m²

Historic village house with pool and iconic views.

Occupying an exceptional position beside the bell tower in the heart of Lacoste, this remarkable village property commands one of the most unforgettable panoramas in the Luberon, encompassing the village rooftops in the foreground and the magnificent Luberon landscape unfurling far into the distance. Originally built in 1634 and beautifully renovated, the property has been thoughtfully reimagined to offer elegant living spaces, extensive guest accommodation and outstanding outdoor areas, whilst preserving its rich architectural heritage. Steeped in history and character, the property has notably been home to playwright Sir Tom Stoppard and enjoys a setting at the very centre of one of Provence's most vibrant and culturally significant villages. The accommodation is arranged over several levels and benefits from three independent entrances, allowing for exceptional flexibility. The main house comprises, on the ground floor: recently refurbished kitchen/dining room fitted with bespoke cabinetry; charming sitting room featuring built-in bookcases and a wood-burning stove. The first floor accommodates: light-filled study, with direct access to the garden level, affording lovely views over the village (reputedly Sir Tom Stoppard worked in this room whilst writing the screenplay for Shakespeare in Love); principal bedroom suite with private balcony for enjoying spectacular sunrises; bathroom offering double vanity, tub, shower, bidet and storage. From the kitchen door, steps lead down to a sunny secluded terrace, partly shaded by a vine-covered pergola, perfectly positioned for al fresco dining while taking in sweeping views across the valley. Further accommodation on this level comprises: sitting room (or additional bedroom) bathed in light from three skylights; shower room; sauna; massage room or home gym. Throughout, exposed stones, graceful arches, vaulted ceilings, elegant wrought iron door and window frames and a wealth of authentic architectural details create an atmosphere of timeless Provençal charm. Independent of the main house, with garden access, further accommodation includes: two beautifully renovated guest suites, each equipped with air-conditioning and stylish wet-room shower facilities. One guest suite incorporates a discreet kitchenette. A separate “gîte” comprises: small sitting room; bedroom; kitchenette; shower room. With its attractive stone-vaulted features, it is ideal for visiting family, guests or staff. A large garage provides valuable storage for bicycles and tools. The outdoor space is particularly impressive. A succession of terraces unfolds beyond the main house, each designed to maximise the breathtaking views. From the study on the first floor, a wooden bridge leads across the lower terrace to a first seating area. As night falls, the illuminated village and distant lights of Bonnieux create a magical atmosphere. Steps lead up to a further wooden bridge that follows the curve of the infinity swimming pool, flanked by a generous area for enjoying the sun or relaxing under the shade of a wide parasol. Adjacent to the pool area is a shower room with WC. Beyond the swimming pool lies the exquisitely landscaped “secret” garden, where an ornate fountain plays with a benevolent smile over the shaded seating area, and sensual delight is met at every turn. This area offers a rich palate of grassed and gravelled areas, low stone walls and hedges, Mediterranean plantings, evergreens, fruit trees including pear, apple and pomegranate, and a panoply of fragrant flowers ensuring colour and interest throughout the year. The ancient walls of the château provide an unforgettable backdrop. Adjoining the garden is a vaulted games room and cellar. Amenities include: oil-fired underfloor heating; reversible air-conditioning in the bedrooms and “gîte”; wood-burning stove; double glazing with wooden or wrought-iron frames; mains water and drainage; drip irrigation; infini

Ref. : V03333.02020L

Maison Victoire

GRIMAUD3 785 000 €

House for sale heating - 5 rooms - 248 m²

GRIMAUD VILLA 5P SEA VIEW CLOSED DOMAIN

Located halfway between sea, hills and village, this villa enjoys a breathtaking view of the Gulf of Saint-Tropez. Access is easy to reach, beaches and ports, golf courses, shops. The neighborhood is residential and the domain is closed and secure. The architecture is designed to take full advantage of this very protected environment. Each room has large openings with sea and garden views. The land is landscaped and equipped with a large infinity pool. The villa has 4 suites with bathroom and dressing room, a very large living room of over 75m2, a laundry room, a double garage. SERVICES l Private, secure and fenced domain l Fenced villa with videophone l Aluminum pocket sliding windows l Smooth paint and large-format porcelain stoneware tiling in all rooms l Electric shutters in the living rooms l Suspended toilets l Outdoor parking and private garage l Pre-wiring for charging electric vehicles l Air conditioning l Arrangement of cupboards l Bathrooms with walk-in shower l Spacious terraces with wooden covering l Landscaped garden l Equipped kitchen l Production of hot water by thermodynamic tank l Heating by air/air heat pump l Heated mirror infinity pool l Energy performance RT2012

Ref. : PNVSEL

SHOWROOM IMMOBILIER DE SAINT-TROPEZ

SAMOËNS396 000 €

Apartment for sale heating - 3 rooms - 85 m²

SAMOËNS – Charming 2-Bedroom Apartment with Mezzanine

EXCLUSIVITÉ REGENT ALPS - CHRISTIE'S INTERNATIONAL REAL ESTATE 56.13 m² Carrez / 85.54 m² floor area – 2 bedrooms + mountain corner + mezzanine – Garage, cellar and ski storage Just a short walk from the centre of Samoëns, discover this bright 2-bedroom apartment, ideally located on the 2nd and top floor of a recent residence built in 2016. With a Carrez surface area of 56.13 m² (85.54 m² floor area), this all furnished property offers a smart and welcoming layout, typical of mountain apartments: a cosy living room, its own mountain corner, two bedrooms, and a mezzanine fitted out as a third sleeping area — perfect for hosting family or friends. A 7 m² balcony extends the living room, ideal for enjoying sunny days with views over the surrounding peaks. **Key features:** - 2 bedrooms + mezzanine fitted as a bedroom - Cosy mountain corner - 7 m² balcony - Top floor (2nd of 2), bright and quiet - Secure building with keypad entry and lift - Collective gas heating - Mains drainage **Additional features:** - 1 enclosed garage - 1 cellar - 1 ski storage room, ideal for winter sports equipment **Co-ownership charges:** €875/quarter A prime location, close to the shops, schools and amenities of Samoëns village centre — perfect for a rental investment, a second home, or a main residence in the heart of the Giffre valley. *Further information and viewings on request.* Les informations sur les risques auxquels ce bien est exposé sont disponibles sur le site Géorisques : www.georisques.gouv.fr

Ref. : 69POL

REGENT ALPS - Christie's International Real Estate

ST-ZACHARIE2 290 000 €

House for sale heating - 8 rooms - 284 m²

SAINT-ZACHARIE – TWO HOMES – 284 SQM – INFINITY POOL – ENERGY-POSITIVE ARCHITECT-DESIGNED ESTATE SET WITHIN 1.7 HECTARES OF PRIVATE GROUNDS

BARNES is delighted to present this outstanding architect-designed estate, nestled at the foot of the Sainte-Baume mountain range in an exceptionally preserved natural setting, offering complete privacy and no overlooking neighbours. Built between 2013 and 2015, the property offers approximately 284 sqm (3,057 sq ft) of living space, comprising a main residence and an independent guest house, all set within more than 17,000 sqm (4.2 acres) of private landscaped grounds. The main residence, spanning approximately 220 sqm, is centred around a spectacular cathedral-style reception room with nearly 7-metre-high ceilings. Flooded with natural light through expansive south-facing windows, this impressive living area features a lounge with an insert fireplace, a dining area, and a fully open-plan kitchen enjoying breathtaking panoramic views over the Sainte-Baume massif. The living space is complemented by a pantry, a laundry room, and a spacious garage. The lower level accommodates three bedrooms and a family bathroom. On the upper floor, an elegant principal suite offers a walk-in dressing room, an en-suite shower room, and a large private terrace overlooking the estate. A further mezzanine level is currently arranged as a home office and could easily be converted into an additional sleeping area if required. Attached to the main house while remaining entirely independent, the 64 sqm guest house provides fully self-contained accommodation including a bright living room with open-plan kitchen, a generous terrace, one bedroom, a bathroom, and a second mezzanine bedroom. This versatile space is perfectly suited for a professional activity, welcoming family and guests, or generating high-quality rental income. The two houses can easily be connected to create one exceptional family residence. A fully fitted basement further enhances the property, offering a kitchen, an additional bedroom, a shower room, and extensive storage areas. Outside, the estate truly reveals its exceptional character. Approximately 280 olive trees flourish across the grounds, irrigated by a natural spring water collection reservoir, which also supplies the landscaped gardens and the swimming pool. The magnificent 14.5 x 4. 5-metre heated saltwater infinity pool blends seamlessly into its natural surroundings while enjoying uninterrupted panoramic views. Designed according to the highest standards of energy efficiency and bioclimatic comfort, the property boasts an A-rated Energy Performance Certificate (DPE A) and incorporates state-of-the-art technical features, including a full-roof photovoltaic installation generating approximately €5,000 in annual income, a photovoltaic carport, an air-to-water heat pump supplying hydronic underfloor heating and cooling, a thermodynamic hot water system, a Provençal earth-air heat exchanger providing natural ventilation, external thermal insulation, reinforced concrete construction ensuring outstanding thermal inertia, and two electric vehicle charging stations. A truly rare opportunity, this remarkable estate combines contemporary architecture, outstanding energy autonomy, premium technical specifications, and an exceptional lifestyle setting just minutes from the centre of Saint-Zacharie. It also enjoys easy access to Aix-en-Provence, Aubagne, and Marseille, while the Mediterranean coastline and its beaches are only approximately 25 minutes away, alongside countless opportunities for outdoor activities. A confidential property designed for discerning buyers seeking space, privacy, and excellence. Presented by Mrs Valentine DUMIN Tel: +33 (0)6 66 18 89 04 Email: Commercial Agent – EI – RSAC 898 307 921 Information regarding the potential risks to which this property is exposed is available on the Géorisques website: www.georisques.gouv.fr Agency fees payable by vendor - Montant estimé des dépenses annuelles d'énergie pour un usage standard, établi à partir des prix de l'éner

Ref. : 87121499

BARNES MARSEILLE CASSIS LITTORAL

BÉZIERS210 000 €

House for sale heating - 5 rooms - 92 m²

In one of our quiet and sought-after residential neighborhoods in Béziers, close to shops, this pleasant 4-bedroom villa with a garage awaits. The living room and fully equipped kitchen open onto a large terrace and the garden. There are four bedrooms, a spacious bathroom with a bathtub and walk-in shower, and an attic. The garage has an automatic door, and parking is available on the property. Features include double glazing, centralized electric shutters, reversible air conditioning, and gas central heating. No major renovations are needed a touch of modernization will be all that's required for this comfortable home.

Ref. : 344271233

TERRE ET MER DU SUD IMMOBILIER

SARRIANS790 000 €

House for sale heating - 5 rooms - 160 m²

In the countryside near Carpentras, a fully renovated stone fa

In the countryside, near Carpentras, a fully tastefully renovated stone farmhouse with 160 m² for the main living area and an independent 40 m² apartment. Renovated to like-new condition. The main part consists on the ground floor of a fully fitted and equipped kitchen, followed by an adjacent dining area, a living room with exposed stone walls, and a Provençal-style ceiling. Upstairs, accessed by a beautiful staircase, there are 3 generously sized bedrooms of 12, 17, and 23 m², two shower rooms with toilets, gas central heating, (tank) well, hardwood floors upstairs. The adjoining apartment is 40 m², comprising a living room with open kitchen, one bedroom, shower room, and WC. Fiberglass pool, kidney-shaped, 8x4.50, terraces, pergolas, automatic watering system, laundry room, carport, workshop. All set on a 1851 m² plot of land.

Ref. : 1004V55M

VIVRE EN PROVENCE IMMOBILIER

VALBONNE3 650 000 €

House for sale heating - 12 rooms - 420 m²

VALBONNE : A Beautiful Stone Villa with Views close to the Village

Just minutes from the charming old village of Valbonne and 15 minutes from the coast, this stunning Provençal stone house is nestled in a tranquil residential area, offering breathtaking countryside views and a delightful southwest-facing orientation. On the ground floor, you'll find an inviting entrance hall with a guest toilet, a superbly equipped kitchen with a pantry, a dining room, and a bright 55 sqm living room with a fireplace that opens onto a terrace. The master bedroom features a dressing room, an en-suite bathroom with a shower and WC, a sauna, and a laundry room. The upper half-level includes a children's bedroom, a third bedroom, a shower room, and a separate toilet. The first floor boasts a spacious en-suite bedroom with a shower room, along with two additional guest bedrooms that share a shower room with a separate toilet. All bedrooms are air-conditioned for your comfort. A large basement houses a wine cellar and boiler room. Additionally, there is a caretaker's house, which includes a living room with a fitted kitchen, laundry room, and separate toilet on the ground floor. Upstairs, there are three bedrooms and a bathroom with a toilet. The beautifully landscaped grounds of 5,708 sqm feature numerous olive trees and a remarkable heated swimming pool. The garden and cascading water feature are adorned with unique lighting, creating an enchanting ambiance. Information on the risks to which this property is exposed is available on the Géorisques website : www.georisques.gouv.fr

Ref. : 10258

DOUGLAS ELLIMAN MOUGINS-VALBONNE

MOUGINS3 950 000 €

House for sale heating - - 359 m²

Mougins – Exceptional property at the entrance to the old village

At the gateway to the old village of Mougins, this magnificent property of approximately 360 sqm, built over two levels, offers a rare living environment combining generous volumes, comfort and spectacular views over the bay of Cannes, the Alps and the village bell tower. On the ground floor, the house opens onto an elegant entrance hall with guest toilets. It leads to a kitchen with utility room, a dining room and a vast light-filled living room. A study as well as a master suite with dressing room and bathroom complete this level. All rooms enjoy direct access to spacious terraces, arranged with a dining area and several outdoor lounge spaces, perfect for entertaining. On the garden level, a corridor leads to three en-suite bedrooms, each with its own dressing room and bathroom. An independent studio provides comfortable accommodation for guests or staff. A technical room completes this level. Set on beautifully landscaped grounds of approximately 2,400 sqm, the property features a heated saltwater swimming pool surrounded by large terraces, a summer kitchen, several outdoor relaxation areas, as well as indoor and outdoor parking. A rare property, offering the charm of village living while benefiting from exceptional panoramic views. Ideal as a primary residence or a holiday home.

Ref. : 3803

MAGREY & SONS MOUGINS

CHATEAUNEUF-GRASSE1 100 000 €

House for sale heating - 6 rooms - 179 m²

BAR SUR LOUP - A charming and newly renovated Villa with a pool and wonderful views

Set on an elevated position, this beautiful family home offers breathtaking views over the picturesque village of Le Bar-sur-Loup and its surrounding hills and mountains. Upon entering, you are welcomed into a bright and contemporary south-facing living room with a fireplace. Adjacent is the open-plan kitchen with a dining area that leads directly onto the outdoor terrace, overlooking the swimming pool, and offering al fresco dining and several lounge areas. A spacious parental bedroom suite completes this level. The first floor features three spacious double bedrooms, including one with an en-suite bathroom. The two others share a family bathroom. and there is also an office; perfect for remote working. An office space is also located on this floor, along with a staircase that leads to a large loft area - ideal as a playroom, an additional home office, or even an extra sleeping area. Additional features include underfloor heating throughout, air conditioning and parking for several vehicles. Information on the risks to which this property is exposed is available on the Géorisques website : www.georisques.gouv.fr

Ref. : 10857

DOUGLAS ELLIMAN MOUGINS-VALBONNE

ST-LAURENT-DU-VAR1 580 000 €

House for sale heating - 10 rooms - 368 m²

Exceptional Family Property – 368 m², Self-Contained Accommodation, Pool and 2,020 m² of Grounds – Saint-Laurent-du-Var

Renovated 368 m² villa with a swimming pool and self-contained accommodation in Saint-Laurent-du-Var. Set in the hills above Saint-Laurent-du-Var, this spacious villa opens onto expansive terraces with panoramic views and glimpses of the sea. Renovated in 2022 and set within 2,020 m² of grounds, this 11-room property offers 8 bedrooms and 6 bathrooms, including a 72 m² self-contained living area. Its layout is ideal for a large family or for welcoming guests while maintaining everyone's privacy. The entrance level features four bedrooms, two with en-suite bathrooms, providing comfortable accommodation for family and guests. LIVING SPACES OPENING ONTO THE TERRACES On the second level, the spacious living and dining room flows into a contemporary open-plan kitchen fitted with Bosch appliances. A cinema room and library, together with a billiards room, create a warm atmosphere with an English-inspired style. This level opens onto a large east-facing terrace with panoramic views and glimpses of the sea. Two bedrooms, including a generous principal suite, each have an en-suite bathroom and direct access to the terrace. A large utility room with a shower and washbasin completes this level. 72 M² OF SELF-CONTAINED ACCOMMODATION On the third level, this accommodation comprises two bedrooms, one with an en-suite bathroom, and a modern kitchen opening onto a comfortable living room. It has direct access to a second large terrace, enjoying panoramic views and overlooking the pool below. An ideal space for hosting family and friends or creating a spacious, separate home office OUTDOOR SPACES DESIGNED FOR OPEN-AIR LIVING Below the villa, the 10 × 4 m swimming pool and surrounding relaxation area offer an inviting setting for enjoying sunny days. There is also space to install an outdoor kitchen. Two large garages, an adjoining workshop and an outdoor storage building of over 30 m² complete the property. Parking is available for approximately five vehicles. COMFORT AND LOCATION. Built in 1990 and renovated in 2022, the villa features Toshiba air conditioning with heating and cooling in all bedrooms and living rooms. Energy efficiency rating: B • Greenhouse gas emissions rating: A. Approximately 10 minutes by car from Nice Airport, CAP3000 shopping centre and motorway connections, and 20 minutes from central Nice, depending on traffic. Contact me to arrange a viewing and discover this villa's generous proportions, spacious terraces and self-contained accommodation.

Ref. : 87280193

Coldwell Banker Art Realty