OK
More than Less than
  ok

Key-words : heating

Houses and Apartments, your real estate specialist magazine offers a selection of ads that match with the keyword heating. You can refine your search by specifying the area or price range in the navigation bar link Search for a House/Apartment.

MOUGINS4 980 000 €

House for sale heating - 8 rooms - 500

Mougins villa 500 m2 m2 within a private prestigious estate

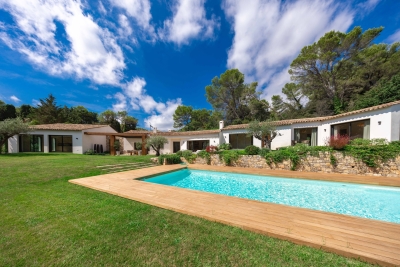
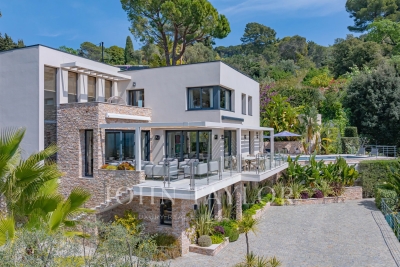
Mougins – Elegant Neo-Provençal Villa in a Private Gated Estate Ideally located within one of Mougins' most prestigious private estates, this superb property enjoys an exclusive residential setting just moments from shops, renowned golf courses, and the beaches of Cannes. Offering approximately 500 sqm of living space, the villa impresses with its generous volumes, abundant natural light, and beautiful openings overlooking the landscaped garden, enhanced by an ornamental pond, a magnificent swimming pool, and a jacuzzi. From the moment you enter, a majestic double-height entrance hall reveals a stunning perspective over the outdoor spaces. The spacious double living room with fireplace, dining area, and kitchen open seamlessly onto the terraces and garden, creating a perfect indoor-outdoor lifestyle. The property features 4 elegant en-suite bedrooms, including a remarkable master suite. An impressive 300 sqm basement with an English courtyard completes this exceptional home, offering a games room, wine cellar, office, storage areas, and a large garage accommodating up to 4 vehicles. High-end amenities include underfloor heating and cooling, air conditioning, electric gates, automatic irrigation, landscaped gardens, expansive terraces, and multiple reception areas. ( cos 80 m2°

Ref. : 87033861

ESTATE SERVICE

BAYONNE2 200 000 €

House for sale heating - 15 rooms - 467

18th Century Estate with Protected Panoramic Views

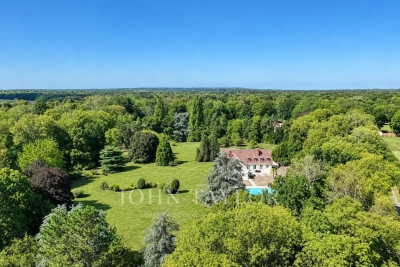
In Jatxou, this remarkable 17th-century estate offers approx. 467 sqm of living space set on 4 hectares, with protected, unobstructed views of La Rhune, the Pyrenees mountain range, the Pic du Midi d'Ossau, Ursuya and Garralda. No overlooking, no possible construction. Main house with East-West reception room, master suite, 6 en-suite bedrooms, study, heated pool, outbuildings, fully renovated caretaker's apartment. Landscaped park designed by a renowned landscape architect. Additional development potential. Only 20 minutes from Bayonne, the Biarritz airport and the TGV station.

Ref. : BI1-2498

BIARRITZ SOTHEBY'S INTERNATIONAL REALTY

SURESNES1 055 000 €

Apartment for sale heating - 5 rooms - 113

SURESNES - EXCLUSIVE LISTING - TOP FLOOR - TERRACE

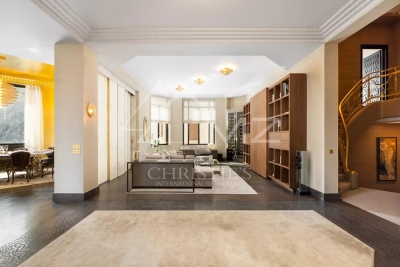
Delivered in May 2025, this exceptional 113m² (1,216 sq ft) is situated on the 5th and top floor of a secure residence. All the benefits of quiet and exclusive surroundings thanks to its location on a private lane, while still being close to all conveniences. Get ready to feel the magic as you step into the spacious and light-filled double-sized living room, enhanced by the beautiful parquet flooring and optimal orientation. The kitchen has been left free of fittings, allowing you to create your own cooking space. The 3 bedrooms, shower room, bathroom with toilet, second separate toilet, and dressing room ensure comfort and practicality. And the icing on the cake: The rare amenities and fantastic volume, and the incredible 67m² (721 sq ft) open-air terrace off of the main rooms and affording views over La Défense. The apartment also comes with a basement storage unit and parking space, perfectly rounding off this rare property on the market. Heating and hot and cold water included in the charges. Property subject to shared ownership status. CONTACT: +33 (0)6 63 46 65 75 Fees payable by the seller - Number of lots in the building: 13 - Average amount of the share of charges €3,000/year - Estimated amount of annual energy costs for standard use based on 2024 energy costs: €593 ~ €802 - Christine Peyroux - Sales agent - EI - RSAC 492 790 076 Real estate property under offer accepted. Agency fees payable by vendor - Nombre de lots dans la copropriété: 13 - Montant moyen de la quote-part de charges courantes 3,000 €/yearly - Montant estimé des dépenses annuelles d'énergie pour un usage standard, établi à partir des prix de l'énergie de l'année 2024 : 593€ ~ 802€ - Christine PEYROUX - Agent commercial - EI - RSAC 492 790 076

Ref. : 86491753

BARNES HAUTS DE SEINE NORD

EYGALIÈRES1 166 000 €

House for sale heating - 5 rooms - 181

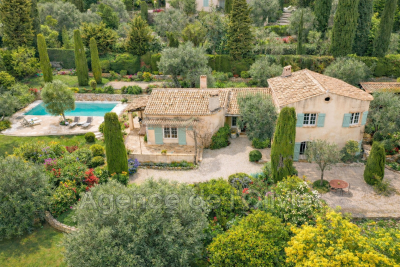
Only a few minutes from the village centre of Eygalières, this traditionally built house enjoys a privileged position in the heart of a tranquil and typically Provençal landscape. Set on a plot of around 3,400 m² the property offers a living area of approximately 160 m² comprising, on the ground floor, a kitchen / dining room, a utility room, a sitting room and a conservatory that opens out onto the garden. Upstairs, there are three bedrooms, one of which has an en-suite shower room, whilst the other two share a family bathroom and a separate WC. A garage completes the property. Outside, the tranquil garden is the perfect setting for the 8 x 4m heated swimming pool, the ideal spot to create a wonderful space in which to enjoy an exceptional lifestyle. With its location in the heart of the Alpilles this is a rare home, along with the added potential to extend the property and to build a pool house.

Ref. : 231

Colpaert et Wehrle

SCIEZ1 990 000 €

House for sale heating - 9 rooms - 300

Rare for sale Land of 1793 m² Magnificent property in a sought after area of the Domaine A few steps from the lake, in the Domaine de Coudrée, on a very beautiful flat closed and raised ground of 1793 m², you will be seduced by this entirely renovated house of approximately 354m². This residence is composed of a very beautiful entrance with dressing room Kitchen open to a large living room with a fireplace. 5 bedrooms including 2 parental suites as well as two spacious offices. Heating floor This house has a very good energy coefficient Ground closed and sported. Possibility to rent a boat berth in one of the two ports of the Domain. Tennis courts and games for the family in the Domaine.

Ref. : 1059V7M

LES RIVAGES DU LEMAN

PLASCASSIER700 000 €

House for sale heating - 8 rooms - 248

Property of 214 m² in PLASCASSIER, ideally arranged for a family reunification project

Discover a true haven of peace nestled in Plascassier, near Valbonne, Mouans-Sartoux, and Grasse. A rare address, absolute peace and a panoramic view over the countryside and the Grasse hills... immediate charm. Built on a magnificent 4,532 m² land in an agricultural zone, the property offers an exceptional natural setting, planted with fruit trees and about 40 olive trees. To complete the ensemble: a sunny pool, a basin, and a double garage of 53 m². This 1960s Provençal villa develops 203 m² of living space, divided into three independent apartments, ideal for a large family, a rental investment, or a family reunification project. Ground floor - 3 rooms – 53.54 m² (duplex) Bright living room with open kitchen, two bedrooms, dressing room, shower room, and toilet. - 2 rooms – 57.96 m² Entrance, living room, kitchen, bedroom, shower room, and toilet. First floor - 3 rooms – 92.47 m² Entrance, spacious living room with fireplace, kitchen, two bedrooms, bathroom, and toilet. Heating is provided by a communal oil-fired boiler for all three apartments. The sanitation is non-collective, via a septic tank that needs to be upgraded.

Ref. : 86160612

AGENCIA

VALBONNE1 845 000 €

House for sale heating - 8 rooms - 280

Panoramic views and complete privacy in a sought-after estate

Set in a privileged environment offering absolute peace and quiet, complete privacy, and exceptional panoramic views, this elegant villa is distinguished by its generous volumes, abundant natural light, and unique lifestyle appeal. Located within a sought-after private estate, close to schools and everyday amenities, it enjoys a particularly desirable setting. Designed for optimal comfort, the property features underfloor heating, air conditioning, a garage, and a carport. Its numerous openings to the outdoors create a bright, warm, and inviting atmosphere throughout the year. Inside, the villa is centred around a spacious living area comprising a lounge, dining room, and kitchen, enhanced by a fireplace that adds both charm and character. The property offers three spacious bedrooms, as well as a separate guest house, with a bedroom, ideal for accommodating family, friends, or staff. It also benefits from a large office/summer lounge that can easily be converted into a fourth bedroom to suit the needs of its future owners. The outdoor areas have been thoughtfully designed to embrace the Mediterranean lifestyle. The beautifully landscaped 2,600 m² garden, planted with a variety of Mediterranean species, is arranged around a superb heated saltwater swimming pool and a spacious pool house featuring a kitchen, bar, shower room, and toilet facilities. A true extension of the home, this inviting space is perfect for entertaining and relaxing with family and friends. This exceptional property elegantly combines breathtaking views, comfort, privacy, and close proximity to Valbonne, offering an outstanding quality of life . Information on potential risks for this property is available on the Géorisques website: www.georisques.gouv.fr

Ref. : 87069403

Cote d'Azur Villas

CHANTILLY1 850 000 €

Apartment for sale heating - - 304

Master house with Indoor Pool - Chantilly

Located in the heart of Chantilly, a 304.70m² master house hidden behind its enclosed walls. From the entrance hall, the reception areas are designed to combine comfort and conviviality, with a large living room enhanced with a fireplace and open to a high-end dining kitchen, ideal for entertaining family and friends in an elegant setting. The sleeping area is spread over two floors and includes five comfortable bedrooms. A bright living room equipped with a pellet stove as well as an entirely furnished independent studio offer complete autonomy. Fitted basement with a game room, a laundry room, and numerous storage spaces. A first outbuilding with a heated indoor pool, a gym, and a changing room. Large bay windows generously open this space onto the terrace and the landscaped garden of 907m². A second outbuilding completes the property with a storage area. The paved courtyard finally allows for parking of several vehicles with ease. Just a few minutes from the train station and the forest of Chantilly, it offers a rare quality of life, combining serenity, nature, and quick access to the capital. Energy Performance: D (XX kWh/m²/year) Greenhouse Gas Emissions: 33kg CO²/m²/year Estimated annual energy costs of the home: €6,190 - €8,450. Transaction fees paid by the seller Information on the risks to which this property is exposed is available on the GeoRisk website: www.georisques.gouv.fr

Ref. : 87119491

Polo Properties

LE BAR-SUR-LOUP699 000 €

House for sale heating - 5 rooms - 162

Villa with 3 bedrooms, beautiful view and big garden - Bar Sur Loup

Nestled in the heart of the Gorges du Loup. one of the most unspoiled natural areas in the hinterland above Nice. Villa des Gorges is an authentic Provençal bastide set in an exceptional environment. The 3.880 m² terraced property enjoys a rare position with dual aspects: views toward the medieval hilltop village of Gourdon and sweeping panoramas over the Parc naturel régional des Préalpes d'Azur. Its most valuable feature is undoubtedly the private access to the Loup river. The main house offers approximately 160 m² of living space with three bedrooms and excellent renovation potential. allowing for modern comfort while preserving its original charm. Terraces. a pergola. and a lush landscaped garden create multiple outdoor living areas. Additional features include a wine cellar. double garage. and heat pump. A peaceful retreat surrounded by nature. yet only a short drive from Vence and less than an hour from the coast.

Ref. : 86905739

WRETMAN ESTATE & CONSULTING

ROQUEFORT-LES-PINS1 490 000 €

House for sale heating - 6 rooms - 218

ROQUEFORT-LES-PINS FOR SALE 1 490 000 €

Magnificent 208m² property, this charming 19th-century stone building will appeal to lovers of nature and stone architecture. Ideally located in a residential area near the center of Roquefort-les-Pins, it offers a sumptuous blend of old-world charm and modern amenities. The property sits on a 2400m² plot facing south and west. The exterior is magnificent, planted with Mediterranean trees and centuries-old olive trees. Its numerous terraces and intimate patio create a welcoming atmosphere, perfect for entertaining. This family villa will captivate with its spacious 6 rooms, including 5 bedrooms and an office area. From the moment you enter the house, you are struck by the generous proportions: a living room with a fireplace, an open-plan American-style kitchen, all opening onto several terraces. Upstairs, a lovely landing leads to three beautiful bedrooms, several closets, a shower room, and a separate toilet. On the garden level, there are two bedrooms, a beautiful and spacious dressing room, a shower room, and a separate toilet. The superb 12-meter heated swimming pool with its retractable cover and surrounding deck is perfect for entertaining and enjoying pleasant moments with family. Ample parking and an electric vehicle charging station are also available. This elegant villa is ideal as a primary or secondary residence.

Ref. : 260701

L'IMMOBILIÈRE DE VAUGRENIER

SPÉRACÈDES999 000 €

House for sale heating - 5 rooms - 216

Charming Stone Villa with Sea Views and Swimming Pool

Nestled in the heart of a preserved natural setting, this charming stone villa offers a peaceful and refined lifestyle, typical of the Mediterranean art of living. Surrounded by olive trees, cypresses, and lush vegetation, the property enjoys open views stretching all the way to the sea and optimal sunshine thanks to its south-facing orientation. Outdoors, the villa features beautifully arranged terraces, perfect for al fresco dining or relaxing moments, as well as an elegant heated swimming pool inviting you to unwind while taking in an exceptional panoramic view. The complete absence of overlooking neighbours provides a true sense of escape and privacy. Inside, the villa combines authentic character with modern comfort. It is fully air-conditioned and benefits from double glazing and solar panels, offering near energy self-sufficiency. The property comprises a double living room with fireplace opening onto the terrace, a separate fully equipped kitchen with a utility room, four bedrooms, four bathrooms, and a laundry room. A true haven of peace, this villa is ideal as a primary or secondary residence, or as an investment opportunity, with the possibility of operating as a bed and breakfast, supported by an existing clientele.

Ref. : 86704751

FINE AND COUNTRY

VENCE3 175 000 €

House for sale heating - - 309

Villa for sale Vence, with panoramic views

Ref. 022026 383 CO-EXCLUSIVE LISTING. Located in a peaceful residential setting just minutes by car from the centre of Vence, this contemporary villa built in 2023 enjoys an exceptional position with open panoramic views over the surrounding hills and the village and the sea at distance. The property offers 208 sqm of inside living space on two levels, approx. 100 sqm of terrace, on a landscaped plot of 2,138 sqm, with a south-facing orientation ensuring light-filled interiors throughout the day. Large sliding glass doors frame the landscape and allow a natural flow between indoor spaces and the terraces. The living areas open directly onto the outdoor spaces, where a 14 x 7 m swimming pool sits prominently, ideal for enjoying the views and the Mediterranean climate. The villa currently offers two bedrooms, along with a spacious office/guest room with an en-suite shower room. It was originally designed to accommodate four bedrooms; the partition between two of the rooms was intentionally omitted to create a larger office space. This layout can be easily reconfigured to reinstate a total of four bedrooms, depending on the future owner's requirements. The property is equipped with underfloor heating air conditioning, providing modern comfort year-round. Its clean architectural lines and high-quality finishes make it suitable both as a main residence or a refined second home. A modern, well-located property combining views, space and proximity to Vence, and only 25 minutes from Nice Airport, in one of the most desirable areas of the Côte d'Azur. Information regarding potential risks affecting this property is available on the Géorisques website: www.georisques.gouv.fr.

Ref. : 022026-383

FINE AND COUNTRY

BEAUSOLEIL3 192 000 €

House for sale heating - 6 rooms - 225

LIMITROPHE MONACO - BEAUSOLEIL - SEA VIEW VILLA OVERLOOKING MONACO - POOL - GARDEN

Overlooking Monaco and offering a panoramic sea view of the Principality, the Mediterranean Sea, and the Italian coast, this villa of 225 m2 and a plot of 1162 m2 combines privacy, comfort, and immediate access to Monaco. A pedestrian path from the property leads directly to Monaco, and soon beaches and amenities. The landscaped outdoor areas reflect the art of living on the French Riviera, with a beautiful saltwater infinity pool, spacious sunny terraces, a barbecue area equipped with a grill, an outdoor shower, and a traditional pétanque court. The ground floor is designed both for relaxed family living and for hosting friends in complete privacy. A lounge centered around a magnificent fireplace naturally opens onto the dining room and a fitted kitchen. Designed for demanding cooks, the kitchen is equipped with a prestigious Lacanche stove with five gas burners, two electric ovens, an integrated plancha, and a built-in Miele cooker, as well as a wine cellar. Large sliding glass doors open onto a spacious terrace, creating a natural extension of the living space and framing spectacular views of the distant sea. Also on the ground floor, the master suite has two walk-in closets for him and her and a spacious en-suite bathroom equipped with both a walk-in shower and a bathtub, with guest toilets completing this level. The lower level is dedicated to the sleeping area, centered around an entertainment lounge with a projector and a fully equipped bar. With its wine cellar, ice machine, and additional dishwasher, this space is ideal for entertaining family and friends. Three additional bedrooms with private bathrooms are located on this level. A laundry room and numerous storage spaces complete this floor. Throughout the villa, underfloor heating and air conditioning ensure year-round comfort, while additional storage space in the attic further enhances its practicality. Private parking for three vehicles, including two covered parking spaces and a fully enclosed garage.

Ref. : V2116SJ

JOHN TAYLOR Cap Ferrat

MORZINE500 000 €

Apartment for sale heating - 3 rooms - 46

Fantastic, PRIME, central, 2 bedroom apartment in the heart of the Morzine centre

Fantastic, PRIME, central, 2 bedroom apartment in the heart of the Morzine centre Located on Avenue de Joux Plane this is a superb location. The Pleney cable car is just a minute walk away and Super Morzine cable a few minutes walk. This is a prime location with bars, restaurants and shops on your doorstep. It is also possible to ski back to within 50 metres of the residence. The residence was a recent luxury new build and still carries warranties from the original build. Given the location it will provide a great rental return. The apartment is bright and spacious with views of the surrounding mountains. The flat is on the second floor of the development and enjoys a southerly aspect. There is a lift servicing all levels and the underground secure parking. The flat comprises: -Open-plan lounge, kitchen and dining room opening onto a terrace -Modern fitted kitchen -2 Double bedrooms -Family bathroom -Guest WC -Storage cupboards The flat also has a secure garage and a ski locker with heated boot warmer. For more information, please contact Morzine Immobilier The natural geographical risks to which the property is exposed can be found on the website www.georisques.gouv.fr.

Ref. : 103

MORZINE IMMOBILIER

ST-JEAN-CAP-FERRAT15 250 000 €

House for sale heating - 9 rooms - 327

Provençal villa with sea views, flat land and 150 meters from Four Seasons Hotel and Club Dauphin

Set second line from the sea on one of the most sought-after streets in Le Cap and within 150 meters short walk to the Four Seasons Hotel and the famous pool club 'Club Dauphin', this Provencal villa enjoys a privileged position in Saint-Jean-Cap-Ferrat, with open sea views from every floor of the house and throughout the garden. The property benefits from excellent privacy, with very limited overlooking, and sun exposure from morning until evening. The villa offers 217.73 m² of habitable space and approximately 327.76 m² in total area, including annexes, on a flat landscaped plot of around 2,225 m². The main house is arranged over two levels. The ground floor includes a spacious living room of approximately 47.5 m², a separate kitchen, a TV lounge, one bedroom and shower rooms. The first floor provides an additional sitting area, three bedrooms and three bathrooms or shower rooms, with access to a large terrace enjoying views over the garden and the sea. In addition to the main house, the property includes a separate guest apartment with living area and kitchenette, bedroom and shower room. A garage situated next to the guest apartment accommodates one large car, while additional outdoor parking allows space for several vehicles. The outdoor areas are a defining feature of the property. The flat garden is arranged around a heated swimming pool with a separate children's section, complemented by generous terraces, several covered outdoor areas attached to the house, and a pool house with summer kitchen and shower room. These covered terraces extend the use of the main living areas and provide ample shade when needed, creating a natural connection between the interiors, the garden and the pool. The pool, terraces and pool house were entirely renovated around five years ago. The pool house is equipped with underfloor heating, lighting and a bio-climatic roof that can open and close, making it a comfortable and practical space throughout much of the year. The house has been lived in regularly and has been well maintained throughout, allowing the next owner to enjoy the property immediately. Additional features include air conditioning, underfloor heating in the pool house, double glazing, electric shutters, alarm system, electric gate, outdoor lighting, fibre internet, storage room and outdoor parking.

Ref. : 87113678

Marks Real Estate