OK
More than Less than
€  ok

Key-words : heating

Houses and Apartments, your real estate specialist magazine offers a selection of ads that match with the keyword heating. You can refine your search by specifying the area or price range in the navigation bar link Search for a House/Apartment.

TOURRETTES-SUR-LOUP1 195 000 €

House for sale heating - 7 rooms - 200 m²

Nature, Privacy & Provençal Charm - Tourrettes-sur-Loup

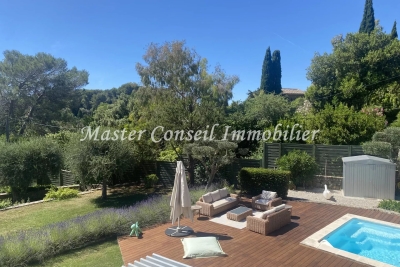
Charming Provençal-style villa of approximately 200 sqm, set in a peaceful and green environment on a beautiful, almost flat 2,485 sqm plot. Offering complete privacy and a heated swimming pool, the property features 4 en-suite bedrooms, including 2 on the ground floor, as well as a spacious and bright living room with an insert fireplace. Quality features include a south-facing orientation, multiple terraces including a covered terrace, a heated swimming pool, a pétanque court, underfloor heating, reversible air conditioning, pocket sliding glass doors, double glazing, terracotta flooring and a utility room. A delightful property combining comfort, character and the Provençal lifestyle.

Ref. : V2793CO

JOHN TAYLOR SAINT PAUL DE VENCE

GRIMAUD5 950 000 €

House for sale heating - 10 rooms - 350 m²

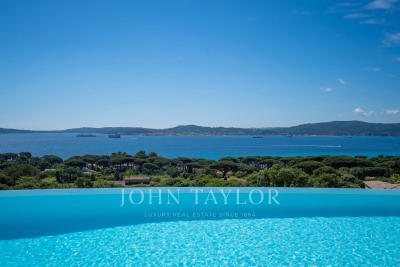
Villa with panoramic view of the Gulf of Saint-Tropez

Located about 500 meters from the shoreline, this property is built on a landscaped land of approximately 2,100 m². It benefits from an unobstructed view of the Gulf and the village of Saint-Tropez, in a quiet and verdant environment. The living spaces include a large living room with fireplace, a dining room, and an open kitchen with a back kitchen. The whole opens onto a large terrace and a heated infinity pool facing the sea. The sleeping area includes five suites, including a master suite of about 50 m² with sea views. A cinema room completes the interior spaces. The property has two vehicle access points, a double garage, and several outdoor parking spaces. A property offering a sought-after combination of proximity to the sea, view of the Gulf, and open living spaces to the outside.

Ref. : V2240ST

JOHN TAYLOR SAINT TROPEZ

ST-JEAN-DE-LUZ2 210 000 €

House for sale heating - 6 rooms - 152 m²

SAINT-JEAN-DE-LUZ - FAMILY VILLA - JOHN TAYLOR

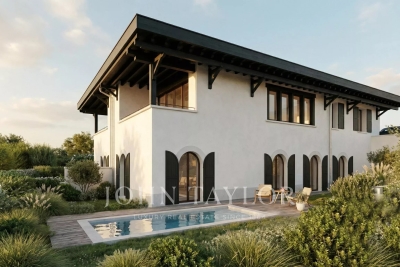
A few steps from the ocean, in a highly sought-after area of Saint-Jean-de-Luz: a development of two individual villas combining contemporary architecture and reference to Basque language, delivered under VEFA (Sale in Future State of Completion) with high-end services. Highlights: * Rare location: immediate proximity to the beach, prestigious residential setting. * Careful architecture: generous volumes, noble materials (white renderings, sandblasted concrete, green wood elements, terracotta tiles) inspired by the local style. * Premium comfort: heat pump with ducted distribution, mechanical ventilation, zonal regulation, pre-wiring for home automation/communications. * Quality interior materials: oak flooring in living rooms and bedrooms; large mineral tiles in wet areas; matte/velvety paints. Careful hardware and fixtures (brass finishes or equivalent). * Modern equipped kitchens: furniture, mineral worktop, built-in appliances, high-end sink and taps. * Designer bathrooms: ultrathin showers with glass panels, washbasin furniture, integrated lighting, quality faucets. * Outdoor spaces designed for Basque living: wooden terraces, landscaped areas, fenced and motorized gate with access control. * Private pool: in-ground basin, filtration, heating, water treatment, and security device. * Exterior aluminum thermolacquered joinery, double glazing, wooden shutter panels depending on facades — thermal comfort and aesthetics. * Possibility of adjustments during construction: choice of materials and finishes adaptable subject to maintaining the quality level. A rare product for demanding buyers seeking coastal location, modern comfort, and meticulous finishes — ideal for primary or secondary high-end residence.

Ref. : P0804BX

JOHN TAYLOR BORDEAUX

LES ADRETS-DE-L'ESTÉREL1 790 000 €

House for sale heating - 7 rooms - 237 m²

SUMPTUOUS VILLA!

STUNNING VIEW AND VERY GOOD VOLUMES for this villa with refined amenities Located in a residential area, it stands out for its generous volumes and breathtaking view. The property offers on the ground floor: A welcoming entrance, a large double reception with an American kitchen fitted and equipped, a master bedroom with dressing room and its private bathroom, a large office. Upstairs, an en-suite bedroom with its bathroom, two other large bedrooms, a bathroom Outside, you will enjoy a beautiful covered and uncovered terrace, a heated infinity pool, a garage and a cellar, all on a nicely landscaped land of about 1990 m². PEACEFUL AND GREEN NEIGHBORHOOD! Information on the risks to which this property is exposed is available on the Géorisques website: www.georisques.gouv.fr * Agency fees will be fully paid by the seller * A valid ID will be required at the visit, in accordance with Article L. 561-5 of the Monetary and Financial Code.

Ref. : 8056

LA CENTRALE D'ETUDES IMMOBILIERES

MOUANS-SARTOUX1 950 000 €

House for sale heating - 8 rooms - 278 m²

Vast charming property between Mougins and Valbonne

Nestled in the heart of an 8,397 m² landscaped park, this elegant property, completely hidden from view, offers a rare and preserved living environment. Ideally located, it lies just a few minutes from the sought-after villages of Mougins and Valbonne. With a surface area of 278 m², the villa impresses with its generous volumes, brightness, and warm atmosphere — perfect for welcoming family and friends. Interiors : On the garden level: a bright living room with fireplace opening onto the pool, a welcoming dining room, and a large fully equipped kitchen with terrace. Night area: 4 spacious bedrooms and 4 bathrooms, including a superb master suite with study, walk-in closet, and shower room. One bedroom enjoys independent access, complemented by a self-contained studio with bathroom and toilet. Upstairs: 2 additional bedrooms — one with a Tropezian terrace — share a bathroom and separate toilet. Exteriors : Bathed in sunshine all day long, the garden is a true haven of peace: ? a heated swimming pool (16 x 7 m) with jacuzzi, ? 58 olive trees, ? a pool house converted into a gym, ? a fountain and pétanque court to enjoy warm summer evenings. Features : Closed garage for 3 vehicles, workshop, wine cellar, large parking area for up to 10 cars. High-end technical equipment: solar panels, Sonos audio system, alarm, connected gate, automatic irrigation fed by a well. ?? A property full of authentic charm, combining comfort, privacy, and conviviality — the ideal home to entertain family and friends, in a prime location close to shops, international schools, and motorway access.

Ref. : 04172

LABEL PROPERTIES

LA COLLE-SUR-LOUP2 990 000 €

House for sale heating - 8 rooms - 225 m²

La Colle sur Loup: Charm and sophistication in absolute tranquility

Sole Agent - Set in the residential hillside neighbourhood of La Colle-sur-Loup, in a peaceful cul-de-sac, this charming Provençal property, renovated in 2010, offers an elegant blend of modern comfort and authentic character. Spanning 225 m² of living space, it comprises 8 rooms, including 5 bedrooms – one of which is a ground-floor master suite – and a self-contained guest apartment, ideal for entertaining guests in complete privacy. The extensive 3,710 m² grounds feature a 15 x 6 m heated swimming pool, with lovely terraces perfect for relaxing whilst enjoying beautiful views of the sea and the surrounding greenery. A large double carport and several parking spaces provide easy access, whilst the quality of the interior and exterior materials underlines the property's overall refinement. A rare setting, combining space, privacy and a soothing panoramic view.

Ref. : MZISP2034

Michaël Zingraf Christies International Real Estate SAINT-PAUL DE VENCE

CARIGNAN-DE-BORDEAUX688 000 €

House for sale heating - 8 rooms - 178 m²

Single-storey house, pool and 2,380 m² of enclosed grounds — Car

A fully single-storey house, enclosed grounds of 2,380 m², and Bordeaux less than 20 minutes away: a combination rarely found in one property. In this preserved town on the Right Bank, the house is arranged on one level, without a single step: an entrance leads to a bright living room extended by a conservatory opening onto the garden, an open-plan kitchen ideal for family meals and entertaining, a utility room, a separate toilet and a central hallway providing fluid access to all the rooms. With extensive south-facing openings and a dual aspect, the house enjoys generous natural light all year round, while offering, from the moment you enter, the peaceful atmosphere of a home in which you immediately feel at ease. Four bedrooms and two bathrooms make up the sleeping area; a separate study allows you to work from home without encroaching on family life. The enclosed grounds, planted with mature trees, provide comfortable privacy from the road and neighbours. In the shade of the trees, the swimming pool and conservatory create outdoor living spaces where one can take time to dine al fresco and extend summer evenings—an art of living often associated with southern France, found here just twenty minutes from Bordeaux. A pool equipment room, workshop, outbuilding, second outdoor office and garage complete this 2,380 m² plot. The EPC rating B / greenhouse-gas emissions rating A—remarkable for a property built in the 1980s—is supported by an air-to-air heat pump, a pellet stove and humidity-sensitive mechanical ventilation, with estimated annual energy costs of between €1,570 and €2,190. This single-storey home is suitable for every stage of life: the ease of stair-free living for those wishing to slow down at last, the space and security of enclosed grounds for children, and the possibility of accommodating an elderly parent in an independent living area—study, outbuilding and workshop—without ever having to share the same rooms on a daily basis. For those who divide their week between Paris and elsewhere, a permanent home office and a garden in which to unwind on returning home, just twenty minutes from Saint-Jean railway station, complete this rare proposition. This property is offered exclusively by Engel & Völkers Bordeaux. Viewings by appointment. Sale price: €688,000, including agency fees EPC: B — GHG emissions: A Estimated annual energy costs: €1,570 to €2,190 (including electricity and wood heating: €1,040 to €1,440), conventional EPC estimate Property tax: €2,308 (2025) Transaction fees including VAT payable by the seller Information on the risks to which this property is exposed is available on the Géorisques website: www.georisques.gouv.fr. Nestled in the hills on Bordeaux's right bank, around twelve kilometres from Bordeaux city centre, Carignan-de-Bordeaux forms part of this chain of rolling communes—alongside Latresne, Quinsac and Bouliac—that have preserved their village character while benefiting from the metropolitan area's appeal. Here, properties sit among a landscape of hills, far from the hustle and bustle of the city yet less than twenty minutes from Saint-Jean railway station and the city centre. The village retains its soul: a church, Château Beaugey, a media library, a toy library and a vibrant network of associations enliven daily life for its approximately 4,400 residents. Local schools, the gentle surroundings and the quality of life make it a sought-after location for families looking for authenticity without giving up the accessibility provided by the nearby ring road. A setting that perfectly captures the spirit of Bordeaux's right bank: the art of country living, just a stone's throw from the city.

Ref. : W-04AZXG

ENGEL & VOLKERS BORDEAUX

MOUGINS1 290 000 €

House for sale heating - 6 rooms - 173 m²

Mougins RESIDENTIAL SEA VIEW CHARMING VILLA 173M²

Located in one of the most residential areas of MOUGINS, peacefully close to shops. We offer on 1200M² a "contemporary architect" villa, very bright, set in a green setting with a beautiful clear view up to the SEA. On the ground floor, you will find a reception room of 75M² Living room with dining area and fitted kitchen opening onto one of the terraces with sea view. Two bedrooms: the first MASTER BEDROOM with en suite bathroom/shower and dressing, and a second bedroom with en suite shower. Upstairs, a third 25M² "Master BEDROOM" with dressing, shower and separate toilet. An office, large bay windows allow exceptional brightness. Outside, heated pool and putting green. A CARPORT for 2 cars and parking for two other vehicles, a cellar, and a laundry room complete this atypical property.

Ref. : 87072437

MCI IMMOBILIER

ANTIBES289 000 €

Apartment for sale heating - 2 rooms - 38 m²

1 Bedroom Apartment Juan-les-Pins Seafront – South-Facing Balcony – Open Sea View

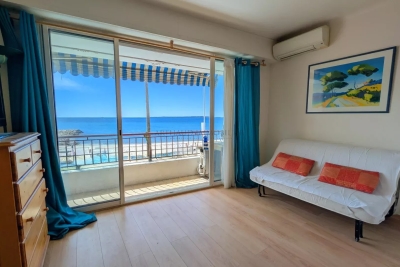
EXCLUSIVE LISTING, 1-bedroom apartment of 35 sqm IDEALLY LOCATED on the SEAFRONT, within a well-maintained condominium with elevator and immediate beach access. This apartment features a rare and highly sought-after asset: a SOUTH-FACING balcony offering a beautiful unobstructed sea view and exceptional natural light throughout the day. The apartment is composed as follows: South-facing living room opening onto the sea-facing balcony, separate sleeping area (compact 1-bedroom configuration), kitchen, shower room and toilet. A cellar storage unit completes this property. This property is ideal as a pied-à-terre, a secondary residence or a seasonal rental investment in a highly sought-after area of Juan-les-Pins. Some light refreshing will allow you to bring it fully up to date. Low charges – €80/month. Individual electric heating and air conditioning. Fees payable by the seller. Information regarding potential risks affecting this property is available on the Géorisques website: www.georisques.gouv.fr

Ref. : 86773785

Arthaud immobilier

ST-TROPEZ5 800 000 €

House for sale heating - 5 rooms - 310 m²

Saint-Tropez - An exceptional villa with a swimming pool

Sinopolis. This recent villa commanding a view of the sea is located in one of the resort's most sought-after private residences just a few minutes from the town centre. Set around a bright central patio, it offers about 310 sqm of elegant living space including a spacious living/reception room, a TV lounge, a study, and an open-plan kitchen with a dining room (all opening onto wide terraces commanding a view of the Mediterranean), and three suites each with a shower room. With a double garage and a utility room. The villa benefits from a heated swimming pool, an elegant pool house and a sauna. A rare opportunity just a few minutes from the centre of Saint Tropez and 800 metres from the sea.

Ref. : 87305006

Daniel FÉAU Saint-Tropez

ROGNES245 000 €

House for sale heating - 3 rooms - 80 m²

Beautiful Fully Renovated 80m² Village House in Rognes 13840

Welcome to Abriculteurs. Abriculteurs is pleased to present this beautiful village house of approximately 80 m² nestled in the heart of the picturesque historic district of Rognes. It is currently undergoing a complete and meticulous restoration, overseen by a skilled craftsman. This project brilliantly combines the authenticity of the old with contemporary lines, featuring an original layout spread over three floors. The top floor will house a bright living room with an open-plan kitchen, while the first floor will offer a bedroom accompanied by a bathroom and separate toilet. Finally, the ground floor will be entirely dedicated to a master suite with a dressing area and its own laundry room. The structure has been fully rehabilitated with a new roof, insulation, and floors, ensuring a healthy and durable foundation. A special opportunity is offered to current buyers: depending on the progress of the work at the time of booking, it will be possible to customize the finishes to your taste, particularly regarding flooring and bathroom fittings. Ideal as a main residence, a Provençal pied-à-terre, or a rental investment, this house is located within immediate proximity to village amenities. The virtual tour posted online was created a few months ago; since then, the work has significantly progressed and is now in the finishing phase, showcasing the full potential of the property. Property highlights: - Fully renovated - Possibility to choose finishes (depending on work progress) Please note: Property tax: pending Annual heating cost: not applicable Condition: fully renovated Connected to sewer system Not subject to energy performance diagnosis (DPE). Sale price: €245,000 including VAT (Abriculteurs fees paid by the seller) Interested in this property? To arrange a visit with us, contact us now. This listing is drafted under the editorial responsibility of Ms. Laura Peffert, sales agent (EI), registered with RSAC Salon-de-Provence under number 904 617 404, holding no client funds, acting on behalf of SARL Abriculteurs Immobilier, with a capital of €5,000, registered under SIREN number 837 704 584, holding professional card number CPI 7501 2018 000 025 842 issued by the Paris Île-de-France Chamber of Commerce, whose legal representative is Mr. Adrien Piot, headquartered at 12 rue des Halles, 75001 Paris.

Ref. : RRZM8501_LP_0409_4

abriculteurs

MANDELIEU-LA-NAPOULE1 790 000 €

House for sale heating - 7 rooms - 237 m²

Villa in perfect condition with heated pool

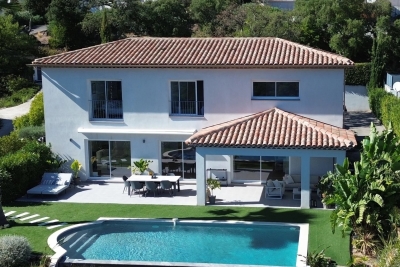
This 237 m² villa, completely renovated with a heated pool, offers a magnificent view of the Esterel. The villa is located in a secure estate, with its own tennis court, just a few minutes from shops, 40 minutes from Nice Côte d'Azur Airport, and 10 minutes from the beaches. This property, built on a 1,988 m² plot, stands out for its spaciousness and perfect condition. The interior was renovated in 2025. On the ground floor, you can discover a large living room with an open-plan kitchen overlooking a beautiful pool area, as well as a large master bedroom with a dressing room, a shower room, and an office, all opening onto a private terrace. Upstairs, there are 3 bedrooms, including one en suite, and a bathroom. A garage with a laundry area, several parking spaces, a pétanque court, and a storage room complete this property.

Ref. : 86726508

SOLARI PROPERTIES

MANDELIEU-LA-NAPOULE1 790 000 €

House for sale heating - 7 rooms - 237 m²

Just 15 Minutes from Mandelieu ? Beautifully Renovated 4/5-Bedroom Villa with Infinity Pool and Spectacular Panoramic Views!

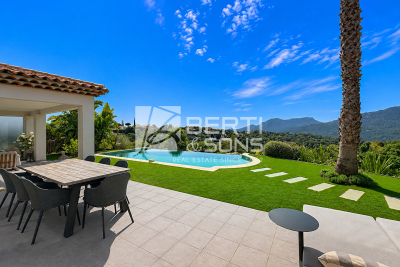
Berti & Sons Real Estate is delighted to present this beautifully renovated, air-conditioned 237 sqm villa, offering breathtaking views over the Estérel Massif, located within a highly sought-after secure gated estate. The property features an attractive entrance with ample parking for several vehicles, as well as a 25 sqm garage. The villa comprises: Ground Floor: A spacious 87 sqm open-plan living and dining area with a fully fitted kitchen, opening directly onto the outdoor living space featuring a covered terrace, landscaped garden, and a heated 9 m x 4.5 m infinity pool overlooking the stunning Estérel hills. Guest WC. A magnificent 56 sqm master suite comprising a home office, bedroom, walk-in dressing room, and an en-suite shower room with WC, all with direct access to the garden and pool area. First Floor: Three generously sized bedrooms, two of which are en-suite with their own shower room or bathroom and WC, measuring 21.28 sqm, 17.48 sqm, and 21.65 sqm respectively. Additional Features: Boules (pétanque) court Water softener Central vacuum system Ducted air conditioning throughout Ideally located close to the charming village of Les Adrets-de-l'Estérel, with its shops, restaurants, and everyday amenities. This turnkey property requires no renovation and is ready to move into. An early viewing is highly recommended.

Ref. : JBV191

AGENCE DE LA POSTE

LES GETS195 000 €

Apartment for sale heating - Studio - 22 m²

Charming Renovated Studio in the Heart of Les Gets, Opposite Chavannes Cable Car

Ideally located in the heart of the village, directly opposite the Chavannes cable car, this studio has been smartly renovated to offer comfort, functionality, and excellent rental potential. A rare opportunity in such a sought-after location! Situated on the first floor of a desirable building, this bright studio features a sunny balcony with lovely open views.The living space has been carefully optimized: Pull-down double bed and convertible armchair for flexible sleeping arrangements (with the option to add bunk beds),Fold-down dining table,Fully equipped kitchen with induction hob, oven, dishwasher, and integrated fridge-freezer,Modern shower room with space for a washer and dryer,Private basement storage for ski equipment or other belongings. Condominium fees include heating, hot water, and cold water, ensuring comfort and simple management of utilities. This pied-à-terre combines practicality, charm, and rental potential, perfect for enjoying life in the heart of Les Gets while benefiting from excellent rental returns. Fees to be paid by the seller. In a condominium of 68 lots. Average share of the estimated budget 2 116 €/year. No ongoing proceedings. Energy class E, Climate class E Estimated amount of annual energy expenditure for standard use: between 720.00 € and 1010.00 € for the years 2021, 2022, and 2023 (including subscriptions). Information on the risks to which this property is exposed is available on the Geohazards website: www.georisques.gouv.fr.

Ref. : 1044-ACMIMMO

ACM IMMOBILIER

NICE749 000 €

Apartment for sale heating - 3 rooms - 77 m²

3-room garden-level apartment - Mont Boron

Situated at one of the most sought-after addresses in Mont Boron, Nice, this rare apartment immediately impresses with its unique character and privileged atmosphere. Within an elegant, impeccably maintained residence, this 76.76 m² property (Carrez Law) stands out as the only apartment benefiting from a true level, landscaped garden, offering nearly 98 m² of outdoor space in total (terrace included). An exceptional living environment, unmatched within the residence and very rare in the neighborhood. Sheltered from any disturbance, with no direct overlooking and in immediate connection with the Mont Boron woodland, the apartment offers absolute peace in a highly sought-after natural setting, just a few minutes from the center of Nice. The interior features a harmonious layout: an entrance hall, a spacious living room with open-plan kitchen, a main bedroom, a sleeping area, a bathroom and separate WC. All rooms open onto the terrace and garden, creating a seamless continuity between indoor and outdoor spaces and a particularly pleasant sense of space. The amenities are high quality: marble flooring, reversible air conditioning, collective underfloor heating, double glazing, electric shutters, high ceilings. A cellar completes this property. The residence also has a communal parking area. On foot, you can easily reach all everyday amenities and public transport. An ideal main residence or a perfect pied-à-terre with a charming outdoor area: a truly distinctive property, best discovered and appreciated during a viewing. EPC: D-223 - Greenhouse gas emissions: D-36 Estimated annual energy costs for the dwelling: €1,446 to €1,956 Condominium of 77 lots, including 42 lots for residential use. Average annual charges: €2,136 Ongoing proceedings: no. Transaction fees payable by the seller. Information on the risks to which this property is exposed is available on the Géorisques website: www.georisques.gouv.fr The luxury real estate market on the French Riviera is one of the most attractive in the Mediterranean region. Located between the Port of Nice and Villefranche-sur-Mer, the Mont Boron district is among the most sought-after areas. Holiday homes and second residences on the French Riviera not only offer an incomparable lifestyle but also, given the international economic situation, represent a safe investment and a smart retirement plan, especially at premium addresses. The high-end property market on the French Riviera is independent of individual economies and continues to offer strong stability for prestigious and unique properties. Mont Boron is a renowned and exclusive area. As an upscale residential district, it is distinguished by its prestigious villas and luxury apartments with breathtaking sea views. This district enjoys an ideal location close to beaches, shops, bars, restaurants, and public transport.

Ref. : W-046XPY

ENGEL & VÖLKERS