OK
More than Less than
€  ok

Key-words : heating

Houses and Apartments, your real estate specialist magazine offers a selection of ads that match with the keyword heating. You can refine your search by specifying the area or price range in the navigation bar link Search for a House/Apartment.

CABRIS1 190 000 €

House for sale heating - 6 rooms - 265 m²

For sale property in Cabris

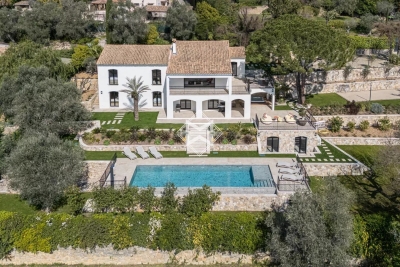
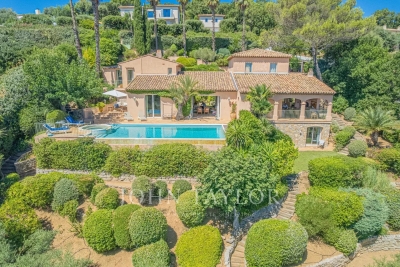
Ref. 012026 374 Just a short walk from the charming hilltop village of Cabris, this traditionally built Provençal villa stands out for its generous volumes, full south-facing exposure, and exceptional panoramic views over the surrounding countryside, with the sea as a stunning backdrop. Offering approximately 265 sqm of living space, the property is set on a magnificent terraced plot of 6,283 sqm, beautifully planted with around one hundred olive trees, providing an authentic and unspoiled setting. The villa features five comfortable bedrooms, three bathrooms, and a welcoming kitchen, extended by a pantry and a laundry room. The spacious living area, arranged into several distinct zones, enjoys abundant natural light and opens onto a large adjoining library. Wide sliding glass doors lead to a sun-drenched terrace with a barbecue area, ideal for fully enjoying the Mediterranean climate. Although some modernisation work is required, the house benefits from a solid structure, quality construction, and strong potential to create an elegant, warm, and personalised living space. The generous volumes allow for numerous layout possibilities. Outdoors, you will enjoy a magnificent heated swimming pool measuring 15 x 5.5 metres, perfectly integrated into a peaceful, elevated setting, ensuring sunshine and serenity. Numerous outbuildings and features complete this property: Double garage and several parking spaces, second garage/workshop convertible into a games room, underground temperature-controlled wine cellar, carport and storage chalet, multiple access gates, solar-powered domestic hot water, double glazing, mains drainage.

Ref. : 012026-374
FINE AND COUNTRY

AIGUES-MORTES650 000 €

House for sale heating - 6 rooms - 111 m²

Aigues-Mortes – Exceptional property – In the heart of the rampa

Engel & Völkers presents an exceptional address, two private outdoor spaces and spectacular views of the ramparts. In the heart of the ramparts of Aigues-Mortes, in a privileged setting, this elegant character home of approximately 111 m² combines authenticity, contemporary amenities and the Mediterranean art of living with refinement. Completely renovated in 2020, the property is arranged over 2 floors and comprises a living room, a kitchen-dining room with pantry, three double bedrooms, a full bathroom and a shower room, a utility room/office/dressing room, a dressing room and a toilet on each floor. Travertine, a fireplace, underfloor heating, reversible air conditioning, bespoke lighting, a fitted kitchen and carefully selected materials create a welcoming, comfortable and elegant interior. On the ground floor, the kitchen-dining room opens directly onto a true haven of greenery: a wooded garden patio of approximately 43 m², with no direct overlooking. In the shade of the vegetation and its magnificent orange tree, this private space offers a peaceful atmosphere, particularly valuable in the heart of the city. But it is on the top floor that this home reveals its full uniqueness. A tropézienne-style terrace of approximately 20 m², also sheltered from prying eyes, offers exceptional panoramic views of the Constance Tower, the ramparts and the Queen's Gate. A unique setting, enhanced at nightfall by the lighting of the medieval city. 111 m² of living space - 1 living room - 1 kitchen-dining room with pantry - 3 bedrooms - 3 toilets - 1 bathroom - 1 shower room - 1 utility room-office and dressing room - 1 dressing room - 43 m² garden patio - 20 m² tropézienne-style terrace - Panoramic views - Renovated in 2020 - 10 minutes from Le Grau-du-Roi beach - 4-star tourist accommodation. More than a house, a private address in one of the Camargue's most iconic historic sites, intended for lovers of unique places and properties with strong character. A garage in the city can be rented additionally. The property is perfectly suited to high-end holiday rental operations, with facilities and equipment already designed for this purpose. Energy Performance Certificate: C (116 kWh/m²/year) Greenhouse Gas Emissions: 13 kg CO2/m²/year Estimated annual energy costs for the property: €1,340 to €1,870 Information about the risks to which this property is exposed is available on the Géorisques website: www.georisques.gouv.fr In the heart of the medieval town of Aigues-Mortes, the area within the walls offers a unique living environment, steeped in history and character. Beyond its famous ramparts, cobbled streets, historic façades, and lively squares create an authentic, typically Camargue atmosphere. Just steps from Place Saint-Louis, shops, restaurants, and charming local establishments set the pace of life in the historic centre. A privileged location allowing you to fully enjoy the town on foot, while also being close to the natural landscapes of the Camargue, the salt marshes, and the Mediterranean coast. Ideally located, Aigues-Mortes is just 10 minutes from the beaches of Le Grau-du-Roi and around 25 minutes from Montpellier, its TGV station, and airport. A highly sought-after setting where heritage, quality of life, and the gentle southern lifestyle come together, just a short distance from the Mediterranean and the region's main roads.

Ref. : W-04B7YE

ENGEL & VÖLKERS

ARCANGUES1 350 000 €

House for sale heating - 7 rooms - 270 m²

Arcangues. 275 m² family home with landscaped garden and heated pool

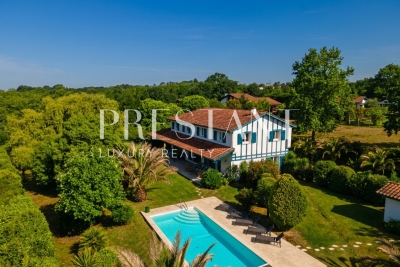
The name alone evokes a singular art of living — that of a preserved Basque village, discreet yet highly sought-after, where the quality of life has attracted a discerning clientele for several decades. It is in this privileged setting, just a few minutes' walk from the famous Château and Golf d'Arcangues, that this beautiful property stands, built in 2008 by a local architect. Thoughtfully designed, it makes full use of its residential and verdant surroundings to offer a balanced lifestyle, blending Basque authenticity with contemporary comfort. Set on a perfectly maintained 2,000 m² plot, the house offers 275 m² of living space with generous, carefully proportioned volumes. From the entrance, the tone is set: the spaces are wide, bright, and the flow between rooms is natural and fluid. The ground floor is centred around an 85 m² through-living room — the true heart of the home — bathed in natural light and open to the outside. Large south-facing terraces extend this living space towards a well-tended garden, where the heated swimming pool invites you to enjoy sunny days in an intimate, well-oriented setting. This level also features an independent master suite, designed as a true retreat from the hustle and bustle of daily life. On the upper floor, five bright bedrooms and two bathrooms make up a generous and flexible sleeping area, equally suited to a large family or a home that regularly welcomes guests. The property comprises seven rooms in total, complemented by a garage, numerous parking spaces, and quality fittings that make it immediately move-in ready — no work required. PRESTANT Luxury Realty - SARAH GIL - 06 25 90 25 45 - For more information about this property : (Item 640254303). Information on the risks to which this property is exposed is available on the Géorisques website: www.georisques.gouv.fr.

Ref. : 2052

PRESTANT Luxury Realty

ST-TROPEZ19 150 000 €

House for sale heating - 8 rooms - 465 m²

SAINT-TROPEZ - PINET/VALFERE - PROPERTY WITH SEA VIEW

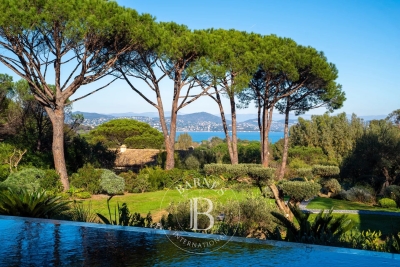
Located in a sought-after, quiet area, this magnificent 465 m² property with sea views comprises a fully renovated main house and guest house, as well as a caretaker's house. The property is set on 4,860 m² of landscaped grounds. The main house comprises an entrance hall, a large, bright living room opening onto three large terraces, a fully equipped open-plan kitchen, and three en-suite bedrooms. The guest house offers a living room with a fitted kitchen, a bedroom, and a shower room. The property also has a garage, a gym, an additional bedroom, and a large studio to be converted, as well as a separate caretaker's house. The whole property is set in a superb landscaped garden with a pétanque court, a heated swimming pool, and several parking spaces. Well located in an area subject to mandatory brush clearing. For further information, the BARNES International Saint-Tropez team is at your disposal. Tel: +33 4 94 43 32 47

Ref. : 86611686

BARNES SAINT-TROPEZ

BAYONNE2 200 000 €

House for sale heating - 15 rooms - 467 m²

18th Century Estate with Protected Panoramic Views

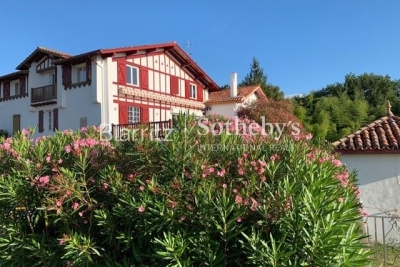
In Jatxou, this remarkable 17th-century estate offers approx. 467 sqm of living space set on 4 hectares, with protected, unobstructed views of La Rhune, the Pyrenees mountain range, the Pic du Midi d'Ossau, Ursuya and Garralda. No overlooking, no possible construction. Main house with East-West reception room, master suite, 6 en-suite bedrooms, study, heated pool, outbuildings, fully renovated caretaker's apartment. Landscaped park designed by a renowned landscape architect. Additional development potential. Only 20 minutes from Bayonne, the Biarritz airport and the TGV station.

Ref. : BI1-2498

BIARRITZ SOTHEBY'S INTERNATIONAL REALTY

MOUGINS2 390 000 €

House for sale heating - 6 rooms - 218 m²

Elegant Contemporary Villa in a Peaceful Residential Setting, Walking Distance to Amenities

[Explore this villa via a video on our website to visualize it before a viewing] Nestled in a very peaceful residential environment, just a short stroll from local shops and amenities, this elegant contemporary villa, completed in 2020, is set on a beautifully landscaped and entirely flat plot. Designed for effortless everyday living, the property offers quality features and a thoughtfully arranged layout. Upon entering, the bright and inviting living room immediately impresses with its generous ceiling height and exposed timber framework, creating a warm yet sophisticated atmosphere. Extending from the living area, the fully equipped semi-open kitchen blends seamlessly into the space and opens onto the landscaped garden, heated mirror pool and pool house. The ground floor also features a spacious master suite with a large dressing room and a full bathroom. A utility room and pantry complete this level. Upstairs, two en-suite bedrooms and a third bedroom—ideal as a child's room or home office—enjoy pleasant open views over the surrounding hills. A large double carport completes this attractive property, which is perfectly suited as either a primary residence or a luxurious holiday home.

Ref. : 04280

LABEL PROPERTIES

ROQUEBRUNE-CAP-MARTIN2 120 000 €

House for sale heating - 5 rooms - 215 m²

Detached villa for sale, in excellent condition with swimming pool, flat garden and great outdoor parking

Ideally located in the prestigious district of Plateau du Cap, convenient to the Principality of Monaco, for sale detached villa of 215 sqm in excellent condition with air conditioning throughout every rooms, main gas central heating, solid oak parquet flooring, alarm system, swimming pool, flat garden, electric gate and great outdoor parking. Built on a 700 sqm land, planted with olive and fruit trees, this beautiful property benefits from triple exposure and a spacious direct access at the end of a cul-de-sac, ensuring an absolute calm setting. Spread over three levels, is composed at the ground floor of : - 58 sqm living room - fitted separate kitchen - bedroom - dressing - bathroom At the first floor: - two bedrooms - two offices - two dressings - two bathrooms At the garden level : - independent studio - laundry - technical room A truly rare find, offering a peaceful living environment, close to facilities and schools. Don't miss this opportunity !

Ref. : 86748881

EDOUARD VII

CANNES4 490 000 €

House for sale heating - 8 rooms - 340 m²

Fully Renovated Contemporary Villa in Absolute Privacy – Le Cannet Residential Hills

Set on the hills of Le Cannet, at the end of a secure and private cul-de-sac, this contemporary villa of approximately 280 sqm enjoys a peaceful green setting, complete privacy and pleasant sea glimpses. The property has been fully renovated using high-quality materials and refined finishes. Built on a beautifully landscaped plot of around 2,700 sqm, the villa offers bright and generous living spaces. The main level features a spacious living and dining area, a fully equipped kitchen, and a master suite with both shower and bathtub, all benefiting from a south-west facing exposure and total tranquility. On the garden level, four en-suite bedrooms, a laundry room, and a large 40 sqm room with independent access—ideal for a gym or home cinema—complete the layout. A sauna enhances the wellness facilities. The meticulously maintained garden includes a heated saltwater swimming pool, a pétanque court and several relaxation areas, perfect for enjoying the Mediterranean lifestyle. Additional features include a home automation system, integrated Sonos sound system, a comprehensive security system with alarm and cameras, and a wide paved driveway leading to the villa. Parking is available for several vehicles, including an electric car charging station. A rare opportunity combining privacy, serenity and high-end amenities, just minutes from Cannes. Agency fees payable by vendor - Montant estimé des dépenses annuelles d'énergie pour un usage standard, établi à partir des prix de l'énergie de l'année 2021 : 2200€ ~ 2990€

Ref. : 1729

MAGREY AND SONS

MOUGINS1 490 000 €

House for sale heating - 5 rooms - 150 m²

Right in the heart of Mougins, in a peaceful neighbourhood close to all amenities, this charming villa of approximately 150 m² is set on a flat plot of 1,541 m² and features a heated swimming pool. This south-west facing house, boasting superb unobstructed views, comprises: - on the ground floor: entrance hall, kitchen, living room with fireplace, dining room, 3 bedrooms, a bathroom with toilet, a shower room, separate toilet - on the first floor: a bedroom opening onto a terrace, bathroom, toilet, dressing room. Large garage with mezzanine, workshop (suitable for conversion), ample parking. Agency fees of 6% payable by the buyer. Information on the risks associated with this property is available on the Géorisques website: www.georisques.gouv.fr

Ref. : 86839409

REICHERTS IMMOBILIER

GRIMAUD2 650 000 €

House for sale heating - - 230 m²

Provencal villa with sea view

Nestled between lush hills and the shores of the Gulf of Saint-Tropez, this Provençal villa is a true favorite. Located near the charming village of Grimaud, in the heart of the Gulf of Saint-Tropez, it offers a view of the sea, the old village, and nature. Built on a 1,990 m² plot, the property develops approximately 230 m² of living space. The villa is charming with its generous volumes and authenticity. The bright living room benefits from a high ceiling and opens onto large sunny terraces. The independent kitchen harmoniously extends the living space. The villa includes six bedrooms, each with its own bathroom. The outdoor areas feature an infinity pool measuring 5 × 10 meters, heated and equipped with a cover, as well as a jacuzzi. A carport for two cars completes the amenities. The entire property enjoys a quiet environment, with no vis-à-vis. Built with quality materials, this rare property combines the charm of Provence with an exceptional living environment, between authenticity, serenity, and panoramic views. A unique place, ideal for a main residence or a holiday home.

Ref. : V2247ST

JOHN TAYLOR SAINT TROPEZ

SEILLANS795 000 €

House for sale heating - 5 rooms - 150 m²

Single-storey villa on top location - SEILLANS

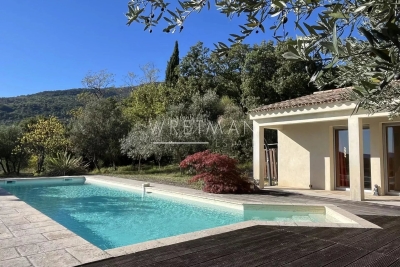
At only 5-minute walk from the fantastic old village of Seillans, this beautiful contemporary single-story villa of 150 m² features a 6,400 m² Provençal garden with numerous olive trees. Enjoying absolute peace and quietness, it boasts magnificent views. Quality built in 2002, it offers an entrance hall with a guest-toilet, a large, bright living room with a fireplace, an open-plan kitchen with a pantry, and a dining room. Master bedroom with a dressing room, open bathroom, and two other bedrooms with a bathroom. Laundry room, garage, and carport with huge parking. Geothermal underfloor heating. Villa in perfect condition in a highly sought-after area. A must-see.

Ref. : 86373668

WRETMAN ESTATE & CONSULTING

NICE460 000 €

House for sale heating - 5 rooms - 113 m²

House – Lower Madeleine – Terrace

Located in the lower part of Boulevard de la Madeleine, just 5 minutes from the Promenade des Anglais, discover this charming house with an approximate surface area of 120 sqm. On the ground floor, it features a bright living room with access to a south-facing garden, as well as a separate fully fitted and equipped kitchen opening onto a pleasant terrace with storage space. On the first floor, you will find a spacious bedroom with loggia, a study area, a bathroom and a separate toilet. The second floor offers two additional bedrooms with built-in storage. All rooms benefit from at least one window, providing plenty of natural light. A parking space is available in front of the house (agreement with neighbors and the lane). This charming house, in good overall condition, offers quality features such as double glazing, heat pump, fireplace, etc. For further information, please visit our website, where you will find the full property file as well as a virtual tour.

Ref. : 01190PB

Agence Winter immobilier

LA COLLE-SUR-LOUP1 495 000 €

House for sale heating - 5 rooms - 246 m²

Villa for sale by Saint Paul de Vence, panoramic views

Ref. 042025 237 Just a short walk from the charming village of La Colle sur Loup and only minutes from the iconic Saint-Paul de Vence, this villa combines modern comfort and breathtaking views. Offers 3 ensuite bedrooms and comes with a project to include 4 ensuite bedrooms. Nestled in a peaceful, green setting, the property enjoys a prime location—only 15 minutes from Nice airport and within easy reach of the Riviera's most emblematic destinations. The living room, dining area, and kitchen are filled with natural light thanks to large bay windows framing spectacular views over the verdant valley, the medieval village of Saint-Paul de Vence, and beyond to the Mediterranean Sea. A panoramic terrace, directly accessible from the main living areas, invites you to take full advantage of this stunning scenery. Arranged over two levels, the villa offers three bedrooms and three bathrooms, ensuring comfort and privacy for family and guests alike. The third bedroom is located on the lower level, which also offers the possibility to create a self-contained apartment or add a fourth bedroom, depending on your needs. The beautifully landscaped garden of 1,850 m² is a true haven of peace, featuring fruit trees and secluded relaxation areas. A second terrace, located in front of the pool, is perfect for entertaining, with a fully equipped summer kitchen and a wood-fired pizza oven. The heated swimming pool, fitted with an integrated safety cover, allows for year-round enjoyment and enhances the Mediterranean lifestyle. A closed garage, carport, and multiple parking spaces complete the property. A rare opportunity to enjoy the very best of the Côte d'Azur – where nature, culture, and accessibility meet in an idyllic setting. Virtual tour available on request. Information on the risks to which this property is exposed is available on the Géorisques website: www.georisques.gouv.fr.

Ref. : 042025-237

FINE AND COUNTRY

LORGUES580 000 €

House for sale heating - 7 rooms - 150 m²

Pristine Villa with Guest Unit at walking distance

Discover your perfect holiday home with this impeccably maintained villa of appr. 150 m², located just a 5-minute stroll from the vibrant center of Lorgues. Presented in pristine condition, this property is a true "pose your suitcases" opportunity, requiring absolutely no work. It is perfectly designed for foreign buyers seeking an effortless Mediterranean retreat or a high-yield investment in a sought-after Provence location. The ground floor features a 55 m² light-filled living room and a modern open kitchen that seamlessly transitions to a covered terrace with a dining table, ideal for alfresco meals. This level also hosts a guest toilet, a utility storage room, and a serene master suite with a private shower room that opens directly onto the terrace and pool area. Upstairs, the villa offers three additional bright bedrooms and a central family bathroom. The outdoor oasis is designed for relaxation, featuring an approximately 620 m² lush garden with a sparkling 4 x 8 meter heated salt-water swimming pool. At the entry level, a large bonus storage area is complemented by a versatile apartment. Accessible from both inside the house and via its own independent entrance, this unit includes a living room, open kitchen, and a bedroom with a shower room. Lucrative Rental Flexibility: This smart layout offers exceptional income potential. You can maximize your returns by renting out the entire estate, or leasing the independent apartment alone for steady income while keeping the main house for personal use, or letting both sections separately to dual tenants.

Ref. : 87331278

WRETMAN ESTATE & CONSULTING

MARSEILLE 7EME2 500 000 €

House for sale heating - 8 rooms - 290 m²

For sale - Villa - BOMPARD - Flat garden - Sea view

BARNES is delighted to offer, on an exclusive and confidential basis, a remarkable architect-designed villa ideally situated in the heart of the highly sought-after Bompard neighbourhood. Nestled in a sought-after residential area, this property enjoys absolute tranquillity whilst being in close proximity to the town centre and the coast, offering a rare living environment that combines serenity, elegance and the Mediterranean way of life. Bathed in light throughout the day thanks to its ideal aspect and large windows, this property stands out for its unique layout. It is currently divided into two separate dwellings, which could very easily be combined to create a single, luxury family home, depending on the needs and plans of its future owners. The first villa, built in 2010 with particular attention paid to the quality of materials and the harmony of the spaces, is arranged over several levels. It opens onto a magnificent, cosy living room, featuring a fireplace, which faces entirely towards the garden thanks to large bay windows running the full length of the space. This continuity between indoors and outdoors creates a sense of openness and fluidity that is particularly pleasant in everyday life. On the first floor, a second bright living room offers additional relaxation space, accompanied by an elegant en-suite bedroom with its own shower room. The property opens onto a long terrace, perfect for enjoying peaceful moments outdoors. The top floor features a superb master suite with lovely sea views, comprising a dressing room and a bathroom, creating a truly private, intimate and comfortable space. The second, detached house offers an equally appealing layout. It comprises two bedrooms, a spacious study that can easily be converted as required, and a kitchen area. Access to the roof terrace allows you to enjoy a magnificent sea view, adding further charm to this space. Outside, the flat, carefully landscaped garden is a true haven of peace. It features a heated swimming pool that blends seamlessly into its surroundings, a pétanque court shaded by trees, and lush Mediterranean vegetation that enhances the peaceful and intimate atmosphere of the place. Several parking spaces on the property complete this offering, providing a level of convenience rarely found in this sought-after area. This property will appeal to those who appreciate light, spaciousness, architectural charm and tranquillity, and who are seeking a unique, versatile home full of character. An exceptional property not to be missed. Photo gallery available on request. Contact : Maureen BERNARD Tél : +33 (0)6 27 33 31 27 Mail : Agent commercial EI (RSAC 912409299) Information regarding the risks associated with this property is available on the Géorisques website: www.georisques.gouv.fr Agency fees payable by vendor - Montant estimé des dépenses annuelles d'énergie pour un usage standard, établi à partir des prix de l'énergie de l'année 2021 : 1730€ ~ 2350€ - Les informations sur les risques auxquels ce bien est exposé sont disponibles sur le site Géorisques : www.georisques.gouv.fr - Maureen BERNARD - Agent commercial - EI - RSAC 912 409 299

Ref. : 86843582

BARNES MARSEILLE CASSIS LITTORAL