OK
More than Less than
€  ok

Key-words : he great outdoor

Houses and Apartments, your real estate specialist magazine offers a selection of ads that match with the keyword he great outdoor. You can refine your search by specifying the area or price range in the navigation bar link Search for a House/Apartment.

OPPÈDE1 295 000 €

House for sale he great outdoor - 8 rooms - 361 m²

Charming Luberon farmhouse with gîte, pool & views.

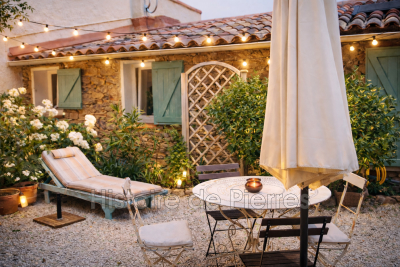
This beautiful Provençal mas enjoys a privileged setting close to the village of Oppède, in the heart of the Luberon. Offering approximately 320m2 of living space on a landscaped plot of 0.9 acres, the property combines authentic 19th-century character with modern comfort. Generous reception rooms, high ceilings, an independent gîte, and a heated swimming pool create a wonderfully versatile home suited to both year-round living and holidays. Mature pine trees, multiple terraces, and lovely views across the surrounding countryside and the Luberon hills complete this quintessential Provençal property. The accommodation comprises, on the ground floor: spacious entrance hall with guest WC; “Fabre” kitchen with central island and AGA cooker; expansive sitting room with fireplace, exposed beams and cathedral ceilings; veranda opening onto a shaded north-facing terrace; principal bedroom with en suite bathroom, built-in dressing closets and private office / sitting room. This floor has been renovated to a high standard with beautiful oak floors, lovely bathroom fittings, custom cabinetry and air conditioning. The lower floor is composed of: double bedroom with bathtub and garden access; double room; shower room; separate WC; utility room; additional guest bedroom; garage housing the boiler and swimming pool heat pump. This floor also provides access to the independent gîte, comprising: en suite bedroom with shower; spacious open-plan kitchen, dining area and sitting room; adjoining room offering flexibility for a variety of uses. Whilst this floor requires some refreshing, it offers great potential. Outside, the property benefits from several terraces serving both the main house and the gîte, providing numerous spaces for outdoor dining, entertaining, and relaxation. The landscaped garden is planted with mature olive trees and pines, while a large orangeraie adds to the Provençal atmosphere. A heated 12m x 6m swimming pool with a fountain forms the centrepiece of the outdoor living space, surrounded by a generous stone terrace and benefitting from a pool house equipped with a WC. The property also enjoys two separate entrances, one with an electric gate, allowing independent access to the main house and the gîte. Amenities include: mains water; borehole water for the garden; fibre-optic internet; oil-fired central heating; air-conditioning; fireplace; mostly double-glazed windows; alarm system; garden lighting; heated 12m x 6m swimming pool; pool house; garage; independent gîte; two entrance gates (one electric). Ideally located just minutes from the shops, restaurants and weekly markets of the Luberon's most sought-after villages, this attractive property strikes a rare balance between authenticity, comfort and practicality. Its flexible accommodation, independent gîte, beautiful views of the Luberon, and exceptional outdoor spaces make it equally appealing as a family home, holiday retreat, or rental investment in one of Provence's most desirable locations. __________Information on the risks to which this property is exposed is available on the Géorisques website: payable by the seller

Ref. : V03218.01991L
Maison Victoire

EZE6 900 000 €

House for sale he great outdoor - 10 rooms - 341 m²

Villa overlooking the sea on 6000m² of land

Your JOHN TAYLOR agency is pleased to offer you a beautiful villa in Èze, just a few minutes' walk from the sea, with great potential and many assets. Set in lush green surroundings on a plot of around 6,000 m² (extremely rare in this area), this 300 m² villa enjoys absolute peace and quiet. What's more, your privacy will be preserved thanks to the property's unoverlooked, sunny location. This peaceful setting also offers breathtaking panoramic views of the Mediterranean Sea, which you can admire from the villa's many spacious terraces. With a plot of almost 6,000 m², this property will enable you to carry out a number of outdoor development projects and make full use of this magnificent plot facing the sea. Although in need of improvement, this spacious villa will win you over with its generous volumes, including 6 bedrooms and two lounges. An annex located on the upper part of the plot offers further possibilities, whether for a private workspace, a leisure room (wellness spa) or an additional guest suite (7th bedroom). All in all, almost 350 m². There are also plenty of parking spaces. This villa represents a blank canvas for realising your most extravagant aspirations for a luxury residence. With its idyllic location, stunning views and huge potential, it's ready to become a jewel on the Côte d'Azur.

Ref. : V1783SJ

JOHN TAYLOR Cap Ferrat

NICE390 000 €

Apartment for sale he great outdoor - 3 rooms - 95 m²

Nice - Saint-Barthélemy - 3 rooms with terrace

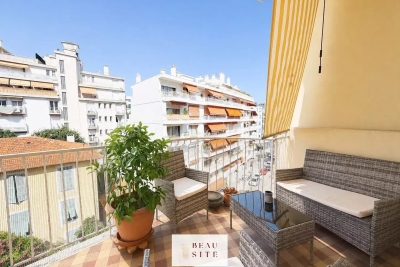
Located on the 4th floor with elevator of a well-maintained residence, recently renovated, close to the tramway, shops and all amenities, discover this bright 83 m² south/north crossing apartment in very good condition. South/North crossing, the apartment is charming because of its great brightness, generous volume, ceiling height, and star-shaped layout. It consists of: * an entrance with storage; * a large living room of 27 m² opening onto a pleasant 12 m² terrace; * a separate, furnished and equipped kitchen; * two large bedrooms of 13 m² and 16 m², one opening onto the terrace and the other onto a balcony; * a bathroom with toilet; * an independent toilet. The apartment is equipped with reversible air conditioning in all rooms, double glazed windows, electric roller shutters, as well as manual blinds on the outdoor areas. It also offers many storage spaces. A cellar in the basement completes this property. Possibility of taking over a nearby garage rental at 160 € per month. This apartment, in very good condition, is ideal for a family or anyone looking for a spacious, bright, move-in ready property in a dynamic and sought-after neighborhood. **A visit is a must!**

Ref. : 87186657

Beau Site Estate

MENTON772 500 €

Apartment for sale he great outdoor - 4 rooms - 159 m²

MENTON - Garavan area - 4-room flat, 159.06 m², with sea views

EXCLUSIVE: our agency is pleased to present this spacious three-bedroom flat (159.06 m² Carrez area) on Boulevard de Garavan, situated in a small, secure block comprising just two units, with no service charges. The flat, accessed via a flight of about ten steps, offers generous proportions and great potential for renovation. It comprises an entrance hall with kitchen, 3 bedrooms, a spacious and bright 52 m² living/dining room, a shower room with WC, a bathroom, a separate WC, a utility room and a cellar. Outside, you will enjoy terraces and magnificent terraced grounds planted with numerous fruit trees: banana, fig, lemon and orange trees… A pleasant glimpse of the sea completes this rare property. Private outdoor parking spaces are also included. An apartment in need of modernisation, ideal as a main or second home in a sought-after area. Information on the risks to which this property is exposed is available on the Géorisques website: www.georisques.gouv.fr.

Ref. : W2850

IDM PROPERTIES

LA GARDE-FREINET465 000 €

House for sale he great outdoor -

Village house with a view and small garden - La Garde-Freinet Located in the heart of La Garde-Freinet village, this village house enjoys a lovely elevated position with an open view over the hills. A pleasant setting, just steps from shops, yet peaceful and quiet. The house has 4 bedrooms and can easily accommodate various projects: family home, second residence, or division into two separate units. Outside, a small private garden, a rare find in the village center, offers everyday outdoor space. The roof and windows have been refurbished. The property retains plenty of charm and presents great potential. A rare opportunity in La Garde-Freinet, ideal for those seeking outdoor space and an authentic village home. Phone: 0626019845

Ref. : 944V53M

Histoire De Pierres

ROQUEBRUNE-CAP-MARTIN2 120 000 €

House for sale he great outdoor - 5 rooms - 215 m²

Detached villa for sale, in excellent condition with swimming pool, flat garden and great outdoor parking

Ideally located in the prestigious district of Plateau du Cap, convenient to the Principality of Monaco, for sale detached villa of 215 sqm in excellent condition with air conditioning throughout every rooms, main gas central heating, solid oak parquet flooring, alarm system, swimming pool, flat garden, electric gate and great outdoor parking. Built on a 700 sqm land, planted with olive and fruit trees, this beautiful property benefits from triple exposure and a spacious direct access at the end of a cul-de-sac, ensuring an absolute calm setting. Spread over three levels, is composed at the ground floor of : - 58 sqm living room - fitted separate kitchen - bedroom - dressing - bathroom At the first floor: - two bedrooms - two offices - two dressings - two bathrooms At the garden level : - independent studio - laundry - technical room A truly rare find, offering a peaceful living environment, close to facilities and schools. Don't miss this opportunity !

Ref. : 86748881

EDOUARD VII

NICE649 000 €

House for sale he great outdoor - 5 rooms - 107 m²

NICE LANTERNE - VILLA 6 ROOMS

NICE LANTERNE - VILLA 6 ROOMS Nice West – Avenue de la Lanterne Family villa 6 rooms – Private estate – Garden – Unobstructed view In the heart of a sought-after private estate on Avenue de la Lanterne, discover this pleasant family villa of 107 sqm living space, complemented by an additional 13 sqm from the old garage converted into a living room. Benefiting from a quiet and green residential environment, this house offers a privileged living environment, just a few minutes from the Promenade des Anglais, the airport, and the city center. Its location is a real asset. The nursery and elementary schools are accessible within just three minutes on foot, the bakery, pharmacy, and local shops are five minutes away, while a bus stop is located directly on the street. A perfect balance between tranquility and everyday life. The house is organized as follows: On the ground floor, a beautiful entrance leads to an office, a shower room with WC, and the old garage, now converted into a comfortable additional room that can accommodate a guest bedroom, a separate space for a teenager, a playroom, or an office for a freelance profession. The garden level hosts a bright double living room opening onto a pleasant balcony, an independent kitchen that can easily be open to the living room to create a large contemporary living space, a pantry, an independent WC, and direct access to the garden, a true relaxation space away from prying eyes. Upstairs, the sleeping area consists of three beautiful spacious and bright bedrooms offering a magnificent open view over the hills with a glimpse of the sea, as well as a bathroom with a whirlpool bathtub. A private parking space is located just in front of the house, and visitor parking spaces are available within the residence. This house is a great opportunity for a family wishing to enjoy a quiet and secure environment, a pleasant outdoor space, and all amenities within walking distance, in one of the most sought-after sectors of Nice West.

Ref. : ASD678LANTJG

ISIT Immobilier

NISSAN-LEZ-ENSERUNE282 000 €

House for sale he great outdoor - 5 rooms - 160 m²

Beautiful Winemaker's House in Nissan-lez-Enserune In the heart of the village, this winemaker's house has retained its original spaciousness and a simple, functional layout. On the ground floor, a wide hallway leads to a dining room, a kitchen, a living room, and a bathroom with a toilet. The rooms are separate, well-sized, and easy to arrange. Upstairs, there are three bright bedrooms, a bathroom with a toilet, and two terraces: a covered terrace of approximately 55 m² and an open terrace of about 35 m². On the second level, the attic space of around 75 m² is ready for conversion and offers various possibilities depending on your needs. On the ground floor, a large garage of 70 m² completes the property. A village house with generous space, outdoor areas, and great potential for expansion. tel +33626019845

Ref. : 944V73M

Histoire De Pierres

PARIS 16EME12 900 000 €

Apartment for sale he great outdoor - 7 rooms - 438 m²

6 bd Suchet

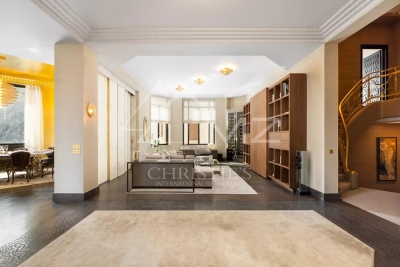
Diamant sur le parc is a truly unique Parisian property. Once the apartment of legendary couturier Pierre Balmain, this remarkable residence has been completely renovated, equipped, and decorated. A comprehensive personalized concierge service is the finishing touch to this incomparable offering. Located in the prestigious Walter buildings complex, this apartment creates a sensational impression with its extraordinary detailing and boldly distinctive “jungle chic' look. Our interior architects have ingeniously configured the expansive reception area to accentuate its spaciousness while conveying a serenely intimate mood. The residence includes two private floors with four spacious suites, each with lavishly appointed dressing rooms and baths. The subtle interplay of exotics woods, rare marbles, natural fibers, and raw leather enlivens the atmosphere of this magical retreat. Savor the peace and serenity of the great outdoors, right in the heart of Paris AMENITIES • Turnkey furnished and equipped • Extra silent Air conditioning with the possibility to heat or cool independently each room • Dual flow ventilation, • Heating including underfloor heating in all bathrooms • Luxury hotel specs for plumbing allowing simultaneous use of all bathrooms • Professional Laundry room and equipment • Home automation system in the entire house, enabling the control of lights, music, shutters, air conditioning, A/V systems, Security • Hi-Speed internet connection, PBX phone installation • Equipped with the top of the line A/V and HiFi systems throughout • Sophisticated burglar & fire alarm systems • Security CCTV cameras

Ref. : MZIPARG171

MICHAEL ZINGRAF REAL ESTATE PARIS RIVE GAUCHE

CAPBRETON3 605 000 €

House for sale he great outdoor - 15 rooms - 630 m²

Great property close to the golf course

Just minutes from the ocean and less than a mile from the prestigious Hossegor Golf Course, La Buissonnière is a rare private estate set within approximately 1.55 acres of landscaped grounds, bordering a protected forest. A unique expression of Landes architecture, the property blends traditional local character with an elegant hacienda-inspired aesthetic. Spanning nearly 6,780 square feet, its two seamlessly connected residences offer exceptional volumes, two magnificent suites, four bedrooms with private bathrooms, and refined reception areas with fireplaces. Outdoors, a spectacular 2,150-square-foot terrace overlooks a 52 x 26-foot swimming pool with jacuzzi, surrounded by beautifully landscaped gardens. A pool house with fire pit, barbecue area, authentic historic well, and additional outbuilding complete this exceptional retreat. A confidential and timeless estate, where distinctive architecture, nature, and the art of entertaining come together in one of the most coveted settings on the Landes coast.

Ref. : BI1-2762

BIARRITZ SOTHEBY'S INTERNATIONAL REALTY

SEILLANS475 000 €

House for sale he great outdoor - 6 rooms - 150 m²

Family Home with Great Potential of 150 sqm - Panoramic View - Swimming Pool and Tree-Lined Garden -

Welcome to Abriculteurs, the family agency committed to exceptional service. Discover a carefully crafted presentation of this property: professional photos. Trust our expertise to turn your real estate projects into outstanding successes. Discover this detached house built in the early 1980s, located on the heights of Seillans, in a green environment with a beautiful open view over the plain and the village. Offering approximately 150 sqm of living space over two levels, the house presents a particularly interesting layout for a family, a second home, or a project including an independent area, or even two separate apartments. The main level, accessible on the ground floor from the entrance, opens onto a large living area with a lounge, dining room, and open kitchen. This space extends to a large terrace overlooking the landscape and offering a remarkable panoramic view. This level also includes a bedroom and a large bathroom, allowing for a true master suite on the ground floor. The lower level, garden level, benefits from direct access to the outdoors and the swimming pool. It houses several rooms that can be converted into bedrooms, an office, or an additional living room, as well as a laundry room, a shower room, and a wine cellar. A former garage, now converted into approximately 34.5 sqm, includes a bedroom, a shower room with WC, and an additional room. This space offers real potential to create an independent studio, accommodate family and friends, or develop a rental project, subject to the necessary authorizations. Outside, the house is set on a shaded and tree-lined plot of approximately 1,357 sqm. The pool, located very close to the house, blends naturally with the outdoor living spaces. Several terraces allow you to enjoy the setting and the view. Two parking spaces are currently available, including one under a carport. The house is structurally sound and of traditional construction but currently requires modernization and updating to fully exploit its potential. Property highlights: - Exceptional panoramic view over the plain and the village of Seillans - Approximately 150 sqm of living space over two levels - Tree-lined and shaded plot of around 1,357 sqm - Swimming pool in immediate proximity to the house - Large terrace with a view - Bedroom and bathroom on the main level - Several sleeping areas on the garden level - Former garage converted into approximately 34.5 sqm - Potential for studio or independent housing - Air conditioning / air-to-air heat pump - Fireplace - Two parking spaces, including one under a carport - Detached house with no co-ownership Please note: - Property tax: €2,171 per year - Condition of the property: requires modernization and updating - Not subject to co-ownership regulations - Individual sanitation system by septic tank; SPANC inspection and soil study in progress as part of a septic system replacement project Energy Performance Certificate (EPC) carried out on Conventional consumption: 224 kWhEP/m². year - class D Estimated emissions: 7 kg CO2/m². year - class B Estimated annual energy cost: between €2,530 and €3,490 Reference years for energy prices: 2021, 2022, and 2023 Sale price: €475,000 including tax (Abriculteurs agency fees borne by the seller) Interested in this property? To arrange a visit with us, it's easy: schedule an appointment at your convenience. This listing was prepared under the editorial responsibility of SASU Inov'You, registered with the Nice Trade and Companies Register under number 851 223 610, registered office at 14 rue Foncet, 06000 Nice, without fund holding, acting on behalf of SARL Abriculteurs Immobilier, registered under SIREN number 837 704 584, holder of professional card number CPI 7501 2018 000 025 842, issued by the Paris Île-de-France Chamber of Commerce and Industry.

Ref. : QBCH5254_MM_0709_1

abriculteurs

PARIS 16EME1 390 000 €

Apartment for sale he great outdoor - 2 rooms - 74 m²

Paris 16 - Flandrin / Henri Martin - Upper floor - Balcony - View of the Eiffel Tower

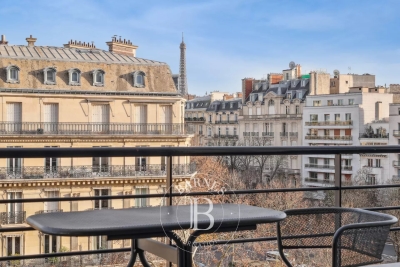
This magnificent 74.03m² (797 sq ft) apartment enjoys a sought-after location just a stone's throw from Avenue Henri Martin. Situated on the 6th floor of a high-end building with lift, it comprises an entrance hall leading to a spacious living room opening onto a 10m² (108 sq ft) balcony affording unobstructed views of the sky and the Eiffel Tower, a beautiful fitted open kitchen with a dining area, a pleasant bedroom, a shower room and bespoke fittings. This attractively renovated property offers numerous advantages: a prime location, an upper floor with outdoor space, great volume, a practical layout, storage space and a view with a distinctly Parisian charm. The apartment comes complete with a cellar. Property subject to co-ownership regulations. Fees payable by the seller - Number of lots in the building: 91 - Average amount of the share of charges €4,310/year - Estimated amount of annual energy costs for standard use based on 2021 energy costs: €820 ~ €1,140 - Jordane Jedwab - Sales agent - EI - RSAC 903220390 Agency fees payable by vendor - Nombre de lots dans la copropriété: 91 - Montant moyen de la quote-part de charges courantes 4,310 €/yearly - Montant estimé des dépenses annuelles d'énergie pour un usage standard, établi à partir des prix de l'énergie de l'année 2021 : 820€ ~ 1140€ - Jordane JEDWAB - Agent commercial - EI - RSAC 903220390

Ref. : 86621490

BARNES PIED-A-TERRE TROCADERO

PARIS 3EME4 950 000 €

Apartment for sale he great outdoor - 7 rooms - 417 m²

House for sale – Paris 3 – Vertbois – countryside feel – outdoor space

Rare property offering a total surface area of over 400m² or 4,306 sq ft (268.49m² or 2,890 sq ft of Carrez Law surface), completed by a pleasant outdoor space, located in the heart of the sought-after Vertbois neighbourhood, in the Haut-Marais, a stone's throw from the Musée des Arts et Métiers, shops and transport services. A true haven of peace with the feel of a country home, this bright, peaceful property, fully renovated with high-quality materials, is laid out over four levels and offers great volume. The ground floor features a magnificent, light-filled living room with a glass roof, a dining room, a large eat-in kitchen, and a guest toilet. The sleeping area comprises four large suites with bathrooms. A separate, adjoining studio could easily be incorporated into the property to create a fifth bedroom. The 70m² (753 sq ft) converted basement offers rare amenities: a home cinema, a reception area and a laundry room. The property opens onto a charming 37m² (398 sq ft) outdoor area. Fees payable by the seller - Average amount of the share of charges €6,850/year - Estimated annual energy costs for standard use: €6,400 ~ €8,750 Agency fees payable by vendor - Montant moyen de la quote-part de charges courantes 6,850 €/yearly - Montant estimé des dépenses annuelles d'énergie pour un usage standard : 6400€ ~ 8750€

Ref. : 87021461

BARNES LE MARAIS

PARIS 4EME895 000 €

Apartment for sale he great outdoor - 3 rooms - 71 m²

Apartment for sale - Paris 4 - Village Saint Paul - Unobstructed view - Terrace

In the heart of the historic Marais area, within a lovely, tree-lined courtyard, Barnes has the exclusive listing of this 64.72m² (696 sq ft) property on the 5th floor of a 1670s building, refurbished 5 years ago by an interior designer. This dual-aspect apartment is laid out as follows: living room incorporating a kitchen (fully fitted and equipped), dining room and lounge opening onto a terrace, bedroom, and shower room with toilet. This rare property boasts a 10m² (107 sq ft) outdoor space offering a fabulous view of the Hôtel de Sully and the rooftops of the Marais area, in addition to fantastic fittings, peace and quiet, natural light (east/west orientation), great volume and charm (herringbone parquet flooring, working fireplace and exposed beams). Bikes can be left in the courtyard. Cellar also included. Sole agent Frédérique Guibal: +33 (0)6 50 37 28 50 Fees payable by the seller - Average amount of the share of charges €1,484/year Agency fees payable by vendor - Montant moyen de la quote-part de charges courantes 1,484 €/yearly - Montant estimé des dépenses annuelles d'énergie pour un usage standard : 1530€ ~ 2120€ - Les informations sur les risques auxquels ce bien est exposé sont disponibles sur le site Géorisques : www.georisques.gouv.fr

Ref. : 87171720

BARNES LE MARAIS

PÉGOMAS1 500 000 €

House for sale he great outdoor - 8 rooms - 282 m²

RENOVATED BASTIDE – PEACEFUL SETTING & OPEN VIEWS

At the end of a quiet cul-de-sac, in a peaceful, bucolic setting completely free from disturbance, this beautifully renovated stone bastide enjoys superb open views over the surrounding hills. The renovation has been carried out with great care, preserving the authentic character of the property while using exclusively noble and natural materials. Natural stone flooring, lime-finished walls and ceilings, and a carefully curated selection of materials create an atmosphere that is both elegant, warm and timeless. The main house opens onto an elegant entrance hall leading to a kitchen with adjoining pantry, as well as a spacious reception area comprising a dining room and a welcoming living room with fireplace, opening generously onto the outdoors. Upstairs, the principal suite features a dressing room, bathroom and private terrace enjoying beautiful views over the surrounding countryside. Two additional bedrooms, each with its own shower room, complete this level. The lower ground floor is dedicated to wellness and relaxation, with a gym, hammam and wine cellar. A separate guest house completes the property, offering a two-level apartment comprising a living room with kitchen, one bedroom and a shower room. The property is set within mainly flat, beautifully landscaped grounds, featuring a swimming pool with pool house, a barbecue area and a pétanque court, creating an ideal setting in which to enjoy the Mediterranean lifestyle. There is also the possibility to acquire an additional adjoining plot of 883 sqm, offering further development potential with a 10% permitted building footprint.

Ref. : 04300

LABEL PROPERTIES