OK
More than Less than
€  ok

Key-words : he great outdoor

Houses and Apartments, your real estate specialist magazine offers a selection of ads that match with the keyword he great outdoor. You can refine your search by specifying the area or price range in the navigation bar link Search for a House/Apartment.

MENTON229 000 €

Apartment for sale he great outdoor - 2 rooms - 46 m²

2-room apartment of 46.50 m2 with outdoor space, cellar and

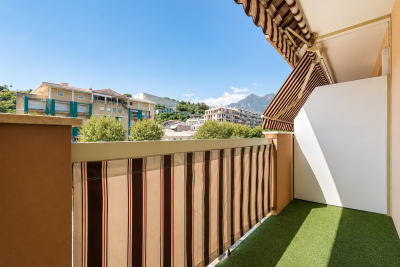
Located in the sought-after Borrigo area of Menton, discover this charming 2-room apartment of 46.50 m2, offering great renovation potential and numerous layout possibilities. Located on the 2nd floor of a secure residence with a concierge, this apartment benefits from pleasant natural light throughout the day thanks to its dual aspect. It also features two outdoor spaces, allowing residents to fully enjoy the outdoors at different times of day. The apartment comprises an entrance hall, a bright living room, a bedroom, a separate kitchen, a shower room, and a separate WC. Its functional layout and generous proportions offer an excellent foundation for creating a modern, comfortable interior perfectly suited to your needs. Renovation work is required, offering the opportunity to redesign the spaces, amenities, and decor to suit your needs. Whether you envision it as your primary residence, a pied-à-terre on the French Riviera, or a rental investment, this property presents significant potential. A cellar completes the property, providing valuable additional storage space. A private parking space is also included, a real advantage in this area where parking can be scarce. The residence benefits from a convenient and pleasant environment, close to shops, transport, schools, and all everyday amenities. The Borrigo area also provides easy access to Menton city center and major roads. A bright, 46.50 m2 2-room apartment with two outdoor spaces, a cellar and private parking: a great opportunity for buyers looking for a property to renovate and personalize in a sought-after area of Menton.

Ref. : 498
H Properties

STE-MAXIME690 000 €

House for sale he great outdoor - 4 rooms - 166 m²

EXCLUSIVE - House with Sea View and Great Potential in Sainte-

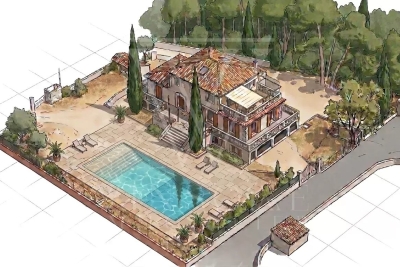
We are delighted to present to you EXCLUSIVELY this house located in Sainte-Maxime, in the heart of a sought-after residential neighborhood, just 5 minutes from the town center and the beaches. Covering approximately 166 m², this property boasts views of the sea and the Gulf of Saint-Tropez, along with a 667 m² plot offering plenty of outdoor space. A major renovation project is to be expected. The house requires extensive work to restore its full potential. This property is ideal for buyers looking for a project with great opportunities for transformation and personalization. The house is laid out as follows: On the ground floor: One bedroom, a shower room, and a spacious living area comprising a lounge, dining room, and kitchen. The entire space opens directly onto a covered terrace, offering open views of the hills and a glimpse of the sea. On the first floor: A large dormitory-style bedroom that can accommodate several beds, a shower room, and access to a rooftop terrace with views of the sea and the Gulf of Saint-Tropez. On the garden level (basement): Three additional bedrooms, a bathroom, and a second living area currently used as a summer kitchen, perfect for enjoying the outdoors. The 667 m² land offers several areas dedicated to relaxation and socializing, including: A swimming pool with a landscaped sunbathing area A pétanque court Several sunny outdoor spaces Terraces to enjoy the views and the exceptional surroundings. Originally made up of two apartments, the property has been combined into a single residence. However, it remains possible to reorganize it into two separate apartments, providing different layout options according to your plans. This property holds strong potential after renovation, whether as a primary or secondary residence, a family home, or a rental investment project. A rare find in Sainte-Maxime, offering numerous possibilities for transformation. A project not to be missed. Some photos have been altered by AI and are shown for illustrative purposes only.

Ref. : 394V3035M

JAGER IMMOBILIER

CANNES2 950 000 €

Apartment for sale he great outdoor - 4 rooms - 100 m²

Cannes Croisette

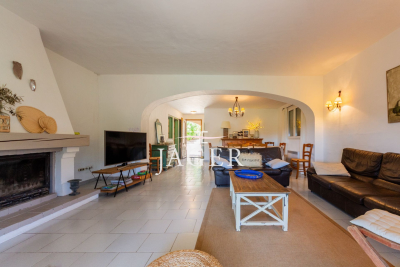
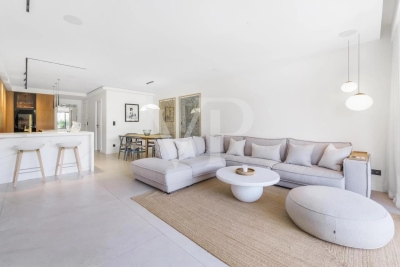
Superb three bed room apartment of great sobriety with a rare outdoor space on the Croisette. A couple of minutes from the city center and the beaches, it offers a spacious lounge opening onto the terrace, a luxorious kitchen, master bedroom with its bathroom with bathtub and double shower, two other bedrooms with a shower room, large dressing room. The apartment is sold with a maid's room. Completely renovated with high end appointments, its airy and bright style will seduce you. Beautiful view of the sea and the greenery.

Ref. : 85912741

VON POLL REAL ESTATE

ROUSSILLON1 920 000 €

House for sale he great outdoor - 7 rooms - 645 m²

Exceptional property with indoor pool, gardens and guest house.

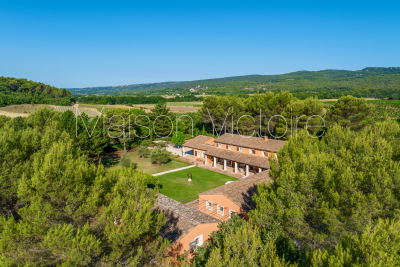
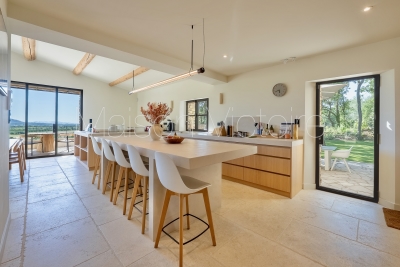
Just minutes from the renowned villages of Gordes and Roussillon, this remarkable Provençal property enjoys a peaceful setting in the heart of the Luberon. Surrounded by nearly five acres of private grounds, the property offers a living space which combines generous volumes, natural light and refined comfort in an idyllic countryside setting. Richly evocative in both style and setting, this property draws inspiration from the nearby village of Roussillon, reflected in its ochre-coloured façades. Together with the graceful flow between interior and exterior spaces, they create an atmosphere more often associated with the great Mediterranean haciendas than with a traditional country residence. Every ground floor room opens naturally towards terraces or the garden, encouraging a lifestyle centred on light, outdoor living and effortless entertaining. The exceptional pool house elevates the experience further. Centred around a heated indoor swimming pool (14m x 4.5m), the space is bathed in natural light and opens effortlessly onto the garden, creating an ambiance akin to a luxury spa retreat designed for relaxation and wellbeing in every season. The ground floor comprises: impressive 75m² reception room, with sitting and dining areas arranged around an elegant double-sided fireplace; large fully equipped kitchen with adjoining utility room; office; wellness area featuring a heated indoor swimming pool, sauna, shower, WC and changing rooms; guest WC. The first floor is composed of: luxurious 65m2 principal suite with private terrace, his and her bathrooms, separate WC and large walk-in closet; two further suites, each with private bathroom and WC. The guest house accommodates: two light-filled bedrooms; shower room with WC; adjacent workshop or studio space. The lower floor accommodates: three versatile rooms ideal as a home cinema, games room, studio or workshop; 35m² wine cellar. Outside, a series of beautifully arranged terraces extend the living spaces, creating inviting areas for outdoor dining, entertaining and relaxation. The surrounding grounds offer a rare sense of privacy and tranquillity, providing an exceptional backdrop to life in the Luberon. Amenities include: underfloor heating and cooling throughout the house; double-sided fireplace; electric roller shutters on the French windows; mains water; water softener; automatic watering system throughout the garden with Canal de Provence water; outdoor lighting; fibre-optic internet; basement storage space; wine cellar; electric gates; videophone entry; garage; carport; ample additional parking; heated indoor swimming pool; changing room and sauna; guest house (annex); workshop. This superb property located an hour away from Avignon TGV station, and just over an hour from Marseille airport, combines elegant reception rooms, excellent guest accommodation, a dedicated wellness suite, and a sought-after location close to Provence's most celebrated villages. It offers an outstanding opportunity to enjoy the Provençal lifestyle at its finest, whether as a second or primary family home, or as an excellent investment property. __________Information on the risks to which this property is exposed is available on the Géorisques website: payable by the seller

Ref. : V03300.02007L

Maison Victoire

LA COLLE-SUR-LOUP2 390 000 €

House for sale he great outdoor - 5 rooms - 237 m²

Elegant renovated stone villa with pool, near Saint-Paul-de-Vence

Located in a highly sought-after setting just a short walk from the village of Saint-Paul-de-Vence and local amenities, this charming fully renovated stone property offers approximately 230 sqm of living space set within a 1,533 sqm landscaped plot. Facing south-west, the property enjoys excellent natural light throughout the day and combines authentic character with modern comfort. Upon entering, the house reveals a spacious living area with fireplace, designed as a warm and inviting space opening onto the outdoor terraces and garden. The ground floor also features an elegant master suite, conceived as a private retreat including a bedroom, dressing room, office area, a full bathroom with both shower and bathtub, as well as a separate WC. The property benefits from generous volumes and a natural flow between the living spaces. Upstairs, two air-conditioned bedrooms have been designed as independent guest suites, each featuring its own kitchenette, shower room with WC, ample built-in storage and access to a private terrace. This layout offers great flexibility, ideal for family living, hosting guests, or potential rental opportunities. The property also includes a separate independent studio with its own kitchen, shower room and WC, benefiting from a private entrance. Outside, the flat landscaped garden features a saltwater swimming pool, a fully equipped pool house, several terraces ideal for outdoor living, as well as multiple parking spaces. A closed garage and a storage area for firewood complete the property. The house is connected to the main drainage system and benefits from modern technical features including a heat pump, underfloor heating with cooling function on the ground floor, air conditioning upstairs and in the studio, a photovoltaic hot water system, and an alarm system. This charming turnkey property stands out for the quality of its renovation, its authentic stone character and its versatile layout. Its location is particularly exceptional. Only minutes from Saint-Paul-de-Vence, one of the most iconic villages on the French Riviera, renowned for its art galleries, artists and timeless atmosphere, the property enjoys a privileged lifestyle between sea and hills. A rare opportunity to experience the Mediterranean art of living, while remaining close to the beaches, Nice International Airport and the region's main attractions. Price: €2,390,000 incl. agency fees Agency fees payable by the buyer: 6% incl. VAT Net seller price: €2,254,717 Energy rating: C – Climate rating: A Estimated annual energy costs for standard use: between €2,530 and €3,430 (reference year 2021) Information regarding potential risks to which this property is exposed is available on the Géorisques website: www.georisques.gouv.fr Property located in an area subject to mandatory brush clearance regulations. Represented by Amélie DOLLÉ, acting in his capacity as authorized service provider, with full powers for the purposes hereof. 2,254,717 € Agency fees not included - Agency commission: 6%VAT included Agency fees payable by buyer - Montant estimé des dépenses annuelles d'énergie pour un usage standard, établi à partir des prix de l'énergie de l'année 2021 : 2530€ ~ 3430€ - Amélie DOLLÉ - Agent commercial - EI - RSAC 884 445 081

Ref. : 86796949

BARNES Saint-Paul de Vence

MEYREUIL998 000 €

House for sale he great outdoor - 6 rooms - 170 m²

175 sqm House with Great Potential for Sale in Aix en Provence (13590) (Pont des 3 Sautets)

Abriculteurs is pleased to present this house for sale located in Aix en Provence (13590). Ideally situated in the sought-after Pont des Trois Sautets neighborhood, on the edge of the Montaiguet natural spaces and less than 10 minutes from Aix-en-Provence city center, discover this large family property of 175 sqm. Nestled in a quiet residential environment on a wooded 1,800 sqm plot, it offers generous volumes and multiple possibilities for customization. Great potential: Significant renovation work is to be expected. An ideal opportunity to completely rethink the spaces according to your taste and optimize the home's energy performance! Layout of the property: o On the main floor (Living & Sleeping): The entrance leads to a large, bright living room of nearly 42 sqm with a fireplace, opening onto an 18.2 sqm balcony that overlooks the garden. Separate kitchen with direct access to the balcony. The sleeping area includes 3 bedrooms, 2 bathrooms (bathroom and shower room), and separate toilets. o On the ground floor (Functional & Independent): A very large 45 sqm garage, a laundry area, multiple storage spaces, as well as an annex that can perfectly serve as a home office for remote work, a workshop, or a rental studio. o On the top floor: Convertible attic offering exceptional expansion potential to create a master suite, additional bedrooms, or a playroom. Outdoor & environment: o Land & Amenities: Beautiful wooded 1,800 sqm plot featuring a covered pool allowing for swimming most of the year. o Parking: The large 44 sqm garage is complemented by several parking spaces on the property. o Prime location: Less than 2 km from schools (from kindergarten to middle school), shops, and sports complexes. Ultra-fast access to main roads (A8 and D7). Additional information: o Property tax: €1,956 / year o Condition: To be renovated o Sanitation: Connected to the main sewer system o Energy Performance Certificate (DPE): Conventional consumption: 165 kWh ep/m²/year (Class C) Estimated emissions: 6 kg eqCO2/m²/year (Class B) o Estimated annual costs: between €2,210 and €3,040 per year, average energy prices indexed over 2021, 2022, 2023 Sale price: €998,000 including tax (Abriculteurs fees paid by the seller) Ad written under the editorial responsibility of Mrs. Agnès Saillard, (EI), registered with the special register of commercial agents of the Commercial Court of Aix en Provence under number RSAC 948506522, without holding funds, acting on behalf of SARL Abriculteurs immobilier, capital €5,000.00, registered under SIREN number 837704584, holder of professional card No. CPI 75012018000025842 issued by the Paris Île-de-France Chamber of Commerce, whose legal representative is Mr. Adrien PIOT, with its head office at 12 rue des Halles 75001 Paris.

Ref. : CPUR5769_SM_2809_6

abriculteurs

MOUGINS2 120 000 €

House for sale he great outdoor - 9 rooms - 247 m²

Character property with great potential in Mougins

Nestled in a peaceful and sought-after residential area of Mougins, this character-filled property sits on a beautiful 3,370 m² plot, including 1,070 m² of wooded land, offering a green and privileged living environment. Built over three levels, the villa is currently arranged as three independent apartments, providing numerous possibilities, whether as a spacious family home, a multi-generational residence, a rental investment, or a development project. Its Mediterranean-inspired architecture with Spanish influences is enhanced by several terraces, both covered and open-air, creating inviting outdoor living spaces where you can enjoy the sun or shade throughout the day. The large, landscaped garden offers a peaceful and private setting, while an additional outbuilding further enhances the property's potential. The villa benefits from all modern utilities, including fibre-optic internet, mains water, electricity, gas and the public sewer system. Already equipped with six water meters and six electricity meters, it is ideally suited for a rental investment or for independent occupancy of each apartment. Architectural plans are available upon request. The property is composed as follows: Ground floor: an unfinished apartment of approximately 41 m² comprising a living room, two bedrooms, a kitchen, a bathroom and a separate WC. An additional unfinished floor area offers the possibility of creating two further apartments. Garden level: a 137 m² apartment (Energy Rating C – 2021) featuring a spacious and bright living room, three bedrooms, a kitchen, two bathrooms and a WC. First floor: an unfinished apartment of approximately 69 m² comprising a living room, one bedroom, a kitchen, a study, a bathroom and a separate WC. A rare property combining charm, generous living space and outstanding development potential, ideal for a family lifestyle, an investment project or a rental business on the French Riviera. A viewing is highly recommended to fully appreciate the charm and potential of this unique property. Information regarding the natural and technological risks to which this property may be exposed is available on the Géorisques website: www.georisques.gouv.fr.

Ref. : W353-ON

Winsome Immobilier

EZE4 450 000 €

House for sale he great outdoor - 8 rooms - 300 m²

Exceptional renovated villa with sea views on the doorstep of Monaco

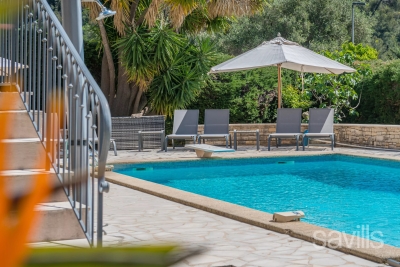
Located in Èze, just minutes from Monaco, this beautifully renovated villa enjoys a calm and exclusive environment, surrounded by lush greenery and offering lovely open sea views. Set on a magnificent flat landscaped plot of approximately 2,063 sq m, the property features a superb 12-meter swimming pool and generous outdoor spaces, ideal for relaxing and entertaining. Entirely refurbished with great attention to detail by architect Ludwine Couvreur, the villa combines charm, elegance, and high-quality finishes throughout. The villa is arranged over two levels and offers impressive volumes with high ceilings. The entrance leads to a dining area and a fully fitted kitchen, opening onto a bright and spacious reception room with large bay windows—perfect for seamless indoor-outdoor living and convivial dining. On the other side, a large living room enjoys beautiful views over the pool and the sea, and connects to a bedroom. Guest toilets complete this level. Upstairs, the night area comprises a stunning master suite of approximately 45 sqm, offering a beautiful and comfortable private space, as well as two additional en-suite bedrooms, each with their own bathroom. The property also offers parking facilities with the possibility to create enclosed garages, as planning permission has already been granted. This charming villa perfectly combines elegance, comfort, and an exceptional location on the French Riviera, making it an ideal retreat for an unforgettable stay.

Ref. : SJC260062

Savills Saint-Jean-Cap-Ferrat

CANNES449 000 €

Apartment for sale he great outdoor - 2 rooms - 38 m²

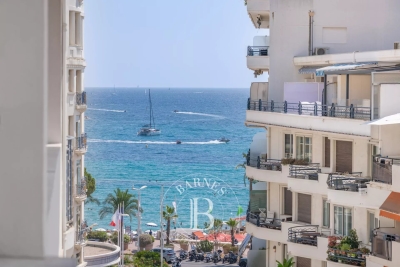
CANNES CROISETTE - 2 BEDROOMS - SEA VIEW

A few steps from the Croisette, beaches, and luxury boutiques, this approximately 38 sqm apartment enjoys a privileged location on the 6th and top floor of a downtown residence. Bathed in light thanks to its west-facing exposure, it consists of a comfortable living room with an open kitchen, extended by a terrace offering a beautiful view of the sea and the roofs of Cannes, ideal for enjoying the evenings in complete tranquility. The sleeping area includes a bedroom as well as a bathroom. In good overall condition, it requires some refreshment and offers great potential for enhancement. Its top floor, outdoor space, and unobstructed view make it a rare property on the market, ideal for a pied-à-terre, second home, or rental investment. Located in the heart of Cannes, this property benefits from a privileged location just steps from the Croisette, Rue d'Antibes, luxury shops, restaurants, and beaches. Very desirable for its walkable lifestyle, the neighborhood offers immediate access to the Cannes train station, the Forville market, Rue Meynadier, and the Old Port. Reputed worldwide for its elegance and way of life, Cannes is seductive with its iconic beaches, the Croisette, renowned restaurants, and luxury boutiques. Considered the best global destination for hosting festivals and events, the city hosts prestigious events at the Palace of Festivals every year, such as the Cannes Film Festival, MIPIM, and Cannes Lions. Ideally located between Monaco and Saint-Tropez, near Nice International Airport and Cannes-Mandelieu Aerodrome, Cannes offers an exclusive lifestyle in the heart of the French Riviera. Major player in high-end real estate and ambassador of the French art of living, BARNES operates its integrated network of 159 agencies in 21 countries and 75 destinations, supporting its clients in all their life projects. Agency fees payable by vendor - Nombre de lots dans la copropriété: 76 - Montant moyen de la quote-part de charges courantes 1,708 €/yearly - Océane MAGNIER - Agent commercial - EI - RSAC Grasse 106443005

Ref. : 87197855

BARNES Cannes

GORDES3 200 000 €

House for sale he great outdoor - - 275 m²

Stone house with incredible views and pool in the Luberon.

Set between the sought-after villages of Gordes and Ménerbes, in a peaceful and wooded setting, this remarkable stone property enjoys exceptional panoramic views across the Luberon and as far as the Alpilles. Completely renovated by an architect using premium materials, it combines the timeless charm of Provence with contemporary comfort and design. Offering close to 320m2 of usable living space, the house features great volumes, light-filled living areas and five bedrooms, including a superb principal suite with a private spa. The shops of Coustellet and the heart of Gordes are just a few minutes away. The ground floor comprises: entrance hall with built-in storage and guest WC; spacious, light-filled sitting room with fireplace opening directly onto a terrace with outstanding panoramic views; fully equipped kitchen complemented by a pantry and utility room. The garden level comprises: magnificent principal suite with dressing room, bathtub, walk-in shower and private sauna; two additional bedrooms sharing a shower room; separate WC. All bedrooms enjoy direct access to a terrace overlooking the surrounding countryside. The first floor offers: two further bedrooms, each with its own en suite shower room; room currently used as a games room; additional space ready to be finished according to the new owner's needs. The property is set within 1.68 acres of beautifully landscaped grounds arranged over traditional stone terraces and planted with mature pine and oak trees. An electric gate opens onto a parking area, while several terraces provide a variety of outdoor living spaces from which to enjoy the spectacular views across the Luberon and towards the Alpilles. The heated 12m x 5m swimming pool is complemented by an elegant pool house, complete with a summer kitchen, dining area, barbecue, “brasero” fire pit, and separate WC. An outdoor jacuzzi and a pétanque court complete this exceptional setting, perfectly designed for entertaining and embracing the Provençal lifestyle. The property features a Sonos sound system that extends from the house all the way to the pool house. Ameneties include: ducted air-conditioning throughout; fireplace; heated 12m x 5m swimming pool with electric cover; pool house; summer kitchen; outdoor jacuzzi; home cinema; fibre-optic internet; automatic watering system; video intercom; alarm system; electric vehicle charging point; “pétanque” court. A comprehensive home automation system controls: heating and air conditioning; lighting; security cameras; Sonos audio system throughout the house and pool house; electric gates. This turnkey property stands out for the exceptional quality of its renovation, its high-end amenities, and its breathtaking views over the Luberon valley. Nestled in an unspoilt setting while remaining just minutes from the shops of Coustellet and the renowned village of Gordes, it offers an outstanding primary or secondary residence, combining tranquillity, comfort and the very best of Provençal living. __________Information on the risks to which this property is exposed is available on the Géorisques website: payable by the seller

Ref. : V03243.02009L

Maison Victoire

AIX-EN-PROVENCE2 480 000 €

House for sale he great outdoor - 15 rooms - 870 m²

Aix en Provence - A superb late 18th century property

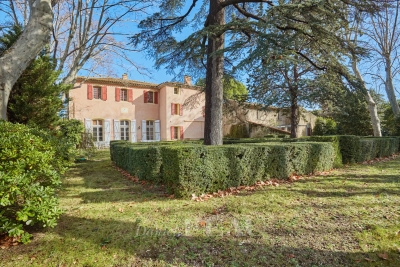
This superb late 18th century property is located just 10 minutes from the historic centre of Aix en Provence and the TGV station, and 20 minutes from Marseille International Airport. Offering 480 sqm of living space on three floors, the main house includes a beautiful living/dining room, a drawing room, a kitchen, a study, a boiler/utility room and a chapel. Upstairs a landing leads to three bedrooms, a bathroom, and a self-contained apartment with a kitchen, two bedrooms and a shower room. A study, two further bedrooms with a bathroom, and a large room are on the top floor which is also accessed from the ground floor by means of a second staircase. An adjacent annex comprises a living room, a kitchen, and two bedrooms. A second comprises 80 sqm office space, and a 19 sqm studio apartment, a 27 sqm two-room apartment, and a 41 sqm two-room apartment. A further annex with a mezzanine offers further potential living space. The ensemble is set in 4887 sqm of enclosed landscaped grounds with a swimming pool hidden from view, covered parking space and outdoor parking space for up to a dozen cars. Further construction would be possible. Great potential for numerous projects.

Ref. : 86693946

DANIEL FÉAU PROVENCE

VILLEFRANCHE-SUR-MER1 100 000 €

Apartment for sale he great outdoor - 3 rooms - 83 m²

Apartment in a Peaceful Location with Stunning Sea Views

Set in a peaceful location in a sought-after residence, this bright apartment offers a rare blend of tranquility and scenic views. The apartment comprises an elegant entrance hall, a spacious living / dining area bathed in natural light that opens directly onto a large 21m² terrace, framing panoramic sea views over the bay of Villefranche towards Cap Ferrat. A fully equipped kitchen has direct access to a second, private terrace of 22m² featuring an outdoor kitchen, ideal for peaceful al fresco dining. The two bedrooms each have a private bathroom with a WC, plus there is a separate guest WC. There is also a separate storage unit. Residents enjoy access to a swimming pool. A parking space in a nearby residence is available for separate purchase, completing this excellent offering in a desirable setting. Energy performance diagnosis: 172 (C) Greenhouse gas emissions: 29 (C) Estimated annual energy costs for the home: 1490-2060 euros. Condominium of 70 lots, average annual charges for the lots: 5064€. Ongoing procedure: no. Transaction fees incl. VAT payable by the seller. Information on the risks to which this property is exposed is available on the Géorisques website: www.georisques.gouv.fr The luxury real estate market at the Côte d'Azur is one of the most attractive in the Mediterranean area. Situated between Nice and Monaco, Villefranche-sur-Mer is one of the most sought-after locations. Whilst ‘idyllic lifestyle and escape from city life' remains the primary reason people wish to purchase property in the French Riviera, due to the global economic situation, clients are also looking to buy secondary homes in the South of France as it is a stable investment and intelligent retirement plan.The French Riviera offers, as always, great stability and value for prestigious and unique properties which is not affected by individual economies. Villefranche-sur-Mer is a famous and an exclusive place. This renowned tourist destination on the French Riviera is famous worldwide for its breathtaking views of the Mediterranean sea from its hill top. Villefranche-sur-Mer is a city of culture, art, history, gastronomy and nature. Its numerous shops, art galleries, hotels and restaurants attract a large number of tourists.

Ref. : W-02URI7

ENGEL & VÖLKERS

MOUANS-SARTOUX425 000 €

Apartment for sale he great outdoor - 4 rooms - 80 m²

MOUANS-SARTOUX – BEAUTIFUL 81 m² DUAL-ASPECT 4-ROOM APARTMENT WITH TWO TERRACES

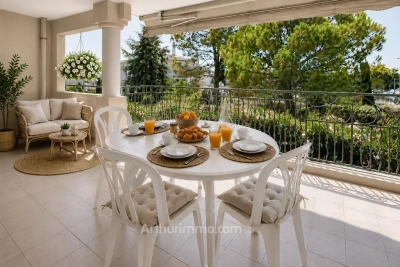
Ideally located in Mouans-Sartoux—within walking distance of shops, schools, transport links, and amenities—discover this beautiful 81 m² dual-aspect 4-room apartment. It is situated on the first floor of a high-quality, three-story building (built in 2005) equipped with an elevator. Benefiting from a pleasant south-west orientation, the apartment is filled with natural light and offers an unobstructed, leafy view overlooking the garden. The layout includes a spacious entrance hall with built-in storage, a bright 23 m² living room opening onto a large 16 m² terrace—perfect for entertaining friends—as well as a second 6 m² terrace. The sleeping area comprises three bedrooms (13 m², 11 m², and 10 m²); the third bedroom could easily be converted into a home office, guest room, or hobby space. The apartment features both a full bathroom and a separate shower room with a toilet, offering great everyday convenience. This property is perfectly suited for a family, as well as for active retirees looking to downsize from a villa to a comfortable, low-maintenance apartment without sacrificing outdoor space or lifestyle quality, thanks to the nearby shops and amenities all within walking distance. Book your viewing appointment today

Ref. : 87183593

ARTHURIMMO.com MOUANS

MANDELIEU-LA-NAPOULE699 000 €

House for sale he great outdoor - 3 rooms - 105 m²

MANDELIEU EXCEPTIONAL SITUATION HOUSE 117m2 ABOVE GROUND RENOVATED RESIDENTIAL NEIGHBORHOOD NEAR BEACHES

Just a 10-minute walk from the beaches and 5 minutes from downtown, this charming detached house, fully renovated, covers 117m2 above ground divided between the house, a beautiful workshop adaptable into a studio, and a garage A privileged living environment combining peace, greenery, and proximity to all amenities. -Built on two levels, it immediately appeals with its authenticity, brightness, and superb outdoor spaces. -On the garden level, an independent apartment is a real asset to host family and friends or develop a rental project. It includes a equipped kitchen, a bedroom, and a spacious bathroom with WC. -On the upper floor, you will find a beautiful fully equipped open kitchen, a bright living room opening onto a balcony with a view of the garden, a bedroom, a large bathroom, and a separate WC. -The landscaped 472 sqm land offers several outdoor living spaces: a pleasant reception garden with dining area, as well as a second landscaped garden adorned with a superb stone vault, ideal for sharing a relaxing moment away from the heat. -A garage completes this property as well as an independent workshop offering great potential for conversion into a studio Swimmable terrain. A charming house, to discover without delay!

Ref. : 1287

Cannisimmo Théoule Mandelieu

BONNIEUX12 900 000 €

House for sale he great outdoor - 21 rooms - 785 m²

Exceptional Luberon estate with tennis court and formal gardens.

Rising tall above the lavender fields and formal grounds that surround it, this striking Bastide occupies one of the most privileged positions the Luberon valley has to offer, in the heart of Bonnieux, a commune renowned for its Michelin-starred restaurants and easy pace of life. Set above the valley, the property enjoys sweeping views of the Luberon and the perched villages, grape vines and rolling hills that define it. A cypress-lined drive winds up through the grounds to the house, building an impressive sense of arrival, while the property itself was entirely remodelled in 2013 – a masterfully executed project, carried out with great care and precision. The BastideThe foyer immediately sets the tone, with tall vaulted ceilings, natural stone flooring and a handsome staircase rising up to the upper floors, with a crystal chandelier centrepiece. The ground floor comprises: grand entrance hall; boot room; sitting room with a stone fireplace; dining kitchen with large island unit and stone countertops, and French doors onto the garden and dining terrace; adjoining chef's kitchen, with larder; formal salon; temperature-controlled wine cellar; TV room; office. The first floor comprises: principal suite with adjoining bathroom, dressing room and steps leading up to the office, set within the colombier tower – an inspiring and tranquil space to work; four double bedroom suites, each with a shower room and large fitted cupboards; home gym. This floor also accommodates: laundry room, with steps leading down to a further laundry area with machines, fridges, and storage; machine room; three large garages; access to the caretaker's house. The second floor comprises: large suite with playroom, bedroom and shower room; two further bedroom suites. Caretaker's houseBenefitting from a separate access, the caretaker's house is composed of: open-plan living space with fully equipped kitchen; two double bedroom suites. Grounds & AmenitiesThe Bastide is arranged around a stone-flagged courtyard, with large terraces and formal gardens extending out towards unobstructed views of the Luberon valley. Layered lawns and formal English gardens unfold from the main façade, linked by handsome stone steps that serve each level – a thoughtful balance of landscaping and functional outdoor living, from seating terraces shaded from the summer sun to dining terraces made for large gatherings. Throughout the gardens, the Luberon valley, the property's lavender fields and private oak woodland form a striking backdrop, each area offering its own perspective on the countryside. Beyond this, the 18m x 7m heated swimming pool enjoys a large covered terrace and adjoining pool house with shower room, offering a welcome escape from the heat, while the grounds also accommodate a producing truffle orchard, a synthetic tennis court, cutting garden and vegetable gardens. Amenities include: high-speed Fibre and Starlink internet; ducted air conditioning in all bedrooms; underfloor heating and cooling throughout; sound system throughout the Bastide and the gardens; sophisticated alarm system; Canal de Provence for garden watering; mains water for the house. Rarely does a property offer such a complete expression of Provençal living - the scale and pedigree of the Bastide itself, matched by grounds and amenities suited to family life, entertaining and quiet retreat in equal measure. __________Information on the risks to which this property is exposed is available on the Géorisques website: payable by the seller

Ref. : V03269.01993L

Maison Victoire