OK
More than Less than
€  ok

Key-words : he great outdoor

Houses and Apartments, your real estate specialist magazine offers a selection of ads that match with the keyword he great outdoor. You can refine your search by specifying the area or price range in the navigation bar link Search for a House/Apartment.

LES LOGES EN JOSAS4 700 000 €

House for sale he great outdoor - 30 rooms - 1200 m²

Les Loges-en-Josas - Ferme de l'Hôpital - 1,200m² (12,917 sq ft) period property - Several dwellings

Barnes Versailles is listing a period property offering 1,200m² (12,917 sq ft) of living space and set on a 6,500m² (69,965 sq ft) plot, in the historic estate of the Ferme de l'Hôpital, in the heart of the village of Les Loges-en-Josas. The property is a well-known iconic feature of the village and part of the local history. The Ferme de l'Hôpital once belonged to the Knights Hospitaller of Saint John of Jerusalem, a religious order dedicated to welcoming and caring for travellers. Over the centuries, it has retained its layout surrounding an inner courtyard and its architectural features, and nowadays comprises several buhrstone buildings forming a small hamlet. The ground floor of the 500m² (5,382 sq ft) main house opens with a large entrance hall complete with cathedral ceiling and a period staircase from the former Halles de Paris. This level also has a well-proportioned living room, an office, a kitchen, a laundry room, three bedrooms and a bathroom. Upstairs, you will find a master suite with bathroom and wardrobe, and several further bedrooms. The converted attic space has been converted to two more bedrooms, a bathroom, and an office or rec room. A full basement level rounds off this main area. The adjoining ‘longère' house comprises several separate dwellings including a 250m² (2,691 sq ft) house featuring a living room, a kitchen, five bedrooms and two shower rooms, as well as several studio or 1-bed apartments. The property is rounded off by two further houses at the entrance, one spanning 153m² (1,647 sq ft) with a private garden, and the other comprising an apartment and a duplex. The outdoor areas are laid out around a large courtyard and a 3,500m² (37,674 sq ft) wooded garden featuring a swimming pool and a former tennis court. Several outhouses, covered areas and parking spaces are also included. This historic property with great character now requires significant renovation work, offering the opportunity to restore an estate with a rich past to its former glory. The property is located approximately 8km (5 miles) from Versailles and 20km (12 miles) from Paris. Shops and schools can be found in the village and in the neighbouring towns of Buc and Jouy-en-Josas. Petit-Jouy-Les-Loges RER C station, just a few minutes away, provides easy access to Versailles and central Paris. Your BARNES contact: Nicolas Moirignot: +33 (0)6 63 26 32 32 or by email: “Information on the risks to which this property is exposed is available on the Géorisques website: www.georisques.gouv.fr” Fees payable by the seller Agency fees payable by vendor

Ref. : 84200187
BARNES YVELINES

ST-RAPHAËL4 350 000 €

House for sale he great outdoor - 8 rooms - 380 m²

SAINT-RAPHAËL – CONTEMPORARY VILLA – PANORAMIC SEA VIEW

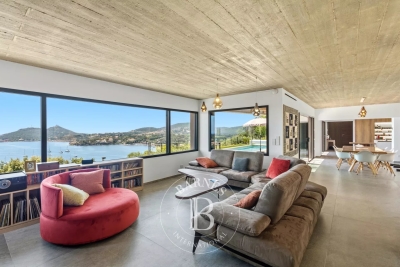
Agay: a contemporary architect-designed villa with approximately 300 sqm of living space, offering a spectacular panoramic sea view over Agay bay, within walking distance of local shops and the sea. Featuring a lift, the property offers spacious living areas and five bedrooms spread over two floors. The plot, measuring over 1,200 sqm, features a swimming pool and various terraces, allowing you to enjoy the sea view and the outdoor spaces all year round. Designed with great care, this property is an exceptional family villa where every space has been thoughtfully planned to ensure both comfort and the best possible enjoyment of the sea view, set against the unique landscape of Agay bay and its red rocks. Agency fees payable by vendor - Montant moyen de la quote-part de charges courantes 750 €/yearly - Montant estimé des dépenses annuelles d'énergie pour un usage standard, établi à partir des prix de l'énergie de l'année 2021 : 1280€ ~ 1740€ - Guillaume GARCIA-MOREAU - Agent commercial - EI - RSAC 889 764 221

Ref. : 87147662

BARNES THÉOULE-SUR-MER

MANDELIEU-LA-NAPOULE1 250 000 €

Apartment for sale he great outdoor - 4 rooms - 120 m²

EXCLUSIVE - GRAND DUKE - TOP FLOOR VILLA WITH PRIVATE POOL, PANORAMIC SEA VIEW, QUIET LOCATION, 120sqm, 151sqm EXTERIOR!

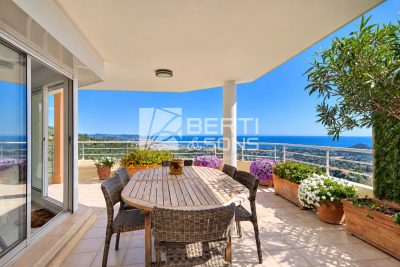
Unique on the market - The BERTI AND SONS Real Estate Group exclusively offers this magnificent 119.30 sq m penthouse apartment with a private pool. Located in a prestigious, 24/7 gated community, this unique property offers panoramic sea and mountain views in absolute tranquility. A true gem, this penthouse comprises an entrance hall, a large 47 sq m living/dining room, a kitchen, a guest bedroom, a shower room with WC, and a 31 sq m master suite with a shower room, WC, and dressing room, all opening onto a magnificent terrace of approximately 150 sq m with panoramic sea and mountain views and a private pool. A truly unique penthouse. Potential for a third bedroom. A large double garage with a private outdoor parking space and a cellar complete this property. Great potential! External renovation completed in June 2026. Don't miss out!

Ref. : NBA99

AGENCE DE LA POSTE

MANDELIEU-LA-NAPOULE1 645 000 €

House for sale he great outdoor - 7 rooms - 175 m²

EXCLUSIVE TO MANDELIEU MINELLE - 175sqm VILLA WITH 5 BEDROOMS AND ADJOINING BUILDING PLOT WITH VALID PERMIT - GREAT POTENTIAL!

Berti and Sons Real Estate Group is pleased to offer for sale, in co-exclusive partnership, this charming villa in a highly sought-after, ultra-residential area. Set on a 3,285 sq m plot of land with mature trees, the property boasts a building permit that has been granted and is valid until April 2028 for a second, modern 600 sq m house. A truly exceptional investment opportunity. The property comprises: a driveway with covered outdoor parking and a closed garage; a spacious living room with a fireplace and dining area on the ground floor; a fitted kitchen; a library area; a laundry room; and a bedroom with an en-suite shower room and WC on the first floor. Upstairs, there are three spacious bedrooms, an office (which could serve as a fifth bedroom), a bathroom with a shower, a dressing room, and an attic suitable for conversion. The property also features a south-facing heated swimming pool. Significant potential for expansion, making it ideal for investment or a family project. Adjoining land is valued at approximately EUR650,000. Subdivision of the plot is possible for a second, independent villa. Contact the agency for more details; a must-see! Full file available upon request.

Ref. : NBV42

AGENCE DE LA POSTE

LA CELLE ST CLOUD4 200 000 €

House for sale he great outdoor - 14 rooms - 604 m²

BARNES - LA CELLE-SAINT-CLOUD - Impressionists' Hill - Family house - Covered swimming pool - 6 bedrooms and 47m² (506 sq ft) annex

This early 20th-century house with a Mansard roof and great character and its 47m² (506 sq ft) annex are set on more than 3,000m² (32,292 sq ft) of land in La Celle-Saint-Cloud, between Versailles and Saint-Germain-en-Laye. The property is located in the Yvelines département, and also close to Vaucresson and Rueil-Malmaison in Hauts-de-Seine (92), just a short distance from Paris. It has been kept in immaculate condition and renovated to high standards. On the ground floor, a living room leads to a dining room and a large veranda, extended by a fully refurbished kitchen with access to terraces facing SOUTH and EAST, an entrance and fitted cupboards. Six bedrooms are laid out on two levels: bedroom 1 with wardrobe and shower room, bedroom 2 with en-suite bathroom, then four further bedrooms accessed via a landing, with a bathroom. The veranda, with a metal frame and curved glass roof, faces EAST, as does the adjoining terrace. The covered swimming pool, with terrace access, is connected to the house. Its glass roof was rebuilt in 2025 and it also features a lounge area with summer kitchen/bar, a TV room, a shower room with sauna, a laundry room and an office. A 47m² (506 sq ft) annex provides additional accommodation comprising two bedrooms, a lounge, a shower room and a terrace. Four garages and outdoor parking spaces round off the property. The plot, set on a hillside, has been transformed into several outdoor spaces, including terraces, to take full advantage of the setting. The house affords an unobstructed view to the west, ideal for watching the sun sink below the horizon. Sheltered from prying eyes, the plot ensures peace and quiet at all times. The property is freehold (2,297 m² or 24,725 sq ft), and the additional 900m² (9,688 sq ft) are held under a right of use within a commonhold. Transilien line L provides a direct link to La Défense and Paris Saint-Lazare Fees payable by the buyer: 4.5% of the net seller price, i.e. €180,000 incl. tax. Net seller price: €4,020,000. EPC rating D, sanitation certificate in progress. We have a large selection of off market properties not listed online. Feel free to contact me for further details of these VIP listings. BARNES contact: Alexandre Charlet +33 (0)6 68 08 88 99 Information on the risks to which this property is exposed is available at www.georisques.gouv.fr €4,020,000 Agency fees not included - Agency fees: 4.48% incl. tax Fees payable by the buyer - Estimated amount of annual energy costs for standard use based on 2021 energy costs: €4,790 ~ €6,520 4,020,000 € Agency fees not included - Agency commission: 4.48%VAT included Agency fees payable by buyer - Montant estimé des dépenses annuelles d'énergie pour un usage standard, établi à partir des prix de l'énergie de l'année 2021 : 4790€ ~ 6520€

Ref. : 85158402

BARNES YVELINES

DRAGUIGNAN728 000 €

House for sale he great outdoor - - 160 m²

The local agency offers you this Authentic Provençal farmhouse

Rare for sale - over 6,000 m² of buildable land with great potential for subdivision zone ucb l'agence du coin offers you an exceptional opportunity with over 6,000 m² of buildable land, allowing for the possibility of subdividing the property. The land makes it possible to plan a residential development consisting of: ? 3 detached houses ? 2 semi-detached houses an ideal project for a developer, investor, or private buyer looking to enhance a land asset in a privileged setting. Already on the property: an authentic provençal farmhouse of 160 m² with a swimming pool and landscaped grounds. Come and discover this typical southern french house, combining charm, authenticity, and modern comfort. The house (1971 - roof redone 10 years ago) ? Approximately 160 m² of living space ? Spacious, cozy living room with pellet stove and inset fireplace ? Family-friendly kitchen ? Bathroom with shower ? Separate wc ? Independent studio including a bedroom and a shower room ? Three generous bedrooms of 15 m², 20 m², and an upstairs bedroom with exceptional views ? Accessible crawl space ? Mixed heating (oil boiler and electric) ? Recent electric meter the outdoors ? Approximately 6,000 m² of fully fenced and landscaped land ? Swimming pool with sand filtration system ? Well supplemented by municipal water supply ? Garage ? Registered shed ? Wine cellar ? Possibility to convert an outbuilding or add a second dwelling the assets ? Buildable land with great subdivision potential ? Possibility to develop a residential estate with 5 houses ? Quiet and sunny environment ? Unobstructed, breathtaking views ? Characterful, typically provençal house ? Swimming pool ? Independent studio ? Rare property in the area this provençal farmhouse and its buildable land offer a unique opportunity, whether for a family project or a real estate investment. Contact: david cesana 06 62 35 21 29

Ref. : 718V2014M

Agence du coin GM

NICE2 290 000 €

House for sale he great outdoor - 8 rooms - 250 m²

NICE MONT BORON - VILLA OF 251 SQM FOR SALE - PRETTY SEA VIEW - GREAT POTENTIAL - PARKING SPACES - INDEPENDENT APARTMENT

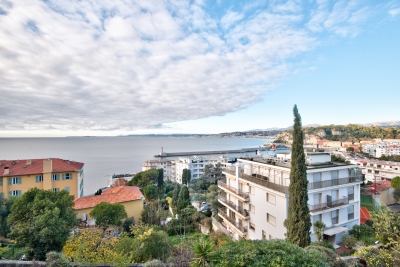
Nice Mont Boron, close to the Port and the Réserve beach, discover this exceptional villa of 251 sqm, built on a plot of 819 sqm with a very pretty sea view. Currently configured as two apartments, the property offers the possibility of being easily joined together to create a large family villa with generous volumes. Outdoor spaces, several parking lots, as well as an independent apartment with shower room/WC and terrace complete this property. Great potential for this house located close to amenities.

Ref. : N-41241

Century 21 LAFAGE TRANSACTIONS Nice

CHAMONIX-MONT-BLANC660 000 €

Apartment for sale he great outdoor - 5 rooms - 80 m²

CHAMONIX - Spacious Year-Round Apartment

Apartment Daisy is a spacious 80m² apartment on the 3rd floor of a residential building situated in Les Pelerins, just a 10 minute walk from the centre of Chamonix. The apartment comprises 3 bedrooms, a shower room, separate WC, living area and kitchen that opens onto a south-facing balcony with mountain views of the iconic Aiguille du Midi and the Bossons Glacier. There is an underground, closed garage, an additional outdoor parking space, a large private cellar and access to a communal bike storage. Please note that the apartment cannot be used as a short-term rental and is intended for long-term occupancy only. Key features - A spacious 3-bedroom apartment in Les Pelerins just 10 minutes' walk from Chamonix centre - South-facing balcony on the 3rd floor allowing lovely mountain views - Neighbourhood popular with permanent residents, close to amenities and public transport - Closed garage, outdoor parking space, large private cave and bike storage - Opportunity to add value through refurbishment Our opinion While it would benefit from updating, its generous size, practical features, mountain views, and convenient location make it an attractive option for buyers looking to establish themselves in the valley. It is a great opportunity for a buyer to put their personal stamp on it to create their long-term family home. Location Located just a 10-minute walk from the heart of Chamonix, this apartment enjoys a peaceful setting within a residential neighborhood of several buildings. The local football pitch is only 200 metres downhill, while the nearest bakery can be reached in approximately 5- minutes on foot. A convenient bus stop is situated just 200 metres from the building, providing easy access to the valley. The south-facing apartment benefits from unobstructed views of the Aiguille du Midi and the Bossons Glacier. Set within a family-friendly community where many local residents live year-round, the property offers excellent proximity to Chamonix's amenities and activities.

Ref. : Daisy

Douglas Elliman France

ROQUEBRUNE-CAP-MARTIN2 120 000 €

House for sale he great outdoor - 6 rooms - 215 m²

Roquebrune-Cap-Martin - 215 m2 Villa with Pool

Plateau du Cap Martin, a rare opportunity at the gates of the Principality of Monaco for this standalone 215 m² villa ideally nestled at the end of a dead-end street. Built on a flat 700 m² plot dotted with fruit trees, this house benefits from a triple exposure, a sunny pool, a large outdoor parking area, and secured access by electric gate. Immediately habitable, the property offers great potential for enhancement with simple refreshes to suit your tastes. The interior space, arranged fluidly, opens on the ground floor to a large 58 m² living room, an independent equipped kitchen, a bedroom with its dressing room and bathroom. Upstairs, the first level offers two other bedrooms, two functional offices, two dressings, and two bathrooms, while the garden level hosts a complete independent studio, ideal for guests, complemented by a laundry room and a technical room. This air-conditioned property also features city gas central heating and an alarm system. Its immediate proximity to shops and schools, combined with the advantages of this privileged sector of the plateau, makes it a highly strategic address. Agency fees borne by the seller. Information on the risks associated with this property is available on the Géorisques website: www.georisques.gouv.fr

Ref. : 86915508

LIMANDAT REAL ESTATE

GOLFE JUAN439 000 €

House for sale he great outdoor - 4 rooms - 90 m²

Golfe-Juan – Semi-Detached Appartment-House with Garage

Ideally located in a quiet residential development, just a 5-minute walk from the beaches, this bright semi-detached apartment style house (attached on both sides) enjoys a south-west exposure and offers a practical and comfortable lifestyle, close to shops with quick access to the main roads and motorway. Offering approximately 78 m² of living space (90 m² in total), the property comprises an entrance hall with built-in storage, a bright living room with an open-plan kitchen opening onto a private outdoor area of approximately 50 m², three bedrooms (including a study that can also be used as a bedroom and features its own balcony), a bathroom with double vanity, a separate WC, plenty of built-in storage and air conditioning. The house is also equipped with a wood-burning stove. A private enclosed garage completes the property. An ideal home for a family or young professionals looking for comfort, convenience and a great location close to the seaside.

Ref. : 87238951

AGENCE DU VIEIL ANTIBES

PERNES-LES-FONTAINES955 000 €

House for sale he great outdoor - - 246 m²

Elegant 17th-century bourgeois house, fully renovated with a reflecting pool

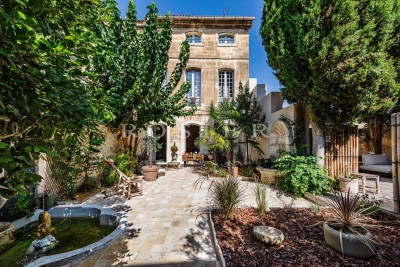
In Pernes-les-Fontaines, this 17th-century bourgeois townhouse is a quintessential part of the Comtat Venaissin's architectural heritage. A witness to the city's golden age—an era when such residences belonged to notables, wealthy merchants, and papal officers—this property has undergone a meticulous and complete renovation. Its local ashlar stone façade displays sober, elegant lines that preserve all of its authenticity. From the moment you enter, the Provencal art of living comes to life. Daily life revolves around a walled, tree-lined courtyard, hidden from view. Two fountains—one of which is listed—give this place a rare historical character. The home retains its remarkable period features: high ceilings, moldings, terracotta floor tiles, parquet flooring, exposed beams, fireplaces, and large arched openings, all subtly combined with high-end contemporary amenities. Spanning approximately 246 m² of living space over three levels, this master house blends secular charm with a modern color palette. The renovation, thoughtfully reorganized by the owners, restores all of its former nobility to this historic site.On the courtyard level:A vast, modern, and functional kitchen with a dining area, supplemented by a pantry, a laundry room, and a guest toilet. A warm living room, adorned with original moldings, is bathed in light thanks to generous windows opening onto the courtyard. A first bedroom with an en-suite shower room and toilet offers a direct view of the pool.On the first floor:A luminous master suite including a private lounge with a fireplace, a walk-in closet, and two shower rooms. This floor also hosts a second bedroom, a hallway, an independent toilet, and a versatile space (for an office or dressing room).On the top level:A dormitory-style bedroom with its own shower room, toilet, and built-in storage, followed by a vast additional suite with a shower room and toilet. This floor benefits from three openings revealing an unobstructed view of the village rooftops and Mont Ventoux.The courtyard offers an intimate and soothing setting. Shaded by a magnificent medlar tree and bordered by two Florentine cypresses, the Mediterranean vegetation is beautifully maintained. The outdoor area offers several living zones: two summer dining areas, a lounge, a fire pit, an outdoor shower, and a perfectly integrated refreshing pool. A true haven of peace in absolute quiet, at the heart of the village. Features and comfort:Reversible air conditioning (ducted system and wall units), high-quality custom wood joinery, municipal water and mains drainage, fiber-optic internet, and a vaulted basement cellar of approximately 70 m² offering great development potential. Perfect as a primary residence or a family home, this prestigious property offers an exclusive living environment in Pernes-les-Fontaines. Information on the risks to which this property is exposed is available on the Géorisques website www.georisques.gouv.fr

Ref. : 11543

ROSIER

TOURRETTES-SUR-LOUP640 000 €

House for sale he great outdoor - 5 rooms - 136 m²

Provençal house with pool

Charming Provençal House - Tourrettes-sur-Loup A peaceful, bright living environment ready to welcome you. Located in complete tranquility, this lovely Provençal-style house built in 1997 offers 136.75 m² of living space on a beautifully wooded plot of approximately 1,500 m². Bathed in sunlight thanks to its south-facing orientation, it enjoys a charming open view of the surrounding countryside. A spacious and bright living/dining room with a fully equipped open kitchen, perfect for entertaining. Sleeping area: 4 comfortable bedrooms, a versatile mezzanine (office, reading area), 2 showers, and 2 separate toilets. Outbuildings & Storage: A cellar/crawl space and a practical storage room. Move-in ready: The property is sold fully furnished and equipped (furniture, appliances, décor, pool equipment). All you have to do is unpack! Outdoors & Amenities Garden & Relaxation: Enclosed grounds featuring a swimming pool and several parking spaces. Comfort & Savings: Cozy wood stove, electric heating, double glazing. Financial advantage: Solar panels generating an annual income of around €2,350, covering a large part of the property's expenses! Our opinion: Whether as a main family residence or a holiday home on the Côte d'Azur, this property offers great potential and an exceptionally pleasant living environment. A visit is a must. Financial & Practical Information Location: Shops and amenities only 2.7 km away. Property tax: €1,141 / year Estimated energy bill: up to €2,000 / year (mostly offset by solar production) Condominium fees: ~€100 / year

Ref. : 900V34M

Vence Real Estate

PORT-GRIMAUD2 490 000 €

Apartment for sale he great outdoor - 7 rooms - 120 m²

Charming 4-Bedroom Village House with Berth in Grimaud

Nestled in the picturesque village of Grimaud, this beautifully maintained 4-bedroom house offers a unique blend of traditional charm and modern comforts. With a generous living area of over 120 m², the property features seven spacious rooms, including a bright living room warmed by a cozy fireplace and complemented by air-conditioning throughout. Tasteful PVC windows provide excellent insulation, while outdoor lighting and a secure fence enhance both convenience and privacy. The home has been thoughtfully designed to cater to a relaxing lifestyle, with a private berth for boating enthusiasts and an easily accessible lift connecting each floor. Each bedroom is well-proportioned, offering ample storage and natural light, making it perfect for family living or hosting guests. The property's layout provides great flexibility, while the blend of indoor and outdoor spaces ensures year-round enjoyment. Safety and comfort are paramount here, with a dedicated security service on-site for peace of mind. Whether you are seeking an idyllic full-time residence or a holiday retreat in the heart of the French Riviera, this unique village house in Grimaud offers the perfect combination of authenticity, practicality, and coastal luxury.

Ref. : 188

ELITE IMMOBILIER SAINT-TROPEZ

ALTHEN-DES-PALUDS570 000 €

House for sale he great outdoor - 6 rooms - 170 m²

Althen-des-Paluds – Property with generous proportions and great potential in a lush green setting

Ideally located in the commune of Althen-des-Paluds, in the immediate vicinity of the village center and its amenities, this property built in 1980 offers a peaceful and leafy living environment. Built in the heart of a 3,740 m² landscaped and fully enclosed park, it successfully combines superb volumes with modern comfort. Offering approximately 170 m² of living space over two levels, the house features fully adaptable, light-filled rooms. The highly functional ground floor features a large entrance hall leading to a spacious 57 m² living-dining room with a pellet stove, as well as a spacious, inviting fitted kitchen. This level is complemented by a versatile 40 m² space that can be adapted to your needs (office, workshop, studio, or reception area). Upstairs, the sleeping area offers three bedrooms, a bathroom, and a shower room. Some finishing work is required to enhance its comfort. Facing south, a 35 m² bioclimatic terrace opens onto the tree-lined garden. This outdoor space, a true haven of peace, is enhanced by a swimming pool with its pool house and a workshop, offering an ideal setting for relaxation and outdoor living.Features: Mains water, reversible air conditioning, pellet stove, garage, workshop, and private parking (4 spaces).This property represents a rare opportunity in the area for buyers looking for large, customizable spaces. Its strategic location is a major asset: village shops are within walking distance, while the town of Carpentras is just 20 minutes away and the Avignon TGV train station is 25 minutes away, providing easy access to major motorways. A perfect balance between the gentle pace of life in Provence, a quiet environment, and proximity to transport links. Contact us for more information or to arrange a viewing. Information on the risks to which this property is exposed is available on the Géorisques website www.georisques.gouv.fr

Ref. : 11523

ROSIER

LE ROURET795 000 €

House for sale he great outdoor - 6 rooms - 211 m²

CHARM VILLA – ABSOLUTE CALM, UNOBSTRUCTED VIEW AND POOL

In a quiet residential environment, in the heart of a green setting, this charming villa benefits from a privileged setting and a pleasant unobstructed view of the surrounding countryside. Built in 1991, it has preserved its character and volumes, developing a surface area of 165 sqm of living space, to which nearly 65 sqm of annexes are added. The property offers beautiful volumes and an ideal organization for family life, including two garages, an outdoor kitchen, and an independent studio. On the ground floor: A beautiful entrance, a large bright living room with high ceilings featuring a cathedral ceiling and a fireplace, an independent kitchen, a laundry/pantry. A large terrace, part covered, naturally extends the living spaces and allows for full enjoyment of sunny days. Two bedrooms, a shower room, and independent toilets. Upstairs: A large mezzanine offering a versatile space for a study, a library, or a relaxation area. The master bedroom with a bathroom with a shower, toilets, and a balcony offering a beautiful view of nature and the environment. The house also benefits from several features contributing to everyday comfort, including reversible air conditioning and solar panels installed on the roof. The outdoor areas are one of the true assets of this property. Beautiful 10x5 meter swimming pool, surrounded by a friendly space with a pool house. The property also has a double garage and several annexed spaces offering numerous potential uses and storage options. A family property with great potential This villa combines many sought-after features in Rouret: absolute tranquility, leafy environment, unobstructed view, generous volumes, swimming pool, spacious outdoor areas, dependencies, and double garage. A charming property with great potential, in a privileged environment, to be discovered without delay.

Ref. : 87431686

AGENCIA