OK
More than Less than
€  ok

Key-words : hand i hand

Houses and Apartments, your real estate specialist magazine offers a selection of ads that match with the keyword hand i hand. You can refine your search by specifying the area or price range in the navigation bar link Search for a House/Apartment.

CANNES580 000 €

Apartment for sale hand i hand - 2 rooms - 56 m²

CANNES MONTROSE TOP FLOOR, TERRACE, SWIMMING POOL & GARAGE Located in the highly sought-after residential area of Montrose, just a 15-minute walk from the town centre, this superb 56 sqm one-bedroom apartment is situated on the third and top floor of a prestigious, secure residence with a caretaker, set within beautifully landscaped grounds featuring a large swimming pool. Completely renovated with elegance and high-quality finishes, the apartment comprises an entrance hall with a cupboard and a large dressing room, a spacious living area with separate lounge and dining spaces, as well as a separate, fully fitted and equipped kitchen. The bedroom features generous built-in wardrobes, while a comfortable bathroom and a separate toilet with a hand basin complete the property. All main rooms open directly onto a generous 18.24 sqm terrace, offering beautiful views over the residence's landscaped grounds and swimming pool. Peaceful and filled with natural light, the apartment also benefits from high-end reversible air conditioning. A large underground garage with an automatic door and direct access to a spacious adjoining cellar completes the property. The entire property is accessible by lift.

Ref. : 7292

CENTURY 21 ADHERE TRANSACTIONS

CANNES595 000 €

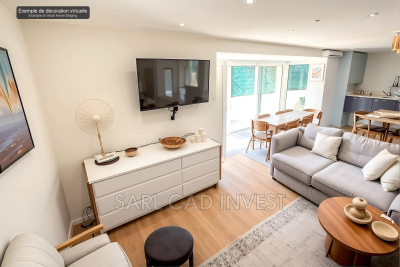
House for sale hand i hand - 4 rooms - 75 m²

CENTER OF CANNES, A TRUE FAVORITE!!!!! Beautifully renovated 3-room house with 2 terraces in the heart of Cannes, just a 9-minute walk from the Croisette, close to all amenities and situated in a quiet area. Exceptional condition, top-of-the-line features!!!! The house can be sold furnished and fully equipped. Everything is brand new!!!! Reversible air conditioning, electric roller shutters..... Entrance, living-dining room with access to a large terrace with no overlooking neighbors, very nice open kitchen, fully equipped and fitted, toilet with hand basin. Upstairs: 2 stunning master suites, one with a terrace, each bedroom has its own private bathroom with a walk-in shower and toilet. Plenty of storage. Phone: 06 07 32 94 07

Ref. : 623V545M

Cad-Invest

NICE440 000 €

Apartment for sale hand i hand - 2 rooms - 61 m²

Renovated 2-Room Apartment on the Top Floor Just Steps from the Sea – Nice, Quai des États-Unis

Just steps from the Promenade des Anglais and the sea, Place Masséna, restaurants, shops and public transport, this beautiful turnkey one-bedroom apartment enjoys an exceptional location in the heart of Nice. Located on the top floor of a prestigious building with a lift, this recently renovated apartment offers a total surface area of 61 m² (51 m² under the Carrez law). It features a bright and welcoming living room with a lovely glimpse of the sea, as well as a fully equipped open-plan kitchen. The apartment features a charming bedroom with large glass doors allowing plenty of natural light to flood in. The bedroom overlooks a beautiful bathroom with a freestanding bathtub, complemented by ample storage space with the possibility of expanding it, as well as a separate WC with a hand basin. The apartment is fully air-conditioned. This turnkey apartment, located in one of Nice's most sought-after neighborhoods, is the perfect pied-à-terre for making the most of the Côte d'Azur lifestyle. Contact us today to arrange a viewing!

Ref. : 87307522

WRETMAN ESTATE & CONSULTING

ST-JEAN-D'AULPS295 000 €

House for sale hand i hand - 8 rooms - 103 m²

Touvaches Alpine Chalet

RENOVATED ALPINE CHALET FOR SALE IN SAINT JEAN D'AULPS Fall in love with this exceptional, rare property—a true haven of serenity nestled right in the heart of the forest. With a usable floor area of 103 m², this alpine chalet perfectly blends mountain authenticity with the modern comforts of a village home. Fully ready for immediate use, it features running water, electricity supplied by a generator, and a septic tank system. Located in an incredibly quiet and unspoiled area, this peaceful retreat offers an idyllic lifestyle without compromising on accessibility: it is easily reached in just 2 minutes by SUV or via a pleasant 500-meter walk. Inside, the layout includes two cozy bedrooms and a spacious mezzanine, perfect for hosting family and friends. A unique market opportunity for nature lovers seeking to disconnect and enjoy a self-sufficient lifestyle. This semi-detached alpine chalet is laid out as follows: Garden level: -Entrance -Vaulted cellar -Living area with fitted kitchen and lounge space featuring a wood-burning stove -Separate toilet with hand basin Upper floor: -Mezzanine -Bedroom with sloping ceilings -Second bedroom with direct outdoor access -Bathroom with shower, sink, toilet, and heated towel rail Under the roof: -Mezzanine/sleeping area ALPESVENTE EXCLUSIVITY For any question or organize a viewing, contact Clement at 00336 15 59 22 03 You would like a legal valuation of your property, or an opinion of value in St Jean d'Aulps. Get in touch with ALPESVENTE Saint Jean d'Aulps is a village located in between Thonon les Bains and Morzine. This village is one of the most visited in the valley because of its ski resort of Le Roc d'Enfer which offers great possibilities of family holidays. The slopes are diverse and adapted to all levels (green, blue, red…). But most important of all, this resort offers an exceptional panorama on the Roc d'Enfer and the slopes go through the forests for beautiful descents of 5km in the heart of nature. If the beautiful resort stretching all the way to Bellevaux isn't enough for you, you can also get to the resorts of Morzine-Avoriaz in 10 minutes. Young as well as old find happiness in Saint Jean d'Aulps ! In Saint Jean d'Aulps you can find: - In the village : different shops and services open all year round (restaurants, bars, book shop, bakery, butchers, chemist and food shops). - In the resort : you can find a ski school, food and regional product shops, bars, restaurants, sport shops. It is also in Saint Jean d'Aulps that you can find some of the main structures in the valley such as schools, tax office, gymnasium, medical center… On the southward hillside of the village, lovely individual chalets benefit from a maximum of sunlight and from a magnificent view on the resort of the Roc d'Enfer. In the summer, it is possible to get to the beaches around the Lac de Montriond in less than 10 minutes and to the ones of Lake Geneva in about 25 minutes. On the way down to Thonon les Bains you can also go rafting or canyoning or even visit the gorges located over the river (La Dranse). This village has a number of advantages and a promise of great trails offered by the other close villages of the valley. In the winter as well as in the summer, a bus goes through the village on the way to Morzine which grants easy access to the other ski resorts. Geneva airport is located about an hour and a quarter away by car. Measurements and surfaces given as an indication Fees to be paid by the seller. Not subject to DPE. Information on the risks to which this property is exposed is available on the Geohazards website: www.georisques.gouv.fr.

Ref. : 19530-ALPESVENTE

ALPESVENTE.COM

LE THOR2 490 000 €

House for sale hand i hand - - 300 m²

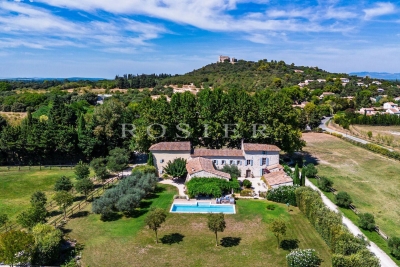
At the gates of L'Isle-sur-la-Sorgue, a private equestrian estate with professional facilities and open views.

In the immediate vicinity of L'Isle-sur-la-Sorgue and the iconic villages of the Luberon and Mont Ventoux, this exceptional property extends over 10 contiguous hectares. From several prime vantage points across the estate, the property offers stunning open views of Mont Ventoux, the Château de Thouzon, the Monts de Vaucluse, the Luberon, and the Alpilles. Formerly a ruined building with medieval and 18th-century origins (1783), this estate underwent a total six-year transformation from 2012 to 2018. Combining the rustic understated elegance of stone with cutting-edge technical equipment, the property delivers a privileged family living environment and an extraordinary quality of life in the heart of Provence. A private equestrian estate with competition-grade infrastructureDesigned for the most demanding equestrian enthusiasts, this professional equestrian domain for strictly private use benefits from a rare soil type in Provence: deep, cool, stone-free earth that guarantees rich, green grass year-round. The estate features facilities of exceptional rarity: 600-meter training track with fine quarry sand 60 x 30 meter dressage arena with fine quarry sand Solid wood stable treated with autoclave (Class IV) housing 3 ventilated, illuminated boxes connected to water and electricity Large secured tack room Pasture shelters supplied with water and electricity, along with heavy-duty water outlets for sprinklers across the plots Horse wash bay and manure pit 20 x 6 meter storage barn High-end wooden fencing complemented by electric fencing Automatic irrigation system, 14-meter borehole with bypass system and valves, supplemented by mains water High-precision outdoor lighting system powered by approximately 100 spotlights Immense chicken coop planted with fruit trees Built of stone, the farmhouse captivates with its warm and simple interior, respecting the soul of country homes while integrating high-end contemporary amenities. The property offers approximately 300 sq.m of living space arranged as follows: Garden level:The entrance hall opens onto a welcoming country kitchen, leading into a cozy living room accented by an authentic antique stone fireplace. It also serves a guest toilet with hand basin, a music room featuring an original stone manger, a climate-controlled wine cellar, a garage/workshop, and a technical room centralizing the server, home automation system, and alarm system. First floor:This level hosts an exceptional master suite of approximately 50 sq.m with a mezzanine, dressing room, and en-suite shower room with toilet. A second and third bedroom share a very spacious bathroom and a dressing room. An office-library enjoys an elevated view overlooking the summer dining room. Second floor:A magnificent attic bedroom with exposed timber framework provides an intimate and cozy space. The landscaped parkland was designed as a haven of relaxation and hospitality. An Aix-en-Provence-inspired 13 x 4.5 meter swimming basin with Roman steps and a dedicated water heater shower is complemented by a preserved ancient well feeding two water basins/fountains. The fully fitted pool house—complete with bar and fireplace—and the summer dining room equipped with a pizza oven create an ideal setting for family gatherings. Featuring underfloor heating and cooling, this summer dining room can be fully enclosed to create a vast living room (subject to local planning permissions). Ensuring high-end living comfort year-round, the property features underfloor heating and cooling on the ground floor and traditional cast-iron radiators on the first floor. Equipment includes a Daikin heat pump, a 300L thermodynamic water heater, a centralized smart home server managing alarm and network systems, septic tank sanitation, mains water, borehole, garage/workshop, and garden shed. A covered carport provides 4 parking spaces. Ideally situated right near L'Isle-sur-la-Sorgue in a preserved natural envir

Ref. : 11548

ROSIER

LA LONDE-LES-MAURES1 790 000 €

House for sale hand i hand - 7 rooms - 239 m²

FOR SALE: 7-bedroom villa with garage and swimming pool - pa

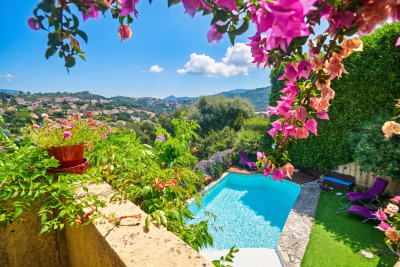
Facing the sea, a 7-room villa where time stands still. Nestled in the heart of a verdant setting of nearly 3,575 m2 , this sumptuous 7-room villa reveals itself like a rare secret, facing the blue horizon and the hills that encircle the Valcros golf course. Here, there are no neighbors overlooking the property, only light, silence, and the Mediterranean as a backdrop. Built in 2007 and fully renovated in 2022, the property brilliantly combines contemporary architecture, absolute comfort, and high-end amenities. The approach is seamless, via an elegant ramp leading to a turning area and a discreet garage, immediately hinting at the prestige of the location. The house is entered from the rear, opening onto a light-filled ground floor. The fully equipped open-plan kitchen flows seamlessly into the dining room and living room. This living space, designed for sharing and contemplation, opens generously through majestic sliding glass doors, allowing the sea to enter the house and naturally extending the living area towards the terrace and swimming pool. A corridor leads to the more intimate sleeping area, where three en suite bedrooms await, each with its own shower room and toilet, opening onto an east-facing terrace, ideal for enjoying the first rays of sunshine. A functional laundry room and a guest toilet complete this level. Upstairs, the charm continues with two master suites, true havens of peace, each with direct access to a sun terrace. From here, the view encompasses the sea and the hills in a breathtaking panorama. A perfect spot to watch the sunsets, drink in hand. Outside, the house unfolds its living spaces: To the south, shade sails and a mosaic-tiled swimming pool, facing the sea, extended by an elegant wooden terrace. and a covered terrace and a pergola on the east wing.

Ref. : 1030

AGENCE DE VALCROS

SEILLANS446 000 €

House for sale hand i hand - 4 rooms - 130 m²

3-bedroom family home with panoramic views and land

Neyrat Immobilier is pleased to present exclusively in Seillans this lovely detached house of approximately 130 m², ideally located in a quiet and residential setting. Enjoy a magnificent panoramic view over the surrounding nature, while still being just a few minutes from the charming village. Built on a 1,288 m² plot, the home offers a practical layout and generous living spaces. On the ground floor, you will find an entrance, a large bright living/dining room, a kitchen, a utility/laundry room, a WC with a hand basin, and additional storage space. Upstairs, the sleeping area includes three spacious bedrooms with built-in wardrobes, as well as a shower room and a separate WC. Outside, you can enjoy a pleasant terrace with an open view over the greenery--perfect for family meals or relaxing moments. A wooden chalet completes the property and can be used as additional storage, a workshop, or adapted to your needs. This house will appeal to nature lovers looking for a privileged living environment while remaining close to everyday amenities. A great opportunity, whether as a main residence or a second home. A must-see--don't wait!

Ref. : 548379

NEYRAT IMMOBILIER

FRÉJUS890 000 €

House for sale hand i hand - 5 rooms - 125 m²

Charming villa with sea view over Cannes Bay

Just a few minutes from Cannes, this property enjoys a sought-after location within a private, secure estate, offering a quiet, residential setting. Set on a 2,529 m² plot, this 125 m² house benefits from a remarkable view over the Bay of Cannes as far as Cap d'Antibes, with a panorama that is durably preserved. The house is arranged over two levels with a layout designed to make the most of natural light and outdoor spaces. The entrance is on the upper floor via the sleeping area, comprising three bedrooms, a bathroom, an office/lounge area, and a WC with hand basin. The lower level features a bright living room with open-plan kitchen, enhanced by a fireplace, and opening widely onto a large terrace with uninterrupted sea views. A true extension of the living space, this outdoor area invites you to fully enjoy the surrounding setting. This level also includes a master suite with private terrace, walk-in closet and shower room, as well as a second WC with hand basin. Three of the four bedrooms enjoy unobstructed sea views, giving each space a privileged atmosphere. The property also has a swimming pool, a closed garage, and a private outdoor parking space. An extension of the house is possible, offering additional potential to evolve according to the needs of future owners. Only 12 minutes from Cannes (20 minutes from the Palais des Festivals) and 10 minutes from Mandelieu-la-Napoule, this property offers a sought-after balance between proximity to the coast, the tranquility of a residential environment, and Mediterranean quality of life. Energy performance diagnosis: 161 (C) Greenhouse gas emissions: 5 (A) Estimated annual energy costs for the dwelling: 1415-1915 euros. Condominium of 60 lots, average annual charges per lot: €800. Ongoing proceedings: no. Transaction fees incl. VAT payable by the seller. Information on the risks to which this property is exposed is available on the Géorisques website: www.georisques.gouv.fr The luxury real estate market on the French Riviera is one of the most attractive in the Mediterranean region. Holiday homes and second residences on the French Riviera offer not only an incomparable lifestyle and quality of life but also, given the international economic situation, a safe investment and a smart retirement plan, especially at premium addresses. The City of Fréjus is located in Provence, halfway between Cannes and Saint-Tropez, in the Var department. Blending tradition, thanks to its Roman past, and modernity, thanks to its vitality, it is now a city of art and culture at the heart of the French Riviera.

Ref. : W-049X4Z

ENGEL & VÖLKERS

ROQUEBRUNE-CAP-MARTIN550 000 €

Apartment for sale hand i hand - 2 rooms - 50 m²

Apartment with Generous Living Space and a Private Balcony for Sale in Roquebrune-Cap-Martin (06190)

Abriculteurs is pleased to present this apartment for sale in Roquebrune-Cap-Martin (06190). Strategically located on the doorstep of the Principality, this superb 50 m² one-bedroom apartment is nestled on the second floor of a prestigious building with a lift. Thanks to its south-west-facing aspect, the apartment enjoys optimal sunshine throughout the day. Impeccably finished and designed for an easy, car-free lifestyle, it is close to local shops and beaches, with direct access to Monaco just a five-minute walk away. It comprises a spacious, welcoming living area with an open-plan kitchen, a comfortable bedroom, a contemporary bathroom and a separate toilet. A true Côte d'Azur haven. Outdoor space: A private balcony designed as a natural extension of the apartment, ideal for enjoying the Riviera's famous microclimate. The Residence: An Exclusive, High-End Private Development Become part of an intimate and exclusive condominium of just 21 apartments. Its modern architecture, enhanced by elegant golden-bronze accents, is matched by exceptional amenities: The Rooftop: The residence's true jewel. Enjoy a landscaped panoramic roof terrace with a swimming pool and sun deck, offering breathtaking views of the Mediterranean and Monaco Bay. Nature: A magnificent landscaped garden, a true haven of tranquillity reserved exclusively for residents. Convenience and security: Fully secured access, a lift and a private covered parking space on the ground floor. A Strategic Location Where Everything Is Within Walking Distance Enjoy both peace and everyday convenience. This address makes daily life easy, with everything close at hand: Leisure and sport: Sandy beaches nearby, tennis clubs and fitness centres. Everyday amenities: Shops, healthcare professionals, nurseries and schools are all easily accessible. Transport: Bus stops just a few metres away, with very quick access to major roads and the motorway. A unique opportunity to own a true slice of paradise. This property is ideal as an exceptional primary residence or a prestigious rental investment on the doorstep of Monaco. Contact me today to discover this exceptional property. Listing prepared under the editorial responsibility of Ms Carole CORSIA, commercial agent (EI), registered with the Nice Trade and Companies Register (RSAC) under no. 799 846 753, not authorised to hold funds, acting on behalf of SARL Abriculteurs immobilier, with share capital of €5,000, registered under SIREN no. 837 704 584, holder of professional licence no. CPI 7501 2018 000 025 842 issued by the Paris Île-de-France Chamber of Commerce and Industry, whose legal representative is Mr Adrien Piot, with registered office at 12 rue des Halles, 75001 Paris.

Ref. : ENEX1467_CC_0611_9

abriculteurs

VALLAURIS10 250 000 €

House for sale hand i hand - 8 rooms - 500 m²

CANNES CALIFORNIA - NEW CONTEMPORARY - PANORAMIC SEA VIEW

Cannes, gated estate: new contemporary 500 m² villa with sea views, six bedrooms and infinity pool Set in one of the most sought-after gated and secure estates in Cannes, this new contemporary villa of approximately 500 m² enjoys a sea view. The beach, the centre of Cannes and all amenities are a few minutes away. The garden level opens onto an entrance hall, a kitchen and a dining room. It also includes two bedrooms and two shower rooms. On the ground floor, the property offers a laundry room, a shower room, a staff bedroom, a hammam, a gym and a cellar. The first floor has two bedrooms with two shower rooms, together with a master bedroom with its own bathroom. The villa is finished and equipped to a high standard, with state-of-the-art home automation. Outside, the property has an infinity pool. A closed garage provides space for three cars. The property is offered at 10 250 000 €. Our BARNES Cannes consultants can send the buyer a selection of villas for sale in Cannes matching their criteria. High-quality amenities and finishes, latest home automation technology, infinity pool, closed garage for 3 cars. The villa is located a few minutes from the beach, the Cannes city center, and all amenities. Feel free to contact us so our consultants can send you a selection of villas for sale in Cannes that meet all your criteria. An elegant residential extension of the Pointe Croisette, the Mouré Rouge quarter offers a peaceful setting facing the island of Sainte-Marguerite. Its small marina sets the tone: sailing dinghies from the local nautical centre, where children and adults learn to sail, glide past the family-friendly sandy beaches that stretch along the Boulevard Gazagnaire. Seafront restaurants, including the Mouré Rouge itself, a long-standing Cannes institution, make the most of the Riviera's mild climate all year round. The Palm Beach and the Place de l'Étang, with its plane trees, pétanque players and local shops, are close at hand, as is the Croisette promenade with its grand hotels and luxury boutiques. Cannes railway station lies around three kilometres away. Agency fees payable by vendor - Montant moyen de la quote-part de charges courantes 4,800 €/yearly - Montant estimé des dépenses annuelles d'énergie pour un usage standard, établi à partir des prix de l'énergie de l'année 2021 : 2009€ ~ 2717€ - Les informations sur les risques auxquels ce bien est exposé sont disponibles sur le site Géorisques : www.georisques.gouv.fr

Ref. : 6659663

BARNES Cannes

CABRIÈRES D'AVIGNON1 650 000 €

House for sale hand i hand - 6 rooms - 195 m²

Contemporary house in the very heart of Cabrières d'Avignon.

Nestled in the heart of Cabrières d'Avignon, one of the Luberon's most charming and authentic villages, this contemporary bastide represents the very finest in modern Provençal living. Impeccably built to an uncompromisingly high specification, the property is a masterclass in understated elegance — a seamless fusion of traditional stone architecture and sleek contemporary comfort, immediately apparent from the moment you arrive. Turn-key and ready to enjoy from day one, this is a rare opportunity to acquire a truly special home in Provence.` ` The accommodation comprises, on the ground floor: spacious entrance hall; stylish, fully-equipped bespoke kitchen; generous dining room; 40m2 sitting room; double bedroom with en suite bathroom; well-equipped utility room; separate WC. Every room on this level opens directly onto the south-facing terrace, ensuring the interiors are flooded with natural light throughout the day.` ` The first floor is composed of: two double bedrooms, each with its own en suite bathroom; one benefits from a dressing room and a handsome south-facing balcony commanding outstanding views across the Luberon — a view that never tires.` ` The garden is fully enclosed within a beautiful dry-stone wall and is equipped with an automatic irrigation system. The swimming pool (13m x 4m), built to the same exacting standard as the property itself, is perfectly positioned to take full advantage of the southern aspect and the warmth of the Provençal sun. Two independent annexes — a 'cabanon' and an 'atelier', both with electricity and fully fitted out — offer outstanding flexibility as additional living space, a guest house, or supplementary bedrooms. Electric gates with videophone entry complete the picture.` ` Amenities include: air-to-water heat pump powering underfloor heating and fully integrated air-pulse air conditioning; Bourgogne stone floor tiles; hand-crafted wooden doors; aluminium-framed double glazing; alarm system; electric gates with videophone entry; fibre-optic internet; mains water; mains drains and water softener.` ` Cabrières d'Avignon is a quintessential Provençal village, home to a remarkable medieval castle listed as a historic monument, and the ideal base from which to explore the surrounding landscape — with an abundance of walking, cycling, and horse trails departing directly from the village. The market towns of Apt and Coustellet are within easy reach, as are the celebrated villages of Gordes, Goult, and Ménerbes. With its superb build quality, effortless indoor-outdoor living, and a setting at the very heart of the Luberon, this contemporary bastide is a rare and wonderful find — a luxurious retreat that captures the essence of life in Provence.` ` Information on the risks to which this property is exposed is available on the Géorisques website: ` Fees payable by the seller.

Ref. : V02307.01488L

Maison Victoire

PARIS 16EME3 500 000 €

Apartment for sale hand i hand - 6 rooms - 225 m²

Family and reception apartment - Trocadéro

In one of the most sought-after enclaves of Trocadéro, within a majestic cut-stone building with rare elegance in its common areas, Polo Properties unveils a 225 m² family and reception apartment where the charm of Parisian architecture harmoniously dialogues with contemporary living. Located on the second floor with a lift, this exceptional property opens onto a spectacular entrance hall with generous volumes and a remarkable ceiling height, immediately setting the tone for a confidential and refined address. The reception areas, flooded with light, offer an atmosphere that is both warm and prestigious, ideal for entertaining in an intimate and sophisticated setting. The dining kitchen, designed as a true sharing space, elegantly complements this living area. A cloakroom with guest hand-wash basin completes the ensemble. The sleeping area, perfectly distributed, features four rooms with harmonious proportions, two bathrooms, a shower room, and two separate toilets, offering comfort and privacy for the whole family. A double basement cellar completes this rare property. A characterful apartment in the heart of one of the most exclusive environments on the right bank of Paris, where every detail celebrates timeless elegance. DPE: D (180 kWh/m²/year) Greenhouse gas emissions: 40 kg CO2/m²/year Property subject to co-ownership status — no ongoing proceedings. Average annual charges: €9,800. Transaction fees including VAT payable by the seller. Information on the risks to which this property is exposed is available on the Georisques website: www.georisques.gouv.fr

Ref. : 87035148

Polo Properties

BORDEAUX2 300 000 €

House for sale hand i hand - 21 rooms - 960 m²

VAL DE GARONNE - CHÂTEAU DU XVIIIe SIÈCLE - JOHN TAYLOR

At the heart of a splendid wooded estate spanning approximately 11 hectares, John Taylor presents a sublime 18th-century chateau, meticulously renovated to perfection. Revealing a remarkable panorama, enhanced by a heated swimming pool that opens up to a picturesque hilly countryside and vast stretches of vineyards. The property comprises three distinct buildings. Firstly, the chateau offers, on the ground floor, several spacious reception rooms, a cinema hall, a fully equipped open kitchen, and a utility room. Additionally, a dedicated wellness area with a heated indoor pool and a shower room is available. Upstairs, you will find a space consisting of a bedroom and a lounge, a shower room, a laundry room, and a gym. The second floor, on the other hand, accommodates four bedrooms and three bathrooms or shower rooms. The second building, a caretaker's house, features two bedrooms with ensuite bathrooms, a living/dining area, and a separate kitchen. It also enjoys a private terrace, a pool, and an independent access. Finally, the third building, a tastefully renovated former dovecote, offers two bedrooms with ensuite bathrooms. The outbuildings include a workshop, a stable with four boxes, and a garage.

Ref. : V0035BX

JOHN TAYLOR BORDEAUX

ANTIBES1 495 000 €

House for sale hand i hand - 6 rooms - 158 m²

House with pool, a prestigious gem in Antibes–Juan-les-Pins

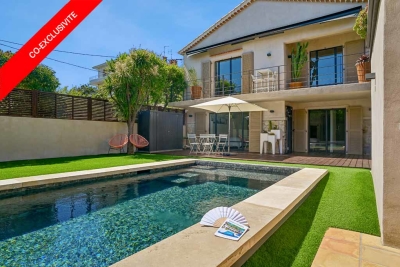
This charming, quiet town house has been fully renovated: its condition is impeccable. It offers 5 rooms, including 3 bedrooms and 3 bathrooms, an office, a laundry room, a walk-in closet and a small garage for two-wheelers and storage. It is complemented by a superb outdoor area with a terrace, pool house and an independent studio on the garden level with direct access to the swimming pool. Everything has been carried out using premium materials and high-quality finishes. Upstairs, from the moment you enter, majestic olive trees set a Mediterranean tone and create an elegant, bright atmosphere, designed for refined everyday living with generous volumes and very high ceilings. The fully equipped kitchen, with numerous built-in storage units and a wine cellar, opens onto the living/dining room. A first en-suite bedroom, an office and a guest toilet are on the same level. A custom-made staircase leads you to the garden level, which includes two en-suite bedrooms with a designer bathroom, understated and streamlined. They provide access to and a view of the pool. Completing this level are a laundry room, a large walk-in closet and a toilet. This house invites relaxation and serenity: ideal for entertaining, unwinding and fully enjoying the French Riviera. You can park two vehicles in the entrance and a motorbike or scooter in the garage. All walls are insulated, as is the attic (thermal and acoustic), anti-burglary double glazing, outdoor cameras and vigilant neighbors for total peace of mind. Ducted reversible air conditioning in all rooms. Energy performance diagnosis: 91 – B Greenhouse gas emissions: 3 - A Estimated annual energy costs for the home: 1,230 to 1,720 euros. Transaction fees incl. VAT payable by the seller. Information on the risks to which this property is exposed is available on the Géorisques website: www.georisques.gouv.fr The luxury real estate market on the French Riviera is one of the most attractive in the Mediterranean region. Holiday homes and second residences on the French Riviera not only offer an incomparable lifestyle and quality of life, but also represent, in light of the international economic situation, a safe investment and a smart retirement plan, particularly at premium addresses. In Antibes–Juan-les-Pins, this discreet address will appeal to a demanding clientele seeking Mediterranean elegance, residential serenity and immediate access to shops, schools, the motorway and beaches; this house is ideal for a refined main residence as well as a pied-à-terre. The setting combines calm, greenery and the art of living between Monaco and Saint-Tropez. On a daily basis, enjoy comprehensive infrastructure: shops and services approx. 5–10 minutes by car, Antibes train station approx. 15 minutes, and Nice Côte d'Azur Airport approx. 25–30 minutes by car. Cannes can be reached in approx. 20–25 minutes, Monaco in approx. 50–60 minutes depending on traffic. Leisure is close at hand: Juan-les-Pins beaches approx. 10–15 minutes, Port Vauban and Old Antibes approx. 15 minutes, nearby golf courses and yacht clubs, not to mention renowned restaurants and the Riviera's cultural life. The area stands out for its sought-after residential character and, in places, open views, offering an exclusive atmosphere between sea and hills. A rare location, promising a bright daily life and an exceptional long-term heritage investment.

Ref. : W-048WXX

ENGEL & VÖLKERS

EZE2 000 000 €

House for sale hand i hand - - 700 m²

Building land in EZE with sea views and building Permit

Imagine a peaceful haven, nestled between the gentle Mediterranean Sea and rolling hills, where every day feels like an invitation to serenity. This exceptional 1,100 m² plot, bathed in calm and light, awaits you just steps from the charming village of Èze and only minutes from the vibrant energy of Monaco. Let yourself be captivated by breathtaking views of the Mediterranean and a generous sun exposure, perfect for savoring every moment. Here, everything is ready to bring your dreams to life: building permits are already secured for a 695 m² villa, designed to blend elegance, well-being, and modernity. This project is a promise of a unique lifestyle: easy access from Monaco, all amenities close at hand, and the opportunity to create an exceptional home, imagined by a renowned architect or tailored to your own vision. We'll guide you every step of the way, from the first sketch to the final touch, to make your dream a reality—or leave you free to shape the space as you wish.

Ref. : 86052994

FINE AND COUNTRY