OK
More than Less than
  ok

Key-words : hand i hand

Houses and Apartments, your real estate specialist magazine offers a selection of ads that match with the keyword hand i hand. You can refine your search by specifying the area or price range in the navigation bar link Search for a House/Apartment.

NICE599 000 €

Apartment for sale hand i hand - 3 rooms - 90

NICE HIGH FABRON "JUSTINE" 3P - Terrace, View, Sunshine

NICE HIGH FABRON: EXCLUSIVITY in a prestigious and intimate residence of only 18 co-owners, with green spaces, large swimming pool with enchanting sea views and pétanque terrain, come fall under the charm of "JUSTINE" a magnificent top-floor apartment - 2nd floor with elevator - in perfect condition of about 75 m2 (67 m2 Carrez, 90 m2 on the ground) duplex, benefiting from a sky-open terrace of over 50 m2. Just 10 - 15 minutes by car from downtown, the sea, and the airport, Villa Montana is a residence that was entirely rehabilitated and modernized in 2014, with a chic Provencal style, reminiscent of Tuscany. If you love the countryside spirit in the city, the charm of the old with a decidedly modern décor style inside your apartment, you will enjoy it here. The residence is very well maintained and very well inhabited. The apartment we have named "JUSTINE" is sold with an outdoor parking space included in the price. If needed, a closed garage is available for an additional €45,000. The neighborhood benefits from bus accessible on foot for those who do not drive, and the famous Pignata is only about fifteen minutes on foot, with its local shops: restaurant, bakery, pharmacy, tobacco shop, convenience store. The apartment offers 3 exposures: SOUTH, EAST, and NORTH. It is very bright, without vis-à-vis, the terrace is facing EAST and SOUTH. The volumes are well proportioned with two separate sleeping areas like 2 en-suite bedrooms, one upstairs, with its bathroom and charming walk-in bathtub open directly onto the bedroom, and a second magnificent bathroom / dressing room with shower AND bathtub in the extension of the downstairs bedroom. WC on each level. The uniqueness of "JUSTINE" is its traversing side in the living room with magnificent bucolic views on both sides, on the one hand on Baou de St Jeannet, on the other on the vegetation and the sea, and its high-end renovation: all materials are of high quality, whether the solid parquet, the tiling, the pocket sliding glass doors, DAIKIN air conditioning, everything has been thought out and decorated with care and a lot of taste. The apartment is turnkey and can be sold furnished. Immediately available. Energy class C - Property tax €2104 - Co-ownership of 14 main lots - Monthly charges €340 - No proceedings to our knowledge. Information on the risks to which this property is exposed is available on the Georisks website

Ref. : AM499-JUSTINE

L'agence M

LES HOUCHES875 000 €

Apartment for sale hand i hand - 4 rooms - 84

LES HOUCHES - New build apartment building comprising 12 apartments

A brand new development of 12 apartments right at the foot of the Kandahar piste, host of the World Cup downhill and slalom events in the Chamonix Valley. The apartments are a very short walk from the Bellevue cable car and the shops, bars and restaurants in the immediate vicinity. The apartments will be fitted out to the highest quality and will have large balconies or terraces to make the most of the wonderful views looking up the piste or along the Valley towards Chamonix. Apartment 204 is a 3 bedroom apartment on the second floor with 2 bathrooms and a balcony. The apartment is oriented north-west. Other apartments in this development are available. Please contact us for the full schedule and further information. Key features - 3-bed apartment on the 2nd floor in a newly constructed apartment building at the finish line of the Kandahar World Cup piste - Quality construction and finishes with 10 year build guarantee - Underground parking space and storage cellar - Due for delivery march 2027 - Reduced purchase fees and opportunity to reclaim 20% TVA on the price Our opinion This is an exceptional position for a new development and of the highest quality using finishes often associated with the high-end chalets. Each apartment has larger than average balconies, a parking space (with the possibility to buy an extra one) and exceptional views. These are good-sized apartments which, along with the quality, sets them apart from other developments. Sold subject to co-ownership status Number of lots: 12 No proceedings in progress Location Residence les Trabets is situated right at the finish line of the famous Kandahar World Cup piste in Les Houches. It is a very short walk (140 metres) from the Bellevue cable car as well as a handful of restaurants and bars, a bakery, café and rental shops. For access, the main bus routes stop at the Bellevue cable car, serving the rest of the Valley (2 minutes from the main Prarion ski lift). It is directly accessed from the Autoroute Blanche, leading up the Valley to Chamonix and down the Valley towards Geneva.

Ref. : Trabets 204

Douglas Elliman France

CHAMONIX-MONT-BLANC740 000 €

Apartment for sale hand i hand - 4 rooms - 93

CHAMONIX - A bright, modern apartment with private terrace

Apartment Renard is on the ground floor of a beautifully restored Savoyard farmhouse. It comprises 3 bedrooms, 2 bathrooms, a bright and spacious kitchen, living and dining area as well as large garage and cave. The renovation has lovingly maintained original features such as exposed stonework, reclaimed doors and hand-excavated wine cellar that now serves as the third bedroom. A conscientious restoration, the apartment has a modern gas heating system and is thoroughly insulated throughout giving an energy rating of ‘C'. Although not yet installed, there is provision for a fireplace in the living space. The private terrace is a spacious enough for outdoor dining and gets great sunlight through the summer evenings. Both the garage and the storage room have electrical points so great for charging a car and e-bikes. Key features - A 3-bedroom, 2-bathroom apartment with private terrace - Bight and modern renovation while maintaining charming traditional features - Private garden, large garage and storage room, enough for multiple bikes, skis and mountain gear - A meticulously restored wine cellar converted into a guest bedroom - Energy rating C Our opinion The apartment has a very light and airy feel about it. The finish is modern but still has a traditional charm. The possibility to add a fireplace is rare with apartments and would give an extra cozy feel to those post ski winter nights. Renard would be great for young professionals, using the third bedroom into an office or for a family using the converted cellar as a magical child's bedroom. Location Apartment Renard is located in Les Bossons. Hiking and biking paths are on the doorstep with a public bus stop less than 100m away. The apartment is in incredibly calm yet the autoroute is minutes away giving quick access to Chamonix centre and other transport towards Geneva.

Ref. : Renard

Douglas Elliman France

NICE328 000 €

Apartment for sale hand i hand - 2 rooms - 48

Top floor, 2 rooms with 31m² terrace

10 minutes from the city center, in a secure high-end residence from 2006 with a park and pool, beautiful 2-room corner apartment of 49m² on the TOP floor with a 36m² West-facing terrace. Clear view with no overlooking neighbors, sea view. Absolute tranquility. Entrance, 28m² living room with open kitchen, bedroom with balcony, shower room with walk-in shower, separate WC with hand basin. Plenty of closets. High-quality features. Air conditioning, double glazing, electric shutters. Basement cellar. Optionnal garage.

Ref. : 86759228

SUN SEA HILLS REAL ESTATE

LA CELLE ST CLOUD1 750 000 €

House for sale hand i hand - 9 rooms - 286

High-end family home – Parc Montcalm – Private estate – 4 air-co

In the heart of Parc Montcalm, within a sought-after private estate between Vaucresson and La Celle–Saint-Cloud, this elegant family home impresses with its generous volumes, its landscaped 1,145 m² garden and features designed for comfortable family living. The property offers approximately 360 m² of total floor area, befitting a substantial family residence: around 219 m² make up the main living space (ground floor and first floor), complemented by a fitted basement and additional ancillary areas (garage, cellar, boiler room), highly appreciated for everyday practicality. Set on a 1,145 m² plot, the home enjoys a very pleasant outdoor setting with terraces and garden, screened by mature planting that preserves privacy from the avenue. On the ground floor, the entrance leads to a spacious reception area comprising a double living room and dining room, opening onto a large terrace and the garden—ideal for entertaining and seamless indoor–outdoor living. The fully equipped eat-in kitchen, with an east-facing terrace, fits perfectly into the home's layout. A separate guest WC with hand basin completes this level. Upstairs, the sleeping quarters comprise four air-conditioned bedrooms, a bathroom, a shower room with WC, a dressing room and a separate WC. Air conditioning provides excellent comfort in summer, particularly at night, with windows closed. The fitted basement is an ideal complement to the house, offering ample storage, a playroom, a bedroom or office (home working/guests), a shower room with WC and a wine cellar. A closed 41.33 m² garage accommodates two vehicles and provides additional storage space. ASL (homeowners' association) of 11 lots (annual contribution: €111) EPC (DPE): D (209) – GHG (GES): D (45) Estimated annual energy costs for the property: €5,060 - €6,900 Transaction fees 4% including VAT payable by the buyer Net seller price: 1 682 692€ Information on the risks to which this property is exposed is available on the Géorisques website: www.georisques.gouv.fr Ideally located in Parc Montcalm, between Vaucresson and La Celle–Saint-Cloud, the house is around 25 minutes from Paris by car. It benefits from excellent accessibility thanks to bus line 426 and La Celle–Saint-Cloud station (Transilien Line L) 12 minutes away, as well as convenient access to major road links. Excellent private and international schools are nearby. Pasteur, Blanche de Castille, Passy Buzenval and Danielou: school bus pick-up close by. EIB is just a few minutes away. Place Berthet market and local shops are a 5-minute walk away. Sports and leisure enthusiasts will also appreciate the proximity of the Paris Country Club (less than 15 minutes) and the Haras de Jardy, a landmark venue for horse riding and countryside walks.

Ref. : W-030U8X

ENGEL & VÖLKERS

STE-MAXIME498 000 €

House for sale hand i hand - 3 rooms - 66

beautiful house with garage and open view

Within a secure residence with a swimming pool, perfectly maintained and close to all amenities, discover this charming single-story apartment of approximately 66 m². It features two bedrooms with built-in storage, a bathroom, separate toilets with a hand basin and window, as well as a bright and welcoming living area with an open, fully equipped kitchen. The property offers comfortable features: reversible air conditioning, mosquito screens, exterior blinds, fiber optic internet, and an alarm system. A 30 m² garage accommodates two vehicles, complemented by a private parking space and visitor parking. Outside, a lovely south-facing terrace of around 30 m², partly covered, enjoys an unobstructed view and plenty of sunshine. Its green surroundings create a Mediterranean atmosphere perfect for relaxing. A secure gate and a small garden at the rear complete the outdoor space. The residence has a swimming pool currently under renovation, promising very pleasant moments of relaxation in the future. A property with great potential, ideal as a primary home, vacation home, or rental investment, located in a sought-after area.

Ref. : 579V3976M

GRIMAUD IMMO

FRÉJUS890 000 €

House for sale hand i hand - 5 rooms - 125

Charming villa with sea view over Cannes Bay

Just a few minutes from Cannes, this property enjoys a sought-after location within a private, secure estate, offering a quiet, residential setting. Set on a 2,529 m² plot, this 125 m² house benefits from a remarkable view over the Bay of Cannes as far as Cap d'Antibes, with a panorama that is durably preserved. The house is arranged over two levels with a layout designed to make the most of natural light and outdoor spaces. The entrance is on the upper floor via the sleeping area, comprising three bedrooms, a bathroom, an office/lounge area, and a WC with hand basin. The lower level features a bright living room with open-plan kitchen, enhanced by a fireplace, and opening widely onto a large terrace with uninterrupted sea views. A true extension of the living space, this outdoor area invites you to fully enjoy the surrounding setting. This level also includes a master suite with private terrace, walk-in closet and shower room, as well as a second WC with hand basin. Three of the four bedrooms enjoy unobstructed sea views, giving each space a privileged atmosphere. The property also has a swimming pool, a closed garage, and a private outdoor parking space. An extension of the house is possible, offering additional potential to evolve according to the needs of future owners. Only 12 minutes from Cannes (20 minutes from the Palais des Festivals) and 10 minutes from Mandelieu-la-Napoule, this property offers a sought-after balance between proximity to the coast, the tranquility of a residential environment, and Mediterranean quality of life. Energy performance diagnosis: 161 (C) Greenhouse gas emissions: 5 (A) Estimated annual energy costs for the dwelling: 1415-1915 euros. Condominium of 60 lots, average annual charges per lot: €800. Ongoing proceedings: no. Transaction fees incl. VAT payable by the seller. Information on the risks to which this property is exposed is available on the Géorisques website: www.georisques.gouv.fr The luxury real estate market on the French Riviera is one of the most attractive in the Mediterranean region. Holiday homes and second residences on the French Riviera offer not only an incomparable lifestyle and quality of life but also, given the international economic situation, a safe investment and a smart retirement plan, especially at premium addresses. The City of Fréjus is located in Provence, halfway between Cannes and Saint-Tropez, in the Var department. Blending tradition, thanks to its Roman past, and modernity, thanks to its vitality, it is now a city of art and culture at the heart of the French Riviera.

Ref. : W-049X4Z

ENGEL & VÖLKERS

NICE739 000 €

Apartment for sale hand i hand - 3 rooms - 82

Roseland Abbey, Nice West, superb 3-room apartment on a high

In one of the most beautiful residences in Nice with a 33 m long swimming pool, restaurant, tennis court, park, shops, guards and 24/7 security and only 900 meters from the Promenade des Anglais, we offer you this very beautiful apartment type 3 rooms renovated two years ago with high quality materials (Daikin reversible air conditioning, Paal double-glazed aluminum bay windows, new electric roller shutters and awnings, armored door, beautiful home automation, etc.) In addition to the comfort of the residence, you will appreciate the calm that reigns in the apartment, the care taken by its owners and its charming sea view surrounded by greenery. It consists of a beautiful star-shaped entrance, a living room of 28m2, two bedrooms of twelve square meters with cupboards, a dressing room, an independent toilet with hand basin, shower and window as well as a superb Italian-style shower room with its toilet with hand shower, towel dryer, double shower and window. Finally, a kitchen with its independent laundry room and a large circular terrace serves all the rooms of this bright apartment. Huge collective parking available, possibility of purchasing a large garage with automatic door in the building. Call us to visit this turnkey apartment without delay.

Ref. : DSVAP40000431

Dray and Partners

ANTIBES490 000 €

Apartment for sale hand i hand - 3 rooms - 73

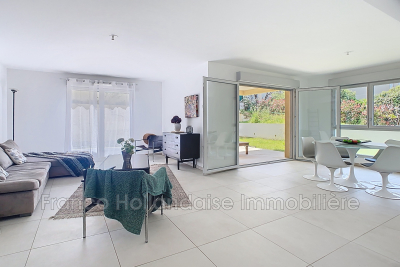
ANTIBES - SAINT JEAN Just steps away from local shops and close to the city center, this small modern residence with only 8 units offers an intimate atmosphere. Come and see this brand-new, never-lived-in 3-room corner apartment, boasting exceptional natural light. With 73.85 m², it opens onto a spacious south-west-facing terrace/garden of 190 m², perfect for soaking up the sun. The welcoming 34 m² living area includes an open kitchen, while the sleeping area features two generous bedrooms. You will also find a bathroom with a toilet, as well as a separate guest WC equipped with a hand-wash basin. The property includes a parking space and an underground garage, all with reduced notary fees. The finishes are meticulous: thermodynamic water heater, electric roller shutters, Airzon ducted air conditioning, and built-in wardrobes in the bedrooms. Additionally, the apartment meets PMR standards for enhanced comfort.

Ref. : 625V193A

FRANCO HOLLANDAISE IMMOBILIERE Antibes

LES GETS2 950 000 €

Apartment for sale hand i hand - 6 rooms - 277

Magnificent penthouse in the heart of the resort

Discover this somptuous duplex penthouse ideally located in the heart of the Les Gets village. This lodge is situated in a small luxury residence constructed in 2015 by a renouned local designer. Alligning elegance and comfort, your're sure to be charmed by it's generous volumes, high quality finishes and warming ambiance. Composition : Level 1 : Entrance with multiple storage units Well-being area with a massage table and sauna Bedrrom 1 : A double bed, a bathroom with a lavatory and hand basin, bespoke wardrobe and acces to the south-facing balcony. Bedroom 2 : Four bunk beds and a bathroom with lavatory and band basin. Bedroom 3 : A double bed, a bathroom with a lavatory and hand basin, bespoke wardrobe and acces to the balcony. Bedroom 4 : A double bed, a bathroom with a lavatory and hand basin, a wardobe and acces to the balcony Bedroom 5 : A double bed, a bathroom with a lavatory and hand basin, a wardobe and acces to the balcony Level 2 : Well-lit 77m2 living room with fantastic views of the slopes, a large sofa surrounding a central fireplace and a large south -facing balcony ideal for ummer diners Bespoke open-plan kitchen with a breakfast bar Dining area for up to 10 people Lounge/TV/games room with multiple sofa's Library/office corner Independant lavatory Tech room and wine cellar This penthouse offers an exeptional life style merging modern comfort and mountainous charm mearly a few steps away from the slopes and village commodities.

Ref. : PR 600

AGENCE IMMO'SELECT

OPIO2 950 000 €

House for sale hand i hand - 11 rooms - 4465

Walking Distance to Valbonne - Rare property in quiet closed domain, next to the golf course Opio Valbonne, swimming pool, 2 guest houses,

Co-exclusivity A commanding presence within a small and very quiet private gated estate, just five minutes from the village of Valbonne and next to the Golf Opio Valbonne. Set in 4,465 m² of beautifully landscaped grounds with complete privacy and a full south-facing aspect, this exceptional and spacious family property offers a principal home of 300 m² of elegantly appointed accommodation, a guest house of 93 m2 and a second guesthouse of 40 m2. The elegant and generous living spaces of the principal home include a large reception room opening to a 90 m2 covered terrace and a second sitting area with wood paneling and fireplace opening to a second terrace. Worth special mention is the well equipped bespoke kitchen with hand-painted cabinetry and a characterful fireplace opening onto a summer kitchen. The principal house has four bedrooms including a principal suite on the ground floor with dressing area and full bathroom, a bedroom that is currently used as an office, a bedroom on the first floor with adjoining sitting area and tropezian terrace and one bedroom with ensuite at the garden level, currently used as a gym. On the garden level there are also a large room that could be used as a games room or cinema and a wine cellar. A self-contained and totally separate 93 m² guest house offers two bedrooms, a reception room, a fully equipped kitchen and dining area, ample storage space, a bathroom and two terraces. A second 40 m² guest house with sitting room, bedroom and bathroom and its own terrace provides exceptional flexibility. Outside there is a large recently renovated pool 11 m by 4.5 m with fence and pool house, generous parking and covered carport sitting within gardens of real distinction, majestic trees, sweeping lawns and exterior lighting. The entire estate is presented in impeccable condition. The roofs were recently replaced. Energy class : D – Climat class : D / estimated annual costs for standard use : between €7,394 and €10,004 (ref year 2023) Information on the risks to which this property is exposed is available on the Geohazards website : www.georisques.gouv.fr Property located in an area subject to compulsory brush clearance. Catherine MACFADYEN — Consultant, Self-Employed Commercial Agent | RSAC: 820 250 199 Agency fees payable by vendor - Nombre de lots dans la copropriété: 12 - Montant estimé des dépenses annuelles d'énergie pour un usage standard, établi à partir des prix de l'énergie de l'année 2021 : 7390€ ~ 10010€ - Catherine MACFADYEN - Agent commercial - EI - RSAC 820250199

Ref. : 86820738

Barnes Valbonne

STE-MAXIME549 000 €

Apartment for sale hand i hand - 3 rooms - 67

3-room garden-level apartment a few steps from Nartelle Beach

Just 300 meters from one of the most beautiful beaches of Sainte-Maxime, this ground-floor 3-room apartment combines elegance and comfort in a privileged setting. Situated within a small secure residence, it consists of a welcoming entrance opening onto a spacious, bright living room with a fully equipped open-plan kitchen. This beautiful living space naturally extends to a travertine terrace, partially covered, ideal for enjoying the outdoors in any season. The sleeping area includes two bedrooms with storage, opening onto a private terrace, a refined bathroom with a walk-in shower and double sink, as well as an independent WC with a hand basin. A double garage in the basement, not partitioned and directly accessible by elevator, completes the features of this rare property. An ideal pied-à-terre for seaside lovers, in a calm and sought-after environment. Energy Performance Diagnosis: C - 153 Greenhouse Gas Emission: A - 4 Estimated annual energy costs for the property: €800 - €1150 Co-ownership of 34 lots, average annual charges: €2104.6, ongoing procedure: no Transaction fees including VAT payable by the seller Information on the risks to which this property is exposed is available on the Géorisques website: www.georisques.gouv.fr The luxury real estate market on the French Riviera is one of the most attractive in the Mediterranean region. Vacation homes and secondary residences on the French Riviera not only offer an incomparable style and quality of life but also represent, in light of the international economic situation, a safe investment and a smart retirement project, especially in premium locations. Well situated between the Massif des Maures and the Gulf of Saint-Tropez, Sainte Maxime is renowned for its charm and pleasant climate. Facing Saint-Tropez, not far from the towns of Ramatuelle, Grimaud and Port Grimaud, Cogolin and Fréjus; the municipality boasts numerous fine sandy beaches sheltered from the wind. Its assets make it a prime tourist destination, highly favored by artists. The town hosts several events and shows. Besides its casino, there are also a number of museums including the Musée de la Tour Carrée or the Musée du Phonographe as well as the Museum of Mechanical Music and Inventions. Also worth seeing is the Sainte-Maxime Church, one of the oldest buildings in the town.

Ref. : W-030E4J

ENGEL & VÖLKERS

PARIS 10EME579 000 €

Apartment for sale hand i hand - 3 rooms - 47

Paris 10th – Saint-Martin Canal ¦ Bright 3-room apartment – Top

Engel & Völkers invites you to discover this very attractive dual-aspect apartment of 48 m² (Carrez law), located on the 3rd and top floor of a characterful period building, within an intimate, perfectly maintained condominium. Nestled a few steps from the Canal Saint-Martin, it enjoys a prime location in one of the most sought-after neighborhoods in eastern Paris, valued for its friendly atmosphere, the richness of its shops, its gourmet addresses and its excellent accessibility. From the entrance, your eye is drawn to a superb living area of approximately 24 m², the true heart of the apartment. Flooded with light thanks to its dual east/west exposure, this generous space harmoniously combines the living room and open-plan kitchen, offering a warm, welcoming setting ideal for entertaining. Set on a pedestrian street currently being greened, the property benefits from a particularly quiet environment, while fully enjoying the neighborhood's energy and vibrancy. The sleeping area, perfectly separated from the reception rooms, includes a main bedroom of approximately 8 m² overlooking a peaceful inner courtyard, as well as a second room of approximately 6 m² that can accommodate an office, a child's bedroom, a guest room or a walk-in closet depending on your needs. A bathroom and a separate WC with hand basin and window complete this property, with a level of comfort that is particularly appreciated in old Parisian buildings. The apartment offers a privileged living environment: the living room enjoys the tranquility of the pedestrian street, while the bedrooms benefit from absolute calm overlooking the courtyard. A cellar completes this property. Rare asset: possibility of purchasing the attic space from the condominium. With a ridge height of about 1.40 m, this area represents real potential for expansion, subject to obtaining the necessary authorizations. In excellent condition, the apartment is ready to move into immediately, with no work required. It is an ideal opportunity for a primary residence, a pied-à-terre or a long-term investment in the heart of one of the most sought-after neighborhoods in northern Paris. A character property combining period charm, brightness, calm and an exceptional location, a few steps from the Canal Saint-Martin. Energy rating: D/204 Greenhouse gas emission: B/8 Estimated annual housing energy costs : €966 - €1,306. Joint ownership of 33 lots. Average annual charges: €1,600. Ongoing proceedings: no Transaction fees incl. VAT payable by the seller. Information on the risks to which this property is exposed is available on the Géorisques website: www.georisques.gouv.fr. The apartment enjoys a prime location in the heart of Paris's 10th arrondissement, in an area particularly sought after for its balance between urban energy and quality of life. Just a one-minute walk from the Canal Saint-Martin, the setting appeals with its friendly atmosphere, waterside strolls, numerous local shops, cafés, renowned restaurants, as well as schools, day-care centers and green spaces. The address also offers excellent public transport links. Louis Blanc (lines 7 and 7bis), Château-Landon (line 7), Jaurès (lines 2, 5 and 7bis) and Colonel Fabien (line 2) stations are within a few minutes' walk. Gare de l'Est, less than five minutes away, provides quick access to the whole of the capital as well as many national and international destinations. In the future, it will also benefit from the planned express link to Paris–Charles de Gaulle Airport, further enhancing the area's appeal. A first-rate location combining the peace of a pedestrian street, immediate proximity to the Canal Saint-Martin and excellent accessibility, in the heart of one of the most desirable neighborhoods on Paris's Right Bank.

Ref. : W-04AIBU

ENGEL & VÖLKERS

EZE5 450 000 €

House for sale hand i hand - - 324

Eze Cap Estel - Stunning sea view

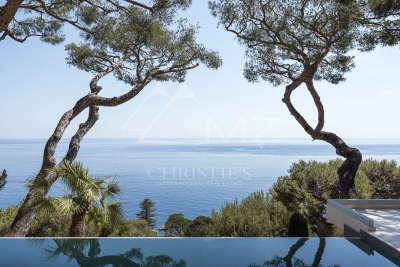
Just a few minutes from Monaco, in the highly sought-after Cap Estel district, renowned for its iconic luxury palace, this contemporary villa enjoys a privileged setting at the end of a discreet cul-de-sac serving only a handful of exclusive residences. A peaceful residential environment overlooking the Mediterranean, where privacy and tranquillity are paramount. Designed with a sleek contemporary aesthetic, the villa impresses with its high-quality finishes, expansive floor-to-ceiling glass windows, and seamless open-plan living spaces. The rooftop terrace has been thoughtfully arranged as a spacious parking area, providing ample space for several vehicles. Upon entering, generous volumes reveal a magnificent reception area featuring a spacious living room and dining room opening directly onto the terraces and swimming pool. The fully equipped Bulthaup open-plan kitchen blends perfectly into the living area and is complemented by a separate laundry room. Upstairs, three beautiful en-suite bedrooms enjoy breathtaking sea views. Framed by majestic umbrella pines, the panorama creates a truly enchanting setting where the deep blue of the Mediterranean merges harmoniously with the surrounding coastal landscape. More akin to a luxury penthouse than a traditional villa, this property is the perfect choice for those seeking a refined second home that is exceptionally easy to maintain and requires very little outdoor upkeep. Fully secured with an alarm system and CCTV surveillance, the property also benefits from a large detached garage. A rare opportunity combining contemporary comfort, privacy and an exceptional location, ideal for enjoying weekends or holidays on the French Riviera, just minutes from Monaco.

Ref. : MZISJ1644

MICHAËL ZINGRAF CHRISTIE'S INTERNATIONAL REAL ESTATE SAINT-JEAN CAP FERRAT

PARIS 6EME758 000 €

Apartment for sale hand i hand - 2 rooms - 59

Nine minutes on foot from La Grande Epicerie de Paris

In a character condominium, fully renovated in 2003, Engel & Völkers is pleased to present this beautiful apartment ideally located in Paris's 6th arrondissement. Overlooking a quiet small street, between Le Bon Marché and Montparnasse Station, this property offers a sought-after living environment, combining Parisian elegance with everyday practicality. The apartment stands out for its generous volumes and 3-meter ceiling height, enhanced by solid wood flooring. It is set in a high-quality, human-scale building, fully renovated, benefiting from high-standard security features: keypad entry and electronic badge on two successive doors, intercom, video entry system, as well as a video-surveillance system connected to the building's caretaker. With a Carrez surface area of 60 m², this apartment, in perfect condition, comprises an entrance hall with a large closet, a 23 m² living room, a 13 m² bedroom with a closet, a dining area, a bathroom, and a separate WC with hand basin. The open-plan kitchen is fitted and features high-quality appliances (Miele, Bosch and Siemens). In terms of thermal performance, the apartment benefits from double glazing and thermal insulation. No work required. A basement cellar completes this apartment, and the building has a bicycle storage room and a stroller storage room, both secured. The apartment is located on the ground floor. A parking space located beneath the building, accessible by elevator, is offered as an option. EPC/ D 242 kWh/m²/year GHG/ B 7 kgCO2/m²/year Estimated annual energy costs: between €1,180 and €1,640 Energy prices indexed as of 01/01/2023 This property is subject to the condominium regime: Total number of lots in the building: 339 Annual condominium charges: €2,000. Ongoing proceedings: none Transaction fees payable by the seller Information on the risks to which this property is exposed is available on the Géorisques website: www.georisques.gouv.fr Nestled in a historic district that has been home to many notable figures, you will feel surrounded by History. Old stonework, niche statues, angels, chapels and private mansions surround the property… all with the prestige of a modern renovation. It is located a few minutes' walk from several metro stations: Duroc on Line 13, Vanneau on Line 10, Falguière on Line 12, Saint-Placide on Line 4, and Montparnasse, as well as numerous bus routes.

Ref. : W-049ZD4

ENGEL & VÖLKERS