OK
More than Less than
€  ok

Key-words : ground

Houses and Apartments, your real estate specialist magazine offers a selection of ads that match with the keyword ground. You can refine your search by specifying the area or price range in the navigation bar link Search for a House/Apartment.

CHAVILLE880 000 €

House for sale ground - 7 rooms - 237 m²

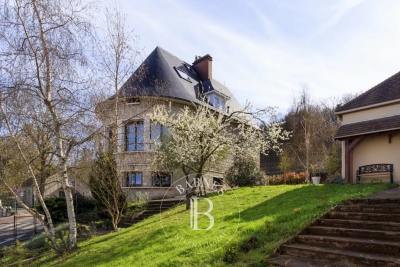
Stone-built in Chaville

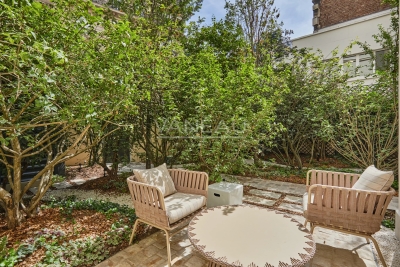
Stone house with a total surface area of 226 sqm (165 sqm excluding the basement), built in 1957 on a 615 sqm plot. It is arranged as follows: On the ground floor, an entrance leads to a cloakroom, guest toilets, a newly fitted and equipped kitchen, and a spacious semi-circular living room with custom-made built-in storage. On the first floor: three bedrooms, including one bedroom with two dressing rooms, a bathroom (bathtub and shower), and toilets. On the second floor, a mansard space with a landing, a storage room and a bedroom. On the garden level, accessible from the living room or via an independent entrance, a studio with its kitchenette and a shower room with toilets. This level also includes a laundry room, an office, a music room and several storage rooms. Outside, a landscaped garden with a garden shed and a garage with mezzanine storage space. An electric gate provides access to a parking area for two vehicles. Close to shops, schools and public transport. Contact Barnes Elise Karamujic +33 6 30 71 18 45 Agency fees payable by vendor - Montant estimé des dépenses annuelles d'énergie pour un usage standard, établi à partir des prix de l'énergie de l'année 2021 : 7450€ ~ 10130€ - Elise KARAMUJIC - Agent commercial - EI - RSAC Nanterre 890517527

Ref. : 86808751
BARNES HAUTS DE SEINE SUD/OUEST

MOUGINS1 490 000 €

House for sale ground - 5 rooms - 150 m²

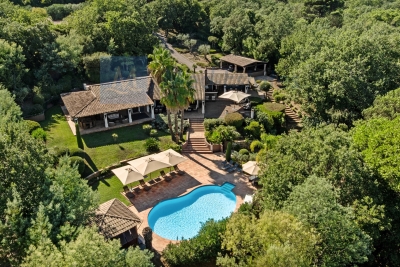
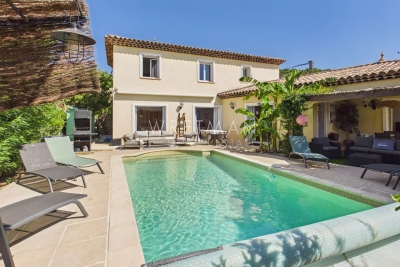
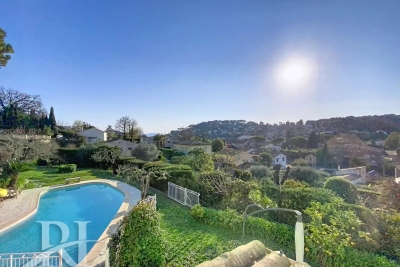
Right in the heart of Mougins, in a peaceful neighbourhood close to all amenities, this charming villa of approximately 150 m² is set on a flat plot of 1,541 m² and features a heated swimming pool. This south-west facing house, boasting superb unobstructed views, comprises: - on the ground floor: entrance hall, kitchen, living room with fireplace, dining room, 3 bedrooms, a bathroom with toilet, a shower room, separate toilet - on the first floor: a bedroom opening onto a terrace, bathroom, toilet, dressing room. Large garage with mezzanine, workshop (suitable for conversion), ample parking. Agency fees of 6% payable by the buyer. Information on the risks associated with this property is available on the Géorisques website: www.georisques.gouv.fr

Ref. : 86839409

REICHERTS IMMOBILIER

LES ISSAMBRES629 000 €

House for sale ground - 4 rooms - 88 m²

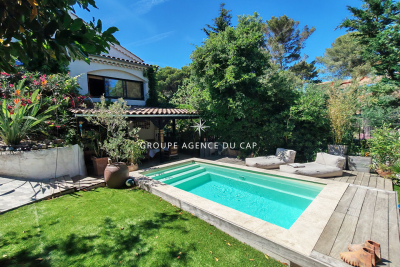
FOR SALE: 4-ROOM VILLA WITH SEA VIEW, 2/3 BEDROOMS, TERRACE, GARDEN AND GARAGE IN LES ISSAMBRES

In a small residence with a swimming pool in Grand Boucharel, this charming house offers sea views and comprises a large living room with an open-plan kitchen, a bedroom on the ground floor, and two adjoining bedrooms upstairs. A lovely terrace wraps around the house and includes a summer kitchen. The property has two entrances, parking spaces, and a closed garage that could be converted into a studio. Ideal as a holiday home or for seasonal rentals.

Ref. : 2725b

SEA VIEW PROPERTY / GROUPE AGENCE DU CAP

THÉOULE-SUR-MER6 500 000 €

House for sale ground - 8 rooms - 440 m²

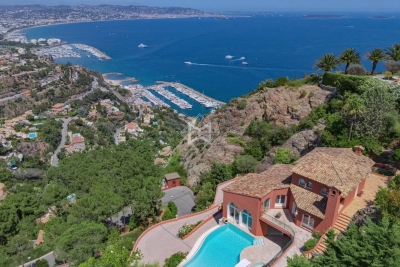
Elegance and Light at the Summit of Théoule-sur-Mer

Nestled within a private estate, this remarkable 406 sqm residence enjoys a commanding position with breathtaking panoramic views over the Bay of Mandelieu and the rolling hills of the Cannes hinterland. Set on beautifully landscaped grounds of 2,081 sqm, the property unfolds across four levels connected by an elegant spiral staircase, offering generous volumes, refined architecture, and abundant natural light throughout. The main level is dedicated to reception and entertaining, featuring a grand living area composed of a formal lounge, dining room, and an intimate TV lounge enhanced by an ethanol fireplace. These living spaces open seamlessly onto an expansive terrace and swimming pool, creating the perfect setting for entertaining while enjoying the spectacular scenery. The contemporary kitchen is complemented by a pantry and laundry room, while a remarkable wine cellar carved directly into the natural rock provides a unique showcase for fine wine collections. The sleeping quarters include a sumptuous master suite with dressing room and marble bathroom, two additional bedrooms, a study, and a spacious independent guest suite on the garden level. A games room, extensive storage areas, and a garage complete the property. Outside, the landscaped garden blends harmoniously with the natural rock formations and Mediterranean vegetation, creating a private and tranquil environment around the terrace and pool, all set against a backdrop of exceptional beauty. A truly outstanding property where architecture, light, and breathtaking views come together to create a unique Mediterranean lifestyle. A rare address reserved for those who never settle for the ordinary... and who recognize the exceptional when it reveals itself.

Ref. : 80004

MAGREY&SONS SAINT-TROPEZ

ST-AYGULF760 000 €

House for sale ground - 6 rooms - 168 m²

FOR SALE: 168sqm villa with 5 en-suite bedrooms, separate and adjoining apartment, swimming pool and sea 400m away, 15-minute walk from the town centre of Saint Aygulf

Nestled in the sought-after Rives d'Or district of Saint-Aygulf, this villa, fully renovated in 2018, offers a true haven of peace, perfect for a complete change of scenery. The serene atmosphere is immediately captivating thanks to the abundant greenery and a lovely landscaped garden complete with a swimming pool. The welcoming living space comprises a living room opening onto an elegant covered terrace, ideal for enjoying the outdoors in every season. The fully fitted and equipped kitchen is complemented by a functional utility room. The house boasts an ideal layout: On the ground floor: three beautiful bedrooms and an independent studio with a mezzanine, providing additional sleeping space. Upstairs, under the perfectly insulated roof: two further bedrooms. In total, the property features 5 bedrooms, 5 bathrooms, and 6 toilets, offering optimal comfort for accommodating family and friends or for a seasonal rental project. Situated on a plot of approximately 800 sqm, with no overlooking neighbors and surrounded by greenery, this atypical villa captivates with its charm, privacy and bucolic setting.

Ref. : 2838GD

SEA VIEW PROPERTY / GROUPE AGENCE DU CAP

GASSIN2 695 000 €

House for sale ground - 6 rooms - 200 m²

Gassin - Elegant character villa with pool - 5 bedrooms - in the heart of an exceptional landscaped park

Nestled in one of the most sought-after areas of Gassin, just minutes away from the village of Saint-Tropez, this character-filled villa offers a rare and exceptional lifestyle where authenticity, elegance, and nature harmonize perfectly. Set in the heart of a sumptuous landscaped park—a true haven of greenery meticulously designed and maintained—this property captivates from the very first moment with its timeless charm, peaceful atmosphere, and high-end amenities. Spanning approximately 200 m², the villa reveals warm, light-filled reception areas, featuring an entrance hall, an inviting dining room, a fully equipped kitchen, an office, and five en-suite bedrooms, each with its own private shower room, including one with a mezzanine. A summer kitchen and guest toilets complete this level, thoughtfully designed to welcome family and friends in absolute comfort. Outside, the magnificent landscaped grounds stand out as one of the property's finest assets. A true sanctuary of peace, it unveils a succession of botanical atmospheres combining Mediterranean essences, vast lawns, and shaded areas, all inviting relaxation and contemplation. An elegant swimming pool, a gazebo, a wooden chalet, a pétanque court, and an outdoor fitness area integrate harmoniously into this exceptional environment. An automatic watering system supplied by a private borehole ensures the effortless maintenance of this remarkable garden. The basement accommodates a wine cellar, a laundry room, a technical room, and a large crawl space providing valuable storage. A carport accommodating up to three vehicles completes the amenities, while an electric gate, an alarm system, and video surveillance guarantee security and peace of mind. Only minutes from the beaches of Pampelonne and the village of Gassin, this character property, cradled in a breathtakingly beautiful landscaped park, masterfully combines Provençal charm, contemporary comfort, and the incomparable lifestyle of the French Riviera.

Ref. : 87215674

MED-ESTATES

CANNES1 150 000 €

Property for sale ground - - 450 m²

CANNES - MIXED-USE BUILDING FOR COMMERCIAL AND RESIDENTIAL USE

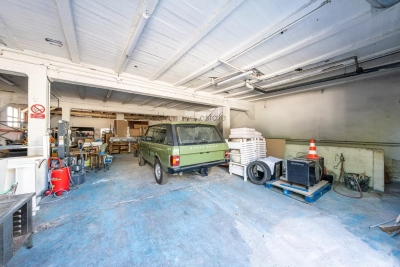
Ideally located just steps from downtown Cannes and offering quick access to major thoroughfares in the Oxford neighborhood, this mixed-use building provides a property that is particularly well-suited for professionals seeking commercial space combined with residential living. The ground floor features over 200 m² of usable space, perfectly configured to accommodate a craft workshop, storage area, showroom, garage, or any activity requiring large work and handling areas. In addition, the approximately 160 m² basement offers additional space with similar features, allowing for the optimization of storage or operational capacity according to the occupant's needs. Upstairs, a duplex apartment of approximately 100 m² completes the property. It currently consists of a spacious living room with an open kitchen as well as four bedrooms, offering numerous layout possibilities: staff housing, administrative offices, or living space integrated with professional activities. The building is structurally sound and in good overall condition. Refurbishment or renovation work may be considered to adapt the space to the future occupant's requirements. Thanks to its strategic location, its substantial size, and the versatility of its uses, this property represents a rare opportunity for a company seeking a fully operational site just minutes from downtown Cannes, with significant potential for value appreciation and utilization.

Ref. : 87067609

LILAMAND REAL ESTATE SAS

NICE460 000 €

House for sale ground - 5 rooms - 113 m²

House – Lower Madeleine – Terrace

Located in the lower part of Boulevard de la Madeleine, just 5 minutes from the Promenade des Anglais, discover this charming house with an approximate surface area of 120 sqm. On the ground floor, it features a bright living room with access to a south-facing garden, as well as a separate fully fitted and equipped kitchen opening onto a pleasant terrace with storage space. On the first floor, you will find a spacious bedroom with loggia, a study area, a bathroom and a separate toilet. The second floor offers two additional bedrooms with built-in storage. All rooms benefit from at least one window, providing plenty of natural light. A parking space is available in front of the house (agreement with neighbors and the lane). This charming house, in good overall condition, offers quality features such as double glazing, heat pump, fireplace, etc. For further information, please visit our website, where you will find the full property file as well as a virtual tour.

Ref. : 01190PB

Agence Winter immobilier

LORGUES580 000 €

House for sale ground - 7 rooms - 150 m²

Pristine Villa with Guest Unit at walking distance

Discover your perfect holiday home with this impeccably maintained villa of appr. 150 m², located just a 5-minute stroll from the vibrant center of Lorgues. Presented in pristine condition, this property is a true "pose your suitcases" opportunity, requiring absolutely no work. It is perfectly designed for foreign buyers seeking an effortless Mediterranean retreat or a high-yield investment in a sought-after Provence location. The ground floor features a 55 m² light-filled living room and a modern open kitchen that seamlessly transitions to a covered terrace with a dining table, ideal for alfresco meals. This level also hosts a guest toilet, a utility storage room, and a serene master suite with a private shower room that opens directly onto the terrace and pool area. Upstairs, the villa offers three additional bright bedrooms and a central family bathroom. The outdoor oasis is designed for relaxation, featuring an approximately 620 m² lush garden with a sparkling 4 x 8 meter heated salt-water swimming pool. At the entry level, a large bonus storage area is complemented by a versatile apartment. Accessible from both inside the house and via its own independent entrance, this unit includes a living room, open kitchen, and a bedroom with a shower room. Lucrative Rental Flexibility: This smart layout offers exceptional income potential. You can maximize your returns by renting out the entire estate, or leasing the independent apartment alone for steady income while keeping the main house for personal use, or letting both sections separately to dual tenants.

Ref. : 87331278

WRETMAN ESTATE & CONSULTING

NICE5 800 000 €

House for sale ground - 5 rooms - 227 m²

NICE MONT BORON - CHARMING VILLA OF 227 SQM FOR SALE - LANDSCAPED PLOT OF 530 SQM - SWIMMING POOL - PRETTY SEA VIEW - GARAGE

Nice Mont Boron - Located in one of Nice's most prestigious residential neighborhoods, this magnificent 227 sqm stone-built private mansion stands on a beautifully landscaped 530 sqm level plot with a swimming pool. The property has been completely renovated to an exceptional standard, featuring luxurious finishes throughout. It enjoys perfect south-facing exposure, stunning sea views, air conditioning, an elevator, and is conveniently located within easy reach of shops, public transport, and the beach. The villa consists of: On the garden Level: an entrance hall, a 9 sqm room, storage space, a laundry room, a guest WC, a kitchen, one bedroom, a bathroom, and a study. On the ground floor: an entrance hall, a bright living room opening onto a spacious and inviting terrace with breathtaking panoramic sea views, a modern fully fitted and equipped kitchen, a study, a guest WC, and additional storage. On the first floor: a landing leading to three bedrooms, three shower rooms (one with WC), ample storage, and a separate guest WC. A garage and two outdoor parking spaces complete this exceptional property, ideally located just 30 minutes from Nice International Airport.

Ref. : N-41415

Century 21 LAFAGE TRANSACTIONS Nice

LAMORLAYE2 290 000 €

House for sale ground - 12 rooms - 562 m²

Exceptional Mansard-style property within a private golf estate

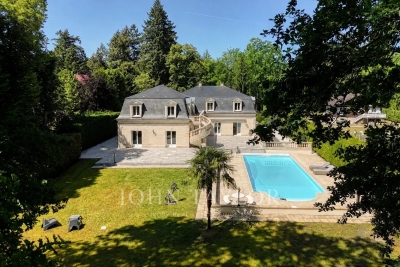
Located just 45 minutes from Paris and close to CDG Airport, this property is set within a private golf estate, offering peace, privacy, and discretion. This 562 sqm Mansard-style property, built in 1995, is arranged over three levels and benefits from a 4,732 sqm landscaped garden with a heated swimming pool. The ground floor features a bright entrance hall, a small lounge, and a spacious triple-exposure reception room (North, South, West) opening onto the garden and terrace, as well as a dining room, a separate kitchen, and a bedroom or office with bathroom. Upstairs, the night area offers four bedrooms with en-suite shower rooms, a dressing room (with the possibility of an additional bedroom), a mezzanine office, and a four-person sauna. The basement includes a games room, gym, laundry room, wine cellar, technical rooms, and a large garage accommodating up to five vehicles. The interior features a contemporary and refined style, highlighting the generous volumes and abundant natural light. Modern amenities include underfloor heating, heat pump, air conditioning, and home automation. Sheltered from view, this rare and exclusive residence combines family comfort, elegant reception spaces, and privacy in a green setting, with quick access to Paris.

Ref. : V0027APA

JOHN TAYLOR AROUND PARIS

CANNES1 295 000 €

House for sale ground - 4 rooms - 135 m²

CANNES TOP OF MONTFLEURY VILLA 4 ROOM SWIMMING POOL

Located in the residential area of ??Montlfeury, this charming 4-room house of approximately 135 m² sits on a 425 m² plot and boasts a swimming pool, beautiful landscaping, and unobstructed views all the way to the sea. This bright villa comprises: - Ground floor: a superb 60 m² open-plan living area with a fitted and equipped kitchen/dining room and lounge, a guest toilet, and terraces; - First floor: a stunning master bedroom with sea views, an en-suite shower room, toilet, dressing room, and built-in wardrobes; - Garden level: two bedrooms, a shower room/toilet, and a laundry room. A 32 m² garage and two outdoor parking spaces are also included. The listed price includes a 6% agency fees, payable by the seller. Information on the risks to which this property is exposed is available on the Géorisques website: www.georisques.gouv.fr

Ref. : 87107419

REICHERTS IMMOBILIER

LE LAVANDOU567 000 €

Apartment for sale ground - 4 rooms - 80 m²

LE LAVANDOU – 3-BEDROOM HOUSE WITH GARDEN, POOL AND BEACH WITHIN WALKING DISTANCE

Just 400 metres from the beach in Le Lavandou, and within immediate reach of shops, restaurants, activities and the harbour, discover this pleasant house of about 75 m², located within the sought-after and secure residence "Les Jardins de l'Anglade." Nestled in a green setting, the property offers a real asset: a charming outdoor space of about 40 m², made up of a south-facing terrace and a small garden with lush vegetation. An intimate and welcoming space, ideal for making the most of the Mediterranean climate, dining outdoors, or setting up a pleasant relaxation area. The house, dual-aspect and air-conditioned, currently consists of two combined units and offers an original and comfortable layout. On the ground floor, it includes a living/dining room, a fitted separate kitchen, a second lounge area opening widely onto the terrace, as well as a first bedroom and two WCs. Upstairs, two separate spaces house two additional bedrooms, one with a shower room and the other with a bathroom. The property is in good overall condition and has benefited from various improvements over the years: air conditioning, renovation of the kitchen and wet rooms, opening up of the living spaces... Two lean-tos, used as a laundry room and storage, add valuable everyday functionality. The residence, particularly pleasant and well maintained, has a large swimming pool, attractive green spaces, a caretaker, and secure access. Finally, two private parking spaces within the residence complete this property. A particularly appealing house for anyone looking for a family pied-à-terre in Le Lavandou, a primary or secondary residence, with three bedrooms, a lovely outdoor space, and above all the possibility of reaching the beach and town centre entirely on foot. Highlights: beach 400 m away • 3 bedrooms • south-facing terrace and garden • large pool within the residence • air conditioning • 2 private parking spaces • secure residence • shops and harbour within walking distance. Property subject to co-ownership (condominium) status. The residence is located in an area classified as a blue zone for flood risk. Information on the risks to which this property is exposed is available on the Géorisques website: www.georisques.gouv.fr

Ref. : 828va

VUE MER IMMOBILIER 83

PARIS 6EME25 000 000 €

Property for sale ground - 12 rooms - 727 m²

Paris VI - Real estate complex - Private mansion and two three-bedroom apartments.

Built turnkey real estate complex composed of: - A private mansion with a private garden of 129 m². It spans four levels connected by a staircase and a private glazed elevator. The decor is inspired by the 1930s, the year the building was constructed, blending French minimalist and contemporary styles with original Art Deco style, fully furnished and equipped with very high-end brands (Ligne Roset, Silvera, Ethnicraft, Asteri). It includes : - Garden level: an entrance, a kitchen, a summer lounge, a wellness area (wooden sauna, mosaic-tiled hammam), a cinema room with high-end projection and immersive 3D audio system and acoustic wallpaper. - Ground floor: an independent suite, an office with a separate toilet, and a landscaped terrace. - First floor, dedicated to reception space including a large living room with Versailles parquet in solid oak, fireplace, and TV corner, a dining room, and a fully equipped Miele kitchen. - Second floor: sleeping area including a master suite with its dressing room and marble bathroom, two other suites with their dressing rooms and bathrooms. A vaulted wine cellar completes this property. - Two apartments on the 3rd floor delivered turnkey, accessible through a secure entrance hall, mailbox area, staircase, and a shared elevator for both apartments, fully furnished and equipped with high-end brands (Ligne Roset, Silvera, Ethnicraft, Asteri). It includes: an entrance, a large living/dining room, a Miele equipped kitchen, a separate toilet with a laundry corner, two suites with their dressing rooms and bathrooms. - A duplex on the 4th and 5th floors, delivered turnkey, with the same access as the 2nd floor via a staircase and a shared elevator for both apartments, fully furnished and equipped with very high-end brands. It includes: an entry, a large living room, a Miele equipped kitchen, a toilet with a laundry corner, two suites with dressing and bathroom areas, and a master suite under the eaves on the upper floor. All with an acoustic floor structure, acoustic false ceiling, thermally insulated cold partitions, and soundproofing between bedrooms and living areas.

Ref. : 87034502

VANEAU TROCADERO

ST-LAURENT-DU-VAR570 000 €

Apartment for sale ground - 3 rooms - 77 m²

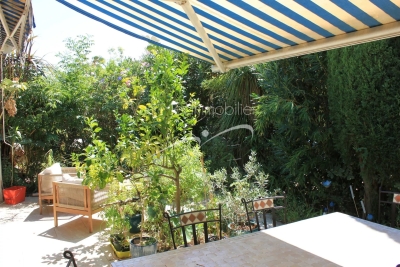
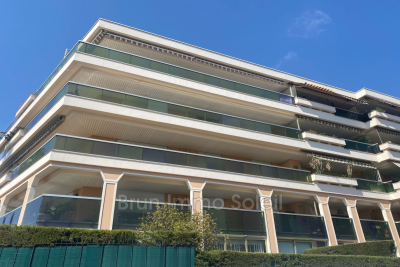
In the prestigious DE SCUDO residence, highly sought after in our VESPINS area And in Cagnes-sur-Mer, close to CAP 3000, main roads, shops, and beaches Beautiful 3-room apartment of 77 m² with 97 m² of outdoor space, cross-ventilated, quiet ground floor garden level (two gardens and 2 terraces) 56 m² + 41 m². Bright living room of 26 m², separate equipped kitchen, two bedrooms, bathroom, toilet, plenty of storage. Cellar and outdoor parking Quiet apartment

Ref. : 929V163A

Brun Immo Soleil