OK
More than Less than
€  ok

Key-words : ground

Houses and Apartments, your real estate specialist magazine offers a selection of ads that match with the keyword ground. You can refine your search by specifying the area or price range in the navigation bar link Search for a House/Apartment.

LOURMARIN3 490 000 €

House for sale ground - 7 rooms - 415 m²

Lourmarin – A meticulously renovated property set in 6 hectares

Sole Agent. This mid 20th century property set in about 6 hectares of grounds near Lourmarin village, classed as one of France's most beautiful villages, was renovated throughout between 2024 and 2026. Offering 285 sqm of living space, it includes bright living/reception rooms and two suites all opening onto the exterior. Upstairs are three bedrooms (one with a balcony enjoying an open view). These are also accessed from the exterior. The grounds feature a heated 10 x 4 metre swimming pool with a pool house, a luxuriously appointed and equipped summer kitchen, and a boules pitch. They are planted with about 50 olive and fruit trees, and enjoy open views of the surrounding nature. With a near 80 sqm garage, a bore-hole, motorised gates with a videophone, floodlighting and automatic sprinkling. Sold furnished.

Ref. : 87288663

Daniel Feau Provence / Lourmarin

VERSAILLES850 000 €

House for sale ground - 5 rooms - 128 m²

Versailles Porchefontaine – Charming 100m² (1,076 sq ft) house with 2 or 3 bedrooms – Annexe – Garden – Peaceful, sought-after location.

Exclusive listing. Barnes Versailles is delighted to present this stunning, semi-detached 1930s house, in immaculate condition, in the rapidly developing Porchefontaine neighbourhood of Versailles. Situated at the end of a quiet little cul-de-sac, it offers a weighted surface area of 99m² (1,066 sq ft) in the main building (81m² or 872 sq ft of living space and 118m² or 1,270 sq ft of floor space) and features a charming 16m² (172 sq ft) Anglo-Norman-style annexe, which could easily be converted into a studio apartment to rent/3rd bedroom, or even premises for a freelance or private practice professional. A 10-minute walk from Chantiers and Porchefontaine stations and Porchefontaine market square, it sits on a 180m² (1,938 sq ft) plot. Laid out as follows: - Ground floor: entrance hall, large, bright 23m² (248 sq ft) dual-aspect living room with fantastic ceilings height (2.80m or 9.2ft) and original parquet flooring, a large, fully fitted kitchen with a patio door offering direct access to the outside and the tiled terrace, a guest toilet and cupboards. - 1st floor: landing, 2 bedrooms, bathroom with toilet, office with access to the loft. - 2nd floor: office/bedroom under the eaves with skylights fitted with solar-powered electric shutters. A partial basement and a parking space in the garden complete this charming property in immaculate condition, with a recently renovated roof and insulation recently; live-in ready! Triple exposure, double glazing throughout, fibre broadband, remote-controlled outdoor lighting, individual mains gas heating (energy costs (gas + electricity): €200/month (approx.). Property subject to shared ownership status (no ongoing works, no quarterly charges, no general assembly). EPC/GHG rating D. Property tax 2025: €1,540. Fees at 4% payable by the buyers (€817,310 net seller price). Your BARNES Versailles contact: Lina Gordievskaya +33 (0)6 47 19 94 64 “Information on the risks to which this property is exposed is available on the Géorisques website: www.georisques.gouv.fr” €817,310 Agency fees not included - Agency fees: 4% incl. VAT Fees payable by the buyer - Estimated amount of annual energy costs for standard use based on 2022 energy costs: €1,580 ~ €2,210 - Information on the risks to which this property is exposed is available on the Géorisques website: www.georisques.gouv.fr 817,310 € Agency fees not included - Agency commission: 4%VAT included Agency fees payable by buyer - Montant estimé des dépenses annuelles d'énergie pour un usage standard, établi à partir des prix de l'énergie de l'année 2022 : 1580€ ~ 2210€ - Les informations sur les risques auxquels ce bien est exposé sont disponibles sur le site Géorisques : www.georisques.gouv.fr

Ref. : 6864925

BARNES YVELINES

MOUGINS1 890 000 €

House for sale ground - 8 rooms - 200 m²

CONTEMPORARY VILLA 4BR - PREMIUM AREA

EXCLUSIVITY - MOUGINS: In a gated estate, in absolute calm and within walking distance of Mougins School, this contemporary villa with a living area of 190sqm is built on a 1200sqm plot with a swimming pool and landscaped garden. On the ground floor: A large 80sqm living room with direct access to the pool area, a fully equipped kitchen, and 1 bedroom with a dressing room and bathroom. Upstairs: 3 bedrooms and 2 bathrooms including 1 master bedroom with its dressing room, bathroom, and private terrace. Additional: A shelter for 2 cars and other parking spaces within the property. « Information on the risks this property is exposed to is available on the Géorisques website: www.georisques.gouv.fr »

Ref. : 87010984

Luximmo

ST-RAPHAËL795 000 €

House for sale ground - 5 rooms - 140 m²

5-room villa for sale in Saint-Raphaël with swimming pool and double garage

Located in the charming town of Saint-Raphaël, this 140 sq m villa, built in 2003 on a 755 sq m plot, is for sale at EUR860,000. It comprises five rooms, including four bedrooms, with one bedroom on the ground floor, ideal for optimal comfort. The 40 sq m living room, facing south, enjoys unobstructed views and features a fireplace insert. The kitchen is separate, fitted, and equipped. The villa has a bathroom, a shower room, and three toilets. Heating is provided by a forced-air system with reversible electric air conditioning, supplemented by an electric water heater. The exterior is in good condition, with concrete block construction, double-glazed windows, and electric roller shutters. You will enjoy two terraces totaling 30 sqm, a swimming pool, a 50 sqm double garage, and two parking spaces. A basement is also available. Security is enhanced by a digital entry code, an electric gate, and an alarm system. The villa is connected to fiber optic internet and has mains drainage. The location is ideal, close to several schools such as the Institut Stanislas, École maternelle Valescure, École maternelle l'Aspé, École primaire l'Aspé, and École élémentaire l'Aspé, as well as the Crèche des Pandas daycare center. You will also find amenities such as supermarkets, pharmacies, restaurants, and bakeries nearby. This villa represents a rare opportunity to acquire a quality property in a quiet, private setting with all amenities within easy reach. Contact Agence du Cap - Immogolf to arrange a viewing.

Ref. : 9891

IMMOGOLF

VALBONNE3 290 000 €

House for sale ground - 9 rooms - 442 m²

Refurbished villa in the heart of a secure estate

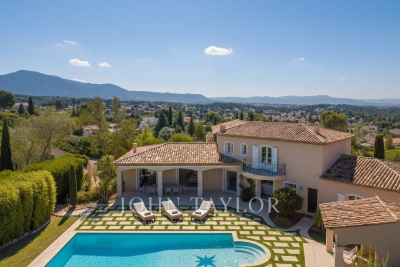
Nestled in a peaceful setting, this elegant, recently renovated Provencal villa will seduce you with the exceptional quality of its features and the harmony it exudes. Designed to comfortably accommodate a family on a day-to-day basis as well as for relaxing stays, it offers vast, luminous spaces and a total of five suites, including a self-contained apartment. Leisure and comfort features include a private cinema, a fitness area and a spacious garage for up to four cars. The grounds, covering some 2,700 m², offer a beautifully landscaped setting with swimming pool and pool house, ideal for sharing precious moments together. Located just a few steps from the charming village of Valbonne, in a secure estate, the property combines privacy, tranquility and an art of living rare on the Côte d'Azur.

Ref. : V1620MGS

JOHN TAYLOR MOUGINS

STE-MAXIME1 490 000 €

Apartment for sale ground - - 158 m²

Rooftop Terrace - Exceptional Apartment – Sainte-Maxime Town Centre

At Les Issambres, in the sought-after municipality of Roquebrune-sur-Argens, this exceptional villa of approximately 230 sqm perfectly embodies Mediterranean elegance and the refined lifestyle of the French Riviera. Nestled in one of the most desirable locations along the Var coastline, where unspoiled nature meets breathtaking sea views, this remarkable property offers an exclusive address just moments from the Gulf of Saint-Tropez. Here, every day is an invitation to embrace tranquillity, sunshine and the timeless charm of Provence. From the moment you arrive, your eyes are naturally drawn to the spectacular panoramic sea view, the true signature of this exceptional residence. Bathed in natural light throughout the day, the villa has been designed to create a seamless connection between indoor and outdoor living. Spacious interiors, refined finishes and generous volumes combine to create an atmosphere that is both elegant and welcoming, perfectly suited to everyday living as well as unforgettable moments shared with family and friends. Offering approximately 230 sqm of living space, the villa features three beautiful bedrooms, thoughtfully designed to ensure privacy and absolute comfort. On the main level, two elegant bedrooms share a beautifully appointed bathroom, allowing for effortless single-level living. Upstairs, the magnificent master suite occupies an entire private floor. Complete with a spacious dressing room, an elegant en-suite bathroom and direct access to a private terrace overlooking the Mediterranean, it offers a peaceful sanctuary where every sunrise and sunset becomes an unforgettable experience. The spacious living room, flooded with natural light through large picture windows, opens onto expansive terraces where the sea becomes a permanent backdrop. A separate fully equipped kitchen provides both practicality and elegance, perfectly complementing the generous reception areas. Every room has been carefully designed to maximise comfort while showcasing the stunning natural surroundings. Outside, the beautifully landscaped 3,000 sqm grounds perfectly capture the authentic spirit of Provence. Olive trees, fruit trees, a vegetable garden and a traditional pétanque court create a unique atmosphere where nature and luxury coexist in perfect harmony. The spectacular 11 x 6 metre infinity pool blends seamlessly into the landscape, while the impressive 250 sqm terrace and the fully equipped summer kitchen provide the ideal setting for entertaining or enjoying long Mediterranean evenings beneath the stars. High-quality finishes and meticulous attention to detail reflect the villa's exceptional standards throughout. Every element has been carefully selected to offer timeless elegance combined with everyday comfort. A spacious double garage completes the property's outstanding amenities. Perfectly located just minutes from beaches, restaurants, marinas and all local amenities, the villa enjoys an enviable position combining absolute tranquillity with excellent accessibility. Les Issambres remains one of the Riviera's most sought-after destinations, appreciated for its preserved natural environment, crystal-clear waters and privileged proximity to Saint-Tropez. Combining approximately 230 sqm of living space, three elegant bedrooms, spectacular sea views, landscaped gardens, an infinity pool, expansive terraces, a summer kitchen and an exceptional address in Les Issambres, this remarkable property represents the very essence of Mediterranean luxury living. A rare residence where every detail has been thoughtfully designed to offer an extraordinary lifestyle combining refinement, serenity and the incomparable beauty of the French Riviera.

Ref. : MZIST1936

MICHAËL ZINGRAF CHRISTIE'S INTERNATIONAL REAL ESTATE SAINT-TROPEZ

LA BASTIDE-DES-JOURDANS2 130 000 €

House for sale ground - 16 rooms - 480 m²

La Bastide des Jourdans – Huge potential

This superb property offering enormous potential is located in the heart of the Luberon Regional Nature Park, 30 minutes from Lourmarin and Ansouis (classed as among France's most beautiful villages), 40 minutes from Aix en Provence, an hour from Marseille-Provence international airport and 20 minutes from Manosque international school. Revamped in 2023, the ensemble offers about 480 sqm of living space in six self-contained gites/apartments each with a private terrace. Enjoying open views, it is set in about 5.83 hectares of grounds planted with 1800 olive trees and with a 106 sqm hangar, a 28 x 5 metre swimming pool with a shutter, a pool house and terraces. 12 km from A51 autoroute access.

Ref. : 87056498

Daniel Feau Provence / Lourmarin

MOUGINS12 600 000 €

House for sale ground - 8 rooms - 780 m²

Charming property

Nestled in one of the most sought-after and peaceful residential areas of Mougins, this exceptional property, built in 2009 and set within approximately 7,000 m² of beautifully landscaped grounds, offers an unparalleled Côte d'Azur lifestyle. Boasting approximately 780 m² of living space, the villa combines generous proportions, abundant natural light and outstanding amenities. The ground floor features an elegant reception area comprising a double reception room, dining room and fireplace lounge, opening onto a fully equipped American-style kitchen with adjoining pantry. Four spacious en suite bedrooms, each with its own bathroom and dressing room, are complemented by a sophisticated bar area and a private office. Upstairs, the sumptuous master suite enjoys a luxurious bathroom, dressing room and private terrace overlooking the surrounding hills, with the Mediterranean Sea on the horizon. A sixth en suite bedroom completes this level. Designed for relaxation and entertainment, the lower level features a fitness room, hammam, sauna, cinema room and private nightclub. A lift provides seamless access to all three floors. Outside, the perfectly level landscaped grounds surround a heated swimming pool with a distinctive design and jacuzzi. The 100 m² pool house offers a summer kitchen, games room and dedicated children's area. A 55 m² staff apartment and a garage accommodating up to ten vehicles complete this remarkable residence — a truly private estate offering amenities worthy of a luxury hotel.

Ref. : VAL250096

Savills Valbonne

LA MOTTE1 575 000 €

House for sale ground - 4 rooms - 167 m²

LUXURIOUS NEW CONTEMPORARY VILLA - PANORAMIC VIEW - 4 BEDROO

EXTENDER IMMOBILIER's exclusive mandate reveals this sumptuous architect-designed villa, with panoramic views of the Massif des Maures and the Rocher de Roquebrune, which offers 167 m2 of living space in the absolute tranquility of a sought-after cul-de-sac, on a landscaped plot of 2000 m2 ideally located in La Motte, close to all amenities, at the gates of the A8 motorway and in the immediate vicinity of the renowned Golf de Saint Endréol. The exterior welcomes us, through 2 electric gates, a magnificent landscaped scene unfolds, dotted with paving stones, rockery, beds of white roses, thyme, olive trees, lavender and many Mediterranean species, walkways have been created to enjoy the exceptional view, a superb fish pond with a dry stone fountain is located at the rear of the house. From the entrance, the villa offers an outdoor veranda that serves as a greenhouse with its red brick floor. On the ground floor, an open kitchen space overlooking the living and dining room bathed in light, leading directly to the outside, around which are arranged 2 spectacular tiled terraces. They constitute a true invitation to an indoor-outdoor lifestyle bathed in the light from the East, South and West. An architectural success, this large living space is divided into different areas, all of which benefit from bay windows and/or other windows: a TV corner, a living room warmed by an elegant wood stove, a dining area and an open kitchen. The kitchen is very functional, featuring a black marble worktop, fully integrated and high-end equipment, as well as a large laundry room. A master suite with shower room and toilet, facing west, is bordered by a landscaped garden rich in a variety of plant species. Taking the staircase, the upper floor leads to two master suites, each with an en-suite shower room, dressing room, and toilet. The master suite opens onto a terrace with panoramic views of the Maures mountain range and the majestic Roquebrune Rock. Outside, there's a superb 13 x 4.5 meter salt-water infinity pool with Bali-style tiling, a large 80m2 garage, and the villa benefits from solar panels, underfloor heating, and reversible air conditioning in every room. Built in 2026 to RT 2012 standards, ensuring high acoustic and energy performance, the structure is built with poured concrete, and this residence is unique for its natural stone features. An absolutely incredible property. For any further information, please contact Sandrine CESARINI at 06 20 94 83 10 or

Ref. : 479

Extender immobilier

ST-TROPEZ790 000 €

Apartment for sale ground - 3 rooms - 77 m²

In Saint-Tropez, apartment in the city center

In Saint-Tropez, this ground-floor apartment offers three rooms, two bedrooms and a bathroom, within a residence with a lift. A rare property in one of the French Riviera's most sought-after destinations. It offers excellent potential for transformation, allowing for an elegant, contemporary and fully bespoke interior. Its well-balanced layout is perfectly suited to a main residence, pied-à-terre or prestigious investment. A balcony pleasantly extends the living spaces. The apartment also benefits from a cellar and a highly sought-after private parking space. An exceptional opportunity in the heart of Saint-Tropez, to be tailored to your wishes in a privileged setting. Visual created using AI. For illustrative purposes only and not contractually binding. Energy Performance Certificate (DPE): D-224 Greenhouse Gas Emissions (GES): A-8 Estimated annual energy costs for the property: €1,644–€2,224 Condominium comprising 40 lots; average annual charges for the lots: €2,036. Ongoing proceedings: none. Transaction fees, including tax, payable by the seller Information on the risks to which this property is exposed is available on the Géorisques website: www.georisques.gouv.fr The luxury property market on the French Riviera is one of the most attractive in the Mediterranean region. Holiday homes and second residences on the French Riviera offer not only incomparable style and quality of life but, given the international economic situation, also represent a secure investment and a smart retirement plan, particularly at premium addresses. Saint-Tropez is a coastal town on the French Riviera, in the Provence-Alpes-Côte d'Azur region of southern France. Long popular with artists who stayed there, the town attracted the international jet set in the 1960s and remains renowned for its beaches and nightlife. The cobbled district of “La Ponche” recalls its past as a fishing village, although nowadays yachts share the Old Port with fishing boats.

Ref. : W-04ANQ9

ENGEL & VÖLKERS

LES ADRETS-DE-L'ESTÉREL1 195 000 €

House for sale ground - 5 rooms - 130 m²

LES ADRETS-DE-L'ESTÉREL – CHARMING STONE VILLA WITH EXCEPTIONAL SEA VIEWS

REF 102026 518 / Located in a private residential estate in Les Adrets-de-l'Estérel, just a few minutes from the motorway and local shops, this charming stone villa enjoys a privileged setting and offers exceptional panoramic views of the Mediterranean Sea and the Estérel hills. Set on beautifully landscaped grounds of 1,347 m², this villa of approximately 130 m² stands out for its traditional stone architecture and authentic character. Inside, the exposed beams in the living room and lounge, together with the fireplace, create a warm and welcoming atmosphere. The modern kitchen provides a convivial space, complemented by a practical utility room. The villa offers three bedrooms. On the ground floor, the 24 m² master bedroom enjoys lovely sea views and its own shower room. A separate study completes this area and could also be converted into a small additional bedroom, depending on your needs. Upstairs, two guest bedrooms provide comfortable accommodation, one of which benefits from beautiful sea views and a charming roof terrace. A shower room completes this floor. Outside, the terraces and swimming pool provide the perfect setting to enjoy the privileged surroundings and the sunny days of the French Riviera. The pool area also features a small pool house with a shower and an outdoor water point, ideal for relaxing with family and friends. A double garage and a cellar further enhance the property's features. With the motorway just a few minutes away, the main destinations along the French Riviera are easily accessible, while the villa retains the tranquillity of a sought-after residential setting. A charming stone villa offering exceptional sea views and a privileged lifestyle in Les Adrets-de-l'Estérel, nestled between the Mediterranean coast and the beautiful Estérel hills.

Ref. : 102026-518

FINE AND COUNTRY

MOUANS-SARTOUX2 290 000 €

House for sale ground - 9 rooms - 277 m²

Elegant family villa near Valbonne and international schools on the French Riviera

Elegant villa with pool and olive grove near Valbonne, Sophia Antipolis and international schools Offered in co-exclusive representation, this elegant family villa is ideally positioned near Valbonne, one of the most desirable villages on the French Riviera, renowned for its charming historic centre, international community and proximity to Sophia Antipolis, Europe's leading technology hub. The property enjoys a highly sought-after location close to international schools including Mougins School, ICS and CIV, making it particularly attractive for international families relocating to the Côte d'Azur. Nice International Airport is approximately thirty minutes away, while Cannes, Antibes and the Mediterranean coastline remain easily accessible. Set within approximately 4,733 sqm of level landscaped grounds planted with around thirty mature olive trees, the villa offers approximately 277 sqm of living space designed for comfortable year-round living. The reception rooms are characterised by impressive ceiling heights of approximately 2.90 metres, creating a remarkable sense of volume and natural light. The main living room features a fireplace and opens onto terraces and gardens, while a formal dining room and fully equipped independent kitchen complete the living areas. A large office provides valuable flexibility and could easily serve as a media room, cinema room, library or additional family space. The accommodation includes a spacious ground-floor primary suite with dressing room and large bathroom. Three additional bedrooms are located on the upper floor, each benefiting from its own shower room and built-in storage. The outdoor spaces are designed around multiple terraces, a charming courtyard with fountain and a swimming pool, creating a lifestyle centred on outdoor living and entertaining. An independent annex currently used as a laundry building offers further potential and could be converted into guest accommodation. Combining generous living spaces, level grounds, excellent accessibility and proximity to international schools, this property represents an outstanding opportunity for buyers seeking a permanent residence or second home in one of the French Riviera's most established residential markets. Côte d'Azur Sotheby's International Realty Complete sales documentation and private viewings are available upon request.

Ref. : CA15-375

COTE D'AZUR SOTHEBY'S INTERNATIONAL REALTY

NICE225 000 €

Apartment for sale ground - 2 rooms - 38 m²

Nice, 38m2 apartment with west-facing terrace

NICE / Cyrille Besset : Sole agent. In a lovely house, we offer this pleasant 38m2 apartment on the ground floor. The entrance leads to a living room with mezzanine sleeping area, an independent kitchen opening onto a 10m2 west-facing terrace, a shower room/toilet and a dressing room. Ideal for residence or rental investment. Near bus, shops and 8 mns walk to tramway. Agency fees included, payable by seller. Information on the risks to which this property is subject is available on the Géorisques website: www.georisques.gouv.fr

Ref. : LF

NICE PROPERTIES Promenade

AUBAGNE645 000 €

House for sale ground - 6 rooms - 210 m²

Architect-designed house at the foot of the Garlaban

Nestled in a prime and highly sought-after location in Aubagne, this exceptional property will appeal to those passionate about architecture, tranquility, and beautiful projects. Built in 1975 on a magnificent 1,640 m² wooded plot, this architect-designed family home offers 180 m² of living space spread over three levels and boasts superb unobstructed views of the surrounding greenery and the majestic Garlaban mountain range. Preserved in its original state, this residence with significant potential simply awaits renovation and modernization to fully express its charm. Upon entering, the main level reveals a spectacular living space structured around a cathedral-ceilinged living room with a fireplace, extending into a dining room and kitchen. This entire bright and airy space opens directly onto a lovely terrace. This same level also includes two bedrooms and a bathroom. The upper floor features a pleasant mezzanine overlooking the living room, leading to three bedrooms and a shower room. On the garden level, the house offers a large additional space that can be completely reimagined to suit your needs, ideal for creating a self-contained studio or a recreation area. This level is further functionally complemented by a garage, a workshop, and a cellar. Outside, the landscaped grounds showcase beautiful trees, including a majestic oak that provides shade and character to the property. A large swimming pool completes this enchanting setting, perfect for enjoying sunny days in complete tranquility. A rare opportunity to acquire a characterful home to personalize.

Ref. : MZIAX0827

Michaël Zingraf Christies International Real Estate AIX-EN-PROVENCE

GRIMAUD3 950 000 €

House for sale ground - 7 rooms - 330 m²

Rare property with dominant view of the sea and Saint-Tropez

Nestled in a private, secure and confidential estate in Grimaud, just a few minutes from Saint-Tropez, this exceptional, fully-renovated villa spans around 330 m² and offers spectacular views of the sea and the Gulf of Saint-Tropez, a veritable tableau vivant visible from every area of the property. Generous volumes and luminosity sublimate a superb cathedral living room, a fully-equipped open kitchen and vast indoor and outdoor reception areas, perfectly open to the sea horizon. The omnipresent sea view is revealed from the living room, kitchen, bedrooms, terraces and pool area. The villa offers four en-suite bedrooms, including a sumptuous master suite with large dressing room. An independent studio completes the ensemble, ideal for entertaining family, guests or staff. Set in magnificent landscaped grounds of around 2,500 m², the property boasts a heated saltwater swimming pool, large sunny terraces and a large closed garage, all in the heart of a preserved natural environment, offering absolute calm, refinement and the Mediterranean art of living.

Ref. : V2211ST

JOHN TAYLOR SAINT TROPEZ