OK
More than Less than
€  ok

Key-words : ground

Houses and Apartments, your real estate specialist magazine offers a selection of ads that match with the keyword ground. You can refine your search by specifying the area or price range in the navigation bar link Search for a House/Apartment.

BIDART3 490 000 €

House for sale ground - 8 rooms - 310 m²

BIDART - ERRETEGIA BEACH

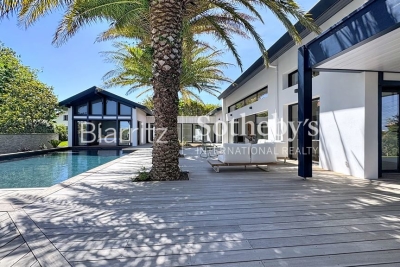
Just a few minutes' walk from Erretegia Beach, this 320 sqm architect-designed villa stands on a beautifully landscaped 1,300 sqm plot, offering privacy, elegance and a sought-after coastal lifestyle. Designed to embrace natural light and seamless indoor-outdoor living, the 120 sqm reception areas open south onto more than 200 sqm of terraces and the pool, creating a refined and contemporary atmosphere. The property features a master suite, a guest suite, and an additional independent suite ideal for hosting with complete privacy. Upstairs, two further bedrooms each benefit from their own bathroom. A study or relaxation area, a laundry room, and a generous wellness space with sauna and jacuzzi complete this exceptional home. The landscaped grounds offer multiple outdoor living areas, including a covered terrace ready for a summer kitchen. A double garage with direct access to the house and four outdoor parking spaces complete this rare offering.

Ref. : BI1-2644

BIARRITZ SOTHEBY'S INTERNATIONAL REALTY

LACOSTE260 000 €

House for sale ground - 3 rooms - 63 m²

HOUSE IN LACOSTE

Close to the village of Lacoste, in a peaceful setting and enjoying a south-facing aspect with lovely views over the Luberon, this charming small house offers 63 m² including an adjoining workshop, set within a fully enclosed 500 m² plot. HOUSE: Built in the 1960s, the house offers approximately 40 m² of living space, together with a 23 m² adjoining workshop. The entrance opens directly into a 25 m² living room with a kitchen area. Bright and welcoming, with numerous openings onto the garden, this room forms the heart of the house. The sleeping area comprises an 8 m² bedroom and a bathroom with bathtub and WC. Adjoining and directly accessible from the house, the 23 m² workshop provides valuable additional space that could be used according to one's needs. GARDEN: The fully enclosed 500 m² grounds offer an intimate and private setting, with no overlooking neighbours. With various secluded corners and spaces, the garden is ideal for enjoying the views, dining outdoors or simply relaxing in the shade. ADDITIONAL INFORMATION: Mains water, individual septic tank drainage system, electric convector heating and supplementary air conditioning. COMMENTS: A charming and peaceful place, ideal for relaxation and creativity. A property perfectly suited as a pied-à-terre in the Luberon or as a delightful and intimate small home, close to the village of Lacoste.

Ref. : V2614

YOUR PROVENCE

ROQUEFORT-LES-PINS1 850 000 €

House for sale ground - 7 rooms - 254 m²

Villa with Lagoon Pool – Roquefort-les-Pins

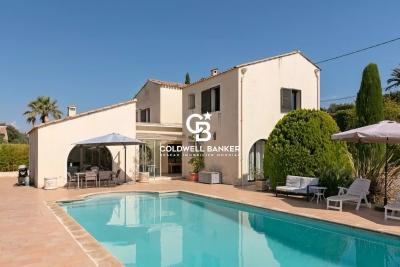
Located in a sought-after residential area of Roquefort-les-Pins, in absolute peace and quiet and close to local amenities and the main roads providing easy access to the Côte d'Azur's major towns, this elegant 210 m² villa has been completely renovated in 2025. Set within beautifully landscaped grounds of 1,978 m², the property offers a peaceful and privileged living environment, particularly well suited to family life. On the ground floor, the villa features a spacious and light-filled living room opening onto the outdoors, a separate fully equipped kitchen, three bedrooms and a bathroom. A dedicated wellness area completes this level, with a gym and sauna. Upstairs, a pleasant home office leads to a beautiful master bedroom with direct access to a terrace. A bathroom with a hydrotherapy bathtub completes this private space. The beautifully landscaped garden, a true green haven, is centred around an elegant lagoon-style swimming pool with natural, flowing lines. A large double garage completes the property. Fully renovated with care in 2025, this villa combines comfort, generous living spaces and an exceptional quality of life in a sought-after residential setting, while enjoying an ideal location close to amenities and the Côte d'Azur's main destinations. An ideal property for a family looking for a peaceful lifestyle without compromising on comfort or convenience. Honoraires à la charge du vendeur. Taxe foncière : 1 974 € par an. Les informations sur les risques auxquels ce bien est exposé sont disponibles sur le site Géorisques : www.georisques.gouv.fr

Ref. : 87296418

Coldwell Banker Standing Realty

MOUANS-SARTOUX1 950 000 €

House for sale ground - 9 rooms - 278 m²

Prestigious Property with Swimming Pool, Landscaped Gardens and Olive Grove

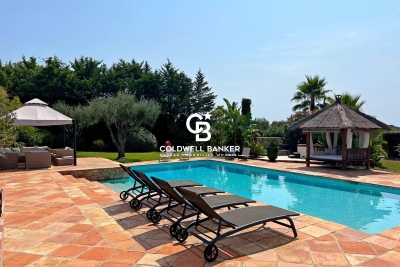
Just five minutes from the charming village of Valbonne and twenty-five minutes from Nice Airport, this expansive family home lies at the heart of a beautifully landscaped park, enhanced by a mature olive grove and offering open views over the surrounding hills. Upon arrival, a driveway winding through the orchard leads to the main entrance, where ample parking and a triple garage make welcoming guests effortless. On the ground floor, the house features an entrance hall with built-in storage, a bright double living room with dining area, an independent kitchen with adjoining laundry room, and a principal suite complete with study, walk-in wardrobe, shower room, and separate toilet, as well as a guest WC. These living spaces open onto a south-facing terrace and garden, while large pocket sliding windows flood the interior with natural light. A partially covered section of the terrace offers welcome shade during the hottest days. Also on this level are two additional bedrooms, each with its own shower room, along with a spacious self-contained studio. Upstairs, two further bedrooms — one with a rooftop terrace — share a bathroom and separate toilet. Outdoors, the property offers high-quality amenities: a heated swimming pool measuring 16 x 7 m, a relaxation area with jacuzzi and waterfall, an air-conditioned pool house with wood-fired oven, a garden pergola, a wooden thatched hut, a pétanque court, a storage shed, and a technical room. Additional features include a private well, automatic irrigation, solar panels, and motorised gates. A ventilated crawl space and a generous basement ensure the home's durability and comfort. A rare opportunity where comfort, space, and a natural setting come together in perfect harmony. Agency fees are payable by the seller. Information on the risks to which this property is exposed is available on the Géorisques website: www.georisques.gouv.fr

Ref. : 86155200

Coldwell Banker Standing Realty

BIOT2 290 000 €

House for sale ground - 6 rooms - 232 m²

NEW 2024 VILLA-SEA VIEW-QUIET-DOMAINE-POOL-GARAGE

Exclusive listing. Newly built villa (2024), located in a quiet and residential domain in Biot / Saint Julien. Very peaceful surroundings, surrounded by villas only, offering a true sense of privacy while remaining close to all amenities. The villa is well designed and organized into three distinct living areas, making it especially comfortable for family living. Ground floor: a bright and spacious living area with an open-plan kitchen, opening directly onto the garden and the pool. An office space is also located on this level, ideal for working from home. First floor: the master level with two bedrooms, dressing rooms, and a terrace with a pleasant sea view, offering a more private atmosphere. Top floor: two additional bedrooms, perfect for children or guests. Living area of approximately 191 sqm (232 sqm total), set on a plot of around 1100 sqm. Comfortable and easy-to-maintain garden with a swimming pool equipped with a counter-current swimming system. Modern villa with quality features: air conditioning, underfloor heating, high-level thermal and acoustic insulation. East, West, and South exposure, ensuring optimal natural light throughout the day, with open sea views. Les informations sur les risques auxquels ce bien est exposé sont disponibles sur : www.georisques.gouv.fr

Ref. : 86930364

Coldwell Banker Standing Realty

MARSEILLE 7EME More than 2 300 000 €

Apartment for sale ground - 6 rooms - 605 m²

LUXURY PROPERTY FOR SALE – MARSEILLE 7TH – 336 SQ M PENTHOUSE WITH PANORAMIC SEA VIEWS

**LUXURY PROPERTY FOR SALE – MARSEILLE 7TH – 336 SQ M PENTHOUSE WITH PANORAMIC SEA VIEWS** Set within the highly exclusive Domaine des Alpilles, a secure residence with 24-hour guards, private landscaped grounds and a swimming pool, this penthouse occupies the entire top floor. Facing the Mediterranean, it offers approximately 336 sq m of living space and nearly 330 sq m of panoramic terraces: a contemporary villa suspended between sky and sea. Expansive floor-to-ceiling windows blur the boundaries between indoor and outdoor living, revealing spectacular views over the Bay of Marseille, the Frioul Islands, Château d'If, Notre-Dame de la Garde and the Côte Bleue. Generous volumes and carefully designed perspectives bring the sea into the very heart of the reception areas. Completely redesigned by a renowned architect, the apartment combines contemporary lines, noble materials and exceptional finishes, including marble, solid wood, natural stone, bespoke joinery and sophisticated lighting. The impressive living room opens directly onto the terrace, while the dining room provides an elegant and serene setting for entertaining. The fully bespoke kitchen is a true work of interior architecture. Premium appliances, a full-height wine cellar and a separate pantry create a space that is both refined and highly functional. The night area comprises four suites, each opening onto a private terrace. The exceptional principal suite features a dedicated dressing room, a bathroom, a shower room and private outdoor spaces. Home automation, underfloor heating, reversible air conditioning, electric blinds and shutters, a complete security system, reinforced door, video intercom, fibre-optic internet and extensive built-in storage ensure absolute comfort. Three secure garages, including a double garage, and two cellars complete this rare property, undoubtedly one of Marseille's most exclusive residential addresses. Information regarding the risks to which this property is exposed is available at [www.georisques.gouv.fr] Contact: Ms Claude Leonetti, BARNES Ambassador +33 (0)6 82 90 66 62 – [] Agency fees payable by vendor - Nombre de lots dans la copropriété: 235 - Montant estimé des dépenses annuelles d'énergie pour un usage standard, établi à partir des prix de l'énergie de l'année 2021 : 4930€ ~ 6680€

Ref. : 86054948

BARNES MARSEILLE CASSIS LITTORAL

AIX-EN-PROVENCE868 000 €

Apartment for sale ground - 4 rooms - 158 m²

Aix en Provence – A 2-bed apartment in a chateau

Puyricard, a few minutes north of the centre of Aix en Provence. This apartment offering 158 sqm of living space as defined by the Carrez Law is on the second floor of an 18th century chateau set in 1.8 hectares of peaceful grounds. Recently renovated and beautifully appointed, it includes a bright living/reception room with a fireplace, a dining room, a separate kitchen with dining facilities opening onto a balcony, a utility room and two suites. Period features include 3.50 metre high ceilings and parquet flooring. With a garage and a parking space. In walking distance of the village, and near the transport networks. Units :20

Ref. : 85429812

DANIEL FÉAU PROVENCE

THÉOULE-SUR-MER2 750 000 €

House for sale ground - 7 rooms - 300 m²

High-end modern villa in Théoule-sur-Mer

Nestled in a private and secure gated estate in Théoule-sur-Mer, this high-end modern villa of approximately 300 sqm welcomes you in a privileged setting just minutes from the beaches of the French Riviera. In perfect condition, the property offers generous volumes, panoramic sea views and an authentic Mediterranean lifestyle. Ideally located, the villa is close to the village of Théoule-sur-Mer, its restaurants, and the ports of Théoule and La Rague in Mandelieu. You are only 10 minutes from La Napoule and the Mandelieu motorway access, 25 minutes from Cannes, and 35 minutes from Nice Côte d'Azur International Airport. Living areas Main level (ground floor) : The entrance overlooks the cathedral-style living room and leads to a master bedroom with bathroom, shower, toilet and dressing room, opening onto a balcony with sea view. A second en-suite bedroom on the same level also features its own bathroom with shower and toilet. Intermediate level : The heart of the villa is centered around a bright cathedral-style living room with fireplace and a fully equipped open-plan kitchen. The dining area blends seamlessly into this welcoming living space. All rooms open onto a large terrace with outdoor furniture and sea views. On the same level, a second master suite features a dressing room and a bathroom with shower and toilet. Garden level : A second lounge area, equipped with a bar and a video projector, opens onto the terrace with infinity pool. Two additional en-suite bedrooms, each with their own private shower room, are located on this level. A laundry room with secondary kitchen completes the floor. Outdoor spaces : The villa benefits from sea-view terraces on every level. The infinity pool invites you to relax in a peaceful environment. High-quality outdoor furniture and parking ensure maximum comfort during your stay. Equipment & comfort : - Private and secure gated estate for absolute tranquility - Air conditioning in all rooms - Infinity pool - High-speed Wi-Fi - Furnished terraces on every level with quality outdoor furniture and barbecue - Fully equipped kitchen (complete appliances) - Laundry room with washing machine - Bar and video projector in the garden-level lounge - Large secure parking area Why choose this villa? This high-end contemporary villa in perfect condition offers generous indoor and outdoor spaces, ideal for hosting families and groups of friends. Its multi-level architecture creates impressive cathedral volumes while preserving the privacy of each guest. The sea-view terraces on every floor and the infinity pool are true highlights for enjoying the exceptional climate of the French Riviera. Located in a private and secure estate, the property ensures peace and serenity. Only 5 minutes from the village of Théoule-sur-Mer, the port and restaurants, it benefits from a privileged location combining tranquility and proximity to amenities.

Ref. : 87365194

SOLARI PROPERTIES

CARQUEIRANNE3 995 000 €

House for sale ground - 6 rooms - 254 m²

Carqueiranne - A contemporary villa enjoying a sea view

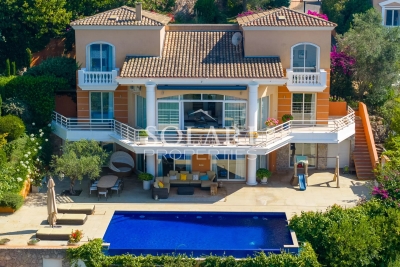
This exceptional near 250 sqm contemporary villa set in about 1500 sqm of leafy landscaped grounds on the heights of Carqueiranne was designed by architect Jean Gouzy. Beautifully appointed, it includes a bright and spacious living/reception room opening onto terraces and the overflow swimming pool, a spacious kitchen, a master suite with a bathroom, a dressing room and a study, four bedrooms and three shower rooms. With a summer kitchen, a boules pitch and a double garage. Motorized gates, alarm, home automation.

Ref. : 87196047

Daniel FEAU Marseille & Littoral

CAGNES-SUR-MER1 100 000 €

House for sale ground - 7 rooms - 182 m²

Villa with swimming pool and open views over the hills of Cagnes-sur-Mer.

Elegant villa with swimming pool, open views and 1,400 m² of grounds overlooking the hills of Cagnes-sur-Mer Set in a sought-after residential area on the heights of Cagnes-sur-Mer, this elegant property of approximately 180 m² offers a privileged lifestyle in absolute tranquility. Set on a beautiful, flat 1,400 m² plot, the villa enjoys an elevated position offering lovely open views over the surrounding hills, together with exceptional natural light. A true haven of peace, ideal for enjoying the climate and refined lifestyle of the French Riviera. The ground floor features a welcoming reception area comprising a double living room and kitchen, opening generously onto the outdoor spaces. Extending from the living areas, a veranda with a summer kitchen provides a particularly convivial space, perfect for family lunches or summer evenings around the swimming pool. A studio, comprising a bedroom, shower room with WC, living room and fitted kitchen, completes this level. Ideal for hosting family and friends in complete privacy, it also offers genuine independence for its occupants. It could easily be converted into a ground-floor master suite. The living areas open directly onto the terrace, garden and swimming pool, creating a seamless connection between indoor and outdoor living. Upstairs, the sleeping quarters comprise three bedrooms, including an elegant suite with its own private terrace, as well as a bathroom with WC. The two other bedrooms each have their own shower/bathroom and separate WC. A large 45 m² basement cellar and a laundry room complete the property. Several outdoor parking spaces are available both within and outside the property. Just minutes from local amenities, the coastline and major road links, the villa enjoys a strategic location, with Nice Côte d'Azur International Airport only 10 minutes away. Between the sea and the hills, privacy and convenience, this property offers a rare quality of life, equally suited to a primary residence or an elegant second home on the French Riviera. Key features Approximately 182 m² Flat 1,400 m² plot Swimming pool Open views Absolute tranquillity 4 bedrooms, including 2 suites Independent studio with rental potential Veranda with summer kitchen Large 45 m² cellar Numerous parking spaces Sought-after residential environment 10 minutes from Nice Côte d'Azur International Airport Direct access to the garden and swimming pool from the living areas A discreet and charming property offering a rare quality of life in the heart of the French Riviera. Agency fees payable by the seller Property tax: €3,038/year Information regarding the risks to which this property is exposed is available on the Géorisques website: www.georisques.gouv.fr

Ref. : 87331543

Coldwell Banker Standing Realty

BIOT1 990 000 €

House for sale ground - 8 rooms - 310 m²

Biot Large villa with view ,4 bedrooms and guest house

Elegant Family Estate with Guest House and Exceptional Potential on 7,800 m² Nestled in a highly sought-after residential area and enjoying a dominant position surrounded by greenery, this beautiful property sits on approximately 7,800 m² of landscaped grounds with open views and outstanding potential. The main villa offers generous single-level living spaces including a kitchen, a bright dining room, a double reception room, and a master suite, all opening south-facing onto a large terrace, the 5x12 m swimming pool, and the landscaped garden. Upstairs, three bedrooms each benefit from their own en-suite bathroom and private toilets. Additional amenities include a gym, laundry room, wine cellar, and a welcoming barbecue area. A fully equipped independent guest house completes the property, offering two additional bedrooms. The outbuildings include six enclosed garages with electric doors, charging points for electric vehicles, a carport, and a workshop. Ideally located close to Sophia Antipolis, shops, transport links, and international schools, this is a rare opportunity in a prime location. Further potential includes the possibility to create a tennis or padel court. ?? Information regarding potential risks to which this property is exposed is available on the French government Géorisques website. Connection to the main sewage system possible.

Ref. : 1213

Agence Hamilton SelectionMed

ANTIBES1 290 000 €

House for sale ground - 8 rooms - 191 m²

ANTIBES RESIDENTIAL

Located in a sought-after estate in a residential neighborhood, beautiful villa of about 191 m² situated on a 2,089 m² plot of land with a pool, offering absolute tranquility. The villa offers spacious volumes with a large living room of 45 m², a separate kitchen, and a dining room. It has 6 bedrooms, including 2 on the ground floor, and 4 bathrooms. The property requires renovation work, offering great potential for customization and enhancement.

Ref. : 87365232

RIVIERA REALISATION ANTIBES

PARIS 16EME2 184 000 €

Apartment for sale ground - 7 rooms - 227 m²

Paris 16 - South Auteuil - Atypical family house with garden - 3 bedrooms

Discover this rare property with the feel of a house, laid out over two levels and boasting a 185m² (1,991 sq ft) private garden, situated in a characterful building on Avenue de Versailles. Offering a surface area of 227m² (2,443 sq ft), this family apartment delights with its generous volumes, harmonious layout and exceptional living environment. The ground floor comprises an entrance hall leading to a large kitchen, a dining room ideal for entertaining, and a cosy living room with a fireplace that can also serve as an office, completing this level. You will also find a good-sized master suite with direct access to a private garden. An interior staircase leads to a glass-roofed reception room, bathed in light thanks to a 7m (23ft) ceiling height, opening onto a pretty 185m² (1,991 sq ft) garden. This level also features two bedrooms and a bathroom. This unique property, combining the comfort of a house with the advantages of an apartment, will delight those who appreciate volume, natural light and outdoor spaces. Possible office space for a self-employed professional. Property subject to shared ownership status. Fees payable by the seller - Number of lots in the building: 9 - Average amount of the share of charges €4,800/year - Estimated amount of annual energy costs for standard use based on 2021 energy costs: €6,070 ~ €8,220 Agency fees payable by vendor - Nombre de lots dans la copropriété: 9 - Montant moyen de la quote-part de charges courantes 4,800 €/yearly - Montant estimé des dépenses annuelles d'énergie pour un usage standard, établi à partir des prix de l'énergie de l'année 2021 : 6070€ ~ 8220€

Ref. : 87115991

BARNES AUTEUIL

CASSIS1 790 000 €

House for sale ground - 8 rooms - 226 m²

FOR SALE - CASSIS - LES JANOTS - FAMILY HOME - SWIMMING POOL - OUTBUILDING

BARNES is pleased to offer for sale this family villa located in the heart of the sought-after Janots neighborhood. Set on a 2,000-square-meter lot in a quiet, natural setting, this 190-square-meter villa and its fully separate 35-square-meter guest house enjoy superb natural light throughout the day. The main villa features 4 bedrooms, including a master suite on the ground floor, a beautiful living room, a new kitchen open to the dining room, an office, and a laundry room. The annex features a living room, a bedroom, a kitchen, and a bathroom. The entire property offers a magnificent, unobstructed view of the hills. Photo gallery available upon request. Contact : Maureen BERNARD Tél : +33 (0)6 27 33 31 27 Mail : Agent commercial EI (RSAC 912409299) Les informations relatives aux risques auxquels ce bien est exposé sont disponibles sur le site Géorisques : www.georisques.gouv.fr Agency fees payable by vendor - Montant estimé des dépenses annuelles d'énergie pour un usage standard, établi à partir des prix de l'énergie de l'année 2021 : 1730€ ~ 2350€ - Les informations sur les risques auxquels ce bien est exposé sont disponibles sur le site Géorisques : www.georisques.gouv.fr - Maureen BERNARD - Agent commercial - EI - RSAC 912 409 299

Ref. : 86885897

BARNES MARSEILLE CASSIS LITTORAL

VILLEFRANCHE-SUR-MER495 000 €

Apartment for sale ground - 3 rooms - 75 m²

VILLEFRANCHE SUR MER - GROUND FLOOR OF A VILLA TO RENOVATE - PARKING - SEA VIEW

Our agency, ALP, offers for sale a 76 m² ground-floor apartment—spanning the full depth of the building—in need of renovation. It is located in a villa situated just below the Col de Villefranche, with immediate access to shops, amenities, and transport. The layout comprises an entrance hall leading to a living room that opens onto a south-facing terrace with lovely views of the sea and greenery, a large separate kitchen, two spacious bedrooms, a bathroom, and a separate toilet. An outdoor parking space is included with the property. The apartment requires renovation and modernization to optimize the living space, representing a genuine opportunity for a personal home or an investment project in Villefranche. The property is currently part of a single-ownership building; a new division plan is being prepared to define common areas, co-ownership rules, and the service charges applicable to the units to be created. Agency fees of 5.31% (incl. tax) are payable by the buyer (€470,000 excluding fees). Information regarding the risks to which this property is exposed is available on the Géorisques website: www.georisques.gouv.fr.

Ref. : 521

AZUR LUXE PROPERTIES