OK
More than Less than
€  ok

Key-words : ground

Houses and Apartments, your real estate specialist magazine offers a selection of ads that match with the keyword ground. You can refine your search by specifying the area or price range in the navigation bar link Search for a House/Apartment.

CAP D'ANTIBES17 500 000 €

House for sale ground - 9 rooms - 600 m²

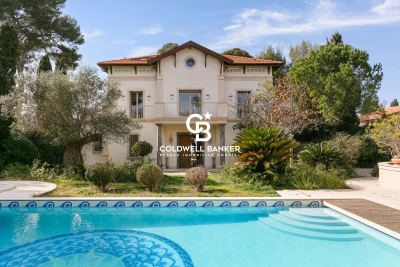
Cap d'Antibes – Seafront with Panoramic Sea Views

Ideally located on the western side of Cap d'Antibes, facing Plage des Ondes, this elegant Belle Époque property enjoys breathtaking views over the Mediterranean, the Lérins Islands and the Esterel hills. Set on landscaped grounds of approximately 2,000 sqm with swimming pool, the estate comprises two villas. The main villa of approximately 355 sqm features generous reception areas including an 80 sqm living and dining room opening onto the sea, a professional kitchen, and 5 bedrooms with en-suite bathrooms. A guest house of approximately 86 sqm offers a living area with kitchen and 2 en-suite bedrooms. Agency fees payable by the seller Les informations sur les risque auxquels ce bien est exposé sont disponibles sur le site georisques: www.georisques.gouv.fr

Ref. : 86791081

Coldwell Banker Standing Realty

PARIS 20EME1 500 000 €

Apartment for sale ground - 6 rooms - 194 m²

Exclusive listing - Gambetta - Family house - 4 bedrooms

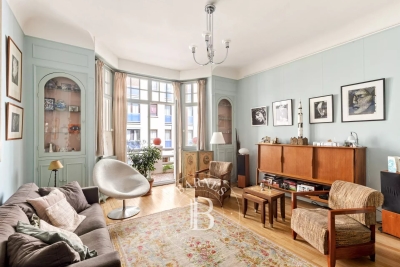
A rare dual-aspect family home offering 194.79m² (2,097 sq ft) of floor space (145.51m² or 1,566 sq ft under the Carrez Law) over four levels, located close to Place Gambetta, in the heart of a lively and sought-after neighbourhood in the 20th arrondissement. The first floor features a living room with a high ceiling and opening onto a terrace, as well as a separate kitchen with access to a second, south/east-facing terrace in quiet surroundings. A separate toilet rounds off this level. Two bedrooms and one bathroom on the second level. The top floor comprises two additional bedrooms, one of which has a shower room, a separate toilet, and a walk-in wardrobe leading to a large attic. A garage and a boiler room on the ground floor complete this property. The house, will delight with its preserved Art Deco charm, family-friendly layout, outdoor spaces and its rare character in the neighbourhood. Close to transport services and shops. Exclusively listed with Barnes Paris Est. Fees payable by the seller - Number of lots in the building: 2 - Average amount of the share of charges €720/year - Estimated amount of annual energy costs for standard use based on 2021 energy costs: €7,120 ~ €9,680 - Information on the risks to which this property is exposed is available on the Géorisques website: www.georisques.gouv.fr Agency fees payable by vendor - Nombre de lots dans la copropriété: 2 - Montant moyen de la quote-part de charges courantes 720 €/yearly - Montant estimé des dépenses annuelles d'énergie pour un usage standard, établi à partir des prix de l'énergie de l'année 2021 : 7120€ ~ 9680€ - Les informations sur les risques auxquels ce bien est exposé sont disponibles sur le site Géorisques : www.georisques.gouv.fr

Ref. : 86884115

BARNES PARIS EST

MEUDON1 950 000 €

House for sale ground - 10 rooms - 250 m²

Family home with swimming pool

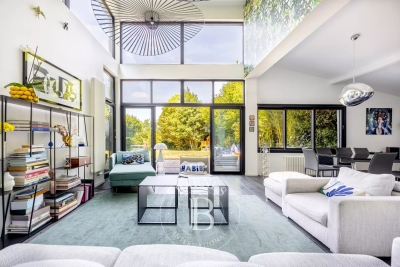
This family home offers generous volumes, abundant natural light and a garden with swimming pool, set in a sought-after residential environment close to Paris. Arranged over several levels, the house features spacious living areas opening onto the garden. The garden level comprises a large reception room filled with natural light through expansive glazed doors, providing direct access to the terrace and garden. This level also includes a dining room, kitchen, laundry room and guest cloakroom. The ground floor features two reception rooms, a study and a cloakroom. The first floor offers four bedrooms, one of which benefits from a private terrace and open views, together with a shower room and WC. The top floor comprises a fifth bedroom, a bathroom and a WC. This level could also be arranged as a principal suite or used as a separate guest area. Outside, the landscaped garden features a swimming pool and a separate outbuilding converted into a studio. This independent space could be used as a home office, guest accommodation or additional living space for family and friends. The property also offers parking for one to two vehicles on the grounds. Located close to Meudon Val Fleury railway station, bus services, schools and local shops, the property provides easy access to everyday amenities and transport links to Paris. Contact Barnes - Elise Karamujic : +33 6 30 71 18 45. Agency fees payable by vendor - Montant estimé des dépenses annuelles d'énergie pour un usage standard, établi à partir des prix de l'énergie de l'année 2021, 2022 et 2023 : 4020€ ~ 5510€ - Elise KARAMUJIC - Agent commercial - EI - RSAC Nanterre 890517527

Ref. : 87218200

BARNES HAUTS DE SEINE SUD/OUEST

STE-MAXIME4 790 000 €

House for sale ground - 5 rooms - 310 m²

Contemporary villa with panoramic views of the Gulf of Saint-T

*** CO-EXCLUSIVITY **** Rare on the Market! Located in the especially quiet and sought-after residential area of Sémaphore, and just 5 minutes from the center of Sainte-Maxime, this stunning contemporary villa built in 2024 benefits from a prime location and breathtaking views over the entire Gulf and the legendary village of Saint-Tropez. Built on a landscaped plot of 1,500 m², this property of approximately 310 m² offers high-quality finishes and spacious living areas, extended by numerous south-facing terraces overlooking the sea. With a living area of 230 m², the villa is arranged over two levels. On the main level, the entrance opens onto a large, bright living room with a fireplace, featuring wide openings onto the terrace and panoramic views. Adjacent to it, an elegant dining room with a fully equipped kitchen also opens onto the outdoor spaces. This level also includes a pantry with a cold room, as well as a ground-floor bedroom with direct access to the terrace, a dressing area, and a shower room. On the lower level, the sleeping area offers two spacious bedrooms, each with its own dressing room and private shower room, with direct access to the garden. A laundry room, a wine cellar, and a large garage complete this floor. Covering around 80 m², the garage provides a particularly comfortable space for several vehicles and storage, with the possibility of adding a fourth bedroom. Outside, the property enjoys a privileged setting with an infinity pool perfectly integrated into the landscape, offering exceptional views of the Gulf of Saint-Tropez. The garden benefits from an automatic irrigation system, and the outdoor spaces allow you to fully enjoy the Mediterranean climate and south-facing exposure. The villa also features numerous modern amenities: automatic gate, electric roller shutters, reversible air conditioning, as well as contemporary equipment meeting the standards of a recent residence. Highlights: Contemporary villa built in 2024 Panoramic views of the Gulf of Saint-Tropez and Saint-Tropez Only 5 minutes from the center of Sainte-Maxime Quiet, residential environment South-facing orientation Infinity pool 230 m² of living space 1,500 m² plot Large 80 m² garage 3 bedrooms with shower rooms and dressing rooms Fireplace Fully equipped kitchen Cold room Wine cellar Reversible air conditioning Electric roller shutters Automatic gate and irrigation system A rare property in Sainte-Maxime, combining contemporary architecture, spectacular views over the Gulf of Saint-Tropez, quality finishes, and immediate proximity to the town center. Information about the risks to which this property is exposed can be found on the Géorisques website: www.georisques.gouv.fr.

Ref. : 300V4765M

AGENCE IMMOBILIERE PROVENSAL

LA GARDE-FREINET1 480 000 €

House for sale ground - 6 rooms - 248 m²

Character house with swimming pool and outbuildings near the village

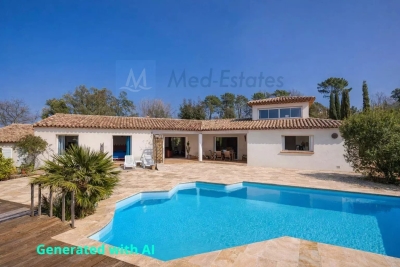
A few minutes from the village of La Garde-Freinet, this pleasant property of approximately 248 sqm is appealing due to its generous volumes, its peaceful and green environment, and its many possibilities for use. Built on a beautiful plot of about 2,500 sqm facing southwest, it offers a privileged living environment, ideal for a family residence, a holiday home, or a hosting project. The main house offers a spacious and cozy living room with a fireplace, a separate kitchen, a pantry, and direct access to the garage and cellar. A beautiful master bedroom with a private bathroom and WC, as well as a guest WC, complete this level. Upstairs, a second bedroom benefits from its own shower room. One of the major assets of the property lies in its independent spaces. A bedroom with a shower room and WC comfortably accommodates family or friends, while two independent apartments, each with a kitchen and shower room, offer great flexibility: family accommodation, guest hosting, a space for a professional activity, or rental potential. Outside, the garden benefits from a lovely southwest exposure and offers several living areas around an free-form pool. The various terraces allow full enjoyment of the Mediterranean climate, while a double carport and multiple parking spaces complete the amenities. The property also features double glazing, a laundry room, a ground-floor bedroom, and a spa/hot tub area. A generous property full of potential, offering both privacy, comfort, and independence, very close to one of the most sought-after villages in the Gulf of Saint-Tropez.

Ref. : 86802725

MED-ESTATES

MORZINE2 450 000 €

House for sale ground - 9 rooms - 312 m²

Stunning LUXURY 6 bedroom chalet in Morzine

A fabulous brand new chalet just completed in a great area of Morzine. RARE to the market do we have a chalet that has just been completed and is ready for occupation. Generally clients need to wait for 2 years whilst the chalet is built. This high spec chalet is ready to enjoy now! Recently built to a high standard and benefitting the most recent building regulations in terms of heating and insulation this chalet is to be admired. Built mainly over 3 levels the chalet boasts 260sqm of habitable area. There is a fabulous vaulted open plan living area opening onto great terrace area. Its elevated position offers superb views over the village and the Pléney slopes. Its southwest orientation guarantees excellent sunshine and stunning sunsets from its terrace and garden. There are some fantastic architectural details as you wander through the chalet. In total there are 6 double bedrooms with ensuite bathrooms. As well as the large front terraces off the living areas and bedrooms there is a great sized garden to the rear of the property. This has been decked in wood and is a usperb communal space. This area also houses the sauna and hot tub. The chalet comprises of : Ground floor: - A double garage - Bike room - Ski room - Entrance hall - Cinema room - Laundry and utility room - Double bedroom with ensuite bathroom 1st floor: - 4 double bedrooms with ensuite bathrooms and terrace access 2nd floor: - Superb open living room / dining room with panoramic views opening onto a terrace of 20 sqm - Vaulted ceiling with central fireplace - Fully equipped kitchen - Master bedroom with ensuite bathroom with a balcony on the side It is a unique chalet on the market and available right now. For more information, please don't hesitate to contact us at Morzine Immobilier. The natural geographic risks that the property is exposed to can be found on the website www.georisques.gouv.fr

Ref. : 3918

MORZINE IMMOBILIER

SCEAUX1 150 000 €

House for sale ground - 6 rooms - 140 m²

Marie Curie School Catchment Area, Family Townhouse in Meulière Stone with a Small Private Garden

Exclusively with Barnes, in Sceaux, within the sought-after Marie Curie school catchment area, just a short walk from Robinson RER station and local shops, this late 19th-century meulière stone townhouse offers a rare balance of period charm, timeless elegance and generous family living spaces. Access is discreet, via a side lane and a private gate opening onto an intimate garden, sheltered from view. Set on a plot of approximately 200 sq.m, the house offers 135 sq.m of living space, 140 sq.m of floor area, arranged over three levels in addition to a basement. Its stone façade, enhanced by colourful period friezes, immediately reflects the character of historic homes, carefully preserved through successive renovations. Inside, the entrance hall retains all the charm of a character property. Original cement tiles with floral and geometric patterns, high ceilings of nearly 2.80 metres, and a turning wooden staircase with a wrought-iron handrail create an elegant atmosphere with distinctly Parisian accents. The ground floor features a bright living room with a fireplace, original parquet flooring and ceiling mouldings. Extending from this space, a large eat-in kitchen of over 16 sq.m provides a genuine family living area, both welcoming and practical for everyday life. Guest toilets complete this level. The first floor is dedicated to the sleeping quarters and comprises three bedrooms, a large fitted library area on the landing, a shower room with toilet, and a dressing area. Under the eaves, the second floor offers two additional bedrooms, a bathroom with dressing area, and separate toilets. Depending on family needs, this level could be used as a children's floor, a teenager's area, guest accommodation or a quiet home office. The basement completes the property with a laundry room, two cellars and a storage room. A garage accessible from outside, together with an additional parking space in the driveway, provides valuable everyday convenience. Renovated and carefully maintained, the house benefits in particular from a roof that was redone and insulated in 2025, as well as a recent boiler installed in 2020. Discreet in its access, bright in its living areas and functional in its layout, this family home stands out for its preserved charm, well-proportioned volumes and privileged location, in immediate proximity to transport, shops and schools. Your Barnes consultant, Priscilla Tchen: +33 7 85 82 69 71 / . Agency fees payable by vendor - Montant estimé des dépenses annuelles d'énergie pour un usage standard, établi à partir des prix de l'énergie de l'année 2021 : 3070€ ~ 4170€ - Les informations sur les risques auxquels ce bien est exposé sont disponibles sur le site Géorisques : www.georisques.gouv.fr - Priscilla TCHEN - Agent commercial - EI - RSAC 952 922 821

Ref. : 87054259

BARNES HAUTS DE SEINE SUD/OUEST

BOUGIVAL2 850 000 €

House for sale ground - 10 rooms - 367 m²

BARNES - EXCLUSIVE LISTING - BOUGIVAL Centre - 364m² (3,918 sq ft) property on a 3,000m² (32,292 sq ft) plot - 5 bedrooms

BARNES is listing this discreet property with 364m² (3,918 sq ft) of living space set on a 3,000m² (32,292 sq ft) plot offering an oasis of greenery, on the Impressionists' Hill in Bougival, on the edge of Vaucresson (92420) and Rueil-Malmaison (92500). Terraces 2025, roof and re-rendering 2026. Reversible air-conditioning in all five bedrooms. Peaceful and light-filled with no overlook, in spite of being so close to Paris. Swimming pool possible, depending on the design and subject to approval from the town hall and Architecte des Bâtiments de France, as the site is listed. “UPc” urban zone The house features a 38m² (409 sq ft) entrance hall and a 32m² (344 sq ft) kitchen (installed in April 2025) with a central island, opening onto a large east-facing terrace overlooking a wooded garden. Extended by a 25m² (269 sq ft) dining room leading to a 43m² (463 sq ft) lounge, forming a dual-aspect, east/west-facing reception area filled with light all day long. A 24m² (258 sq ft) master bedroom with its own shower room enjoys direct access to a 35m² (377 sq ft) west-facing terrace, perfect for summer evenings. Upstairs, four children's bedrooms spanning between 12 and 21m² (129 and 226 sq ft) are laid out around two shower rooms, forming the perfect layout for a large family or to accommodate guests. The house also features a garden level with several sought-after amenities: a 31m² (334 sq ft) home cinema, a 25m² (269 sq ft) gym/sauna, a 16m² (172 sq ft) office with covered west-facing terrace, a 10m² (108 sq ft) laundry room, and a 12m² (129 sq ft) workshop. These rooms provide dedicated space for remote working, exercise or leisure activities, without encroaching on the main living areas. The property is rounded off by a closed two-vehicle garage and wooded grounds ideal for entertaining family and friends. The roof was completely renovated in March 2026, with upgraded insulation, a vapour barrier, terracotta tiles and 35m² (377 sq ft) of solar panels, helping to keep energy costs under control over the long term. Reversible air conditioning fitted in all bedrooms, for year-round comfort. Thermodynamic water heater with heat pump (2025). Automatic sprinkler system. Outdoor lighting. The area is within easy reach of reputed schools, making it particularly attractive to international and family buyers: a 750m (half-mile) walk to the École Internationale Bilingue, a 15-minute drive to the Lycée international de Saint-Germain-en-Laye, 12 minutes to Ecole Blanche de Castille in Le Chesnay, and 3km (just under 2 miles) to the British School in Croissy-sur-Seine. Bougival town centre, with its shops and road links to Vaucresson and Rueil-Malmaison, are a further appeal for families seeking a peaceful setting within easy reach of Paris and La Défense. Fees payable by the buyer: €2,725,000 net seller, €125,000 incl. VAT BARNES fees, i.e. total price €2,850,000. EPC rating: D - GHG: B, Jointly-owned access to the property entrance / Easement BARNES contact: Alexandre Charlet - +33 (0)6 68 08 88 99 - Information on the risks to which this property is exposed is available on the Géorisques website: www.georisques.gouv.fr We offer a wide selection off-market properties that cannot be viewed online. Feel free to contact me for further details of these VIP listings. €2,725,000 agency fees not included - Agency fees: 4.59% incl. tax Fees payable by the buyer - Estimated amount of annual energy costs for standard use based on 2021 energy costs: €6,300 ~ €8,530 2,725,000 € Agency fees not included - Agency commission: 4.59%VAT included Agency fees payable by buyer - Montant estimé des dépenses annuelles d'énergie pour un usage standard, établi à partir des prix de l'énergie de l'année 2021 : 6300€ ~ 8530€

Ref. : 87175297

BARNES YVELINES

FAYENCE3 600 000 €

House for sale ground - 6 rooms - 250 m²

Exceptional Villa in the Heart of the Estate

Located in the heart of the prestigious Terre Blanche estate, this newly built villa, recently completed, offers approximately 250 m² of living space on a flat, landscaped plot of 1,600 m². It captivates with its high-end finishes, generous volumes, and the use of carefully selected noble materials. On the ground floor, the villa features an elegant kitchen with refined finishes, a dining area, and a spacious, light-filled living room, as well as a first bedroom with an en-suite bathroom. All living spaces open onto large terraces, creating a perfect harmony between indoor and outdoor living. Upstairs, three en-suite bedrooms complete the sleeping area, each benefiting from its own comfort and high-quality fittings. The property also includes a spacious double garage, a heated swimming pool, and a fully landscaped garden, offering a privileged lifestyle in a peaceful and secure environment.

Ref. : MZIOP1280

Michaël Zingraf Christies International Real Estate OPIO

GASSIN1 749 000 €

Apartment for sale ground - 5 rooms - 127 m²

Elegant villa-apartment with sea view just steps from Saint-Tropez

At the entrance of Saint-Tropez, within walking distance of the mythical village, is this superb ground-floor villa-apartment of about 139 m² (128 m² Carrez Law), with spacious terraces. Completely renovated in 2015 with high-end materials, it combines the charm and privacy of a villa with the comfort and practicality of an apartment. An ideal address, both for a main residence and a secondary residence. Located within a small, quiet, and well-maintained co-ownership, set on a landscaped land of 3,500 m², this property benefits from a magnificent sea view, from both the living room and the main terrace. The living spaces, filled with light, offer a large living room with a fireplace, a convivial dining room, and a custom open kitchen, fully equipped. The sleeping area includes three bedrooms each with its own private bathroom. Generous built-in storage throughout the house guarantees both comfort and functionality. Currently fitted out with two bedrooms and a room serving as a reading lounge, the property offers the possibility and style necessary to create the space you desire, according to your wishes. Reversible air conditioning throughout the apartment ensures optimal comfort in every season. Outside, the features are just as attractive: in front, a superb terrace of about 50 m² with a sea view; at the back, a south-facing private garden of about 200 m² with an outdoor kitchen and barbecue, opening directly onto the landscaped gardens of the co-ownership and its swimming pool. The heated pool of 12 × 4 meters, equipped with an automatic roller shutter, allows year-round swimming. Two cellars in the basement and four parking spaces (usage rights) complete this exceptional property. A rare opportunity combining high-end services, Mediterranean elegance, and a privileged location in Gassin, near Saint-Tropez.

Ref. : 87152820

MED-ESTATES

LE BAR-SUR-LOUP2 700 000 €

House for sale ground - 15 rooms - 741 m²

Hidden from view in an unspoiled natural setting just minutes from the charming village of Le Bar-sur-Loup, this remarkable stone estate embodies the timeless authenticity and understated elegance of the French Riviera's hinterland. Ideally located only around thirty minutes from the French Riviera and its main points of interest, the property offers a rare balance between accessibility and absolute tranquility. A privileged setting for nature lovers seeking peace and privacy while remaining within close reach of amenities, renowned Provençal villages, beaches, the international airport and major transport links. Surrounded by rolling green hills, lulled by the quietness of nature and the nearby river, the estate enjoys an exceptional environment where Mediterranean scents, breathtaking landscapes and beautiful hiking trails blend harmoniously together. A confidential retreat where time seems to stand still. Behind its authentic stone façades, the main residence offers more than 740 sqm of living space, revealing spectacular volumes flooded with natural light. A second independent house of 146 sqm, together with several annexes offering numerous redevelopment possibilities, complete this outstanding estate — perfectly suited for a prestigious family residence, an elegant guesthouse project or an intimate reception venue. From the moment you enter, the property reveals a warm and refined atmosphere. The reception areas revolve around a magnificent statement fireplace, the true centerpiece of the home, while large openings constantly draw the surrounding nature indoors. A spacious family kitchen further enhances the convivial and welcoming spirit of the property. The main level features an elegant primary suite, two additional bedrooms sharing a bathroom, a service entrance with storage, as well as an independent area connected to the main house, comprising a bedroom and a veranda opening onto the outdoor spaces. Upstairs, the charm and authenticity continue throughout the living spaces: a large office, several character-filled sleeping areas, enchanting attic alcove beds designed for children, and an independent apartment with living room and kitchenette provide ideal accommodation for family, guests or staff in complete privacy. The lower ground floor perfectly complements the property with a large two-car garage, laundry room, wine cellar, as well as several technical and storage areas. Additional annex spaces further enhance the estate's versatility, including creative workshop areas, independent accommodation requiring renovation, a pool house and various storage buildings ready to be reimagined according to future projects and desires. Outdoors, the charm is immediate. The swimming pool, terraces, landscaped gardens and shaded areas create an atmosphere of serenity and authenticity, where every corner invites relaxation and an appreciation of the surrounding natural beauty. A truly rare character property offering a refined and discreet Provençal lifestyle in the heart of the French Riviera countryside. Agency fees payable by the seller. Information regarding potential risks to which this property is exposed is available on the Géorisques website: www.georisques.gouv.fr Certainty level: 98 %. ne pas traduire mot à mot mais avoir une jolie histoire en anglais. Nestled in the peaceful hills above the French Riviera, just moments from the picturesque village of Le Bar-sur-Loup, this exceptional stone estate offers a rare lifestyle defined by nature, privacy and timeless Provençal charm. Surrounded by rolling green landscapes, fragrant Mediterranean gardens and the soothing presence of a nearby river, the property enjoys an atmosphere of complete serenity while remaining only around thirty minutes from the coastline, beaches, international airport and the Riviera's most sought-after destinations. An ideal retreat for those seeking authenticity without sacrificing accessibility

Ref. : 86970202

BARNES Saint-Paul de Vence

ST-TROPEZ1 590 000 €

Apartment for sale ground - 3 rooms - 85 m²

Exceptional mazet within walking distance to the village – peaceful setting & unobstructed countryside views

Located within an intimate and particularly peaceful condominium, just a few steps from the village, this superb mazet-style apartment charms with its warm atmosphere, refined renovation, and sunny private outdoor space. Fully renovated using noble materials and high-quality finishes, this rare property perfectly combines elegance, comfort, and functionality. Ground floor: A welcoming entrance with guest cloakroom and guest WC opens onto a spacious, light-filled living and dining area. The semi-open fully equipped kitchen blends harmoniously with the living space. The entire area extends onto a pleasant south-west facing private paved terrace, fitted with an electric awning, offering open views over the greenery and a peaceful private setting. Upstairs: A master bedroom suite with shower room, WC, dressing room, and private terrace enjoying open views. A second bedroom with shower room and WC. A laundry room. Key features: South-west exposure Open views over greenery Absolute peace and quiet Comfortable private garden / paved terrace Small condominium Complete high-end renovation Private parking space Walking to all amenities (shops, restaurants, village) A rare property on the market, offering the luxury of peaceful living while enjoying village life on foot, with the comfort of a true private outdoor space and open views over the countryside.

Ref. : STZ260363

SAVILLS SAINT-TROPEZ

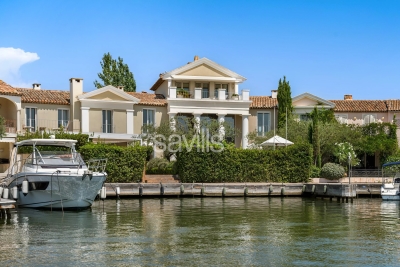
GRIMAUD15 000 000 €

House for sale ground - 7 rooms - 538 m²

Property in Port-Grimaud with two private moorings.

A unique waterfront property for sale, this villa, located in the heart of Port Grimaud, offers an exceptional lifestyle in one of the most sought-after addresses in the Gulf of Saint-Tropez. Spanning nearly 550 sq m over three levels, this exceptional property enjoys a private and secure setting, with remarkable views over the sea and the canals of Port Grimaud. It benefits from two private moorings, offering a rare capacity of 24 metres in length by 13 metres in width, as well as four parking spaces, including two outdoor spaces and two enclosed garages. The reception areas open southwards onto the outdoor spaces and have been designed to provide an exceptional setting for entertaining in absolute comfort. The ground floor features a living room with fireplace, a dining room also with a fireplace, and two kitchens equipped with professional-grade appliances. A dedicated entertaining and tasting area further enhances the property, with a wine cellar equipped with an Enomatic wine preservation and dispensing system, a cigar cellar, and facilities specifically designed for entertaining. Outside, the spaces are arranged around a mirror pool, a professional bar, a lounge and a summer dining area. The terrace naturally extends towards the private jetty, providing direct access to both moorings and creating a seamless connection between the villa, the canals and the sea. The first floor comprises several private areas arranged across different wings. The first wing includes a bedroom with terrace, shower room and WC, a children's bedroom, as well as a fully equipped gym featuring professional Technogym equipment and a sauna with shower room. A separate second wing comprises a bedroom with en-suite bathroom and WC. A fourth bedroom also benefits from a fully equipped bathroom. The principal bedroom, spread over two levels, forms a particularly private and privileged retreat. The first level includes a dressing room and a full bathroom overlooking the sea. On the upper level, the sleeping area opens onto a terrace with sea views. An elevator serves all three levels. A fully equipped laundry room, together with extensive storage areas, completes the interior amenities. The entire villa benefits from high-end equipment, including a professional indoor and outdoor Bose and Sonos sound system. The residence, strictly private and confidential, benefits from a comprehensive video surveillance network, a dedicated security team and several security guards, with access restricted to authorised persons. The villa itself is equipped with an alarm system, video surveillance and armoured glazing. A waterfront Maison de Maître, featuring two private moorings, exceptional volumes and amenities worthy of the most exclusive properties on the French Riviera, with privileged access to the sea.

Ref. : STZ260441

SAVILLS SAINT-TROPEZ

LA LONDE-LES-MAURES2 000 000 €

House for sale ground - 8 rooms - 200 m²

Family villa 100 m from the beach, Domaine de l'Argentière

SOLE AGENT At the heart of the Domaine de l'Argentière, one of the few private, gated and guarded estates of the Var coast, this villa of nearly 200 sqm sits on a flat plot of more than 1,000 sqm, bathed in light and naturally sheltered from the wind, in a preserved and intimate setting. The sea and its fine sandy beaches are 200 metres away on foot. Renovated with care, the property brings together the character of its Provençal volumes and the comfort of a contemporary villa. The ground floor is organised around a vast, light-filled sitting room with fireplace, whose sliding bay windows open generously onto the covered terrace and the garden. The fully equipped kitchen extends in the same continuity toward the outside, and a ground-floor study naturally extends the layout. The principal suite, with dressing room and shower room, opens onto the garden on a single level. Upstairs, a second suite with shower room enjoys a sea glimpse from its balcony, while two further bedrooms share a shower room. At garden level, a fully independent apartment completes the property: a living space with kitchen, bedroom, shower room, cellar and workshop, with its own private outdoor access. A self-contained space to welcome family and friends, or to open the way to seasonal rental income in discretion. Outside, the Mediterranean garden, planted with umbrella pines, palms and Florence cypresses and punctuated with bougainvilleas, draws several shaded lounges around the pool. Two covered terraces frame the swimming area, equipped with a counter-current swimming system and hydromassage jets. The pergola, automatic irrigation and shaded corners of the flat garden compose a setting designed for outdoor living. A few minutes' walk from the beaches of l'Argentière, Pellegrin and Léoube, and from the seafront restaurants, a villa designed for year-round living as much as for villégiature, in a preserved estate where one lives with the doors open and where the sea is a walk away.

Ref. : 83397

MAGREY&SONS SAINT-TROPEZ

GRASSE1 860 000 €

House for sale ground - 10 rooms - 340 m²

For sale property in Grasse with sea view

CO-EXCLUSIVE LISTING. ref: 082026 500 18th-century Provençal bastide set within extensive grounds, close to Grasse. SEA VIEW – 8 bedrooms, including 2 within an independent apartment. (More pictures coming soon). Dating back to 1780, this authentic Provençal bastide enjoys a privileged setting in the Cannes hinterland. Its preserved surroundings and elevated position provide remarkable panoramic views extending all the way to the sea. Offering approximately 340 sqm of living space, the property benefits from an excellent exposure and absolute tranquillity. It is set within 3.6 hectares of terraced grounds featuring Mediterranean vegetation, an olive grove and woodland. The outdoor areas also include a heated 10 x 5.4 m swimming pool and a spacious, equipped pool house in need of renovation. On the ground floor, the bastide features a first sitting room with fireplace, a dining room with a Provençal-style kitchen, and a second particularly spacious and bright living room, also with a fireplace. This level also includes an office, a bedroom that can be used as a TV room, and a guest WC. On the first floor, within the oldest part of the bastide, there are two large bedrooms, each with an en-suite bathroom. The second floor offers two additional bedrooms sharing a bathroom. A separate staircase leads to the principal suite, comprising a spacious bedroom, a dressing room and a bathroom. An independent apartment, accessed via its own exterior entrance, completes the accommodation. In need of renovation, it comprises a kitchen, living room and two bedrooms. The property also benefits from numerous additional spaces, including a charming stone tower offering a versatile area to be fitted out, a renovated laundry room, a pantry that could be converted into a wine cellar, a double garage and ample parking. With its generous proportions, authentic character and variety of spaces, this property would be equally suited as a large family home, a holiday residence or a guest house project. It offers a peaceful and preserved setting in the Cannes hinterland, close to the charming village of Cabris. Energy rating: D – Climate rating: D Estimated annual energy costs for standard use: between €7,205 and €9,749 (reference year: 2021). Information on the risks to which this property is exposed is available on the Géorisques website: www.georisques.gouv.fr The property is located in an area subject to mandatory vegetation clearance regulations.

Ref. : 082026-500

FINE AND COUNTRY