OK
More than Less than
€  ok

Key-words : ground

Houses and Apartments, your real estate specialist magazine offers a selection of ads that match with the keyword ground. You can refine your search by specifying the area or price range in the navigation bar link Search for a House/Apartment.

ST-RAPHAËL735 000 €

Apartment for sale ground - 3 rooms - 77 m²

VALESCURE LES GOLFS GROUND FLOOR APARTMENT 3 ROOMS 78 sqm

Looking to downsize from a large villa that's become too big, while still enjoying the comfort, spaciousness, and quality of life you cherish? Villa Emma Swing is designed for you. Ideally located in the heart of the Valescure Golf Course and close to shops, this residence offers just seven exceptional apartments, nestled in a lush and refined setting. Emma Swing is a residence offering generous living spaces with customizable features, reflecting your lifestyle, with only two levels and a dedicated concierge service. Located in a sought-after and protected area, Villa Emma Swing combines elegant architecture, premium materials, and cutting-edge technology. Don't hesitate to contact the Immogolf agency for further information. 33 4 94 82 48 38.

Ref. : 9820d

IMMOGOLF

RAMATUELLE3 290 000 €

House for sale ground - - 1439 m²

Escalet sea view renovation project

Located in the highly sought-after Escalet neighborhood, within a private estate, this 1970s–1980s home enjoys an exceptional location in a quiet, unspoiled setting, just a few minutes' walk from the beach. Built on a lovely plot of land, the property boasts breathtaking ocean views and offers a rare opportunity to create a unique home in one of the most beautiful coastal locations. The house, which requires renovation, features spacious rooms and significant potential for remodeling. On the ground floor, it includes an entryway, a kitchen, a dining room, and a living room opening onto the terraces, three bedrooms (including one suite with an en-suite bathroom), a half-bath, and a separate toilet. Upstairs there is a bedroom and an office area. A car port and a swimming pool complete this property. An extraordinary opportunity for renovation enthusiasts looking to acquire a home with a sea view, in a quiet, sought-after private estate, right next to the beach.

Ref. : MZIST1911

MICHAËL ZINGRAF CHRISTIE'S INTERNATIONAL REAL ESTATE SAINT-TROPEZ

LA GARDE-FREINET570 000 €

House for sale ground - 5 rooms - 122 m²

HOUSE WITH POOL AND GARAGE

Village house with terrace, swimming pool, and garage Located in the heart of the village, this character home offers approximately 122 m2 of living space spread across four levels and boasts wonderful outdoor areas--a rarity for this type of property. The ground floor comprises an entrance hall and a garage of approximately 30 m2. The first floor features a living and dining area, a kitchen, a toilet with a laundry area, and a magnificent 45 m2 terrace complete with a 2.5 x 6 m swimming pool (1.20 m deep), which was fully renovated in 2025 (including tiling and the filtration system). Independent access from Rue Saint-Éloi completes this level. The second floor consists of a large bedroom, a second bedroom, and a bathroom. The top floor offers a large bedroom with access to a rooftop terrace (approx. 8 m2), a study, and a shower room.

Ref. : 2_FHS 1045

FEDERAGENCES

VALBONNE2 690 000 €

House for sale ground - 7 rooms - 300 m²

Charming provençal style property in the countryside

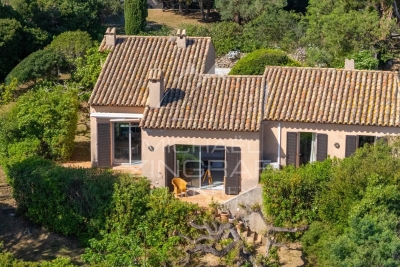
This Provencal villa of around 300 sqm is nestled on a vast, flat plot of land just a stone's throw from the picturesque village of Valbonne and the golf course. Set in peaceful surroundings, it offers total privacy, ideal for lovers of tranquillity and nature. The villa has 4 bedrooms, a large living room with fireplace, a delightful Provençal kitchen opening onto a magnificent pergola, and a large ground floor that can be converted to suit your tastes and needs. The outside is a haven of peace, surrounded by greenery and ideal for private functions. Nearby, a forest invites you to take a soothing stroll or go horse-riding, to take full advantage of the natural beauty of the region.

Ref. : 5246

MAGREY & SONS VALBONNE

COURBEVOIE1 950 000 €

House for sale ground - 9 rooms - 300 m²

COURBEVOIE FAMILY HOUSE WITH TERRACES

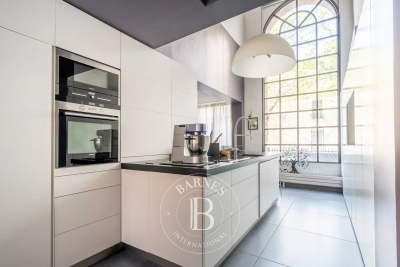
Magnificent family house with terraces built in 1925 at the heart of Courbevoie, boasting a very attractive old facade. This fully refurbished 258m² (2,777 sq ft) house, built on a 362m² (3,897 sq ft) plot of land, is composed of beautiful living spaces over three levels. The ground floor features a hall with a walk-in wardrobe, an eat-in kitchen with a central island, a double-sized loft-style living room with high ceilings opening onto the 100m² (1,076 sq ft) south-facing wooded and landscaped terrace on the same level. On this same level, a master suite with a walk-in wardrobe and a shower room enjoys a view over the terrace. On the first floor are two bedrooms, a shower room, and office on the mezzanine. TV room, two bedrooms, a dual-aspect study with a library, and a shower room all on the second floor. The basement level features a maid's room, a kitchenette, a shower room, a laundry room and a cellar. High-quality amenities, great volumes. This family house is in excellent condition and combines the charms of the original decorative features with an attractive contemporary interior design. A double garage is also included with this high-quality property. Contact: +33 (0)6 03 84 60 34 Agency fees payable by vendor - Montant estimé des dépenses annuelles d'énergie pour un usage standard : 2787€ ~ 3771€

Ref. : 85796091

BARNES HAUTS DE SEINE NORD

BONNIEUX895 000 €

House for sale ground - 5 rooms - 140 m²

A secluded 18th-century Provençal retreat in woodland setting.

Hidden deep within approximately 37 acres of unspoilt Provençal countryside, this remarkable 18th-century property offers a rare opportunity to own a piece of authentic rural Provence. Originally a “bergerie” where shepherds and their flocks once lived side by side, the property retains an extraordinary sense of history and character. Approached through spectacular natural surroundings, and with no neighbours in sight, it enjoys complete privacy, absolute tranquillity and breathtaking panoramic views from the rock above the house, all within a setting that feels wonderfully removed from the pace of modern life. The traditional stone façade, original cobblestones, wooden shutters and charming covered terrace embody the timeless spirit of Provence. The accommodation comprises, on the ground floor: sitting room with handsome stone fireplace; kitchen/dining room; WC; bathroom. A garage, with laundry and storage facilities, is accessible from the dining room. The first floor offers to the west: four well-proportioned bedrooms. To the east: additional room, transformable into a second bathroom, which could be opened up to connect the two wings. The property is a veritable getaway in a woodland setting, where outdoor dining areas invite long summer lunches in the shade. The property's exceptional privacy makes it an ideal place to disconnect and unwind. A particularly unusual feature of the property is the indoor swimming pool (approximately 11m x 6m), built against the natural rock face and enclosed within a stone and glass structure. Filled with natural light and immersed in the surrounding landscape, It provides a unique space that extends the enjoyment of the pool far beyond the height of summer. Amenities include: air-conditioning on the first floor; fireplace; wooden door and window frames; mains water; garage; ample parking; outdoor grill. Rich in authentic details, including exposed stone walls, traditional stone flooring, Provençal ceilings, exposed beams and a staircase crafted from pine harvested on the property itself, this is a home that captures the timeless spirit of Provence. While some updating and improvement works would allow the next owner to further enhance its comfort and realise its full potential, the property's character, extraordinary setting and inherent charm are already firmly in place. Evocative of the landscapes celebrated by Marcel Pagnol in La Gloire de mon Père, it offers the increasingly rare luxury of peace, seclusion and immersion in nature. Whether as a family retreat, a creative hideaway or simply a place to escape and recharge, this is a truly special property in an unforgettable setting.

Ref. : V03261.02026L

Maison Victoire

MOUGINS3 490 000 €

House for sale ground - 10 rooms - 545 m²

MOUGINS – WITHIN MINUTES OF MOUGINS SCHOOL & THE GOLF COURSE

[Explore this villa via a video on our website to visualize it before a viewing] Located in the heart of the most sought-after area of Mougins, this comfortable character property of approx. 545 sqm is set on landscaped grounds of 2,600 sqm, featuring a large heated saltwater swimming pool and superb panoramic views. The house comprises an entrance hall leading to the different levels, a beautiful reception room opening onto the panoramic terrace, a dining room, a fully equipped kitchen with back kitchen, 5 bedrooms with dressing rooms and en-suite bathrooms, and a study. A second reception area on the poolside has been designed for entertaining and enjoying time with friends. Additional features include a caretaker's apartment, wine cellar, double garage, and cellar. All this just a few minutes from Mougins School and the golf course.

Ref. : 04295

LABEL PROPERTIES

PARIS 16EME3 800 000 €

Apartment for sale ground - 5 rooms - 205 m²

High floor with balcony - Avenue Foch

Paris 75116 - Avenue Foch - In the heart of the prestigious Avenue Foch, in a contemporary building of high standing with a guardian, a family and reception apartment of 205.53 sqm Carrez Law which benefits from an exceptional location and a clear view of one of the most beautiful Parisian avenues, extended by a perspective on the Eiffel Tower. Fully renovated with high-quality materials, this property harmoniously combines contemporary refinement and absolute comfort. Air-conditioned and flooded with light, it offers generous volumes enhanced by a ceiling height of three meters. A large entrance gallery introduces remarkable reception spaces consisting of an elegant living room open to a well-equipped and fully fitted kitchen. The entire space naturally extends to a wide balcony, a true extension of the living areas, offering a rare panorama of avenue Foch and the iconic silhouette of the Eiffel Tower. The sleeping area includes four bedrooms, each designed as a suite, and five shower rooms with toilets, guaranteeing optimal comfort and perfect independence for residents and their guests. A service studio of about 20 sqm located on the ground floor, an 8.82 sqm cellar, and a large closed box of 29.50 sqm in the basement complete the amenities of this rare property. Well subject to the co-ownership status. No ongoing proceedings. DPE: C (152 kWhEP/m².year) Greenhouse gas emissions: 20kg CO2/m².year Estimated annual energy expenses for standard use: between €2,390 and €3,290 Total transaction fees payable by the seller. Information on the risks to which this property is exposed is available on the Georisques website: www.georisques.gouv.fr

Ref. : 85006771

Polo Properties

ROQUEFORT-LES-PINS820 000 €

House for sale ground - 5 rooms - 157 m²

Le Rouret - Roquefort les pins, Prime location and quality surroundings, perched above the hills, beautiful sea view, situated in a residential neighborhood, lovely property of 157 m² in the heart of a landscaped park of 1932 m² with various succulent plants, olive trees... This property offers you great comfort of living, a swimming pool, stunning views, and peacefulness. A living room over 35 m² with three exposures, a lounge with a fireplace, a fully equipped kitchen, two ground-floor bedrooms opening onto a terrace, a bathroom (large Italian shower and basin). Upstairs, two bedrooms opening onto a terrace with a beautiful sea view, a bathroom with (shower, basin, toilet). High-end finishes, air conditioning throughout the villa, fiber optic internet... A double garage complements this property. Five minutes from all amenities (shops, bus, schools). Property tax: 1400 euros Energy performance diagnosis completed in 2024

Ref. : 977V34M

Angelique agency

ANTIBES2 499 000 €

House for sale ground - 7 rooms - 247 m²

ANTIBES - Superb renovated Belle Epoque villa

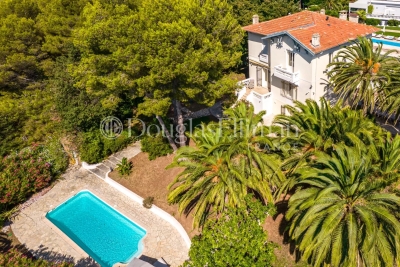
Ideally located in a quiet neighborhood in Antibes, yet close to the city center, sandy beaches and International school of Mougins, with easy access to the highway, this charming Belle Epoque property has been fully renovated with high end fittings and smart technology. It is composed of three main entrances, a bright south facing living room with chimney, high ceilings and wooden floors, dining-room, kitchen and office. On the first floor, you will find a master bedroom with ensuite shower room, a south facing balcony, three other bedrooms and one bathroom. On the ground floor, a fully independant apartment with private entrance, composed of 1 bedroom, shower room, living-room and kitchen. Storage and boiler / laundry room with possibility to install a wine cellar. A swimming pool, beautiful garden with pergola area and garage complete this property. Information on the risks to which this property is exposed is available on the Géorisques website : www.georisques.gouv.fr

Ref. : 11623

DOUGLAS ELLIMAN CANNES

CAP D'ANTIBES14 750 000 €

House for sale ground - 7 rooms - 300 m²

CAP D'ANTIBES - Waterfront Villa | Frontline Sea View, Direct Beach Access and Pool

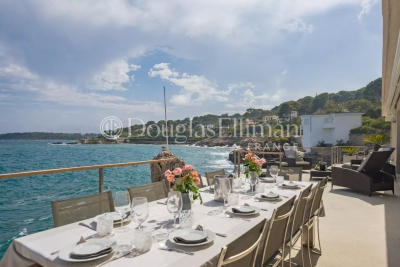
Exceptional 300 sq.m. waterfront architect-designed villa, frontline to the sea on the prestigious Cap d'Antibes. Set on a 1,560 sq.m. landscaped plot facing South-East, this unique property boasts a spectacular panoramic sea view, a seawater swimming pool with a pool-house, 5 bedrooms (including an independent studio), and direct, private access to the sea via a swimming platform. A unique waterfront location on the Cap d'Antibes Situated in the most exclusive area of the French Riviera, this magnificent frontline architect-designed villa offers a truly unique living environment. Surrounded by a beautifully landscaped garden with mature trees, the property stands out for its direct access to the sea via a private swimming platform. Its dominant position guarantees a spectacular panoramic view of the Mediterranean Sea, the mountains, and the city, bathed in light thanks to its ideal South-East exposure. Spacious reception areas opening onto the Mediterranean The ground floor has been designed to maximize flow and natural light. It features a majestic entrance leading to a double reception room and a dining room, all opening onto large sunny terraces. This level also offers a high-end kitchen with a separate scullery/laundry room, an office space, guest toilets, and a first large double bedroom with an en-suite shower room and a private terrace. The first floor dedicated to en-suite bedrooms with panoramic balconies The upper floor hosts the main sleeping area, featuring elegant wooden flooring and refined finishes. It includes an exceptional master suite with a large custom-made dressing room and a private bathroom. Two further double en-suite bedrooms complete this level. Every single bedroom opens onto a private balcony offering dramatic and plunging sea views. Independent guest accommodation and premium outdoor amenities Ideal for welcoming relatives or housing staff in total privacy, the independent studio includes a living room with a kitchen, a bedroom, a bathroom, and a private terrace. The outdoor grounds celebrate the Mediterranean lifestyle with vast terraces, a solarium, an fitted pool-house, and a stunning seawater swimming pool. For parking, the property offers a secure outdoor parking area for 3 vehicles, complemented by two additional private garages located in the immediate vicinity.

Ref. : 10712

DOUGLAS ELLIMAN CANNES

EYGALIÈRES2 450 000 €

House for sale ground - 8 rooms - 330 m²

Eygalières Exceptional Estate 330 Sqm Stud farm & Landsc

Just minutes from the coveted village of Eygalières, this estate was conceived by a designer with a passion for horses. The result is a place where Provençal elegance meets the equestrian world with remarkable finesse. Twenty-seven thousand square metres of landscaped parkland, where every detail has been carefully considered. The main mas, 330 sqm, charms with its authentic architecture and generous proportions. Four master suites, spacious light-filled living areas opening onto the grounds. Around the 15-metre pool, a pool house draped in wisteria and Banks roses creates an atmosphere somewhere between poetry and dolce vita. Terraces shaded by century-old trees. Jasmine, cypress, stone pines, olive trees -- a Provençal landscape in its most accomplished expression. The mas has been renovated with taste, preserving original architectural elements while integrating modern comforts. The luminosity, the ceiling heights, and the quality of the natural stone floors create an atmosphere that is both noble and warm. The equestrian facilities are of rare quality: three stable buildings totalling 258 sqm, topped by an independent studio. A central riding arena. Paddocks irrigated by the Canal de Provence, green year-round -- exceptional for the region, guaranteeing lush grazing even in the height of summer. A calm, beautifully maintained environment where the horses live as well as the humans. Beyond its equestrian vocation, the estate offers exciting potential for reinvention: artist's studios, event spaces, guest rooms, wellness retreat -- the volumes and outbuildings open every door. A place apart, for a life apart, in the heart of Provence. The spacious kitchen opens directly onto the garden and pool -- daily life here is bathed in Provençal light. The studio above the stables can serve as accommodation for a groom, a caretaker, or simply as independent guest quarters. The Canal de Provence irrigation is a considerable asset, ensuring lush paddocks even in the peak of summer. Beyond the equestrian vocation, the volumes and outbuildings lend themselves to a host of imaginative reinventions -- a place apart, for a life apart, in the heart of Provence. Risk information for this property is available at: www.georisques.gouv.fr Luxury estate Eygalières Equestrian property Provence lifestyle Private domain.

Ref. : 147

Amandine Lapresle Real Estate SAS

ST-TROPEZ5 950 000 €

House for sale ground - 12 rooms - 320 m²

Saint-Tropez Peninsula o Exceptional Domain with tennis cour

You arrive along a road that winds through the vineyards. Then, at the top, everything opens up. The Gulf of Saint-Tropez on one side. The village of Grimaud below. The hills of the Massif des Maures on the horizon. The sea in the distance, drawing a blue line across the landscape. The view turns a full 360 degrees -- no obstacles, no neighbours, no limits. It's the kind of first impression that settles everything before you've even stepped inside. The estate spans 2.35 hectares -- a vast, unspoilt natural plateau surrounded by vineyards and planted with Mediterranean species. Everything here breathes space and light. You're on the Saint-Tropez peninsula, and yet it feels like untouched countryside, miles from anywhere. That duality is precisely what makes this address so rare. The main bastide extends across approximately 330 sqm over two levels. On the ground floor, the reception spaces unfold generously: a living room, a dining room, an independent kitchen, and -- most strikingly -- a large enclosed covered terrace that extends the house towards the panorama, a space you can live in just as comfortably in midsummer as on the first cool evenings of autumn. Four bedrooms with shower rooms complete this level, each one flooded with the light that moves through the house from morning to night. Upstairs, the master suite is a world of its own. Full bathroom, dressing room, study -- and that commanding view greeting you the moment you wake. It's a space designed for comfort and stillness, with a vantage point that only a hilltop position can offer. But what truly sets this property apart is how it's organised. Three independent guest pavilions, each with its own suite and shower room, allow you to welcome family and friends without anyone ever feeling in the way. Nine suites in total. The estate functions like a private boutique hotel -- with real intimacy. A separate annexe with a sitting room and laundry completes the ensemble discreetly. Outside, the landscaped Mediterranean grounds wrap the property in a cocoon of preserved greenery. The swimming pool, set in a commanding position, offers a spectacular vantage point over the hills and the Gulf. A tennis court and generous outdoor living spaces reinforce the character of a place designed for life in the open air. And the location plays both cards at once. The beaches of Gigaro are just minutes away. The village of Saint-Tropez and Pampelonne are within easy reach. La Môle private airport is close by. You enjoy total seclusion, and yet nothing is far. It's that impossible equation -- absolute countryside on the doorstep of the Riviera -- that makes this estate a truly exceptional opportunity. Risk information for this property is available at: www.georisques.gouv.fr -- This property is located in a mandatory brush-clearing zone. Luxury country estate near Saint-Tropez Panoramic views Vineyards 9 suites Gulf of Saint-Tropez French Riviera.

Ref. : 135

Amandine Lapresle Real Estate SAS

LA GARDE-FREINET625 000 €

House for sale ground - 10 rooms - 214 m²

Elegant village house with exceptional rental potential - La Garde Freinet

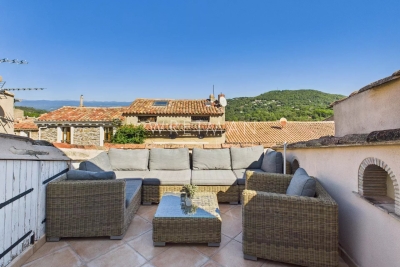
Exclusivity – Thoughtfully arranged over four levels, this unique property of 172 m² offers an appealing combination of Provençal charm, comfortable living and strong income potential. The ground floor is home to a fully equipped restaurant of 47 m², seating approximately 40 guests inside and a further 10 on the charming terrace. Currently rented, it provides an immediate and established rental income. The first floor offers a spacious independent apartment together with a studio, providing further rental potential or guest accommodation. The upper two floors form the main residence. The second floor features a bright and welcoming living space with an open-plan kitchen, spectacular views across the rooftops and surrounding hills, two comfortable bedrooms and a bathroom with WC. Upstairs, the third floor offers a particularly delightful surprise: a sun-filled room with its own kitchen opening onto a generous terrasse tropézienne. An exceptional outdoor space for dining, entertaining or simply enjoying the breathtaking views towards the Maures mountains. A third bedroom completes this level. With its combination of an existing rental income, additional independent accommodation and a spacious private residence, this is a rare opportunity to acquire a versatile property with genuine income-generating potential – while enjoying the charm and lifestyle of Provence.

Ref. : 86353184

WRETMAN ESTATE & CONSULTING

CANNES1 095 000 €

Apartment for sale ground - 3 rooms - 108 m²

Cannes Oxford: Sea view apartment with triple aspect in a prestigious residential setting

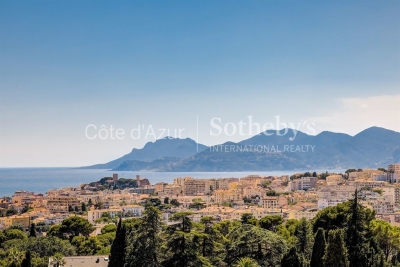
Located in one of Cannes' most sought-after residential neighborhoods, this approximately 108 sq m corner apartment occupies an upper floor and enjoys a triple aspect with open views over the residence's landscaped grounds, the city, and the Mediterranean Sea. The property features a spacious, light-filled living area, two bedrooms, one bathroom, and one shower room. An independent studio is available as an optional purchase, while a cellar and two private underground parking spaces complete the property. Just minutes from the beaches and Cannes city centre, this residence is presented by Côte d'Azur Sotheby's International Realty. Contact our team today to arrange a private viewing.

Ref. : CA6-2729

COTE D'AZUR SOTHEBY'S INTERNATIONAL REALTY