OK
More than Less than
  ok

Key-words : ground

Houses and Apartments, your real estate specialist magazine offers a selection of ads that match with the keyword ground. You can refine your search by specifying the area or price range in the navigation bar link Search for a House/Apartment.

NICE1 200 000 €

House for sale ground - 4 rooms - 150

NICE - GRANDE CORNICHE / OBSERVATORY

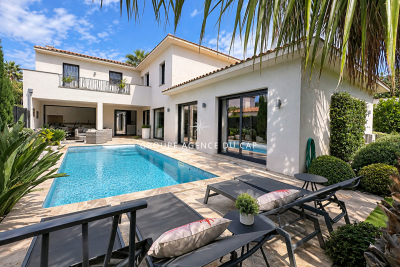
L'AGENCE DU CENTRE offers you exclusively for sale: Magnificent villa located in a private and secure estate in the heart of a green environment. Comprising 3 levels for a total surface area of 150m2: Ground floor: Large 42m2 living room with open-plan kitchen opening onto a loggia, bedroom with shower room and toilet, bedroom with the possibility of creating a shower room, separate toilet. All opening onto the garden by the pool. Upper level: Master suite with dressing room and bathroom and toilet opening onto a rooftop terrace with sea view, magnificent cathedral ceiling. Lower level: Large storage space and laundry room, bedroom with shower room and toilet, access to garage and workshop. Beautiful property! A real gem! 680m2 fenced plot. Visitor parking.

Ref. : V10000576

L'AGENCE DU CENTRE

ST-JEAN-CAP-FERRAT15 750 000 €

House for sale ground - 5 rooms - 412

MODERN VILLA WITH EXCEPTIONAL VIEWS

Located in the highly sought-after area of Saint-Jean-Cap-Ferrat, this recently renovated villa embodies modern luxury in one of the most exclusive addresses on the French Riviera. Offering over 410 sqm of living space, plus approximately 100 sqm of terraces and additional areas, the property stands out for its generous volumes and high-end finishes. The outdoor spaces feature a beautifully maintained flat garden, a heated swimming pool, and relaxation areas with open views over the Mediterranean Sea and surrounding landscape. The villa is distributed across several levels. The lower ground floor includes two garages, a wine cellar, a fitness room, a sauna, and a self-contained studio with direct garden access, ideal for staff or guests. The main floor offers a bright and spacious living room, an open-plan kitchen, and a guest bedroom with en-suite bathroom. The upper floors host several en-suite bedrooms, including a master suite occupying the top level with dressing room and access to a large sea-view terrace. A dedicated office space completes the property, providing a quiet and elegant setting for remote working.

Ref. : 82348806

SDM Luxury

MANDELIEU-LA-NAPOULE1 795 000 €

House for sale ground - 6 rooms - 175

EXCLUSIVITY - MANDELIEU RARE PROPERTY! RENOVATED 6-ROOM STONE VILLA - SOUGHT-AFTER NEIGHBORHOOD

The Berti and Sons Group is pleased to offer for sale, Exclusively ? Minelle district, Domaine des Vignerons ; a dominant-position stone villa, fully renovated with high-quality features in a contemporary style, set on a 2,261 sqm plot. The villa consists of: Ground floor: a spacious living room with ethanol fireplace and an open-plan kitchen opening onto the terrace and pool, separate WC / laundry room, a first bedroom with shower room / WC, and a second bedroom with shower room. Upper floor: two additional bedrooms, including one with bathroom / WC, and another with a shower room, independent WC, and an office. The exterior offers a beautiful heated swimming pool (12 × 4 m), a landscaped garden with total privacy, and a borehole supplying the irrigation system and pool refill. There is also a 35 sqm garage and a large cellar. High-quality environment close to shops and just minutes from the village, the port, and restaurants. An ideal villa for entertaining, with level access and numerous parking spaces.

Ref. : JBV188

AGENCE DE LA POSTE

PARIS 7EME1 990 000 €

Apartment for sale ground - 4 rooms - 116

Paris 7 - Rodin Museum - Apartment - Generous espaces - Two bedrooms

Just a few steps from the Rodin museum and rue Varenne, this exceptional 113 sqm (116 sqm on the ground), four-room apartment offers the unique advantage of occupying the entire third floor of a well-maintained, older building, accessible by elevator. The common areas are impeccably kept. The apartment features an entrance hall, a spacious living room, a dining room, a separate kitchen, and two generous bedrooms. It also includes a full bathroom with a toilet and a separate guest toilet. Designed with a highly efficient "star-shaped" layout, the apartment maximizes space with no wasted areas. Its two large bedrooms, ample living spaces, and desirable triple exposure (East, West, and South) are key highlights, making this a truly well-placed and luminous home. A spacious cellar complements this property. The apartment is part of a co-ownership. Agency fees payable by vendor - Montant moyen de la quote-part de charges courantes 4,800 €/yearly - Montant estimé des dépenses annuelles d'énergie pour un usage standard, établi à partir des prix de l'énergie de l'année 2023 : 2570€ ~ 3540€ - Luca PASQUINO - Agent commercial - EI - RSAC 399 797 968

Ref. : 86010160

BARNES BAC-VARENNE

CABRIÈRES D'AVIGNON1 650 000 €

House for sale ground - 6 rooms - 195

Contemporary village house in the very heart of Cabrières d'Avignon.

Nestled in the heart of Cabrières d'Avignon, one of the Luberon's most charming and authentic villages, this contemporary bastide represents the very finest in modern Provençal living. Impeccably built to an uncompromisingly high specification, the property is a masterclass in understated elegance — a seamless fusion of traditional stone architecture and sleek contemporary comfort, immediately apparent from the moment you arrive. Turn-key and ready to enjoy from day one, this is a rare opportunity to acquire a truly special home in Provence.` ` The accommodation comprises, on the ground floor: spacious entrance hall; stylish, fully-equipped bespoke kitchen; generous dining room; 40m2 sitting room; double bedroom with en suite bathroom; well-equipped utility room; separate WC. Every room on this level opens directly onto the south-facing terrace, ensuring the interiors are flooded with natural light throughout the day.` ` The first floor is composed of: two double bedrooms, each with its own en suite bathroom; one benefits from a dressing room and a handsome south-facing balcony commanding outstanding views across the Luberon — a view that never tires.` ` The garden is fully enclosed within a beautiful dry-stone wall and is equipped with an automatic irrigation system. The swimming pool (13m x 4m), built to the same exacting standard as the property itself, is perfectly positioned to take full advantage of the southern aspect and the warmth of the Provençal sun. Two independent annexes — a 'cabanon' and an 'atelier', both with electricity and fully fitted out — offer outstanding flexibility as additional living space, a guest house, or supplementary bedrooms. Electric gates with videophone entry complete the picture.` ` Amenities include: air-to-water heat pump powering underfloor heating and fully integrated air-pulse air conditioning; Bourgogne stone floor tiles; hand-crafted wooden doors; aluminium-framed double glazing; alarm system; electric gates with videophone entry; fibre-optic internet; mains water; mains drains and water softener.` ` Cabrières d'Avignon is a quintessential Provençal village, home to a remarkable medieval castle listed as a historic monument, and the ideal base from which to explore the surrounding landscape — with an abundance of walking, cycling, and horse trails departing directly from the village. The market towns of Apt and Coustellet are within easy reach, as are the celebrated villages of Gordes, Goult, and Ménerbes. With its superb build quality, effortless indoor-outdoor living, and a setting at the very heart of the Luberon, this contemporary bastide is a rare and wonderful find — a luxurious retreat that captures the essence of life in Provence.` ` Information on the risks to which this property is exposed is available on the Géorisques website: ` Fees payable by the seller.

Ref. : V02307.01488L

Maison Victoire

SPÉRACÈDES2 600 000 €

House for sale ground - 8 rooms - 320

Family Villa with Panoramic Views in a Residential Estate

Sole agent : in a sought-after residential estate, this family villa stands out for its exceptional brightness and the intelligent layout designed by the owners to create a true family home. Recently fully renovated, it offers modern comfort and high-quality finishes throughout. The ground floor features an en-suite bedroom, a warm and inviting living room with a fireplace, a spacious eat-in kitchen, a large office, a workshop, a guest WC and a utility room. On the upper floor, you will find four en-suite bedrooms, including an elegant master suite with balcony. A laundry room completes this level, adding practicality to everyday living. Fully equipped with home automation, the villa also benefits from reversible air conditioning, a beautiful pool house, an infinity pool and a magnificently landscaped garden. Move-in ready, it is the perfect choice for those seeking a refined, meticulously maintained property.

Ref. : MZIOP1139

Michaël Zingraf Christies International Real Estate OPIO

AIX-EN-PROVENCE868 000 €

Apartment for sale ground - 4 rooms - 158

Aix en Provence – A 2-bed apartment in a chateau

Puyricard, a few minutes north of the centre of Aix en Provence. This apartment offering 158 sqm of living space as defined by the Carrez Law is on the second floor of an 18th century chateau set in 1.8 hectares of peaceful grounds. Recently renovated and beautifully appointed, it includes a bright living/reception room with a fireplace, a dining room, a separate kitchen with dining facilities opening onto a balcony, a utility room and two suites. Period features include 3.50 metre high ceilings and parquet flooring. With a garage and a parking space. In walking distance of the village, and near the transport networks. Units :20

Ref. : 85429812

DANIEL FÉAU PROVENCE

STE-MAXIME3 500 000 €

House for sale ground - 6 rooms - 130

SAINTE-MAXIME SEA VIEW VILLA WITH 450 m2 PROJECT

Sainte-Maxime: Single-Story Provençal Villa - Panoramic Sea View. The existing 130 sq m villa comprises an entrance hall, a living room with a fireplace, a separate kitchen, four bedrooms, and three bathrooms. The generous proportions and high ceilings lend the house a warm and authentic atmosphere. This authentic Provençal villa, nestled in a wooded park of over 2,000 sq m, offers exceptional potential for realizing your bespoke project: - Complete renovation: Preserve the charm of the original features while modernizing the interiors. - Harmonious extension: Expand your living space while respecting the Provençal architecture. - New construction: Benefit from a cleared building permit for a 450 sq m villa and create your dream home. The advantages: - Idyllic setting: Highly sought-after residential area, - Peaceful, natural surroundings, breathtaking sea views - The 2,000 m2 grounds, planted with Mediterranean species, offer panoramic sea views - Covered terraces, ideal for al fresco dining. For any information, please contact us at +33 785 543 596

Ref. : VSMOZZ

SHOWROOM IMMOBILIER DE SAINT-TROPEZ

ST-AYGULF895 000 €

House for sale ground - 6 rooms - 175

Quiet villa - Saint AYGULF

In a sought-after residential area, this Provençal villa is in perfect condition and comprises: an entrance hall, an open-plan kitchen/living room, a veranda with a lovely sea view, two possible bedrooms, and a bathroom with shower. There is also a terrace with a barbecue area. On the ground floor, there is a separate, three-bedroom apartment with a living room, kitchen, and shower room. A covered terrace completes the property. A large swimming pool is also included. All of this is set on a 1100m2 plot of land with mature trees.

Ref. : 493

ANGELI IMMOBILIER

MAGAGNOSC240 000 €

House for sale ground - 3 rooms - 70

MAGAGNOSC sale in free life annuity €240,000, broken down as follows: €144,000 down payment and €1,000 monthly rent Bright hamlet house in very good overall condition (kitchen to be redone) located in a pedestrian hamlet. The charm of old stone walls. Room layout: ground floor: entrance with staircase, cellar and laundry room - 1st floor: main room with fireplace and kitchen area - 2nd floor: a bedroom + dressing room and bathroom with separate toilet - 3rd floor: a bedroom and an office - a shower room with separate toilet - parking available on communal lots - Central heating with town gas - The information on the risks to which this property is exposed is available on the Géorisques website: www.georisques.gouv.fr. Fees payable by the seller. - Fees payable by the seller - management line 04 93 77 43 47

Ref. : 561V8060M

opio-rouret-immobilier

PARIS 6EME795 000 €

Apartment for sale ground - Studio - 35

Paris 6 - Guynemer - 35.60 sq.m (383 sq ft) apartment to renovate - View of Jardin du Luxembourg

Rue Guynemer - An apartment spanning 31.08 sq.m (336 sq ft) of Carrez Law surface and 40.12 sq.m (432 sq ft) of floor surface on the ground floor of an elegant high-end old stone building. This property to renovate boasts great volume and a 3.4m (11ft) ceiling height, offering the possibility of creating a mezzanine sleeping area. Comprising a main room, a kitchen and a shower room with toilet. The location, the proportions and the view are some of the key assets of this apartment.

Ref. : 6535

AGENCE VARENNE PARIS 6E

STE-MAXIME5 250 000 €

House for sale ground - 9 rooms - 300

Exceptional property with sea view - Exclusive listing

Nestled in the heart of a private residential area, this prestigious property enjoys an elegant sea view and is set in landscaped grounds of approximately 5,000 m², designed as a veritable green oasis. With nearly 300 m² of living space, the villa charms with its harmonious proportions, quality natural light and design focused on a refined lifestyle. Upon entering, the reception areas reveal a vast living room of approximately 60 m², bathed in light thanks to its double exposure and wide opening onto the outdoors. The living room naturally extends its views towards a covered terrace and the swimming pool, offering an elegant continuity between indoors and outdoors, ideal for entertaining with a sea view. The sleeping area has been designed to preserve comfort and privacy. It features a generously proportioned master suite of approximately 45 m², as well as five other harmoniously distributed bedrooms, accompanied by four bathrooms. An office and a library lounge complete the ensemble, offering more private spaces, conducive to work or relaxation. The carefully landscaped grounds offer a variety of settings. At the front, the terrace and swimming pool invite you to enjoy the sea view and climate to the full. At the rear of the property, a more intimate patio, complete with a fish pond, provides a space of absolute tranquillity, sheltered from view. A large garage of approximately 140 m², as well as several covered parking spaces, complete this rare property, which combines controlled volumes, discretion and luxury amenities. A confidential property, intended for a demanding clientele in search of an exclusive living environment, combining elegance, serenity and sea views.

Ref. : V2208ST

JOHN TAYLOR SAINT TROPEZ

CLAMART820 000 €

House for sale ground - 5 rooms - 99

Charming House in the center of Clamart

This charming 1930s house of 95 sqm captivates with its character and quality features. The ground floor opens onto an entrance hall leading to a fully fitted independent kitchen and a bright double living room, extended by a pleasant inner courtyard. A separate toilet completes this level. On the first floor, the sleeping area comprises two bedrooms and a bathroom with toilet. The second floor hosts an elegant master suite with its own private shower room. The basement offers storage space, a laundry room, and a boiler room. No renovation work is required. The property benefited from a façade renovation and a vertical extension in 2021. The house enjoys a sought-after location, in immediate proximity to the town centre's public and private schools, shops, restaurants, and cultural amenities. The T6 tramway is only 900 metres away, and Clamart train station can be reached within 15 minutes by bus. Agency fees payable by vendor - Montant estimé des dépenses annuelles d'énergie pour un usage standard, établi à partir des prix de l'énergie de l'année 2021, 2022, 2023 : 2180€ ~ 3010€ - Elise KARAMUJIC - Agent commercial - EI - RSAC Nanterre 890517527

Ref. : 87014822

BARNES HAUTS DE SEINE SUD/OUEST

MOUGINS3 950 000 €

House for sale ground - - 359

Mougins – Exceptional property at the entrance to the old village

At the gateway to the old village of Mougins, this magnificent property of approximately 360 sqm, built over two levels, offers a rare living environment combining generous volumes, comfort and spectacular views over the bay of Cannes, the Alps and the village bell tower. On the ground floor, the house opens onto an elegant entrance hall with guest toilets. It leads to a kitchen with utility room, a dining room and a vast light-filled living room. A study as well as a master suite with dressing room and bathroom complete this level. All rooms enjoy direct access to spacious terraces, arranged with a dining area and several outdoor lounge spaces, perfect for entertaining. On the garden level, a corridor leads to three en-suite bedrooms, each with its own dressing room and bathroom. An independent studio provides comfortable accommodation for guests or staff. A technical room completes this level. Set on beautifully landscaped grounds of approximately 2,400 sqm, the property features a heated saltwater swimming pool surrounded by large terraces, a summer kitchen, several outdoor relaxation areas, as well as indoor and outdoor parking. A rare property, offering the charm of village living while benefiting from exceptional panoramic views. Ideal as a primary residence or a holiday home.

Ref. : 3803

MAGREY & SONS MOUGINS

VILLEFRANCHE-SUR-MER6 950 000 €

House for sale ground - - 400

Stunning villa with garden and swimming pool Villefranche-sur-Mer

Magnificent villa set in a peaceful and residential environment, just a few minutes' drive from the beaches of Villefranche-sur-Mer and Saint-Jean-Cap-Ferrat. The property boasts spacious terraces offering stunning views of the sea and the surrounding greenery. The villa features a spacious living room, a dining room, a fully equipped kitchen, and a study. The master suite benefits from a large walk-in dressing room and an en-suite bathroom. Four additional bedrooms, each with its own bathroom, complete the sleeping part. Two further bedrooms are designated for staff accommodation. The property also includes a wine cellar and a large storage area fitted with numerous built-in cupboards. An independent staff studio provides additional convenience. Set on beautifully landscaped terraced grounds, the villa enjoys a lovely swimming pool surrounded by fruit trees and meticulously maintained Mediterranean gardens. A magnificent family home combining comfort, space, and the exceptional lifestyle of the French Riviera, ready to welcome its new owners.

Ref. : 87053833

WRETMAN ESTATE & CONSULTING