OK
More than Less than
€  ok

Key-words : ground floor

Houses and Apartments, your real estate specialist magazine offers a selection of ads that match with the keyword ground floor. You can refine your search by specifying the area or price range in the navigation bar link Search for a House/Apartment.

MENTON294 000 €

Apartment for sale ground floor - 2 rooms - 42 m²

TWO-ROOM FLAT IN CENTRAL MENTON

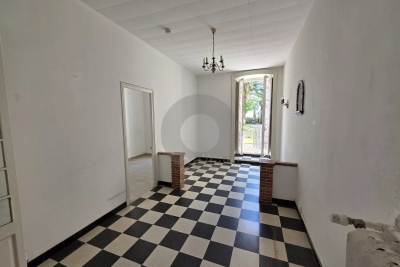
A two-room flat for sale on the ground floor with a cellar, in a quiet location and with good exposure. This property is situated in a block of flats with a caretaker, lift and intercom; annual service charges amount to 2,868 euros. This flat, measuring 42.80 m² (Carrez), comprises an entrance hall, living room, kitchen, bathroom with toilet, bedroom and cellar. The property is situated in the town of MENTON, right in the heart of the town centre, close to the beaches, shops and amenities, in a beautiful location overlooking the block's communal garden. Ideal as a rental investment or a second home.

Ref. : L17228

AGENCE MARTINI

OLLIOULES2 990 000 €

House for sale ground floor - 7 rooms - 270 m²

For Sale - Villa - Panoramic Sea View - Ollioules / Sanary

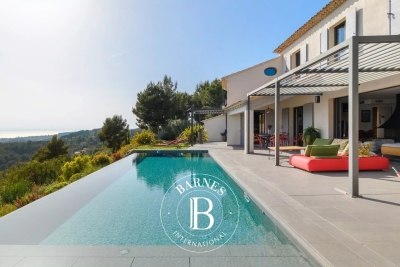
Located on the hillside of a sought-after residential area between Sanary-sur-Mer and Ollioules, this contemporary property of approximately 270 m² boasts an exceptional panoramic view of the Mediterranean. Set within a secure private estate, it offers a privileged setting where tranquility, light, and elegance blend seamlessly. Upon arrival, a well-maintained gate opens onto ample parking areas and a double garage. Designed for optimal comfort, the villa features two suites—one on the ground floor—and two additional bedrooms, all offering unobstructed sea views. The main level features a spacious and bright living area, extended by a mirror-like infinity pool that seems to blend into the horizon. The modern, fully equipped kitchen opens onto several terraces, allowing you to enjoy the outdoors year-round. A spacious laundry room, a powder room, a separate toilet, and ample custom-built storage complete this level. A separate guest house, also on the ground floor, offers additional space to accommodate family and friends or a private workspace overlooking the sea. Upstairs, two bedrooms feature high ceilings, a walk-in closet, and a powder room. A second, generously sized master suite offers several walk-in closets, a bathroom with a shower, and a separate toilet. The home's design showcases the ever-present ocean view through large sliding glass doors, high-end materials, and meticulous finishes. The outdoor spaces have been designed to complement the Mediterranean lifestyle: a fully equipped pool house, an outdoor shower, a pétanque court, and secure wooded areas… The property spans nearly 6,500 m² of enclosed land, alternating between natural terraces and large, south-facing sunny areas. This unspoiled setting guarantees rare tranquility while offering quick access to points of interest: the port of Sanary is just a few minutes away, as is the historic center of Ollioules. Agency fees payable by vendor - Montant estimé des dépenses annuelles d'énergie pour un usage standard, établi à partir des prix de l'énergie de l'année 2021 : 2090€ ~ 2840€ - Rebecca NOBILE - Agent commercial - EI - RSAC 921 523 411

Ref. : 86947169

BARNES SANARY LUXURY REALTY

CANNES2 250 000 €

House for sale ground floor - 5 rooms - 171 m²

Charming Villa with Panoramic Sea View near Cannes

On the hill of Golfe-Juan, property comprising a main villa + a separate house. The main villa comprises on the ground floor: a living room, a kitchen, a dining room, a master bedroom with dressing room and bathroom, and a 26m² terrace. On the garden level: 2 bedrooms, a bathroom, a toilet, a gym, and a utility room. + a separate house with a living room with open kitchen, a bedroom, and a bathroom. All on 1,335m² of land with a swimming pool and jacuzzi area, garage, and parking spaces.

Ref. : 205-9438VAC

AMANDA PROPERTIES

MARSEILLE 8EME1 360 000 €

Apartment for sale ground floor - 5 rooms - 170 m²

MARSEILLE 8TH – PÉRIER / DELIBES – THREE-BEDROOM GARDEN APARTMENT WITH SWIMMING POOL

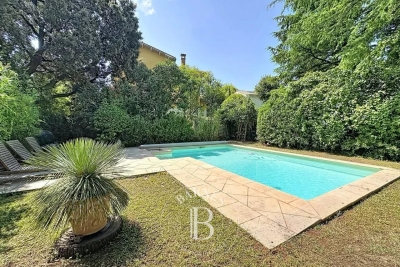
In the heart of Marseille's highly sought-after 8th arrondissement, just moments from Place Delibes and Boulevard Périer, this remarkable ground-floor apartment offers approximately 170 sqm of living space. Tucked away at the end of a private cul-de-sac, completely secluded and exceptionally peaceful, the property enjoys a rare setting in the heart of the city. Its outstanding 1,000 sqm landscaped garden, complete with a swimming pool, provides a lush green haven and gives the residence a truly unique character. Facing due south, the light-filled reception rooms open generously onto the garden, creating a seamless connection between indoors and outdoors. The spacious living room, dining area and open-plan kitchen form an elegant and welcoming space, ideal for both everyday living and entertaining. A separate utility kitchen completes this beautifully proportioned reception area. The sleeping quarters comprise three bedrooms, including a principal suite with a bathroom featuring both a bathtub and shower. Two additional shower rooms provide comfort and privacy for residents and guests. A study, perfectly suited to remote working or a professional practice, together with extensive built-in storage, completes this particularly practical and harmonious layout. Presented in excellent overall condition, the apartment offers high-quality features including air conditioning, refined finishes, a private lock-up garage and a cellar. With its prestigious address, generous proportions, sunny exposure and exceptionally large outdoor space, this rare property combines tranquillity, comfort and the Mediterranean art of living. A discreet and truly distinctive home, not to be missed. Agency fees payable by the seller. Co-ownership comprising 10 units. No ongoing legal proceedings. Energy rating: D – Climate rating: B. Estimated annual energy costs for standard use: between €2,800 and €3,200, based on energy prices for 2021, 2022 and 2023, including subscriptions. Information concerning the risks to which this property is exposed is available at www.georisques.gouv.fr. Romain Linossier : 07 82 85 17 26 Agency fees payable by vendor - Montant moyen de la quote-part de charges courantes 5,400 €/yearly - Montant estimé des dépenses annuelles d'énergie pour un usage standard : 2800€ ~ 3200€

Ref. : 87366518

BARNES MARSEILLE CASSIS LITTORAL

SIX-FOURS-LES-PLAGES1 890 000 €

House for sale ground floor - 6 rooms - 256 m²

For Sale - Le Brusc - Villa - in a quiet location

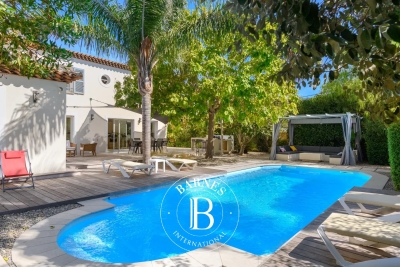
In the sought-after Brusc area, this 2766 SQ FT villa, renovated in 2023, offers spacious rooms and modern living comfort. On the ground floor, the home opens onto an entryway leading to a spacious, light-filled living room, a kitchen, and a ground-floor suite. A separate studio completes this level. Upstairs, the sleeping area features two suites and an additional bedroom. The basement houses a leisure area with a game room, a gym, a laundry room, and a pantry. Parking spaces. Outside, an outdoor kitchen and a swimming pool round out the property, offering a peaceful and lush setting. In perfect condition, with high-quality finishes and tasteful decor. Conveniently located in an area subject to mandatory brush clearing. Agency fees payable by vendor - Montant estimé des dépenses annuelles d'énergie pour un usage standard : 2310€ ~ 3180€

Ref. : 87409715

BARNES SANARY LUXURY REALTY

ST-PAUL-DE-VENCE3 450 000 €

House for sale ground floor - 7 rooms - 348 m²

Saint-Paul-de-Vence - Premium villa with panoramic sea and village views

Nestled in a peaceful and privileged setting, in a dominant position, this superb property, completely renovated and extended in 2022, beautifully combines Provençal charm with contemporary design. Set on magnificent grounds of approximately 11,000 sqm, it enjoys breathtaking panoramic views over the Mediterranean Sea and the picturesque village of Saint-Paul-de-Vence. Offering nearly 300 sqm of living space, the villa impresses with its exceptional volumes and abundant natural light. The living areas are centred around a spectacular cathedral-style double living room with fireplace, opening through large floor-to-ceiling windows onto the terraces, alongside a fully equipped open-plan kitchen and high-quality finishes throughout. The sleeping area comprises four spacious bedrooms, including a stunning master suite with dressing room, en-suite bathroom, and hammam. Most of the bedrooms also benefit from their own private terraces. Outside, a superb pool area with a 14 x 4 m swimming pool is complemented by a spacious shaded pool house with summer kitchen, as well as a relaxation area with shower and toilet, perfect for enjoying the Mediterranean lifestyle. A separate annex of approximately 55 sqm completes the property. Flexible in its use, it can easily be converted into a guest house, home cinema, fitness or wellness area, office, or leisure space. The property also features two garages, numerous parking spaces, an electric gate, a paved courtyard, and ducted reversible air conditioning, offering an exceptional lifestyle combining comfort, privacy, and premium amenities. Some photos are for illustrative purposes only—images have been retouched for presentation purposes

Ref. : MZISP1746

Michaël Zingraf Christies International Real Estate SAINT-PAUL DE VENCE

BOULOGNE BILLANCOURT2 450 000 €

House for sale ground floor - 6 rooms - 171 m²

Barnes - Boulogne centre - Family house with terraces

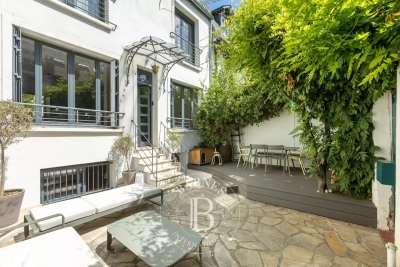
Lovely 171m² (1,841 sq ft) family house nestled on a quiet, sought-after street. Renovated throughout with high-quality amenities, this light-filled house features, on the ground floor, a living room with fireplace opening onto well-appointed terraces on both sides. Upstairs, 3 bedrooms including a master suite. On the basement level, a suite, kitchenette, laundry room and cellar. The property's southerly orientation, terraces and charm make it a rare opportunity. Option of a parking space at an additional cost. Listed with Barnes Boulogne Fees payable by the seller Agency fees payable by vendor

Ref. : 87183830

BARNES BOULOGNE

CANNES3 990 000 €

House for sale ground floor - 7 rooms - 253 m²

Co-Exclusive to Amanda Properties – Sea View Villa – 5 Bedrooms – Pool, Living Room & Master Suite on One Level

Amanda Properties is pleased to present this Co-exclusive listing: a stunning, fully renovated villa of approximately 253M2 and total350 sqm, ideally located in the prestigious residential hills of Cannes, nestled in the heart of a beautifully landscaped flat garden of 2,400 sqm. Bathed in natural light and offering a captivating sea view, this exceptional property combines timeless architectural elegance with the comfort of contemporary amenities. Generous volumes, refined materials, and meticulous attention to detail create a warm and sophisticated living environment. The villa features five bedrooms, several of which are en suite, offering privacy and comfort for both family and guests. The master suite, located on the ground floor, opens directly onto the garden and pool—an exceptional feature rarely found. At the heart of the home, a magnificent 130 sqm reception area flows seamlessly onto a large terrace with sea view, a stunning infinity pool, and outdoor spaces ideal for relaxation and entertaining. A spacious lower level, a garage for three cars, and ample additional parking complete this unique property—a rare opportunity in the Cannes real estate market.

Ref. : 207-5201VAC

AMANDA PROPERTIES

MARSEILLE 7EME1 890 000 €

House for sale ground floor - 5 rooms - 145 m²

FOR SALE – 13007 – MALMOUSQUE – TOWNHOUSE WITH TERRACE – SEA VIEW

EXCLUSIVE LISTING -BARNES is delighted to present this charming townhouse for sale in Malmousque, featuring a terrace of approximately 50 sqm, and beautiful sea views. Nestled to the heart of the highly sought-after Malmousque district, a fromer fishing village that has become one of Marseille's most exclusive and confidential addresses, this elegant townhouse, suspended between sea and sky, offers approximately 150 sqm of living space spread over three levels. Just a short stroll from the picturesque harbour, secluded coves and swimming spots, the property enjoy and exceptional lifestyle where the Mediterranean can be experience every day, in an atmosphere that feels like a year-round holiday, withing an unspoilt setting renowned for its authentic charm. From the moment you enter, the house reveals its authentic character, enhance by a remarkable period cast-iron staircase that elegantly connects each level of the property. The main floor features bright and welcoming reception rooms, including a living room with fireplace, an open dining area and a convivial kitchen. Large openings seamlessly extend the living spaces onto a magnificient terrace of approximately 40 sqm creating a true iutdoor libing room with uninterrupted views over the picturesque harbour and the Mediterranean Sea. The property offers four bedrooms spread across the upper floors, comfortably accommodating both family and guests. The principal bedrooms enjoys breathtaking views of the Mediterranean, while the remaining bedrooms benefit from the peaceful atmosphere of the highly desirable neighbourhood. On the ground fool, a library or a study, and elegant contemporary bathroom and additional ancillary spaces complete the property harmoniously. The combination of original materials, generous volumes, abundant natural light and contemporary features gives this home a truly distinctive character. More than just an address, this property embodies the Meditterranean art of living, combing the charm of a preserved village with imemdiate access to the vibrant heart of Marseille. Contact: Philippe MANNI – +33 (0)6 69 25 19 75 Agency fees payable by vendor - Montant estimé des dépenses annuelles d'énergie pour un usage standard : 3130€ ~ 4270€ - Les informations sur les risques auxquels ce bien est exposé sont disponibles sur le site Géorisques : www.georisques.gouv.fr

Ref. : 87252248

BARNES MARSEILLE CASSIS LITTORAL

CAVALAIRE-SUR-MER4 264 000 €

House for sale ground floor - 10 rooms - 241 m²

ULTRA RESIDENTIAL FOR THIS HIGH-END PROPERTY WITH SPLENDID S

CAVALAIRE NATURE ? Located in a highly residential area, this tastefully renovated, high-end property boasts stunning sea views and a south-facing aspect. Built on a perfectly flat 1,866 m2 plot, this fully air-conditioned villa is centered around a magnificent 12 x 6 meter infinity pool , heated by a heat pump and treated with a salt system, complete with an elegant pool house and bar . Numerous travertine terraces and ample parking surround the property. The ground floor comprises an entrance hall, a spacious open-plan living room with a central fireplace, a fully equipped kitchen with sliding glass doors, a master suite with a shower room and WC, and a bedroom with an en-suite bathroom. Upstairs , there is an office and a bedroom with an en-suite shower room and WC. The garden level includes a bedroom with an en-suite shower room, a laundry room, a children's dormitory with a bathroom, and two separate WCs. A garage completes the property. Amenities include: high-end renovation, video alarm, water softener, well, ducted air conditioning, travertine flooring, automatic watering system, garden shed, and a pétanque court with a bar area. The landscaped garden, spectacular central swimming pool, and numerous relaxation areas create a unique atmosphere of absolute tranquility in the heart of a verdant setting. A rare property where comfort, elegance, and the Mediterranean lifestyle blend perfectly. The ultimate!

Ref. : 1_V10008658

AGENCE AGNES MALECKI - GOLFE DE SAINT TROPEZ

AIX-EN-PROVENCE4 400 000 €

House for sale ground floor - 26 rooms - 786 m²

Aix en Provence – A magnificent private mansion with a garden

Co-Sole Agent. This magnificent private mansion with elegant common areas is located in a pretty street a stone's throw from Place des Prêcheurs and the Palais de Justice. With origins dating back to the late 16th century, it was listed in 1987 and entirely renovated in 2012 recreating the façade in its original style boasting remarkable architectural features. Currently divided into apartments, the ensemble includes: A 66.40 sqm ground floor apartment A 93.90 sqm apartment on the garden level, entresol and 1st floor (benefiting from a 169 sqm garden) 211 sqm office space on the 1st floor A 58.10 sqm apartment, a 104.70 sqm apartment and a 78.60 sqm apartment on the second floor A 31.60 sqm and a 41.20 sqm apartment on the third floor A 35.60 sqm apartment and a 64.90 sqm apartment on the fourth floor The split-level garden-level apartment, the 1st floor apartments and a second floor apartment are vacant, the others are rented. With a 31 sqm garage. Many of the buildings period floor surfaces and mouldings have been preserved. Units: 12

Ref. : 86893855

DANIEL FÉAU PROVENCE

MOUGINS2 150 000 €

House for sale ground floor - 4 rooms - 215 m²

A true haven of peace with spectacular views over the Estérel mountains

Co-Exclusive Listing: Nestled in a sought-after residential neighbourhood, in absolute peace and privacy, this elegant villa has been entirely and thoughtfully renovated. It boasts exceptional panoramic views over the Estérel mountains, creating a truly picture-perfect setting. The villa opens onto a beautiful, spacious entrance leading to a welcoming living room with a fireplace, extending naturally towards the outdoor living areas. Two ground-floor bedrooms, each with its own shower room, complete this level. Upstairs, the master suite offers a privileged retreat with a generous dressing room, an elegant bathroom with shower, a study and an additional bedroom. Outside, the landscaped garden features an 11-metre saltwater swimming pool, a delightful pool house and an independent studio, ideal for accommodating family, friends or staff. A garage completes the property. A rare property combining charm, comfort and tranquillity, just minutes from Mougins School and at the gateway to Cannes. A little paradise on the French Riviera, where every day is enjoyed overlooking the Estérel mountains.

Ref. : V1822MGS

JOHN TAYLOR MOUGINS

MOUGINS8 195 000 €

House for sale ground floor - 7 rooms - 449 m²

Mougins - Contemporary provençal villa in a secure estate

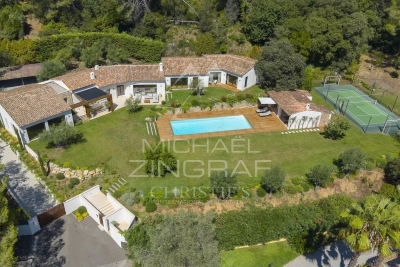
In absolute peace and quiet, at the heart of one of Mougins' most sought-after private estates, secured and guarded 24/7, this Provençal villa with a contemporary spirit has been fully renovated using high-quality materials. Offering approximately 410 sqm of living space, the property features generous reception areas and a layout designed for comfortable family living. The ground floor revolves around an entrance hall, a living room, a TV lounge and a kitchen, all opening generously onto the landscaped gardens and terraces. The sleeping quarters comprise five bedrooms, including a master suite with a dressing room and en-suite bathroom. The four additional bedrooms each feature their own en-suite shower room, providing privacy and independence for every guest. On the lower level, a nearly 70 sqm games room includes a billiards and cinema area, creating the perfect setting for leisure and evenings with family and friends. The beautifully landscaped 4,310 sqm grounds are centred around a large swimming pool and several outdoor living areas. Facing the pool, the pool house plays a central role in the life of the property. Complete with a summer kitchen and fireplace, it is equally suited to lunches by the pool, long evenings and family gatherings. A particularly warm and inviting space, allowing the outdoors to be enjoyed throughout the seasons. A multi-sports area incorporating a half tennis court further enhances the property's family-oriented and leisure-focused character. A remarkable family property offering generous volumes, a secure environment and a highly sought-after address in Mougins. A home designed for living, entertaining and making the most of the exceptional lifestyle of the French Riviera.

Ref. : MZIMO3187

MICHAËL ZINGRAF CHRISTIE'S INTERNATIONAL REAL ESTATE MOUGINS

PARIS 17EME5 900 000 €

House for sale ground floor - 8 rooms - 309 m²

Paris 17th – Parc Monceau – Private Mansion with Landscaped Courtyard and Rooftop – 4/5 Bedrooms

Paris 17th – Parc Monceau – Private Mansion with Landscaped Courtyard and Rooftop – 4/5 Bedrooms In close proximity to Parc Monceau, this magnificent 309.5 sq. m. (3,331 sq. ft.) townhouse (Hôtel particulier) spans four upper levels, a finished basement, a private courtyard, and a rooftop terrace. Property Layout : Ground Floor: An elegant entrance hall leads to a formal dining room opening onto a 25 sq. m. private, landscaped paved terrace, and a spacious, fully-equipped eat-in kitchen. First Floor: A grand, dual-aspect double reception room spanning 64 sq. m., flooded with natural light. Second Floor: A master bedroom, a walk-in wardrobe (convertible into an additional bedroom), an en-suite shower room, a second bedroom with built-in closets and its own shower room, and a separate restroom. Third Floor: Two additional bedrooms (one featuring an en-suite bathroom), a separate full bathroom, and a separate restroom. Fourth Floor: A spectacular 25 sq. m. rooftop terrace offering unobstructed, leafy views. Basement: A versatile family room/home cinema, a laundry room, a restroom, and a wine cellar. Additional Features : This exceptional property includes two parking spaces with direct elevator or stair access from the basement. School District: Catchment area for the prestigious Lycée Carnot. Agency fees payable by vendor - Montant moyen de la quote-part de charges courantes 1 €/yearly - Montant estimé des dépenses annuelles d'énergie pour un usage standard, établi à partir des prix de l'énergie de l'année 2021 : 7330€ ~ 9920€ - Les informations sur les risques auxquels ce bien est exposé sont disponibles sur le site Géorisques : www.georisques.gouv.fr - Valérie FROT-DOUEK - Agent commercial - EI - RSAC 949 753 578

Ref. : 87071907

BARNES COURCELLES

SANARY-SUR-MER2 980 000 €

House for sale ground floor - 7 rooms - 285 m²

For Sale - Sanary - Contemporary Villa - La Cride

Located in Sanary-sur-Mer, in the highly sought-after neighborhood of La Cride, this Mediterranean-inspired property offers 285 m² of living space set within a stunning 1,920 m² landscaped lot. It features a spacious, light-filled living room opening onto the garden, a modern kitchen, a laundry room, and four suites on the ground floor. The upper floor also includes two large suites, as well as a 36 m² mezzanine, currently used as a game room. The outdoor areas feature an elegant pool, a hot tub, and generous relaxation spaces. Garage and parking. A secluded and unspoiled cove is located nearby; only a select few can access it using a key. Agency fees payable by vendor

Ref. : 87216207

BARNES SANARY LUXURY REALTY