OK
More than Less than
€  ok

Key-words : ground floor

Houses and Apartments, your real estate specialist magazine offers a selection of ads that match with the keyword ground floor. You can refine your search by specifying the area or price range in the navigation bar link Search for a House/Apartment.

MANDELIEU-LA-NAPOULE590 000 €

House for sale ground floor - 5 rooms - 115 m²

EXCLUSIVE - MANDELIEU CAPITOU - HOUSE WITH MOUNTAIN AND SEA VIEWS

The BERTI AND SONS Real Estate Group is pleased to offer for sale, exclusively, a detached house of 115 sqm of living space, boasting unobstructed views of the mountains of the hinterland, as well as the sea and the Bay of Cannes, situated on a 964 sqm plot. The house comprises, on the ground floor: an entrance hall, a pantry, a renovated kitchen, a living/dining room with a fireplace, a separate WC, a shower room, and three bedrooms. On the garden level: a small open-plan kitchen and a large living/dining room with a fireplace. The house has level access. Parking and a storage shed at the rear of the house complete this property. Contact us for further information!

Ref. : BMV2006

AGENCE DE LA POSTE

PARIS 20EME1 500 000 €

House for sale ground floor - 6 rooms - 194 m²

Exclusive listing - Gambetta - Family house - 4 bedrooms

A rare dual-aspect family home offering 194.79m² (2,097 sq ft) of floor space (145.51m² or 1,566 sq ft under the Carrez Law) over four levels, located close to Place Gambetta, in the heart of a lively and sought-after neighbourhood in the 20th arrondissement. The first floor features a living room with a high ceiling and opening onto a terrace, as well as a separate kitchen with access to a second, south/east-facing terrace in quiet surroundings. A separate toilet rounds off this level. Two bedrooms and one bathroom on the second level. The top floor comprises two additional bedrooms, one of which has a shower room, a separate toilet, and a walk-in wardrobe leading to a large attic. A garage and a boiler room on the ground floor complete this property. The house, will delight with its preserved Art Deco charm, family-friendly layout, outdoor spaces and its rare character in the neighbourhood. Close to transport services and shops. Exclusively listed with Barnes Paris Est. Fees payable by the seller - Number of lots in the building: 2 - Average amount of the share of charges €720/year - Estimated amount of annual energy costs for standard use based on 2021 energy costs: €7,120 ~ €9,680 - Information on the risks to which this property is exposed is available on the Géorisques website: www.georisques.gouv.fr Agency fees payable by vendor - Nombre de lots dans la copropriété: 2 - Montant moyen de la quote-part de charges courantes 720 €/yearly - Montant estimé des dépenses annuelles d'énergie pour un usage standard, établi à partir des prix de l'énergie de l'année 2021 : 7120€ ~ 9680€ - Les informations sur les risques auxquels ce bien est exposé sont disponibles sur le site Géorisques : www.georisques.gouv.fr

Ref. : 87141874

BARNES PARIS EST

ST NOM LA BRETECHE1 250 000 €

House for sale ground floor - 7 rooms - 151 m²

SAINT-NOM-LA-BRETÈCHE - GOLF COURSE - EXCEPTIONAL VIEWS - SOUTH-FACING

Elegant 150m² (1,615 sq ft) renovated house, set on a 1,656m² (17,825 sq ft) landscaped plot, in the heart of the most exclusive and secure section of Saint-Nom-la-Bretèche Golf Course, with 24-hour security. Bathed in light and facing due south, it enjoys a dominant, unobstructed view over the course. On the ground floor: entrance hall with cloakroom, superb 54m² (581 sq ft) living room with a wood-burning stove opening onto the terrace and garden, separate, fully fitted, high-end kitchen, master bedroom with wardrobe, bath/shower room, hammam and toilet. Terrace with spa overlooking the golf course. Upstairs: 4 bedrooms with storage, shower room and separate toilet. High-quality amenities: new roof, recently re-rendered façade, electric shutters, alarm system and CCTV. Garden shelter and several parking spaces. A rare address in western Paris, combining tranquillity, security and quality of life, with quick access to Paris via the A13, transport services nearby and the Lycée International de Saint-Germain-en-Laye within easy reach. Views, natural light, volume and a prime location: a family home well worth a visit. Condominium formed of 130 lots - Charges: €300/month. EPC rating: C/C Fees payable by the seller. Your BARNES contact: Joséphine REGALDI +33 6 78 78 53 43 “Information on the risks to which this property is exposed is available on the Géorisques website: www.georisques.gouv.fr Fees payable by the seller - Average amount of the share of charges €3,600/year - Estimated amount of annual energy costs for standard use based on 2025 energy costs: €2,440 ~ €3,320 - Joséphine REGALDI - Sales agent - EI - RSAC Versailles 853850899 Agency fees payable by vendor - Montant moyen de la quote-part de charges courantes 3,600 €/yearly - Montant estimé des dépenses annuelles d'énergie pour un usage standard, établi à partir des prix de l'énergie de l'année 2025 : 2440€ ~ 3320€ - Joséphine REGALDI - Agent commercial - EI - RSAC Versailles 853850899

Ref. : 87356128

BARNES YVELINES

FAYENCE3 600 000 €

House for sale ground floor - 6 rooms - 250 m²

Exceptional Villa in the Heart of the Estate

Located in the heart of the prestigious Terre Blanche estate, this newly built villa, recently completed, offers approximately 250 m² of living space on a flat, landscaped plot of 1,600 m². It captivates with its high-end finishes, generous volumes, and the use of carefully selected noble materials. On the ground floor, the villa features an elegant kitchen with refined finishes, a dining area, and a spacious, light-filled living room, as well as a first bedroom with an en-suite bathroom. All living spaces open onto large terraces, creating a perfect harmony between indoor and outdoor living. Upstairs, three en-suite bedrooms complete the sleeping area, each benefiting from its own comfort and high-quality fittings. The property also includes a spacious double garage, a heated swimming pool, and a fully landscaped garden, offering a privileged lifestyle in a peaceful and secure environment.

Ref. : MZIOP1280

Michaël Zingraf Christies International Real Estate OPIO

CANNES2 940 000 €

House for sale ground floor - 8 rooms - 400 m²

Cannes Calirfornie nice family house with sea view

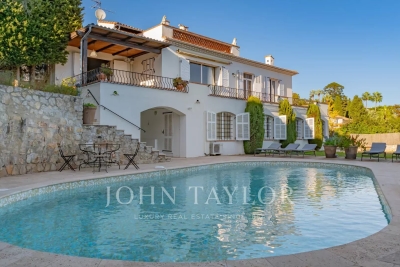
In the heart of Californie area, near the centre of Cannes and the sea, rare and beautiful villa of approximately 310 sqm on a plot of 2570 sqm with swimming pool. It includes : On the ground floor : - Hall. - Kitchen. - Dining room, living room. - Three bedrooms with bathroom or shower room. On the first floor: - Bedroom with shower room. On the garden floor : - Office. - 2 bedrooms, 2 shower rooms. - Toilet. - Independent 1-bedroom apartment. - Garage, cellar and boiler room. Large annex garage for 4 cars. Additional building possibility or land division authorization.

Ref. : V5265CA

JOHN TAYLOR Cannes

COURBEVOIE1 145 000 €

Apartment for sale ground floor - 7 rooms - 197 m²

COURBEVOIE TOWNHOUSE WITH GARDEN AND TERRACES

Barnes exclusive: Ideally located in the town centre, close to Courbevoie station, the tramway and shops, this recent family house is well proportioned. Entrance hall, eat-in kitchen and lounge on the ground floor opening directly onto a terrace and garden free from overlook and facing East/South/West. Two bedrooms and a bathroom with laundry area on the 1st floor. Third bedroom on the second floor, along with a shower room and an office/library or TV lounge or spare bedroom, opening directly onto a quiet terrace free from overlook. The 3rd floor has been fitted out as a master suite with walk-in wardrobe and bathroom. Plenty of built-in cupboards and quality fittings, excellent general condition, and very peaceful at the far end of a lane. The house also has a lock-up garage and parking space. Contact: +33 (0)6 03 84 60 34 Fees payable by the seller - Number of lots in the shared ownership complex: 9 - Average amount of the share of charges €2,400/year - Estimated amount of annual energy costs for standard use: €1,187 ~ €1,607 Agency fees payable by vendor - Nombre de lots dans la copropriété: 9 - Montant moyen de la quote-part de charges courantes 2,400 €/yearly - Montant estimé des dépenses annuelles d'énergie pour un usage standard : 1187€ ~ 1607€

Ref. : 87116358

BARNES HAUTS DE SEINE NORD

PLOUHINEC2 300 000 €

House for sale ground floor - 9 rooms - 266 m²

Exceptional property with sea views and beach access on near

Discover this superb property nestled in the heart of a landscaped plot of 9,888 m2 , offering panoramic sea views and direct access to a small beach , to fully enjoy an exceptional natural setting. A spacious and light-filled house. Offering 266 m2 of living space , the house benefits from a dual aspect that floods the rooms with natural light. All the living areas enjoy magnificent sea views , creating a unique and soothing atmosphere. On the ground floor, the house features an open-plan kitchen leading into a welcoming dining room, ideal for sharing moments with family and friends, as well as a living room with a fireplace offering a warm atmosphere. This level also includes a functional office and a master suite with direct access to the terrace and swim spa, complete with a dressing room and bathroom. Upstairs you will find a second suite with private bathroom, four additional bedrooms as well as a bathroom and a shower room. The house offers 6 bedrooms in total , 5 of which have a superb sea view , providing comfort and privacy to accommodate family and guests. The property also offers high-quality amenities, including a swim spa overlooking the sea for enjoying the panoramic views, a finished basement with a billiards and reading area complemented by a large library, and a wine cellar ideal for enthusiasts. The house is in excellent condition and requires no work. An electric vehicle charging station is also installed, and solar panels provide electricity for energy savings. With its remarkable brightness , exceptional sea view and quality of amenities , this property offers a rare and privileged living environment by the sea. A unique property, combining charm, comfort and nature, to be discovered without delay.

Ref. : 2659

Orion immobilier

CANNES775 000 €

Apartment for sale ground floor - 3 rooms - 76 m²

SEA AND ESTREL VIEW - LARGE GARDEN

Berti and Sons Group offers for sale this superb 2-bedroom ground-floor apartment with sea views in a highly sought-after area. Located in a small, recently built, and intimate residence of 16 units, it comprises: a spacious entrance hall, a living room with an open-plan fitted and equipped kitchen, two bedrooms with en-suite bathrooms featuring a jacuzzi shower and WC with bidet. A beautiful covered terrace of over 50 sq m extends onto a superb, beautifully maintained 100 sq m garden with exceptional views of the sea and the Esterel mountains. The secure residence is close to bus stops and amenities, and is 550 m from the beaches of the Midi region and 3 km from the Palais des Festivals. The well-maintained residence features a swimming pool with sea views. Sold with a large garage, with the option to purchase a second garage in addition to the price. Early viewing is highly recommended!

Ref. : CMA1969

AGENCE DE LA POSTE

MARLY LE ROI1 400 000 €

House for sale ground floor - 8 rooms - 321 m²

BARNES - Exclusive listing - Old Marly - Charming, Period House Marly-Le-Roi

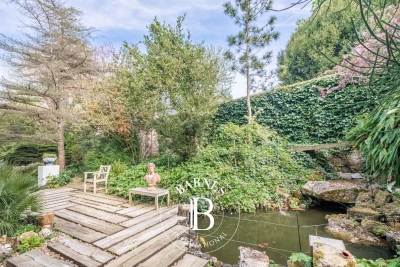
‘MONDETOUR' House – Three or four-bedroom house for sale in MARLY LE ROI (78160) In the sought-after area of Old Marly. Charming property dating from 1750, offering 200m² (2,153 sq ft) of living space, set on a 321m² (3,455 sq ft) plot, with 3-4 bedrooms plus a 26m² (280 sq ft) workshop/outbuilding (artist's studio). 650m (710 yards) from Marly-Le-Roi station and 700m (765 yards) from the secondary school in Marly. Roof, insulation, façade and shutters renovated in 2015. This house is set on a 742m² (7,987 sq ft) plot, enclosed by walls. This house is steeped in history; formerly an outbuilding of the Abbaye des Vaux de Cernay, then a coaching inn, it became the holiday home of Mademoiselle Mars in the 19th century (a member of the Comédie-Française in 1795, a full member in 1799) and her artist's studio was frequented by Colette (writer) and Cocteau (poet, painter, illustrator). Ground floor: A 30m² (323 sq ft) living room with a period fireplace, a fitted kitchen opening onto the 28m² (301 sq ft) dining room, leading onto the terrace and the landscaped garden with its fountain (rainwater). The first floor comprises a 27m² (291 sq ft) living room-library with fireplace, and a 24m² (258 sq ft) master suite with shower room. The second floor with period parquet flooring, features a large, very bright 21m² (226 sq ft) bedroom (EAST-WEST facing), with a 9m² (97 sq ft) bathroom, a wardrobe and a 22m² (237 sq ft) hallway. On the 3rd floor, there is a bedroom with terracotta floor tiles, an office/bedroom and a shower room. Unobstructed view. On the basement level: cellar and wine cellar, garage – Electric gate, outdoor lighting. The house is located between Versailles and Saint-Germain-en-Laye. Bus to Saint-Germain-en-Laye and Lycée International. Paris 25 minutes away (Porte d'Auteuil), Parly 2, Versailles and Saint-Germain-en-Laye 10 to 15 minutes away. 15 minutes from the Lycée International de Saint-Germain-en-Laye (78100). 19 minutes from EIB in La Celle-Saint-Cloud – Bougival and Blanche de Castille in Le Chesnay EPC rating “F” Energy audit available, Sanitation certificate ‘Compliant'. 5% fees incl. tax payable by the buyers, i.e. €66,667 incl. VAT and €1,333,333 net seller price. Your BARNES contact: Alexandre Charlet +33 (0)6 68 08 88 99 Information on the risks to which this property is exposed is available on the Géorisques website: www.georisques.gouv.fr €1,333,333 Agency fees not included - Agency fees: 5% incl. tax Fees payable by the buyer - Estimated amount of annual energy costs for standard use based on 2021 energy costs: €5,580 ~ €7,560 1,333,333 € Agency fees not included - Agency commission: 5%VAT included Agency fees payable by buyer - Montant estimé des dépenses annuelles d'énergie pour un usage standard, établi à partir des prix de l'énergie de l'année 2021 : 5580€ ~ 7560€

Ref. : 86913451

BARNES YVELINES

NICE1 195 000 €

House for sale ground floor - 4 rooms - 107 m²

NICE MONT BORON - COL DE VILLEFRANCHE - VILLA OF 107 SQM FOR SALE - GARDEN - LOT OF CHARM - CLOSE TO AMENITIES - GATED ESTATE

Nice Mont Boron - Col de Villefranche: Charming villa surrounded by a lush, landscaped garden, nestled in greenery in a peaceful setting. Located in a commanding position within a small gated estate, with all the shops of Col de Villefranche within walking distance, the villa enjoys a pleasant view from the upper floor. It consists of, on the garden level, one bedroom, an office, a bathroom with WC, and a dressing room. On the ground floor, there is a living room with kitchen, and on the upper floor, one bedroom and a bathroom with WC.

Ref. : N-41309

Century 21 LAFAGE TRANSACTIONS Nice

LA CROIX-VALMER1 690 000 €

House for sale ground floor - 5 rooms - 154 m²

LA CROIX-VALMER - VILLA WITH POOL 900 METERS FROM THE BEACH!

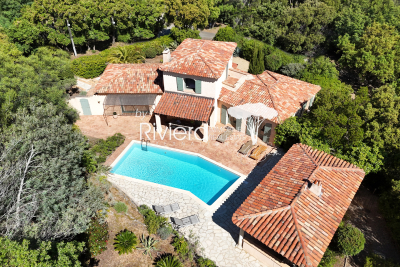
Just 900 meters from Sylvabelle Beach, RIVIERA IMMOBILIER is pleased to present this charming 1,540-square-foot villa on a 1,593-square-meter lot. The ground floor features an entryway leading to a bright living/dining room, a separate kitchen opening onto a terrace, a pantry, 3 bedrooms, 1 bathroom, and a half-bath. The upper floor, dedicated to the master suite, offers a spacious bedroom with access to a French terrace, 1 bathroom, 1 half-bath, and ample storage. An outbuilding converted into a fifth bedroom with a shower and separate toilet completes the property. Swimming pool with pool house and terraces. Garage at garden level. SOUTH-FACING! Contact Emma STEFANIDES 06 15 75 38 65 / (EI) RCS FREJUS 919926477 - Information on the risks associated with this property is available on the Georisques website: www.georisques.gouv.fr

Ref. : VVI10002762

Riviera Immobilier Real Estate

LA CELLE ST CLOUD995 000 €

House for sale ground floor - 6 rooms - 182 m²

BARNES - OFF MARKET - EXCLUSIVE LISTING - LA CELLE-SAINT-CLOUD (78170) - House - Separate studio

BARNES has the exclusive listing for this family house set on a 1,424m² (15,328 sq ft) plot in the Les Mommores sector of La Celle-Saint-Cloud. A rare, distinctive feature of this property is that it has two separate entrances, one on Avenue Jean Moulin and the other on Avenue de l'Abreuvoir right next to Bougival station (SNCF trains to La Défense in 15 minutes and Saint Lazare in 30 minutes). Access by bus to Blanche de Castille, Passy and Danielou schools. The house spans 160m² (1,722 sq ft) of living space (180m² or 1,938 sq ft of floor space), in leafy surroundings. The reception rooms comprise a 54m² (581 sq ft) dual-aspect lounge with insert fireplace and a veranda, ensuring plenty of natural light and access to the WEST-facing terrace, as does the 13m² (140 sq ft) "César" furnished and equipped kitchen with adjoining pantry (utility room). On the east side, the rooms boast unobstructed views over the grounds of the Château de la Celle, owned by the Ministry of Foreign Affairs, a rare asset in this residential sector. On the west side, a terrace extends the living space and enjoys plenty of sunlight as of the early afternoon. Built in 1957 and extended in 1983, the house has four bedrooms (one of which in a separate studio), a bathroom and two shower rooms, as well as an entrance hall with cupboards. A wine cellar, a workshop and a boiler room round off the annexes, offering plenty of storage space. Two garages are also included - another rare asset in this sector - along with a 15m² (161 sq ft) cellar. The 1,424m² (15,328 sq ft) plot provides a rare setting in this sector, with potential for further development for a family in search of space. Prime location in La Celle-Saint-Cloud, with quick access to the A13 and A86 motorways for easy travel to Paris, Saint-Germain-en-Laye and Rueil-Malmaison. The sector is ideal for families: the EIB school in La Celle-Saint-Cloud/Bougival and Blanche de Castille school in Chesnay are both 7 minutes away, and the Lycée International de Saint-Germain-en-Laye is 18 minutes away. Property not part of a commonhold. EPC rating: E (327 kWh/m²/year), GHG rating: D (39 kg CO2/m²/year). Energy audit available. Sanitation certificate available. Regarding sanitation, “Not compliant but no mandatory works”, approved by VGParc. We have a large selection of off market properties not listed online. Please contact us to find out more. Price: €995,000 incl. agency fees. Fees payable by the buyers:, i.e. €45,000 incl. VAT (rate 4.74%), net seller price €950,000. Information on the risks to which this property is exposed is available on the Géorisques website: www.georisques.gouv.fr Your BARNES consultant: Alexandre Charlet, +33 (0)6 68 08 88 99, €950,000 Agency fees not included – Agency fees: 4.74% incl. tax Fees payable by the buyer - Estimated amount of annual energy costs for standard use based on 2026 energy costs: €4,400 ~ €5,970 - Information on the risks to which this property is exposed is available on the Géorisques website: www.georisques.gouv.fr 950,000 € Agency fees not included - Agency commission: 4.74%VAT included Agency fees payable by buyer - Montant estimé des dépenses annuelles d'énergie pour un usage standard, établi à partir des prix de l'énergie de l'année 2026 : 4400€ ~ 5970€ - Les informations sur les risques auxquels ce bien est exposé sont disponibles sur le site Géorisques : www.georisques.gouv.fr

Ref. : 87322789

BARNES YVELINES

CANNES975 000 €

Apartment for sale ground floor - 3 rooms - 80 m²

CANNES / BAS DE CROIX DES GARDES / GROUND FLOOR 3-ROOM APART

For sale in Cannes, ground floor apartment in a very pretty residence surrounded by Mediterranean plants, superb 3-room apartment completely renovated with luxurious amenities and generous volumes. It consists of an entrance hall with large dressing rooms, a fully equipped kitchen opening onto a spacious, light-filled living room leading to a magnificent 40m2 south-facing terrace, as well as a private 200m2 garden. Regarding the sleeping area, there is 1 en suite bedroom with a large dressing room, a full bathroom with a bathtub, shower, double sinks, and a toilet, a second bedroom with its own shower room, and a guest toilet. Beautifully renovated with high-end finishes The residence has a swimming pool and landscaped grounds, a glimpse of the sea, and a year-round caretaker.

Ref. : 1498

Rossi Croisette

LA CELLE ST CLOUD4 200 000 €

House for sale ground floor - 14 rooms - 604 m²

BARNES - LA CELLE-SAINT-CLOUD - Impressionists' Hill - Family house - Covered swimming pool - 6 bedrooms and 47m² (506 sq ft) annex

This early 20th-century house with a Mansard roof and great character and its 47m² (506 sq ft) annex are set on more than 3,000m² (32,292 sq ft) of land in La Celle-Saint-Cloud, between Versailles and Saint-Germain-en-Laye. The property is located in the Yvelines département, and also close to Vaucresson and Rueil-Malmaison in Hauts-de-Seine (92), just a short distance from Paris. It has been kept in immaculate condition and renovated to high standards. On the ground floor, a living room leads to a dining room and a large veranda, extended by a fully refurbished kitchen with access to terraces facing SOUTH and EAST, an entrance and fitted cupboards. Six bedrooms are laid out on two levels: bedroom 1 with wardrobe and shower room, bedroom 2 with en-suite bathroom, then four further bedrooms accessed via a landing, with a bathroom. The veranda, with a metal frame and curved glass roof, faces EAST, as does the adjoining terrace. The covered swimming pool, with terrace access, is connected to the house. Its glass roof was rebuilt in 2025 and it also features a lounge area with summer kitchen/bar, a TV room, a shower room with sauna, a laundry room and an office. A 47m² (506 sq ft) annex provides additional accommodation comprising two bedrooms, a lounge, a shower room and a terrace. Four garages and outdoor parking spaces round off the property. The plot, set on a hillside, has been transformed into several outdoor spaces, including terraces, to take full advantage of the setting. The house affords an unobstructed view to the west, ideal for watching the sun sink below the horizon. Sheltered from prying eyes, the plot ensures peace and quiet at all times. The property is freehold (2,297 m² or 24,725 sq ft), and the additional 900m² (9,688 sq ft) are held under a right of use within a commonhold. Transilien line L provides a direct link to La Défense and Paris Saint-Lazare Fees payable by the buyer: 4.5% of the net seller price, i.e. €180,000 incl. tax. Net seller price: €4,020,000. EPC rating D, sanitation certificate in progress. We have a large selection of off market properties not listed online. Feel free to contact me for further details of these VIP listings. BARNES contact: Alexandre Charlet +33 (0)6 68 08 88 99 Information on the risks to which this property is exposed is available at www.georisques.gouv.fr €4,020,000 Agency fees not included - Agency fees: 4.48% incl. tax Fees payable by the buyer - Estimated amount of annual energy costs for standard use based on 2021 energy costs: €4,790 ~ €6,520 4,020,000 € Agency fees not included - Agency commission: 4.48%VAT included Agency fees payable by buyer - Montant estimé des dépenses annuelles d'énergie pour un usage standard, établi à partir des prix de l'énergie de l'année 2021 : 4790€ ~ 6520€

Ref. : 85158402

BARNES YVELINES

MORZINE2 450 000 €

House for sale ground floor - 9 rooms - 312 m²

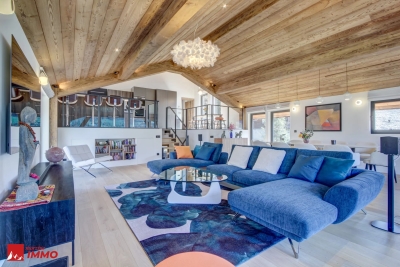
Stunning LUXURY 6 bedroom chalet in Morzine

A fabulous brand new chalet just completed in a great area of Morzine. RARE to the market do we have a chalet that has just been completed and is ready for occupation. Generally clients need to wait for 2 years whilst the chalet is built. This high spec chalet is ready to enjoy now! Recently built to a high standard and benefitting the most recent building regulations in terms of heating and insulation this chalet is to be admired. Built mainly over 3 levels the chalet boasts 260sqm of habitable area. There is a fabulous vaulted open plan living area opening onto great terrace area. Its elevated position offers superb views over the village and the Pléney slopes. Its southwest orientation guarantees excellent sunshine and stunning sunsets from its terrace and garden. There are some fantastic architectural details as you wander through the chalet. In total there are 6 double bedrooms with ensuite bathrooms. As well as the large front terraces off the living areas and bedrooms there is a great sized garden to the rear of the property. This has been decked in wood and is a usperb communal space. This area also houses the sauna and hot tub. The chalet comprises of : Ground floor: - A double garage - Bike room - Ski room - Entrance hall - Cinema room - Laundry and utility room - Double bedroom with ensuite bathroom 1st floor: - 4 double bedrooms with ensuite bathrooms and terrace access 2nd floor: - Superb open living room / dining room with panoramic views opening onto a terrace of 20 sqm - Vaulted ceiling with central fireplace - Fully equipped kitchen - Master bedroom with ensuite bathroom with a balcony on the side It is a unique chalet on the market and available right now. For more information, please don't hesitate to contact us at Morzine Immobilier. The natural geographic risks that the property is exposed to can be found on the website www.georisques.gouv.fr

Ref. : 3918

MORZINE IMMOBILIER