OK
More than Less than
€  ok

Key-words : ground floor

Houses and Apartments, your real estate specialist magazine offers a selection of ads that match with the keyword ground floor. You can refine your search by specifying the area or price range in the navigation bar link Search for a House/Apartment.

ST-RAPHAËL1 490 000 €

House for sale ground floor - 6 rooms - 312 m²

SAINT-RAPHAËL – CALIFORNIAN-STYLE VILLA WITH SWIMMING POOL

Valescure. A Californian-style villa with over 160 sqm of living space, perfectly designed in a unspoilt setting within walking distance of local shops, set within a high-quality gated estate. Comprising a large living room with an open-plan kitchen, three en-suite bedrooms – one of which is on the ground floor – a pantry, a garage and a large basement. The plot, measuring approximately 1,280 sqm, is landscaped and low-maintenance, featuring various terraces, a pétanque court and a salt-heated swimming pool. Perfectly maintained, the property has been designed and fitted out with remarkable attention to detail. A property requiring no work whatsoever, situated in a quiet and secure setting close to golf courses and beaches, within walking distance of local shops. Agency fees payable by vendor - Montant moyen de la quote-part de charges courantes 700 €/yearly - Montant estimé des dépenses annuelles d'énergie pour un usage standard, établi à partir des prix de l'énergie de l'année 2026 : 1440€ ~ 1960€ - Guillaume GARCIA-MOREAU - Agent commercial - EI - RSAC 889 764 221

Ref. : 87409932

BARNES THÉOULE-SUR-MER

GRIMAUD2 475 000 €

House for sale ground floor - 7 rooms - 285 m²

Provencal villa at the foot of the village of Grimaud

Located in a peaceful setting at the foot of the village of Grimaud, this Provençal property offers a privileged lifestyle, nestled on a flat and beautifully landscaped plot of over 2,000 sq m. The villa is spread over two levels. The ground floor features a living room with fireplace, a fully equipped kitchen, a dining room, a TV lounge, two en suite bedrooms with their own bathrooms or showers and toilets, as well as a study that can be used as a third bedroom. All rooms open onto lovely terraces, ensuring everyone has their own outdoor space. Upstairs, two bedrooms have been combined to create a spacious master suite with dressing room, bathroom, and private terrace. The property also includes a separate studio with kitchenette, shower room and toilet, a double garage, and a laundry room. Outside, the landscaped garden is lit and equipped with a functional summer kitchen, guest toilets, and a jacuzzi. A heated swimming pool with outdoor showers completes the ensemble. The property is impeccably maintained. A serene and welcoming place, ideal to enjoy the relaxed lifestyle of Grimaud.

Ref. : STZ250285

SAVILLS SAINT-TROPEZ

GRASSE850 000 €

House for sale ground floor - 6 rooms - 186 m²

Grasse St Jean nice view four bedrooms

Located in a secure and highly sought-after estate, Grasse st JEAN, 15 minutes from Valbonne, this south-facing villa enjoys an exceptionally peaceful setting, with beautiful open views over the Peyloubet hills and a pleasant glimpse of the sea. Bright and functional, it offers a lifestyle that perfectly combines comfort and tranquility. The property features a spacious, light-filled living room, a separate kitchen, a laundry room, and a total of four bedrooms, including two on the ground floor. Also on the main level are a bathroom with shower and toilet, as well as a guest toilet with washbasin. Upstairs, a study area leads to a large bedroom with its own bathroom, shower, and toilet. On the pool level, a spacious independent bedroom benefits from its own shower room and toilet. Set on a fully enclosed plot of 1,795 sqm, the property also boasts a recently renovated swimming pool and also benefits from a pleasant wooded area, ideal for enjoying cool shade during the summer months. The septic tank is compliant with current regulations. Garage

Ref. : 1216

Agence Hamilton SelectionMed

CAP-FERRET2 800 000 €

House for sale ground floor - 5 rooms - 190 m²

Contemporary Architecture in Cap Ferret

Michaël Zingraf Bassin d'Arcachon presents a contemporary house located close to both the market and the lighthouse in Cap Ferret. This central location provides direct walking access to shops, bay beaches, and the ocean. The property is situated in a quiet residential area, allowing complete daily autonomy without a car. The main villa features a double-aspect living room with a fireplace, opening onto elevated wooden terraces and continuous balconies. It includes an independent kitchen with a pantry, and three bedrooms. The master bedroom has its own private shower room and walk-in wardrobe. A detached ground-floor pavilion serves as an independent studio, containing a fourth bedroom, a shower room, and a dressing area. The enclosed plot of nearly one thousand square meters ensures privacy. External amenities include a covered summer kitchen and a secure garage for three cars with an electric vehicle charging station. The layout of the garden allows for the future installation of a swimming pool. This property is defined by its functional layout and its prime geographical position on the peninsula.

Ref. : MZIBA1456

MICHAEL ZINGRAF BASSIN ARCACHON

LE CHESNAY420 000 €

Apartment for sale ground floor - 5 rooms - 104 m²

Le Chesnay - Square de Tocqueville - 93m² (1,001 s ft) apartment (plus two loggias) - 3 bedrooms - Generous proportions

In one of the most sought-after sectors of Le Chesnay, near the lower end of the Plateau Saint-Antoine, Barnes Versailles is listing this apartment spanning 93.01m² (1,001 sq ft) of Carrez Law surface (104.14m² or 1,121 sq ft sq ft with the loggias) on the raised ground floor (first-floor equivalent), free from overlook in a beautiful and particularly green Parly 2 residence. You'll love the generous proportions, the natural light and the configuration designed for family life, with all the benefits of a sought-after residential area close to schools, shops and public transport services. The apartment has been redesigned with space and conviviality in mind: The double-sized living room has been extended by opening up a former bedroom integrated into the living space, as well as the incorporation of a 7.32m² (78.79 sq ft) loggia into the living room. The current layout offers a vast reception space over 43m² (463 sq ft) comprising four distinct areas. The new owners can choose to keep this floor plan to make the most of the open spaces, or re-partition the former bedroom to have a third bedroom, while still leaving a comfortably sized living room extended by the loggia. The room is surrounded by the residence's greenery and is constantly bathed in light thanks to the dual south and east orientation. The fully equipped kitchen with a small dining area rounds of this charming living space. Two bedrooms (one of which has a 3.81m² or 41 sq ft loggia with parquet flooring and a view over the residence's gardens), ample wardrobes and well-designed cupboards space, shower room with toilet, bathroom, and separate toilet. The apartment is in good general condition thanks to recent paint job in 2020 and the double glazing installed in all the rooms in 2020. An exterior parking space at the foot of the building and a cellar on the ground floor round off the amenities. Square de Tocqueville is a particularly coveted location, in a residential area surrounded by urban facilities: Blanche de Castille secondary school is only 100m (110 yards) away, while Saint Jean d'Hulst secondary and Blanche de Castille primary are a 5-minute walk away, as is Les Châtaigniers private school. The apartment is also near the “Village des Enfants”. 50m (55 yards) from the residence are a Super U Express supermarket and stops for all the bus routes, providing easy access to Versailles, Vaucresson and Viroflay stations. Near the Forêt de Fausses Reposes and easy access to the A13 and A86 motorways. Very sought-after, high-end residence, with exclusive resident access to the swimming pool and tennis courts. Property subject to shared ownership status. Shared ownership complex formed of 19,570 lots. No ongoing proceedings. Charges: €1,541/quarter, i.e. €6,164/year. The charges include hot and cold water, gas heating, upkeep of the residence's gardens, lift, concierge, and daily upkeep of the common areas, access to the tennis court and swimming pool. EPC: D/D - D/D Estimated annual energy costs (baseline year 2021): between €1,500 and €2,080/year - Gas and geothermal mains heating The new geothermal system will help reduce the current heating charges. Information on the risks to which this property is exposed is available on the Géorisques website: www.georisques.gouv.fr. Property tax: €1,857 Price: €420,000 incl. agency fees Net seller price: €400,000 incl. agency fees (excluding commission) Fees payable by the buyer: €20,000 set price incl. VAT. Nathalie Boué Your Barnes Versailles consultant Exclusive sector: Le Chesnay-Rocquencourt Tel: +33 (0)6 44 07 93 50 - Email: €400,000 Agency fees not included - Agency fees: Fees at 5% incl. tax Fees payable by the buyer - Number of lots in the building: 256 - Average amount of the share of charges €6,164/year - Estimated amount of annual energy costs for standard use: €1,500 ~ €2,080 400,000 € Agency fees not included - Agency commission: 5%VAT included Agency fees paya

Ref. : 87406668

BARNES YVELINES

BESSE-SUR-ISSOLE1 190 000 €

House for sale ground floor - 7 rooms - 210 m²

A private Provençal retreat, nestled among vineyards and olive groves

Tucked away from prying eyes, in a preserved setting where vineyards stretch as far as the eye can see, this rare property offers a subtle blend of Provençal charm, contemporary architecture and the Mediterranean art of living. Just a few minutes from Besse-sur-Issole, this elegant bastide boasts generous, light-filled interiors, including a spacious double living room opening onto a large terrace, a fully equipped modern kitchen, four bedrooms — one of which is on the ground floor — an independent study and several areas dedicated to relaxation. Set within more than 6,000 sq m of enclosed, private grounds, the property enjoys a magnificent open view over the surrounding vineyards. The landscaped garden, enhanced by olive trees and Mediterranean plants, features a vegetable garden, a heated greenhouse and a well. The outdoor spaces are perfectly suited to the Provençal way of life, with a swimming pool, summer kitchen and a 46 sq m garage. The property also benefits from complete energy autonomy, combining comfort, efficiency and independence. Ideally located close to the village and its shops, markets, restaurants and schools, and approximately 40 minutes from the Verdon Gorge, Lake Sainte-Croix, the Maures Mountains and the beaches of the French Riviera. A discreet and highly sought-after address, ideal for embracing an authentic Provence lifestyle, surrounded by nature, tranquillity and the gentle Mediterranean way of life.

Ref. : MZIOP1355

Michaël Zingraf Christies International Real Estate OPIO

SCEAUX1 095 000 €

House for sale ground floor - 6 rooms - 145 m²

Meulière stone townhouse in the Marie-Curie school catchment, steps from Robinson RER B

Exclusively offered by BARNES, in Sceaux, within the sought-after Marie-Curie school catchment area and just a short walk from Robinson RER B station and its shops, this late 19th-century house built in traditional meulière stone strikes a fine balance between period charm, timeless elegance and generous family proportions. The house is reached via a quiet side lane, through a garden gate opening onto a private garden, sheltered from view. Set on a plot of approximately 200 m², it offers 145 m² of floor space over three levels, complemented by a 40 m² basement and a 17 m² garage. Its east-west dual aspect lets the sun follow you through the house from morning to evening. The stone façade, highlighted by colourful period friezes, immediately conveys the character of a classic period home, carefully preserved through successive renovations. Inside, the entrance hall retains all the poetry of a house of character. Original cement tiles with floral and geometric patterns, a ceiling height of almost 2.80 m and a turning timber staircase with a wrought-iron banister create an elegant atmosphere with a distinctly Parisian feel. The ground floor features a bright living room, warmed by a fireplace, with original parquet flooring and ceiling mouldings. Beyond it, a large eat-in kitchen of more than 16 m² forms a true living space, as welcoming as it is practical for everyday family life. A separate WC completes this level. The first floor is devoted to the sleeping quarters, with three bedrooms, a spacious library set within the landing, a shower room with WC and a dressing area. On the top floor, beneath the eaves, two further bedrooms, a bathroom with dressing area and a separate WC offer flexible space that can become a children's floor, a teenager's retreat, guest rooms or a quiet home office, depending on your needs. The basement adds to the practicality of the house, with a laundry room, two large cellars and a boiler room. A garage with outside access and a parking space in the driveway provide welcome everyday convenience. Renovated and meticulously maintained, the house has benefited from significant improvements, notably a fully rebuilt and insulated roof in 2025 and a boiler installed in 2020. With 185 m² of usable space, this home offers a fluid, well-balanced layout designed to accompany family life for years to come. Its discreet access, natural light, well-proportioned rooms and preserved period features give it an atmosphere that is both elegant and warm. A family home of character, ideally located within easy reach of public transport, shops and schools. Your BARNES consultant, Priscilla Tchen: +33 7 85 82 69 71 / Agency fees payable by vendor - Montant estimé des dépenses annuelles d'énergie pour un usage standard, établi à partir des prix de l'énergie de l'année 2021 : 3070€ ~ 4170€ - Les informations sur les risques auxquels ce bien est exposé sont disponibles sur le site Géorisques : www.georisques.gouv.fr - Priscilla TCHEN - Agent commercial - EI - RSAC 952 922 821

Ref. : 87054259

BARNES HAUTS DE SEINE SUD/OUEST

MOUGINS1 290 000 €

House for sale ground floor - 8 rooms - 170 m²

RENOVATED HOUSE - UNOBSTRUCTED VIEW

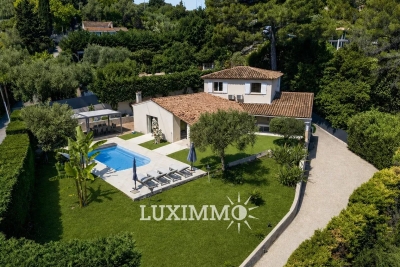
MOUGINS - Located in a residential area, in absolute calm with an unobstructed view, this renovated house of approximately 170 m2 is built on a 1508 m2 plot with swimming pool. On the ground floor: A large living room of about 80 m² open to outdoor living spaces, 1 equipped kitchen, 1 master bedroom with its dressing room and bathroom. Upstairs: 2 bedrooms, 1 bathroom, and elevator access. Additional: 1 180 m2 garage and many parking spaces. « The information on the risks to which this property is exposed is available on the Georisques website: www.georisques.gouv.fr »

Ref. : 86837686

Luximmo

MANDELIEU-LA-NAPOULE590 000 €

House for sale ground floor - 5 rooms - 115 m²

EXCLUSIVE - MANDELIEU CAPITOU - HOUSE WITH MOUNTAIN AND SEA VIEWS

The BERTI AND SONS Real Estate Group is pleased to offer for sale, exclusively, a detached house of 115 sqm of living space, boasting unobstructed views of the mountains of the hinterland, as well as the sea and the Bay of Cannes, situated on a 964 sqm plot. The house comprises, on the ground floor: an entrance hall, a pantry, a renovated kitchen, a living/dining room with a fireplace, a separate WC, a shower room, and three bedrooms. On the garden level: a small open-plan kitchen and a large living/dining room with a fireplace. The house has level access. Parking and a storage shed at the rear of the house complete this property. Contact us for further information!

Ref. : BMV2006

BERTI & Sons PRESTIGE IMMOBILIER

PARIS 16EME690 000 €

Apartment for sale ground floor - 2 rooms - 53 m²

Paris 16th / Ranelagh – ground-floor apartment with terrace

Property Description Engel & Völkers Passy 16th offers this 53 m² apartment, fully renovated. Bright and featuring a south-east-facing 29 m² terrace, the living room opens onto the terrace. The open-plan, well-designed kitchen and a bedroom with an adjoining shower room and ample storage complete the property. Separate WC. A cellar is also included. Fully renovated with high-quality materials, this apartment stands out for its refined features and functional layout. The 29 m² terrace, a true extension of the living room, offers a rare outdoor living environment in the heart of Paris, ideal for enjoying the peace and surrounding greenery. The bedroom, with its own shower room and extensive built-in storage, ensures optimum comfort and privacy. The property benefits from excellent natural light due to its exposure and the absence of direct overlooking onto the terrace. Energy performance rating: D/219; greenhouse gas emissions: D/47 Estimated annual energy costs for the property: €980–€1,360 Co-ownership comprising 75 lots; average annual charges: €2,840 Proceedings pending: no Transaction fees payable by the seller Information about the risks to which this property is exposed is available on the Géorisques website: www.georisques.gouv.fr W-04BG3T Near the Bois de Boulogne and just steps from the Jardin du Ranelagh, in the 16th arrondissement. Residence built in 1956 by architect Jean-Gérard de Bary, with a lift, caretaker, entry code and security camera, ensuring safety and peace of mind every day. This sought-after residential area of the 16th arrondissement offers a privileged quality of life, combining nature with neighbourhood living. Just steps from the paths of the Bois de Boulogne and the Jardin du Ranelagh, you can enjoy green spaces ideal for walks and relaxation. The neighbourhood also offers convenient access to public transport, as well as a wide selection of local shops, bakeries, restaurants and renowned schools, providing all the advantages of a peaceful, leafy Parisian setting without sacrificing proximity to the city centre.

Ref. : W-04BG3T

ENGEL & VÖLKERS

CAP D'ANTIBES2 950 000 €

House for sale ground floor - 7 rooms - 165 m²

Ideally located on the East side, sea views

This provençal style villa includes an entrance hall opening onto a double reception room, a dining room leading onto a large terrace with sea views, a separate kitchen with a further terrace. The first floor comprises four bedrooms, two of which enjoying sea views, a bathroom and a shower room. A spacious basement with garage and swimming pool set in approximately 900 sq m of landscaped grounds complete this property.

Ref. : CDA230055

Savills Cap d'Antibes

CAVAILLON528 000 €

House for sale ground floor - 6 rooms - 202 m²

Cavaillon, large villa with swimming pool facing the Luberon

For sale, Cavaillon, the NADOTTI Immobilier agency offers you this large villa of 202 sqm on enclosed land of 3600 sqm. The house includes on the ground floor, a large living room of 35 sqm opening onto the terrace, a large kitchen with its dining area of 46 sqm, three bedrooms, a bathroom, upstairs you will find a large bedroom of 21 sqm with terrace, with a bathroom and an office. Outside, a swimming pool area with pool house and barbecue. At the bottom of the garden, a 60 sqm building for office use.

Ref. : VP757

NADOTTI IMMOBILIER

LES GETS820 000 €

House for sale ground floor - 5 rooms - 170 m²

CHALET T5 - LES GETS

REGENT ALPS - CHRISTIE'S INTERNATIONAL REAL ESTATE A privileged living environment between nature and mountains At the entrance of the prestigious Les Gets station, discover this magnificent independent chalet of 154 m² by Carrez law and 170 m² of total useful surface. Nestled in a peaceful environment on a beautiful wooded land of 1,029 m², this property offers a privileged and preserved living environment, ideal for lovers of open spaces and authentic alpine landscapes. Its strategic location allows for a perfect balance between the tranquility of a residential neighborhood and immediate proximity to village amenities and the ski area. A functional layout with great rental potential Built on multiple levels with careful traditional architecture, this property consists of a large, secure closed garage on the ground floor, perfect for housing your vehicle and storing winter or summer sports equipment. This level also features a fully equipped independent studio with a kitchen, modern shower room, and comfortable sleeping area. This autonomous space is a rare and sought-after asset, ideal for hosting guests privately, housing a teenager, or generating regular and attractive seasonal rental income. On the main floor, you will immediately be charmed by a crossing and very bright living space, including a large living room open to the dining area, creating a warm, cozy, and friendly atmosphere conducive to family moments. The tastefully furnished and equipped kitchen complements this reception area. This level also features two cozy bedrooms with storage, a functional bathroom, and an independent WC. A superb mezzanine overlooking the living room completes the ensemble, offering an additional adaptable space of character, which can be freely converted into a home office for telecommuting, a cozy reading corner, or additional sleeping accommodation to maximize capacity. The chalet also benefits from two well-exposed balconies offering unobstructed and panoramic views, perfect for contemplating the changing scenery with the seasons and fully enjoying the surrounding mountain environment. A heritage opportunity to seize Built on a generous land offering a beautiful private outdoor space, this architect-designed property combines comfort of living, high potential for optimization, and a sought-after location. A rare gem to visit without delay to realize your mountain living project. “Information on the risks to which this property is exposed is available on the Géorisques website: www.georisques.gouv.fr”.

Ref. : 62

REGENT ALPS - Christie's International Real Estate

MOUGINS1 000 000 €

House for sale ground floor - 6 rooms - 200 m²

Font de l'Orme area, close to the Mougins International School and the private Arnault Tzanck hospital. Located in a secure residential estate with a swimming pool and tennis courts. Villa comprising 6 rooms to be renovated with a living area of 200m². It features a pleasant living room opening onto a veranda with an indoor pool, 2 ground-floor en-suite bedrooms, and 3 additional bedrooms upstairs. Beautiful open view of the old village of Mougins. Plot of land measuring 1925m².

Ref. : 403V1316M

AZUR CONTACT IMMOBILIER

GRIMAUD2 990 000 €

House for sale ground floor - 9 rooms - 326 m²

Villa with Stunning Sea Views in Grimaud – Domaine Beauvallon Bartole

Located in the prestigious and secure private estate of Beauvallon Bartole in Grimaud, we exclusively offer this exceptional property for sale: a luxurious, very bright villa with panoramic sea views, a generous plot of 2,640 m², a separate guest house of 60 m², a separate studio, and a double garage. A unique combination of space, privacy, and comfort in one of the most beautiful locations on the Gulf of Saint-Tropez. This solidly built and well-maintained villa of approximately 270 m² (excluding guest house) is exceptionally bright thanks to large windows and an ideal orientation. The ground floor includes a spacious living and dining room, a fully equipped kitchen with utility room, a study, a large master bedroom, a separate large bathroom, a second bedroom, and a guest toilet. On the upper floor are three bedrooms, including a children's bedroom with its own shower room, a separate bathroom, and an additional shower room – perfect for families or hosting guests. Outdoor living at its best The beautifully landscaped garden offers fantastic sea views, a double swimming pool, several sun terraces, and a spacious poolhouse with the possibility of an outdoor kitchen. In the evenings, enjoy the lights of Saint-Tropez and the boats in the bay. A special feature of this property is the independent guest house of 60 m², with various layout options, its own terrace, and garage – ideal for family, friends, or as a multifunctional space. There is also a separate studio with shower room, perfectly suited for extra guests or staff. Finally, the villa includes a double garage at the main house and ample parking space on the grounds. A rare offering on the Gulf of Saint-Tropez – perfect as a spacious family home or an elegant main residence to comfortably host guests. Contact us for more information or to arrange a viewing. We offer this unique property exclusively for sale.

Ref. : 86080807

MED-ESTATES