OK
More than Less than
€  ok

Key-words : ground floor

Houses and Apartments, your real estate specialist magazine offers a selection of ads that match with the keyword ground floor. You can refine your search by specifying the area or price range in the navigation bar link Search for a House/Apartment.

COURSEGOULES749 000 €

House for sale ground floor - 4 rooms - 182 m²

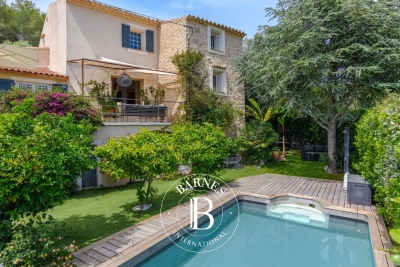
COURSEGOULES – Panoramic views, absolute tranquillity and great potential! Just 1.4 km from the village and 1 km from the school, discover this bright and welcoming 182 m² house built in 2010, set on 1,947 m² of land with no neighbours opposite. Here, space, light and nature come together! - 3 bedrooms, one on the ground floor - 2 shower rooms with toilets (1 per floor) - Large living room with wood-burning stove and dining area - Fitted kitchen + pantry, 2 dressing rooms, laundry room, separate toilet - 79 m² garage (can be converted into an apartment) Energy-efficient house (DPE B) - Recent interior and exterior insulation - thermodynamic water heater - façade from 2024 Reversible air conditioning - electric gate Land suitable for a swimming pool - multiple parking spaces Potential ++: possibility of creating 2 independent dwellings (separate accesses already exist). Total possible surface area: up to 261 m² of living space! ?? 35 minutes from Cagnes-sur-Mer, 17 km from Vence, 34 km from Nice Airport Peaceful, sunny and green surroundings A rare house, perfect for year-round living... or a weekend getaway! House 3 bedroom(s) for sale - 790 000 € Legal Mentions (in French) : Honoraires à la charge du vendeur. Les informations sur les risques auxquels ce bien est exposé sont disponibles sur le site Géorisques : www.georisques.gouv.fr .

Ref. : 383

RE/MAX SUNSET

BEDOIN1 950 000 €

House for sale ground floor - 17 rooms - 850 m²

Near Mont Ventoux – An exceptional period property

Sole Agent. This 16th century stone-built property commanding a panoramic 360° view of the vineyards, the hillsides and the iconic Mont Ventoux Mountain is located 45 minutes from Avignon. Set in about 4800 sqm of farmland, it offers 850 sqm of floor space with a ground floor comprising a near 215 sqm function room opening onto a 90 sqm conservatory, and two professional kitchens. Renovated in 2020, the upper floor opens onto a terrace and includes a living/reception room, an equipped kitchen, four bedrooms and two bathrooms. A self-contained 45 sqm apartment offers two further bedrooms. Great potential for a tourist-based business in a prime location.

Ref. : 87005942

Daniel Feau Provence / Lourmarin

PARIS 7EME3 900 000 €

Apartment for sale ground floor - 7 rooms - 180 m²

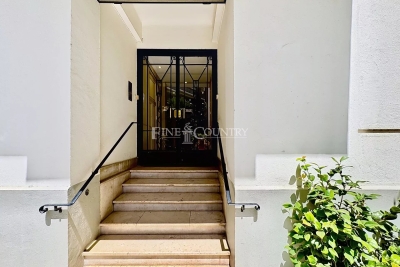
Paris 7th – Bac/Grenelle area – Private mansion with commercial usage rights – one level 20sqm walk-in terrace – 3 bedrooms – Rare

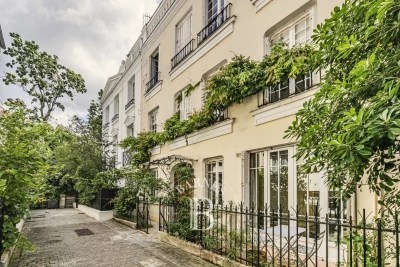
A 19th-century private townhouse spanning five levels (served by an elevator), with a total surface of 168.60 m² (Carrez law) / 180.37 m² (ground surface) and a 20.2 m² terrace. The layout across the levels is as follows: • Ground floor: a private entrance with a walk-in closet, and a reception area providing access to both the private elevator and the staircase. • 1st, 2nd, and 3rd floors: with a surface of 26 m² for each level, configured as a suite featuring a king-size bed, a dedicated full bathroom (bathtub, walk-in shower, separate toilet), built-in wardrobes, and a workspace. • 4th and top floor: spanning 65 m², this level comprises a very spacious 37 m² living room with a cathedral ceiling and exposed beams, opening directly onto a beautiful, lush 20 m² terrace; a separate, fully equipped kitchen leading to a lovely dual-aspect dining area (facing both Rue du Bac and the courtyard); and a guest toilet. • Basement: a 15 m² space shared between a 3 m² hammam, a large 9 m² laundry room, and a utility room housing—among other things—a chilled-water heat pump connected to the Paris district cooling system. This private mansion is in excellent condition and has been fully renovated using high-quality materials. Its layout is perfectly optimized to make the most of the available space, and it offers all the comforts of a high-end property: parquet flooring in all living areas, individual air conditioning and heating in every room, a private elevator serving all floors, and luxurious interior décor by Maison de la Chine et de l'Orient -all enhanced by optimized window placement that floods the property with natural light. An underground parking space nearby completes the offering. The property holds commercial status and is designated for use as a boutique hotel; the sale comprises 100% of the shares of the company owning the mansion, as well as the entire real estate asset (both the building itself and the business operations). The sale of the shares is inseparable from the sale of the real estate. The property is held in freehold ownership. 3,750,000 € Agency fees not included - Agency commission: 4%VAT included Agency fees payable by buyer

Ref. : 87195932

BARNES SAINT-GERMAIN-DES-PRES

VILLENEUVE-LOUBET1 990 000 €

House for sale ground floor - 5 rooms - 150 m²

Villa in the Heart of Les Hauts de Vaugrenier

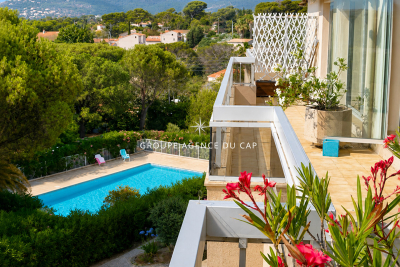
Set within the highly sought-after Les Hauts de Vaugrenier estate, this approximately 150 sqm villa offers a privileged lifestyle in Villeneuve-Loubet. Fully secured and guarded, the estate is renowned for its lush natural surroundings and excellent amenities. Nestled in a peaceful and private setting, the property enjoys a south-facing orientation and a high degree of privacy. The living spaces open naturally onto the outdoors, with several terraces, a lush garden and a swimming pool area with jacuzzi. Inside, the villa features bright, open-plan spaces. The ground floor revolves around an elegant reception area comprising a fully equipped open-plan kitchen, a living room with fireplace and a dedicated office area. Large windows provide direct views and access to the garden and pool from the main living spaces. The sleeping quarters include two bedrooms, one of which is a master suite with bathroom, while the second bedroom has its own shower room. A third bedroom on the mezzanine level, an additional shower room and a laundry room complete the property. A charming and functional home offering peace, privacy and access to the exclusive amenities of Les Hauts de Vaugrenier, just a short distance from the beaches and the main attractions of the French Riviera. Agency fees of 5% incl. VAT, payable by the purchaser. Net selling price: €1,900,000

Ref. : MZISP2037

Michaël Zingraf Christies International Real Estate SAINT-PAUL DE VENCE

ROQUEBRUNE-CAP-MARTIN1 280 000 €

Apartment for sale ground floor - 4 rooms - 117 m²

CAP MARTIN - 4 ROOMS

In the heart of Cap Martin, in a luxurious residence with a park, swimming pool, and caretaker, a large 4-room ground-floor apartment consisting of an entrance, living room with a kitchenette equipped with an island opening onto the garden, 3 en-suite bedrooms, dressing room. A cellar and two underground parking spaces complete this property. No ongoing proceedings. Information on the risks to which this property is exposed is available on the GeoRisques website: www.georisques.gouv.fr

Ref. : 87195902

CAP MARTIN PROPERTIES

BEAUSOLEIL52 000 €

Parking/Garage for sale ground floor - - 15 m²

BOXABLE PARKING SPACE - BEAUSOLEIL

In the Villa Royale residence, a 15 square meter parking space is available in a lockable box, located on the ground floor of the building. Ideal for parking or storage, this parking lot offers the possibility of being converted into a garage.

Ref. : VGA1144

IMMOBILIA 2000 FRANCE

MOUGINS2 750 000 €

House for sale ground floor - 8 rooms - 275 m²

CHARM BASTIDE 4BR - OPEN VIEW

MOUGINS - Located in a secure estate, in a quiet area, with an unobstructed view of the golf course, this villa with a total area of 275 sqm is built on a 1410 sqm land with a swimming pool. Main level: a large living-dining room, 1 fully equipped kitchen opening onto the outdoor spaces, 1 en-suite bedroom. First floor: 3 bedrooms, 3 bathrooms including a master bedroom with double dressing. Ground floor: 1 gym about 25 sqm, 1 laundry room, 1 storage room. Additionally: 1 garage, 1 carport, and many parking spaces inside the property. « Information on the risks to which this property is exposed is available on the Georisques website: www.georisques.gouv.fr »

Ref. : 86769206

Luximmo

STE-MAXIME209 000 €

Apartment for sale ground floor - 2 rooms - 36 m²

Charming ground-floor one-bedroom apartment in Sainte-Maxime,

Ideally located in Sainte-Maxime, just steps from schools and shops, discover this charming one-bedroom apartment of 36 m² on the ground floor, within a pleasant, green condominium featuring a very large swimming pool. The apartment includes a sleeping area, a shower room, a separate toilet, and a kitchen space that opens directly onto a lovely 12 m² south-facing terrace, perfect for enjoying sunny days. A private parking space and a cellar complete this property. You will especially appreciate the residence's lush surroundings, its low condominium fees, and its prime location, allowing you to reach the beach on foot in about 15 minutes. An ideal property for a main residence, a second home, or a rental investment in Sainte-Maxime.

Ref. : 579V1600A

GRIMAUD IMMO

EZE1 390 000 €

Apartment for sale ground floor - 4 rooms - 198 m²

Eze bord de Mer, Duplex with 4 rooms with sea view

Eze bord de Mer, within a small four-unit condominium, discover this beautiful duplex with 101 m² of living space, located on the top floor and offering a lovely view of the sea and the mountains. A true “apartment-house,” the property features a completely separate entrance, accessible by car or on foot from the ground floor. This level features a bedroom, a shower room, and storage space—ideal for entertaining or creating a separate sleeping area. On the first floor, a spacious living room with a semi-open kitchen creates a welcoming living space. It offers a lovely view of the sea and the mountains, which can also be enjoyed from the kitchen and the terrace. This level also includes a bedroom, an office, and a shower room. At the rear of the property, a small elevated garden nicely complements the whole and offers additional outdoor space. An attic of approximately 80 m², already converted and equipped with a shower room, offers remarkable additional potential: an office, a guest bedroom, or a relaxation area—whatever suits your needs. Just a five-minute walk from the beach, this property offers the comfort of a home-like apartment, spacious rooms, and a sought-after location. Utility costs are moderate, at approximately €50 per month. Two vehicles can be parked on the property.

Ref. : 1394 VA G

CORNICHE GROUPE IMMOBILIER

ST-LAURENT-DU-VAR1 790 000 €

House for sale ground floor - 8 rooms - 390 m²

Saint-Laurent-du-Var – Family Villa with Pool, Garden and Panoramic Sea Views

Located in Saint-Laurent-du-Var, close to the coast and marina, this renovated Californian-style villa enjoys panoramic views of the Mediterranean, stretching from Nice Airport to Cap d'Antibes. Set within approximately 984 m² of enclosed, landscaped grounds, the property offers around 340 m² of living space, with a layout ideally suited to a large family or to hosting relatives and friends with complete independence. The property features eight bedrooms and five bathrooms and shower rooms, arranged across a main residence and three self-contained apartments. This layout combines family living, entertaining and privacy, with versatile spaces suited to a variety of needs. On the first floor, the main apartment of approximately 140 m² makes the most of the sea views. Its 56 m² living and dining room, adjoining a semi-open, fully fitted and equipped kitchen, provides a spacious setting for entertaining. A terrace runs along the south-facing façade, while a rooftop terrace accessible from this level offers a 360-degree panorama. The sleeping accommodation comprises four bedrooms, including a principal suite with a private shower room and WC, a large bathroom with a window, and a spacious fitted dressing room. The three additional apartments—two one-bedroom apartments and one two-bedroom apartment—each have a living room, kitchen and shower room. Located at garden level, they provide comfortable accommodation for family and guests while preserving everyone's independence. Outside, the garden and 8 × 4.5 m swimming pool provide an inviting setting in which to enjoy the French Riviera climate. A separate 53 m² room equipped with a sauna could be adapted into a wellness area, gym or recreation room. A 40 m² cellar and several parking spaces within the grounds complete the property. Fully renovated and equipped with reversible air conditioning for heating and cooling, the villa enjoys a convenient location close to shops, restaurants and the seafront promenade. Nice International Airport and CAP3000 are approximately five minutes away by car, with easy access to major roads. A spacious property combining sea views, an exceptional lifestyle and ample accommodation, just outside Nice. Energy rating: B – Climate rating: A. Estimated annual energy costs for standard use: between €2,330 and €3,210 (2021 reference year). Information on the risks to which this property is exposed is available at www.georisques.gouv.fr. The property is located in an area where vegetation clearance is mandatory. Erika MIGNAC Consultant – Independent Commercial Agent RSAC: 877 970 392 Agency fees payable by vendor - Montant estimé des dépenses annuelles d'énergie pour un usage standard, établi à partir des prix de l'énergie de l'année 2026 : 2350€ ~ 3190€

Ref. : 87351133

BARNES Saint-Paul de Vence

GRIMAUD3 300 000 €

House for sale ground floor - 6 rooms - 200 m²

GRIMAUD - PRIVATE DOMAIN - HOUSE WITH SEA VIEW

Close to Saint-Tropez, located within a private and secure estate in Grimaud, this charming Provençal house of approximately 200 sqm is set on a 2,500 sqm plot. The property enjoys absolute peace and quiet as well as a magnificent panoramic view over the sea and the village of Saint-Tropez. On the ground floor, the house features an entrance hall, an open-plan kitchen leading onto a large covered terrace, and a very bright living room opening onto the outdoors. Two bedrooms, each with its own bathroom, complete this level. Upstairs, the master suite benefits from a beautiful terrace with sea views and its own bathroom. Two additional en-suite bedrooms, also enjoying sea views, complete the sleeping area. Facing the sea, the garden offers a heated swimming pool, a pétanque court and several terraces ideal for relaxing. A closed garage for two cars, a laundry room and a cellar complete the property. Two additional parking spaces are also available. Well located in an area subject to mandatory brush clearing. “Information about the risks to which this property is exposed is available on the Géorisques website: www.georisques.gouv.fr.”

Ref. : 86775614

BARNES SAINT-TROPEZ

VALLAURIS1 150 000 €

House for sale ground floor - 6 rooms - 224 m²

Vallauris close to the center and calm– Contemporary-style villa close to the town center

Rare: 4 bedrooms + 1 independent studio/office/loft Located in the artistic town of Vallauris and within walking distance of amenities, this detached villa features contemporary finishes and excellent insulation (resulting in a 'B' energy rating). It is equipped with a heat pump, double glazing, and air conditioning across three levels. The property offers a total floor area of ??224.57 m² (186.45 m² Carrez law area) set on a 635 m² terraced plot, which includes a private borehole. The swimming pool measures 2.30m x 3.24m (7.5 m²) with a depth of 1.20m and offers a choice of salt or chlorine filtration. Rooftop solar panels heat the hybrid (solar/electric) water tank. This is an ideal home for a large family or for those seeking separate living areas to host guests or generate rental income; options include an independent one-bedroom unit (T2) if needed, as well as a ground-level workshop, loft, or professional office space adjacent to the parking area (which accommodates multiple vehicles, including client parking). The villa comprises: A large porch providing direct, level access to an independent loft/studio/office (sleeping up to four people, with two in a mezzanine area) or a delightful artist's workshop featuring high ceilings and abundant natural light. This space serves perfectly as a professional office, kept distinct from the privacy of the main living quarters. A utility/technical room is located on the same level. Level 1: An apartment featuring a 20 m² living room/kitchen opening onto a west-facing garden, a shower room with toilet, an east-facing bedroom, a second shower room with toilet, and a laundry room opening onto a west-facing terrace/garden. On the second floor: a bright 56.64 m² living area with an open-plan kitchen opening onto the garden, terrace, and pool; a study area; three bedrooms; two shower rooms; and a toilet. These spaces can be combined or kept separate to suit your needs—a rare and flexible layout. The villa is located in a very quiet, secure neighborhood. You have the option of occupying the entire property or renting out part of it (a studio and a one-bedroom apartment), leaving you with a spacious three-bedroom unit that has direct access to the large south-facing terrace and pool—a true haven of peace or a perfect spot for family gatherings. Don't miss the chance to visit this modern villa situated between Antibes and Cannes—an ideal base for enjoying the French Riviera! You will be charmed by its high-quality features and the many possibilities it offers to suit your lifestyle. Information regarding risks is available at: www.georisques.gouv.fr

Ref. : 87427425

BG TRANSACTIONS

ST-AYGULF169 000 €

Apartment for sale ground floor - Studio - 24 m²

EXCLUSIVE: MUSSET DISTRICT

Just steps from the sea and the town center of Saint Aygulf, in a small, secure residence, this ground-floor apartment features an entrance with a sleeping alcove, a living room with air conditioning (installed in 2026), a kitchenette, and a shower room with toilet. It also includes a private garden and a south-facing aspect. A garage in the basement completes this property. Information on the risks to which this property is exposed is available on the Géorisques website: www.georisques.gouv.fr

Ref. : 7199

ANGELI IMMOBILIER

MENTON840 000 €

House for sale ground floor - 4 rooms - 138 m²

Recent detached house for sale, built on a 1.200 sqm flat plot of land, with above-ground pool and garage

Located in the district of Borrigo district, right next to shops and schools, discover this 138 sqm detached house in very good condition with 30 sqm attached garage, easily convertible into living space. Built on a 1.200 sqm flat plot of land with a beautiful open view on the mountains and a pleasant living environment. With no co-ownership fees and its own direct and independent access, bathed in light thanks to the large windows and the South-West aspect, the property is laid out as follows : - at the ground floor a great light-filled living area with fully equipped open-plan kitchen, creating a generous and welcoming space, a shower room with WC, a laundry room and a 30 sqm garage - at the first floor three bedrooms, an office and a bathroom with WC - outdoors a garden, offering a real asset with plenty of landscaping potential, plus an above-ground pool for enjoying sunny days Key features that make the difference : - detached house - recent construction - fully compliant - 1.200 sqm flat plot of land - no co-ownership fees - direct and independent access - great light-filled living area with fully equipped open-plan kitchen - large floor-to-ceiling windows - double glazing - crawl space - South-West aspect - pleasant open view on the mountains - 30 sqm garage - proximity to shops and schools A functional product, combining highly sought-after features, well worth a visit !

Ref. : 87380776

EDOUARD VII

LE PLAN-DE-LA-TOUR1 690 000 €

House for sale ground floor - 5 rooms - 260 m²

Sale of villa in Le Plan-de-la-Tour. In a peaceful and green setting, this elegant villa of approximately 240 m² charms with its spaciousness, brightness, and pleasant south-facing orientation. Built on a large plot of 3,756 m², it benefits from a beautiful open view and a particularly tranquil environment. The house offers a comfortable living area with a fireplace, a fully equipped kitchen, as well as 4 bedrooms, one of which is on the ground floor. It also includes two bathrooms, two shower rooms, and a laundry room. Outside, the terrace opens onto a beautiful garden with a swimming pool, perfect for fully enjoying the sunny days. Two garages and several parking spaces complete the property. A family home with generous living spaces, providing peace, comfort, and the Provençal lifestyle just minutes from the village.

Ref. : 489V1191M

STIL IMMOBILIER