OK
More than Less than
€  ok

Key-words : ground floor nice

Houses and Apartments, your real estate specialist magazine offers a selection of ads that match with the keyword ground floor nice. You can refine your search by specifying the area or price range in the navigation bar link Search for a House/Apartment.

MOUGINS1 290 000 €

House for sale ground floor nice - 6 rooms - 187 m²

Mougins – Elegant villa with pool in a tranquil, green setting

In Mougins, in the heart of a peaceful, residential setting, this elegant renovated villa of approximately 190 sq m offers generous volumes and high-quality features, set on flat grounds with a swimming pool. Arranged over two levels, the property opens onto an entrance hall leading to a fully equipped open-plan kitchen, a spacious and light-filled living room, and a welcoming lounge with a fireplace. The living areas open naturally onto the garden and pool, creating a pleasant flow between indoors and outdoors. The ground floor also comprises two bedrooms, a large dressing room, a bathroom with shower, and a utility room. Upstairs, an additional bedroom accompanies a beautiful master suite with its own dressing room, a bathroom with shower, and a toilet. The villa has 5 bedrooms in total. Outside, the garden has been designed to make the most of the Mediterranean lifestyle: a swimming pool, pétanque court, barbecue area, and various relaxation areas invite you to enjoy special moments with family or friends. A workshop completes the property. An elegant and convivial family villa combining comfort, generous volumes, and quality of life in one of Mougins' most sought-after areas. Energy performance assessment: 118 – C Greenhouse gas emissions: 23 – C Estimated annual energy costs for the property: €2,117 to €2,865. Transaction fees, including tax, payable by the seller. Information on the risks to which this property is exposed is available on the Géorisques website: www.georisques.gouv.fr Located in Mougins, the property enjoys a peaceful, leafy residential setting while remaining close to schools, shops, services and major roads. Mougins' old village, renowned for its charm, art galleries and gastronomy, is just a few minutes away. Cannes and La Croisette can be reached in around 15 minutes by car, Antibes in approximately 25 minutes and Nice Côte d'Azur International Airport in about 30 minutes, depending on traffic. Sophia Antipolis is also nearby, around 15 minutes away. Restaurants, Provençal markets, golf courses, beaches and walks in the surrounding countryside complete this exceptional living environment. Mougins therefore offers a sought-after balance between residential tranquillity, nature and proximity to the Côte d'Azur's main hubs.

Ref. : W-04BI4D
ENGEL & VÖLKERS

COLOMARS690 000 €

House for sale ground floor nice - 6 rooms - 135 m²

EXCLUSIVE - RENOVATED VILLA WITH INDEPENDENT STUDIO AND SWIMMING POOL - FLAT LAND

COLOMARS – Just a few minutes from Nice, in a residential area, discover this lovely family villa set on a superb, flat plot of 780 m², offering a privileged living environment, plenty of sunshine and excellent transport links. As soon as you arrive, you'll appreciate its spacious car park, which can accommodate several vehicles, as well as its outdoor areas, perfectly suited to family life and social gatherings. The fully accessible grounds feature a lovely swimming pool, a large lawn ideal for children's games, al fresco dining or family gatherings, as well as several fruit trees that lend charm and character to the property. The main villa, which is cosy and practical, is spread over two levels: On the ground floor, you'll find a pleasant living area comprising a lounge and a dining room, both featuring a wood-burning stove, creating a cosy atmosphere all year round. This space flows seamlessly into a large, fully-equipped kitchen, designed with conviviality in mind. This level also features a bedroom, a bathroom with a shower and toilet, and a children's bedroom that can also serve as a study or a guest room. Upstairs, two comfortable bedrooms complete the sleeping area. A real bonus is the property's separate studio, measuring approximately 22 m², which is perfectly fitted out and has its own private terrace. This studio comprises: a fitted kitchen with a pizza oven, a comfortable sleeping area and a shower room with a toilet. Highly sought-after, this studio lets very easily and offers an excellent opportunity for additional income. It would also be ideal for hosting family, friends or teenagers looking for a bit of independence. This property enjoys a prime location combining a residential neighbourhood with proximity to amenities: - Bakery, grocery store, hair salon, school, and train station within walking distance - Easily accessible bus routes - Quick access to major roads - Shopping centres and major retailers just a few minutes away - The city of Nice and its amenities are within easy reach. Key features A rare property in the area, meeting many of the criteria sought after on the outskirts of Nice. Agency fees due by the seller. EXCLUSIVE MANDATE

Ref. : 87132811 VM P

NICOLAS PISANI & LAURENT ROMOR

CANNES1 999 990 €

House for sale ground floor nice - 11 rooms - 320 m²

Sea-view villa with 6 bedrooms, separate 2-bedroom apartment, ga

Nestled in the hilly Croix des Gardes area, this villa with 6 principal bedrooms offers beautiful sea views and large terraces. Its three-level layout is suited to several types of residential projects: villa and guest apartment + rental studio, accommodating an extended family at one address, live-in caretaker, professional activity with independent access, or conversion into luxury apartments. Built on a plot of just over 1,200 m², the property offers 320 m² of living space (380 m² of usable space), comprising: - Main villa with 6 bedrooms over 2 levels, on the ground floor and garden level, including one bedroom on a single level - Rooftop studio with a large sun terrace accessible from the main building - Independent three-room apartment on the garden level (caretaker's accommodation / annex) - 46 m² garage - 36 m² garage for private use - 1 approximately 30 m² rooftop terrace - 2 terraces, one on the ground floor measuring approximately 86 m², and a second on the garden level measuring approximately 50 m². In addition to the corner living room, all bedrooms open onto a generous terrace and have a bathroom or shower room and toilet on their respective level. The villa also benefits from a good-sized swimming pool overlooking the landscape and offering beautiful sea views in a quiet and peaceful setting. 30 minutes from Nice Airport, motorway 3.5 km away; 1.5 km from a railway station, with a bus stop in the immediate vicinity. Beach 2 km away, golf course 6 km away. Energy performance rating: 255 – E Greenhouse gas emissions: 10 – B Estimated annual energy costs for the property: €7,400 to €10,012. Transaction fees, including tax, payable by the seller. Information on the risks to which this property is exposed is available on the Géorisques website: www.georisques.gouv.fr The luxury property market on the French Riviera is one of the most attractive in the Mediterranean region. Holiday homes and second residences on the French Riviera offer not only incomparable style and quality of life but, given the international economic situation, also represent a secure investment and a smart retirement plan, particularly at premium addresses. La Croix des Gardes is one of Cannes' most exclusive residential areas. It is characterised by prestigious residences with grounds, swimming pools and villas. This area is both close to La Croisette, its beaches, restaurants and luxury shops, while retaining peace and tranquillity.

Ref. : W-04AMKL

ENGEL & VÖLKERS

ROQUEFORT-LES-PINS2 650 000 €

House for sale ground floor nice - 6 rooms - 292 m²

Provençal Elegance Meets Contemporary Luxury in Roquefort Les Pins

Villa created by Pierre Jaulin, renovated in 2025, located in a quiet residential setting on a half landscaped and half forested plot of 5,276m² just 25 minutes from the Nice airport and 15 minutes to the nearest beaches. Situated in the village of Roquefort Les Pins which is sought after for its highly rated interntional school, forests and sports facilities. The main living area comprises an open plan living space with large windows, pierre de bourgogne flooring and an open fireplace. A motorised three metre cinema screen is integrated into the living area. The adjacent Veneta Cucine kitchen is equipped with Miele appliances. The ground floor includes a principal bedroom suite with a separate office area, as well as an independent studio with a minibar. The upper floor comprises three additional bedrooms and two bathrooms. The property is equipped with double glazing, Starlink internet, an Ethernet network, remote controlled Daikin ducted air conditioning, a Sonos sound system and a security system with external cameras. The landscaped Mediterranean garden includes a heated swimming pool measuring 12 x 6 metres, a pool house with summer kitchen, a pétanque court and automated irrigation. Exterior lighting is also installed. Additional features include an electric vehicle charging station and pre installation for an outdoor sauna. The property also includes a large cellar and carport.

Ref. : V3465VA

JOHN TAYLOR VALBONNE

MOUGINS1 590 000 €

House for sale ground floor nice - 5 rooms - 198 m²

Villa for sale in Mougins with sea view

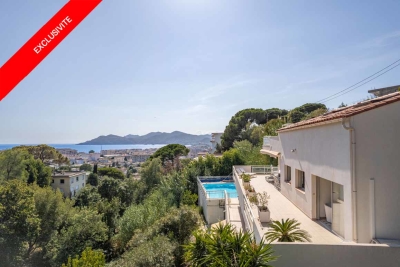
Ref. 062025 286 This very desirable villa has panoramic views across the Bay of Cannes and the Red Hills of the Esterel. The exposure is fully south so the home has a natural luminosity, and the most magnificent sunsets over the hills, and sunrises across the bay. The surface area is approximately 200 m² on two levels and has been renovated to a high standard with great taste, and all the amenities are of superior quality. On the ground floor is a large living room with fireplace, a well equipped kitchen and dining room, guest toilet, and an office. In addition there is a one bedroomed apartment with its own living room, kitchen and an independent bathroom. All of this opens onto a large covered terrace. On the first floor is the master suite with a private bathroom and access to the top terrace, and two further bedrooms with a shared bathroom and toilet.The very large basement has five cellars, as well as a laundry and a wine cellar. The beautiful garden has olive and citrus trees, a large swimming pool, and a cottage, with the option to extend the existing, or build a guest cottage if desired. There is a closed garage and further parking for three cars. This lovely and very comfortable home is situated just 10 minutes from Cannes and 20 minutes from Nice International Airport, so the location is ideal.

Ref. : 062025-286

FINE AND COUNTRY

NICE3 900 000 €

House for sale ground floor nice - 6 rooms - 296 m²

NICE CIMIEZ – 6-ROOM VILLA OF 296 SQM FOR SALE – 1,800 SQM PLOT – SWIMMING POOL – ANNEX – COVERED PARKING SPACES – ROOFTOP TERRACE

EXCEPTIONAL PROPERTY IN THE HEART OF CIMIEZ – 1,800 SQM PLOT – SWIMMING POOL – GUEST HOUSE – PARKING Located in the highly sought-after Cimiez district of Nice, this rare and private property offers a privileged lifestyle, just minutes from the city centre. Set on a magnificent, perfectly flat plot of approximately 1,800 sqm, beautifully landscaped and richly planted with mature trees, this family residence combines generous volumes, a lush natural setting and outstanding outdoor amenities. The main house is arranged over three principal floors and a basement, offering an elegant and comfortable layout ideally suited to family living. The ground floor features a welcoming entrance hall leading to a separate kitchen, a spacious living room and a dining room, creating warm and generous reception areas. The first floor comprises two bedrooms, including a beautiful suite with its own dressing room and bathroom. The second floor offers two additional bedrooms and two shower rooms. One of the bedrooms enjoys direct access to a superb 25 sqm rooftop terrace, providing a private and particularly pleasant outdoor space. The basement completes the property with a range of practical and leisure areas, including a games room, wine cellar, laundry room, boiler room and swimming pool technical room. The property also benefits from four covered parking spaces, a highly sought-after feature in Cimiez. An independent guest house further enhances this exceptional property. Currently arranged with a garage and garden storage area on the ground floor, it offers two guest bedrooms and a shower room upstairs, providing a variety of possibilities, whether as guest accommodation, staff quarters or an independent space for entertaining. Outside, the grounds form a true haven of peace. Perfectly flat, landscaped and surrounded by mature vegetation, they feature a beautiful swimming pool and a veranda with a summer kitchen, ideal for enjoying the Mediterranean lifestyle and entertaining family and friends. The property enjoys a particularly peaceful and private atmosphere while being conveniently close to local amenities, prestigious schools, museums and all the iconic attractions of Cimiez. An exceptionally rare property in Cimiez, combining a prestigious address, a substantial flat plot, swimming pool, guest house, ample parking and generous living spaces. A truly exceptional family residence, to be discovered without delay.

Ref. : Z-26100

Century 21 LAFAGE TRANSACTIONS - Cimiez

NICE2 290 000 €

House for sale ground floor nice - 8 rooms - 430 m²

Nice – Elegant fully renovated property in a prime setting.

Sole agent. Situated in the hills above Nice, this elegant property—fully renovated and completed in 2026—combines spacious interiors, abundant light, and a prime location. Facing south/southwest, it enjoys superb views stretching from the hills to the sea and offers a rare living environment right on the doorstep of Nice city center. Spanning nearly 430 sqm of developed living space—distributed across main living areas, annexes, and outbuildings—the property impresses with the quality of its renovation, its generous proportions, and its fluid layout. The vast reception area (approx. 84 sqm) combines a living room with a fireplace, a dining room, and a contemporary open-plan kitchen. Large floor-to-ceiling windows open widely onto the terraces, creating a seamless flow between indoor and outdoor spaces. The sleeping quarters comprise six bedrooms—including several suites—and an elegant master bedroom featuring a walk-in closet, private shower room, and direct garden access. There is also an independent studio and a room currently set up as a home cinema, which could easily be repurposed to suit the future owners' needs. A back kitchen, laundry room, wine cellar, garage (approx. 42 sqm), and multiple parking spaces complete the property. Outside, the grounds cover over 4,700 sqm and blend landscaped areas with wooded sections, creating a lush, green haven that offers peace, privacy, and a delightful natural setting. A saltwater infinity pool and pool house extend the living areas harmoniously, inviting residents to fully enjoy this exceptional setting. Features such as home automation, solar panels, reversible air conditioning, a fireplace, and high-quality finishes make this a turnkey property. It is ideal as either a primary or secondary residence, located just minutes from shops, schools, Nice International Airport, and major transport links.

Ref. : MZINC596

MICHAËL ZINGRAF CHRISTIE'S INTERNATIONAL REAL ESTATE NICE

NICE2 900 000 €

House for sale ground floor nice - 8 rooms - 286 m²

NICE GAIRAUT - 286 SQ M VILLA FOR SALE - 2,294 SQ M PLOT - PANORAMIC SEA VIEW - INFINITY POOL - SOUTH-FACING - DOUBLE GARAGE

In one of Nice's most sought-after areas, in the heart of the Gairaut – Aire Saint-Michel district, this superb property offers approximately 290 sq m of living space on a magnificent 2,294 sq m plot. Facing due south, the villa enjoys breathtaking views over the sea, the city and the surrounding hills. Its location is particularly rare. Just a few minutes' drive from Boulevard de Cimiez and the Gairaut Canal, the property also provides quick access to the main roads and motorway, while offering a peaceful and green residential setting. The house stands out for its generous proportions and the many rooms it offers. In addition to its bedrooms, several spaces can be adapted and used according to the needs and wishes of the future owners: offices, dressing rooms, a cinema room, gym, library or leisure area. This exceptional flexibility offers numerous layout possibilities and allows for a home perfectly suited to every lifestyle. The garden level features three bedrooms, two shower rooms and a beautiful room of approximately 20 sq m. This level opens onto a large shaded terrace, ideal for entertaining around a large dining table, extending into a superb landscaped flat garden overlooking the infinity pool. On the ground floor, a magnificent light-filled living area is centred around a separate kitchen. A large en-suite bedroom opens onto an exceptional terrace offering panoramic views over the hills and beautiful sunsets. A guest WC and several storage areas complete this level, which also benefits from direct access to the infinity pool. The first floor offers two additional bedrooms with a bathroom, as well as various spaces that can be freely arranged according to individual needs. Outside, the property features numerous areas planted with Mediterranean species, an infinity pool, a pétanque court and large terraces, allowing full enjoyment of the climate and exceptional views. Ample parking and a double garage complete the property. The house offers enormous potential. The major structural works have already been carried out, allowing the future owners to focus mainly on modernisation and decoration. The different spaces can therefore be personalised to create a truly unique home reflecting their own style and lifestyle. A rare property in Nice, offering remarkable volumes, an exceptional plot, extensive possibilities for customisation and, above all, breathtaking views over the sea, city and surrounding hills, all within a privileged setting.

Ref. : C-3124

Century 21 LAFAGE TRANSACTIONS NICE CORVESY

ST-PAUL-DE-VENCE2 690 000 €

House for sale ground floor nice - 10 rooms - 250 m²

Saint-Paul-de-Vence – Charming 250 sqm Villa with Spa, Swimming Pool and Landscaped Grounds

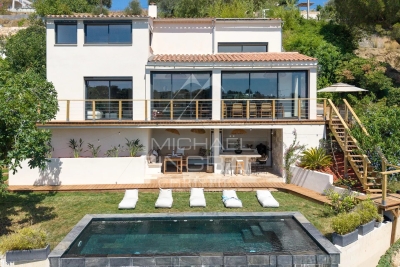
Saint-paul-de-vence – charming 250 sqm mediterranean-style villa with pool, spa & landscaped grounds nestled in a peaceful residential setting just moments from the iconic village of saint-paul-de-vence, this superb mediterranean-inspired property perfectly embodies the refined lifestyle of the french riviera. Completely sheltered from any disturbance, it enjoys a privileged location within an unspoiled natural environment. Saint-paul-de-vence, world-renowned for its art galleries, cultural heritage, and timeless charm, lends this address a truly exclusive character. Built over several levels, the villa features a fully fitted lower ground floor opening directly onto the pool area, comprising two bedrooms, a bathroom, a laundry room, a wine cellar, and technical rooms. The ground floor offers generous, light-filled living spaces, including an elegant reception area with a spacious living room, open-plan kitchen, and dining area in perfect harmony. This living space extends seamlessly onto a magnificent terrace with a summer kitchen and barbecue area—ideal for entertaining in a refined setting. A study, two bedrooms, and a bathroom complete this level. Upstairs, a wellness area includes a gym with a veranda bathed in natural light, as well as a sumptuous master suite with en-suite bathroom. This level opens onto a large terrace with a jacuzzi and a glimpse of the sea—an invitation to relaxation in an exceptional setting. The total surface area is approximately 400 sqm, including annexes, terraces, and balconies, offering generous volumes throughout. Set on beautifully landscaped grounds of approximately 2,500 sqm, the property also features an independent guest house comprising a living room with kitchen, a bedroom, and a bathroom. This guest house also benefits from a private wellness area including a spa, hammam, sauna, and balneotherapy facilities, offering guests a unique and relaxing sensory experience. The outdoor areas form a true green haven, with spaces dedicated to leisure and relaxation: swimming pool, carefully landscaped mediterranean garden (eucalyptus, pine trees, palm trees, fruit trees), playground, vegetable garden with greenhouse—easily convertible into a pétanque court—and a mini-golf area. The property benefits from two independent accesses, extensive parking for several vehicles, and a dedicated shelter for bicycles and motorcycles. Its preserved natural surroundings, combined with immediate proximity to the coastline and nice international airport, further enhance the exclusive and confidential nature of this exceptional property. Property tax: €2,853 / year. Agency fees payable by the seller information regarding potential risks to which this property is exposed is available on the géorisques website: www. Georisques. Gouv. Fr

Ref. : 86962851

Coldwell Banker Standing Realty

NICE6 300 000 €

House for sale ground floor nice - 6 rooms - 229 m²

CAP DE NICE - VILLA OF 229 SQM FOR SALE - BREATHTAKING SEA VIEW - IDEALLY LOCATED - AT THE WATER EDGE - GARAGES

Cap de Nice - Set in an outstanding and unspoilt environment, this charming seafront property enjoys a privileged position facing the Mediterranean, nestled within lush grounds planted with magnificent pine and olive trees, and offering spectacular sea views. Located along a highly sought-after avenue lined with prestigious villas, the property benefits from a rare and desirable setting, close to amenities and literally at the water's edge. Direct access to the coastal path leading to La Plateforme beach further enhances the unique and privileged character of this residence. The villa is appealing for its generous volumes, impressive ceiling heights, and numerous light-filled terraces, all perfectly private. Built in the late 1920s, this characterful villa has been remarkably well preserved and has had only three owner-occupiers since its construction. It retains the authenticity of its original features and showcases high-quality materials, including period oak parquet flooring, an elegant marble staircase, and bespoke wrought ironwork, all reflecting the care taken in its design. The house offers spacious interiors and excellent ceiling height, along with multiple sun-drenched terraces, sheltered from view. The main level consists of an entrance hall, a separate kitchen, a dining room, a living room, a dressing room, and a separate WC. On the lower level: a study, a shower room with WC, and three bedrooms, one of which is en suite with its own shower room and WC. Outside, the terraced garden, a true “hanging garden”, overlooks the sea and lends the property a truly unique charm. The property also includes a self-contained studio of 23.5 sqm, a large cellar, a boiler room, and two enclosed garages, a rare and valuable asset in this exclusive area.

Ref. : N-41363

Century 21 LAFAGE TRANSACTIONS Nice

MOUANS-SARTOUX1 950 000 €

House for sale ground floor nice - 9 rooms - 278 m²

Prestigious Property with Swimming Pool, Landscaped Gardens and Olive Grove

Just five minutes from the charming village of Valbonne and twenty-five minutes from Nice Airport, this expansive family home lies at the heart of a beautifully landscaped park, enhanced by a mature olive grove and offering open views over the surrounding hills. Upon arrival, a driveway winding through the orchard leads to the main entrance, where ample parking and a triple garage make welcoming guests effortless. On the ground floor, the house features an entrance hall with built-in storage, a bright double living room with dining area, an independent kitchen with adjoining laundry room, and a principal suite complete with study, walk-in wardrobe, shower room, and separate toilet, as well as a guest WC. These living spaces open onto a south-facing terrace and garden, while large pocket sliding windows flood the interior with natural light. A partially covered section of the terrace offers welcome shade during the hottest days. Also on this level are two additional bedrooms, each with its own shower room, along with a spacious self-contained studio. Upstairs, two further bedrooms — one with a rooftop terrace — share a bathroom and separate toilet. Outdoors, the property offers high-quality amenities: a heated swimming pool measuring 16 x 7 m, a relaxation area with jacuzzi and waterfall, an air-conditioned pool house with wood-fired oven, a garden pergola, a wooden thatched hut, a pétanque court, a storage shed, and a technical room. Additional features include a private well, automatic irrigation, solar panels, and motorised gates. A ventilated crawl space and a generous basement ensure the home's durability and comfort. A rare opportunity where comfort, space, and a natural setting come together in perfect harmony. Agency fees are payable by the seller. Information on the risks to which this property is exposed is available on the Géorisques website: www.georisques.gouv.fr

Ref. : 86155200

Coldwell Banker Standing Realty

CAGNES-SUR-MER1 100 000 €

House for sale ground floor nice - 7 rooms - 182 m²

Villa with swimming pool and open views over the hills of Cagnes-sur-Mer.

Elegant villa with swimming pool, open views and 1,400 m² of grounds overlooking the hills of Cagnes-sur-Mer Set in a sought-after residential area on the heights of Cagnes-sur-Mer, this elegant property of approximately 180 m² offers a privileged lifestyle in absolute tranquility. Set on a beautiful, flat 1,400 m² plot, the villa enjoys an elevated position offering lovely open views over the surrounding hills, together with exceptional natural light. A true haven of peace, ideal for enjoying the climate and refined lifestyle of the French Riviera. The ground floor features a welcoming reception area comprising a double living room and kitchen, opening generously onto the outdoor spaces. Extending from the living areas, a veranda with a summer kitchen provides a particularly convivial space, perfect for family lunches or summer evenings around the swimming pool. A studio, comprising a bedroom, shower room with WC, living room and fitted kitchen, completes this level. Ideal for hosting family and friends in complete privacy, it also offers genuine independence for its occupants. It could easily be converted into a ground-floor master suite. The living areas open directly onto the terrace, garden and swimming pool, creating a seamless connection between indoor and outdoor living. Upstairs, the sleeping quarters comprise three bedrooms, including an elegant suite with its own private terrace, as well as a bathroom with WC. The two other bedrooms each have their own shower/bathroom and separate WC. A large 45 m² basement cellar and a laundry room complete the property. Several outdoor parking spaces are available both within and outside the property. Just minutes from local amenities, the coastline and major road links, the villa enjoys a strategic location, with Nice Côte d'Azur International Airport only 10 minutes away. Between the sea and the hills, privacy and convenience, this property offers a rare quality of life, equally suited to a primary residence or an elegant second home on the French Riviera. Key features Approximately 182 m² Flat 1,400 m² plot Swimming pool Open views Absolute tranquillity 4 bedrooms, including 2 suites Independent studio with rental potential Veranda with summer kitchen Large 45 m² cellar Numerous parking spaces Sought-after residential environment 10 minutes from Nice Côte d'Azur International Airport Direct access to the garden and swimming pool from the living areas A discreet and charming property offering a rare quality of life in the heart of the French Riviera. Agency fees payable by the seller Property tax: €3,038/year Information regarding the risks to which this property is exposed is available on the Géorisques website: www.georisques.gouv.fr

Ref. : 87331543

Coldwell Banker Standing Realty

NICE495 000 €

Apartment for sale ground floor nice - 4 rooms - 92 m²

NICE - SAINT ANTOINE DE GINESTIERE - GROUND-FLOOR FLAT FOR SALE - 3 BEDROOM OF 92 SQM - SOUTH-FACING GARDEN (40 SQM) - BRIGHT - CELLAR - GARAGE OPTIONAL

NICE - SAINT ANTOINE DE GINESTIERE: In a residential complex with a swimming pool and caretaker, a 2/3 bedroom flat of 92 sqmon the ground floor, comprising an entrance hall, a living room, a separate fitted kitchen, 2 shower rooms, 2 WC, and a south-facing terrace with a 40 sqm garden, and a basement. The flat is in very good condition, bright, air-conditioned and situated in a completely peaceful location within a leafy, very well-maintained residential complex. The garage is available for an additional €30,000.

Ref. : A-23315

Century 21 LAFAGE TRANSACTIONS - PROMENADE

VENCE910 000 €

House for sale ground floor nice - 7 rooms - 174 m²

Charming Provencal Villa with panoramic view

Located just 5 minutes from the center of Vence, this villa offers a breathtaking view, in a very quiet environment with no overlooking neighbors, while being close to the sea and Nice airport. On the ground floor: a large bright living room with lounge, dining room, and terrace with a panoramic view. The well-placed kitchen is open to the living area. You will also find a bathroom, a laundry room, and direct access to the garden. Upstairs: 4 bright bedrooms with mountain views, including a master suite with a bathroom. A shower room and separate toilets serve the other bedrooms. The garden is pleasant and easy to maintain, with a large swimming pool and a covered summer kitchen with a barbecue. Additionally: double garage, cellar, and several parking spaces. An ideal villa to enjoy the peace, space, and charm of the French Riviera. Discover it quickly! Energy performance diagnosis: 184 – E Greenhouse gas emission: 56 - E Estimated annual energy costs of the housing: 4020 to 5490 euros. Transaction fees including tax payable by the seller. Information on the risks to which this property is exposed is available on the Géorisques website: www.georisques.gouv.fr The luxury real estate market on the French Riviera is one of the most attractive in the Mediterranean region. The vacation homes and secondary residences on the French Riviera not only offer an incomparable style and quality of life but also represent, in view of the international economic situation, a safe investment and a smart retirement project, particularly at premium addresses. Vence is characterized by its luxurious villas, perched on the heights, offering breathtaking views of the sea and surrounding hills. Ideally located, just 30 minutes from Nice airport and the coast, Vence offers all the advantages of a small town while retaining all the charm of its ancient streets in the center with its welcoming restaurants and shops.

Ref. : W-04620P

ENGEL & VÖLKERS

VENCE1 650 000 €

House for sale ground floor nice - 13 rooms - 307 m²

VENCE - VILLA 308m2 - PANORAMIC VIEW

Just a few minutes' walk from the center of Vence, this magnificent villa in the style of Nice, complete with a swimming pool, a true manor house, will delight you with its style, charm, and amenities. It sits on a 1,700 m2 south-facing plot, offering breathtaking views of the historic town of Vence and a panoramic view of the sea. Very bright and perfectly laid out over three levels, it has thirteen main rooms distributed as follows: On the ground floor: Two entrances (one from the south, the other from the north with a veranda) welcome you with elegance and comfort. A spacious entrance hall leads to the separate eat-in kitchen, the dining room, the living rooms, and the upper floors. On the first level: Accessed by a magnificent and authentic staircase, you will find, opposite the fortified old town, a completely independent master bedroom of 23 m2 with an en-suite bathroom, as well as a 30 m2 office/library facing the sea. A second bedroom of 14 m2 faces northwest. On the second level: three beautiful bedrooms, a living room, an office, and amenities. On the top floor: a very beautiful and surprising atypical space with various uses. It currently includes a photo lab, a smoking room, a workshop/office, two bedrooms, a shower room and a toilet. On the garden level: a pool house, a summer kitchen, two workshops and a laundry room. A double garage with lift and an outdoor parking space complete this property. Mains drainage.

Ref. : SPP525SP

Saint Paul Properties