OK
More than Less than
€  ok

Key-words : ground floor nice

Houses and Apartments, your real estate specialist magazine offers a selection of ads that match with the keyword ground floor nice. You can refine your search by specifying the area or price range in the navigation bar link Search for a House/Apartment.

NICE1 425 000 €

Apartment for sale ground floor nice - 5 rooms - 182 m²

NICE LE PORT - 182 M² 5-ROOM APARTMENT FOR SALE - SECURE RESIDENCE - TOP FLOOR - TERRACE - UNOBSTRUCTED VIEW - CELLARS - GARAGE NOT INCLUDED

NICE-LE PORT : 5-room walk-through apartment on the 6th and top floor of a superb, secure residence built in 2002 to PMR standards and renovated in 2023. With a surface area of 182 sq.m., this apartment benefits from a 35 sq.m. west-facing terrace overlooking a vast, very quiet inner courtyard and two additional east-facing balconies totaling 13 sq.m. and offering a view of Mont Boron. This air-conditioned property currently comprises a living room with a 4.5 m high cathedral ceiling and a 20 m² mezzanine (Carrez law). An adjoining closed kitchen with a surface area of 16m² and a laundry room of 7m² enable the easy configuration of a “day space” of over 60m² on the ground. Three bedrooms: a 33m² master suite, a second 23m² en suite bedroom, a guest WC and a third 23m² bedroom that could also be en suite. Two cellars complete this property. A garage is also available. Fees payable by purchaser: 5%. Sale price: €1,580,000 Price excluding fees: €1,501,000 Fees: €79,000

Ref. : P-9942

Century 21 LAFAGE TRANSACTIONS - LE PORT

CAGNES-SUR-MER1 190 000 €

House for sale ground floor nice - 5 rooms - 200 m²

Elegant Neo-Provençal villa with Swimming Pool and Sea View near Nice

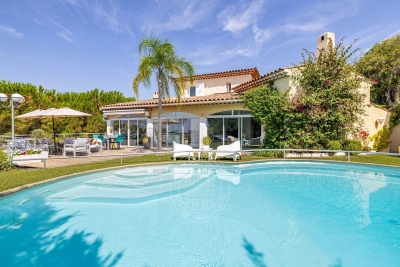
Located in the prestigious residential district of Les Collettes in Cagnes-sur-Mer, this elegant Neo-Provençal villa enjoys an exceptional setting overlooking the Mediterranean Sea, the medieval village of Haut-de-Cagnes and the iconic Château Grimaldi. Les Collettes is internationally recognised for its peaceful residential character and its unique cultural heritage, being home to the Renoir Museum, where Pierre-Auguste Renoir spent the final years of his life. Ideally positioned between Nice and Antibes, the property lies only minutes from beaches, the charming village of Saint-Paul-de-Vence, major international schools, Sophia Antipolis and Nice Côte d'Azur International Airport, making it particularly attractive for both permanent residence and luxury second-home ownership. Completed in 2013, the villa offers approximately 200 sqm of living space arranged over two levels within beautifully landscaped grounds of approximately 1,200 sqm. Designed in the elegant Neo-Provençal style, it combines the timeless character of traditional Riviera architecture with the comfort, energy efficiency and practicality of a modern construction. The principal floor features an entrance hall leading to an impressive 50 sqm reception room opening onto panoramic terraces and the garden. A fully equipped independent kitchen with adjoining pantry complements the living areas. The accommodation includes a spacious primary suite with dressing room and luxurious bathroom featuring bathtub, walk-in shower and double vanity, together with a second en-suite bedroom on the main level. The garden level accommodates two further bedrooms, including one with its own dressing room, a shower room, a wine cellar and a flexible room ideally suited as a home office, gym, media room or hobby space. Designed to embrace outdoor living, the landscaped grounds feature a heated swimming pool, expansive sun terraces and a traditional pétanque court, creating an ideal setting for entertaining family and friends throughout the year. Additional features include a garage equipped with an electric vehicle charging station and multiple private parking spaces. Offering panoramic views, absolute tranquillity and immediate proximity to the Riviera's most desirable destinations, this property represents an outstanding opportunity for international buyers seeking an elegant family residence or refined holiday home on the French Riviera. Presented by Côte d'Azur Sotheby's International Realty. Complete sales documentation and confidential viewings are available upon request.

Ref. : CA14-792

COTE D'AZUR SOTHEBY'S INTERNATIONAL REALTY

EZE2 990 000 €

House for sale ground floor nice - 5 rooms - 300 m²

Exceptional Sea & Mountain View Retreat

Perched on the heights of Èze in a peaceful and private setting, this remarkable property enjoys over 5,000 sqm of land and breathtaking views of the mountains, Saint-Jean-Cap-Ferrat and the Mediterranean Sea. Ideally located between Nice and Monaco, it offers a unique lifestyle combining privacy, nature and outstanding panoramic scenery. The villa immediately stands out for its contemporary architecture and modern design. Its generous volumes, expansive floor-to-ceiling windows and seamless integration into the surrounding landscape create a bright and elegant atmosphere, perfectly showcasing the panoramic views of the sea and mountains. The property features beautifully landscaped grounds, ample parking, a double garage and a stunning infinity pool overlooking the sea. The villa is currently arranged over two levels: Main Level: Spacious reception room of over 80 sqm with a dedicated office area Large floor-to-ceiling windows opening onto the terrace and panoramic views Separate kitchen Guest WC Lower Level: Three bedrooms Two shower rooms Direct access to the garage The villa currently offers approximately 170 sqm of living space, while presenting outstanding expansion potential. The existing garage could be converted into additional living accommodation, with the possibility of constructing a new garage externally. Furthermore, a substantial lower-level area could be transformed into habitable space. These possibilities could increase the total living area to approximately 300 sqm, creating a truly exceptional residence in one of the French Riviera's most sought-after locations. A rare opportunity with tremendous potential — viewing is highly recommended.

Ref. : EZE83

Sud Azur Properties

NICE15 500 000 €

House for sale ground floor nice - 10 rooms - 550 m²

Exceptional contemporary villa with panoramic sea views in Nice Mont Boron

Luxury architect-designed villa in Nice Mont Boron, an iconic residence overlooking the Bay of Villefranche-sur-Mer Overlooking the magnificent Bay of Villefranche-sur-Mer with uninterrupted panoramic views stretching to Saint-Jean-Cap-Ferrat, this exceptional villa (to be developed) represents the very finest expression of contemporary luxury real estate on the French Riviera. Designed by an internationally renowned architect and brought to life by one of France's most prestigious designers and builders of exceptional private residences, this unique property offers approximately 540 sqm of living space set within beautifully landscaped grounds of approximately 2,550 sqm, enhanced by an exceptional collection of Mediterranean plant species. Conceived as a genuine architectural masterpiece, the villa embraces a lifestyle where interior and exterior spaces merge effortlessly. Flooded with natural light, the generous reception areas open onto expansive terraces overlooking breathtaking panoramic sea views. The impressive living room of more than 80 sqm is enhanced by a spectacular sculptural spiral staircase, creating the property's unmistakable architectural signature. Five elegant bedroom suites each feature bespoke dressing rooms, luxurious en suite bathrooms and direct access to the landscaped outdoor spaces, while an independent staff bedroom further enhances the functionality of the residence. The outdoor living areas have been designed as exceptional spaces for relaxation and entertaining, centred around a stunning 15 metre infinity swimming pool, a beautifully appointed summer kitchen and an extraordinary rooftop terrace commanding unrivalled views across the Mediterranean. A private wellness area includes a fully equipped fitness room, sauna, spa and massage room, offering a truly exclusive retreat. A lift serves every floor, while a secure garage accommodates up to seven vehicles. The villa incorporates the latest smart home technology, while every material, finish and architectural detail reflects the highest standards of contemporary luxury. A designer fireplace and a carefully curated selection of signature furnishings complete this exceptional residence. Rare for its location, remarkable for its architecture and unique in the quality of its design, this extraordinary property has been created for discerning international buyers seeking an exceptional lifestyle only minutes from Monaco, the Port of Nice, Nice International Airport and the French Riviera's finest destinations. A confidential address where architecture, elegance and Mediterranean living come together to create one of the Riviera's most outstanding contemporary residences. Presented by Côte d'Azur Sotheby's International Realty. Contact our team to receive the complete confidential documentation and arrange a private presentation of this exceptional opportunity.

Ref. : CA14-794

COTE D'AZUR SOTHEBY'S INTERNATIONAL REALTY

LA COLLE-SUR-LOUP2 390 000 €

House for sale ground floor nice - 5 rooms - 237 m²

Elegant renovated stone villa with pool, near Saint-Paul-de-Vence

Located in a highly sought-after setting just a short walk from the village of Saint-Paul-de-Vence and local amenities, this charming fully renovated stone property offers approximately 230 sqm of living space set within a 1,533 sqm landscaped plot. Facing south-west, the property enjoys excellent natural light throughout the day and combines authentic character with modern comfort. Upon entering, the house reveals a spacious living area with fireplace, designed as a warm and inviting space opening onto the outdoor terraces and garden. The ground floor also features an elegant master suite, conceived as a private retreat including a bedroom, dressing room, office area, a full bathroom with both shower and bathtub, as well as a separate WC. The property benefits from generous volumes and a natural flow between the living spaces. Upstairs, two air-conditioned bedrooms have been designed as independent guest suites, each featuring its own kitchenette, shower room with WC, ample built-in storage and access to a private terrace. This layout offers great flexibility, ideal for family living, hosting guests, or potential rental opportunities. The property also includes a separate independent studio with its own kitchen, shower room and WC, benefiting from a private entrance. Outside, the flat landscaped garden features a saltwater swimming pool, a fully equipped pool house, several terraces ideal for outdoor living, as well as multiple parking spaces. A closed garage and a storage area for firewood complete the property. The house is connected to the main drainage system and benefits from modern technical features including a heat pump, underfloor heating with cooling function on the ground floor, air conditioning upstairs and in the studio, a photovoltaic hot water system, and an alarm system. This charming turnkey property stands out for the quality of its renovation, its authentic stone character and its versatile layout. Its location is particularly exceptional. Only minutes from Saint-Paul-de-Vence, one of the most iconic villages on the French Riviera, renowned for its art galleries, artists and timeless atmosphere, the property enjoys a privileged lifestyle between sea and hills. A rare opportunity to experience the Mediterranean art of living, while remaining close to the beaches, Nice International Airport and the region's main attractions. Price: €2,390,000 incl. agency fees Agency fees payable by the buyer: 6% incl. VAT Net seller price: €2,254,717 Energy rating: C – Climate rating: A Estimated annual energy costs for standard use: between €2,530 and €3,430 (reference year 2021) Information regarding potential risks to which this property is exposed is available on the Géorisques website: www.georisques.gouv.fr Property located in an area subject to mandatory brush clearance regulations. Represented by Amélie DOLLÉ, acting in his capacity as authorized service provider, with full powers for the purposes hereof. 2,254,717 € Agency fees not included - Agency commission: 6%VAT included Agency fees payable by buyer - Montant estimé des dépenses annuelles d'énergie pour un usage standard, établi à partir des prix de l'énergie de l'année 2021 : 2530€ ~ 3430€ - Amélie DOLLÉ - Agent commercial - EI - RSAC 884 445 081

Ref. : 86796949

BARNES Saint-Paul de Vence

BIOT2 980 000 €

House for sale ground floor nice - 10 rooms - 378 m²

Elegant Renovated Villa with Sea Views Near the Village of Biot

Joint Sole Agent - Nestled at the end of a private cul-de-sac in a peaceful residential setting, just 2 km from the charming village of Biot, this elegant south-facing property offers approximately 379 sqm of living space on beautifully landscaped grounds of 4,263 sqm, enjoying lovely views of the sea and the village. Built in 2014 and completely renovated in 2026 to the highest standards, the villa is arranged over three levels. The main floor features a spacious, light-filled living and dining area opening onto the terraces, swimming pool and pool house, as well as a fully equipped contemporary kitchen with adjoining pantry. The sleeping quarters include a magnificent master suite with a private lounge, dressing room, en-suite bathroom and terrace, together with two additional bedrooms, one of which benefits from its own en-suite bathroom. The intermediate level hosts a self-contained apartment comprising a living room with an open-plan fitted kitchen, a bedroom with dressing room, a spacious bathroom and a separate WC. The garden level is entirely dedicated to wellness and entertainment, featuring a spa area, fitness room, sauna, home cinema and a games room that can easily be converted into an additional en-suite bedroom. A spacious garage accommodating up to four vehicles, extensive additional parking, and a private pétanque court complete this exceptional property. Fully air-conditioned throughout, the property is set on a substantial plot of land with the potential to build a second villa, subject to the current local planning regulations (PLU). Ideally located close to shops, international schools and the beaches, and just 25 minutes from Nice Côte d'Azur International Airport, this exceptional property combines absolute tranquillity, luxurious comfort and a highly sought-after location.

Ref. : 6136

MAGREY & SONS VALBONNE

LE ROURET Price between 500 000 € and 900 000 €

House for sale ground floor nice - 4 rooms - 180 m²

LIFE ANNUITY WITH OCCUPANCY – PRICE UPON REQUEST

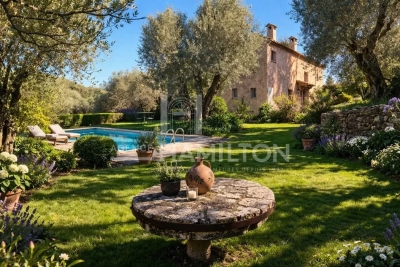
In a prime location, in the heart of the sought-after town of Le Rouret, discover this authentic Provençal country house with spacious rooms, nestled in lush greenery and offering absolute tranquility. Built on a superb flat lot planted with numerous olive trees, this property embodies the Provençal way of life and offers a rare living environment, blending nature and serenity. The house comprises: Ground floor: A spacious living area featuring a fireplace, perfect for cozy gatherings, a large separate kitchen, complete with a pantry and a separate laundry room. Upstairs: A majestic master suite with its own bathroom, a second bedroom, a separate bathroom, a half-bath, as well as a large office created by combining two bedrooms, offering numerous possibilities for customization. Outside, surrounded by olive trees, you'll enjoy a charming stone cottage and a large swimming pool, inviting you to relax in a peaceful and unspoiled setting. A true haven of peace, where the charm of Provence is felt at every moment. The town of Le Rouret charms with its exceptional quality of life, its authenticity, and its friendly atmosphere. Ideally located, it offers quick access to the vibrant hubs of Sophia Antipolis and Valbonne, as well as Nice International Airport, while providing a highly sought-after residential setting. Life Annuity (Occupied) – 92-year-old woman (PRICE UPON REQUEST) A rare investment opportunity in a highly sought-after area.

Ref. : 1183

Agence Hamilton SelectionMed

NICE925 000 €

Apartment for sale ground floor nice - 4 rooms - 102 m²

Top-floor apartment with 126 sqm terrace and sea views in Nice West

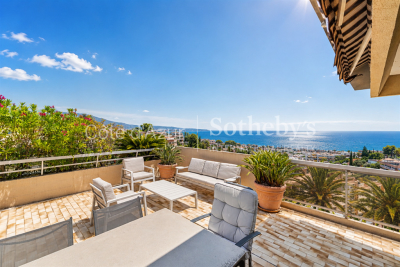
Luxury penthouse with 126 sqm terrace, swimming pool and sea views in Nice, French Riviera Located in one of the most sought-after residential districts of Nice West, this outstanding top-floor apartment enjoys an exceptional position within a contemporary residence featuring landscaped grounds and a residents' swimming pool. Offering approximately 102 sqm of living space together with a spectacular 126 sqm wraparound terrace, the property combines privacy, generous outdoor living and elegant Riviera lifestyle only minutes from the Mediterranean coastline. Nice is internationally recognised as the capital of the French Riviera, offering year-round sunshine, excellent international connectivity through Nice Côte d'Azur Airport, world-class cultural institutions and immediate access to Monaco, Cannes, Saint-Paul-de-Vence and Italy. The western residential districts are particularly appreciated for their peaceful atmosphere while remaining close to beaches, restaurants, international schools and the city centre. Occupying the entire top floor, the apartment benefits from complete privacy as the only residence on its landing. Its dual-aspect configuration and numerous full-height windows create exceptionally bright interiors throughout the day. The remarkable 126 sqm terrace represents one of the property's defining features. Surrounding the apartment on several sides, it offers multiple outdoor living environments with pleasant open views extending towards the Mediterranean Sea. Whether entertaining guests, dining outdoors or simply enjoying the Riviera sunshine, this exceptional outdoor space significantly enhances the quality of everyday life. The reception room opens directly onto the terraces, creating seamless continuity between interior and exterior spaces. The independent fully equipped kitchen complements the living areas while offering practical everyday functionality. Accommodation includes three bedrooms, each enjoying direct access to a terrace or balcony, together with one bathroom and one shower room. Additional features include ducted air conditioning, double glazing, a private garage, cellar and access to the residence's swimming pool. Combining the privacy of a penthouse, extensive outdoor living, sea views and an excellent residential location close to Nice International Airport, this property represents an outstanding opportunity for buyers seeking either a refined primary residence or a prestigious lock-up-and-leave home on the French Riviera. Presented by Côte d'Azur Sotheby's International Realty. Complete sales documentation and confidential private viewings are available upon request.

Ref. : CA14-785

COTE D'AZUR SOTHEBY'S INTERNATIONAL REALTY

GRASSE6 800 000 €

House for sale ground floor nice - 12 rooms - 462 m²

Grasse - Exclusive property with panoramic sea views

Nestled within an exceptional private estate of approximately 2.4 hectares, this majestic property unfolds all of its incomparable charm. Surrounded by magnificent cypress trees, mature pines and more than 260 olive trees, the beautifully landscaped grounds offer a setting of rare beauty, enhanced by elegant fountains, romantic pathways and a picturesque fish pond whose cascading waterfalls blend harmoniously into the natural rock formations. From the moment you arrive, the magic is undeniable. The refined architecture and distinguished atmosphere of the residence create a timeless sense of elegance, where prestige, privacy and the Mediterranean art of living come together in perfect harmony. The main house features, on the ground floor, an inviting living room with fireplace, an elegant dining room and a fully equipped kitchen opening directly onto the gardens. On a half level, the principal reception room reveals itself: a magnificent living room of approximately 60 m², enhanced by soaring ceilings of over four metres. Large French doors open onto a beautiful terrace and the romantic fish pond, offering uninterrupted views across the surrounding hills and all the way to the sea. The first floor comprises a spacious master suite, a second suite and an office. A gallery connects the main residence to an independent guest wing, featuring two identical suites and a private sitting room with direct access to the garden. The top floor accommodates two additional suites, one of which benefits from a private solarium, providing the perfect setting for relaxation beneath the Côte d'Azur sunshine. Elegantly integrated into its surroundings, the 16-metre swimming pool enjoys superb sea views. A romantic gloriette and a pool house complete this delightful area dedicated to relaxation and entertaining. Numerous parking spaces, a carport for up to six vehicles, and a caretaker's house of approximately 96 m² further enhance the comfort and practicality of this exceptional estate. Located just 35 minutes from Nice International Airport, close to renowned golf courses, excellent restaurants and all amenities, this unique property will appeal to discerning buyers seeking an exceptional residence and an exclusive lifestyle in a truly privileged setting !

Ref. : V2736VA

JOHN TAYLOR VALBONNE

NICE2 400 000 €

House for sale ground floor nice - 9 rooms - 382 m²

NICE - Secure gated estate on the hills of Nice with a swimming pool, cinema, hammam, gym, and spa.

Exclusive Listing Nestled in the prestigious, secure, and private residential hills of Nice, this remarkable 382 sq. m villa is set on a 3,500 sq. m plot of land planted with majestic olive trees. South-West facing and in pristine condition, it offers an idyllic living environment with spacious rooms, abundant natural light, and high-end amenities. The main ground-floor level features a vast double living room and dining area with large French windows opening fully to the outdoors, a large, fully equipped semi-open kitchen, an office, two beautiful en-suite bedrooms, and a guest toilet. All living spaces open onto a huge furnished terrace bordering a heated swimming pool. Upstairs, there is an en-suite bedroom with its own bathroom and toilet, as well as a private Tropezian terrace offering a pleasant sea view. On the garden level, this villa offers a master suite of approximately 23 sq. m with large floor-to-ceiling windows opening to the outside, a shower room and toilet, a large independent walk-in closet, a private cinema room, and direct, level access to the double garage. Outbuildings and leisure facilities complete this property: an independent studio, a wellness area with a hammam, gym, and spa, a fully equipped summer kitchen featuring an authentic wood-fired oven and a barbecue, a cellar ideal for storing wine or wood, a large enclosed double garage, as well as several outdoor parking spaces. While preserved in a haven of greenery and absolute tranquility, this property enjoys remarkable accessibility and remains in close proximity to the city center and all other amenities, including transport, shops, healthcare, schools, and leisure facilities. This property is offered for sale via an interactive ascending auction through . Starting price reminder: €2,400,000 agency fees included (HAI) The auction date is scheduled for SATURDAY, OCTOBER 10, 2026, at 11:00 AM. Participation in the interactive sale is subject to prior approval.

Ref. : 87173468

DROUOT Propriétés

CAGNES-SUR-MER730 000 €

House for sale ground floor nice - 5 rooms - 121 m²

Double house villa with pool and garage – Cagnes-sur-Mer

Renovated and tastefully furnished, this villa features a beautiful swimming pool, a garage and a small outbuilding, all close to shops and beaches. Ready to move into, it is currently divided into two independent apartments, which could potentially be combined to create one single villa. With a Carrez Law area of 121.72 m², it comprises three bedrooms and a shower room on the ground floor. Upstairs, you will find a bright living room of over 30 m², a beautiful semi-open kitchen opening onto a terrace, a fourth bedroom and a shower room with WC. The swimming pool, the independent 16 m² outbuilding registered in the land registry, reversible air conditioning, double glazing, fully equipped kitchen, several terraces and the garage complete the features of this property. Sold furnished. Must be viewed without delay! This villa is an outstanding primary residence or the perfect pied-à-terre, easy to maintain and immediately close to shops, beaches and all amenities. Its privileged location provides access to Nice International Airport and the city centre within just a few minutes, while Monaco and Cannes can be reached in approximately 40 minutes, thanks to the nearby motorway access. Energy performance rating: 111 (C) Greenhouse gas emissions: 4 (A) Estimated annual energy costs for the property: €1,470–€2,040 Transaction fees, including VAT, payable by the seller. Information about the risks to which this property is exposed is available on the Géorisques website: www.georisques.gouv.fr The luxury real estate market on the French Riviera is one of the most attractive in the Mediterranean region. Holiday homes and second residences on the French Riviera offer not only incomparable style and quality of life, but, given the international economic climate, also represent a secure investment and a smart retirement plan, particularly at premium addresses. Cagnes-sur-Mer, in the immediate vicinity of Nice International Airport and the main roads, is a true cultural melting pot. It preserves traces of a rich artistic past while looking toward a future filled with festivals and performances. It can be regarded as a city of art, heritage and history. The famous painter Auguste Renoir made his home in the renowned neo-Provençal residence in Cagnes, the Domaine des Collettes. It now houses a museum displaying his works. The long seafront promenade is just a few metres from the Cagnes-sur-Mer racecourse, the second-largest in the provinces. Some 6,000 visitors flock there daily to attend the thrilling horse races.

Ref. : W-04AY7L

ENGEL & VÖLKERS

BIOT2 980 000 €

House for sale ground floor nice - 10 rooms - 378 m²

BIOT – Saint Julien – Contemporary villa with panoramic views

Co-Exclusivity Located at the end of a cul-de-sac, in the heart of a quiet and unspoiled residential neighborhood, this villa of approximately 379 m² offers panoramic views of the sea, the surrounding hills, and the historic village of Biot. Built in 2014 on a landscaped, south-facing lot of approximately 4,500 sq.m, the property offers an exceptional living environment that combines privacy, comfort, and high-quality amenities, just a few minutes from the village, local shops, and Sophia Antipolis. The ground floor features a spacious garage, a bedroom, a bathroom, a sauna, a gym, a game room, and a home theater, providing ample space dedicated to wellness and leisure. A half-level houses a two-room apartment comprising a living room with a kitchen, a bedroom, and a bathroom—ideal for accommodating family, guests, or staff. The garden level, which opens onto the terraces and outdoor spaces, houses the main living areas, including a spacious, light-filled living room of approximately 42 sq.m, an open kitchen, and a dining room. This level also features two additional bedrooms as well as a master suite with a walk-in closet and a bathroom. The living spaces take full advantage of the view and natural light. The outdoor areas have been designed to take full advantage of the surrounding setting. They feature a salt-heated swimming pool, a pool house, a pétanque court, a pizza oven, and spacious areas dedicated to relaxation and entertaining. The landscaped grounds, covering approximately 4,500 sq.m, preserve the property's privacy while offering numerous spaces for relaxation and entertaining. Several parking spaces, both indoor and outdoor, complete the property. The property also features a natural lookout point, accessible via a staircase carved into the rock, offering an unobstructed view all the way to Cap d'Antibes. Built in 2014, the villa features ducted air conditioning, a fireplace, home automation, an alarm system, and an electric gate. Just a few minutes from the village of Biot, shops, schools, golf courses, beaches, and Nice International Airport, this property offers a rare balance of tranquility, comfort, and accessibility. Energy efficiency class: B – Climate class: A / Estimated annual energy costs for standard use: between €2,470 and €3,400 (reference year 2021). Information on the risks associated with this property is available on the Géorisques website: www.georisques.gouv.fr. The property is located in an area subject to mandatory brush clearing. Andréa MILAZZO : Consultant – Independent commercial agent (E.I.) RSAC : 893 468 033 Agency fees payable by vendor - Montant estimé des dépenses annuelles d'énergie pour un usage standard, établi à partir des prix de l'énergie de l'année 2023 : 2490€ ~ 3380€ - Les informations sur les risques auxquels ce bien est exposé sont disponibles sur le site Géorisques : www.georisques.gouv.fr - Andrea MILAZZO - Agent commercial - EI - RSAC Antibes 893468033

Ref. : 87124814

Barnes Valbonne

BEAULIEU-SUR-MER1 825 000 €

House for sale ground floor nice -

BEAULIEU-SUR-MER - TOWN CENTER - PROPERTY COMPLEX OF 7 APARTMENTS SPREAD OVER 2 LEVELS - QUIET - CLOSE TO ALL AMENITIES

Beaulieu-sur-Mer — Town centre — Portfolio of 7 apartments across two levels In the heart of Beaulieu-sur-Mer, in the town centre, within immediate proximity to shops, public transport and beaches, in an exceptionally quiet building, a rare opportunity to acquire a real estate portfolio comprising two full floor plates, located on the 1st and 2nd floors, representing an indicative total surface area of approximately 335.35 sq m. The property consists of 7 independent apartments, arranged as follows: On the 1st floor, three apartments: a 3-room apartment of approximately 67.91 sq m; a 4-room apartment of approximately 54.16 sq m; a 2-room apartment of approximately 40.53 sq m. On the 2nd floor, four apartments: a 3-room apartment of approximately 52.25 sq m; a 3-room apartment of approximately 50.10 sq m; a 2-room apartment of approximately 32.24 sq m; a 2-room apartment of approximately 38.16 sq m. The majority of the units are currently rented, with the exception of the pink apartment on the 2nd floor, which is currently vacant. The current annual rental income from the rented apartments amounts to €34,596 per year, i.e. approximately €2,883 per month, excluding the rental potential of the vacant apartment. This property benefits from a sought-after central location, while offering a particularly quiet environment, just a few minutes' walk from the beaches, shops, train station and access routes to Monaco, Nice and the wider French Riviera. This asset represents a genuine patrimonial investment opportunity, with a division into several units, progressive value-enhancement potential for the apartments and scope to optimise rental income over the medium term. It is also possible to consider acquiring the commercial premises located on the ground floor, the only remaining unit required to acquire full ownership of the entire building.

Ref. : B-1934

Century 21 LAFAGE TRANSACTIONS Beaulieu-sur-mer

ROQUEFORT-LES-PINS2 390 000 €

House for sale ground floor nice - 7 rooms - 260 m²

Roquefort-les-Pins - Brand-New Contemporary Villa with High-End Finishes

Located in one of Roquefort-les-Pins' most sought-after residential neighbourhoods, in absolute peace and privacy, this superb brand-new contemporary villa offers a rare lifestyle combining elegance, comfort and tranquillity. From the moment you arrive, the property impresses with its generous proportions and quality features. A beautifully landscaped driveway leads to ample parking areas and a double garage. The entirely flat, meticulously landscaped garden is centred around a sleek swimming pool, creating a truly peaceful and inviting setting. Inside, the spacious reception areas are bathed in natural light and open seamlessly onto an elegant terrace extended by a pergola. This thoughtful design creates a perfect flow between the indoor and outdoor living spaces, ideal for enjoying the Mediterranean lifestyle throughout the year. The villa benefits from high-quality contemporary features and finishes, including a fully equipped open-plan kitchen that blends harmoniously with the living areas. Designed with meticulous attention to detail, the property is ready to move into, with no work required. The sleeping quarters have been carefully designed to provide both comfort and privacy. The ground floor features two beautiful bedrooms, including an elegant master suite, while the first floor offers three additional bedrooms, each with its own private bathroom or shower room. Sheltered from prying eyes and any disturbance, this exceptional property offers a confidential and privileged lifestyle in a highly desirable residential setting, while remaining within immediate reach of local amenities. A rare property combining contemporary architecture, refined finishes and an exceptional quality of life, just 20 minutes from Nice International Airport. Energy class : A – Climat class : A / estimated annual costs for standard use : between €798 and 1,080€ (ref year 2021) Information on the risks to which this property is exposed is available on the Geohazards website : www.georisques.gouv.fr Property located in an area subject to compulsory brush clearance. Represented by Caroline METOUT, acting in his capacity as authorized service provider, with full powers for the purposes hereof. Agency fees payable by vendor - Montant estimé des dépenses annuelles d'énergie pour un usage standard, établi à partir des prix de l'énergie de l'année 2021 : 790€ ~ 1080€

Ref. : 86089501

Barnes Valbonne

MOUANS-SARTOUX2 290 000 €

House for sale ground floor nice - 9 rooms - 277 m²

Elegant family villa near Valbonne and international schools on the French Riviera

Elegant villa with pool and olive grove near Valbonne, Sophia Antipolis and international schools Offered in co-exclusive representation, this elegant family villa is ideally positioned near Valbonne, one of the most desirable villages on the French Riviera, renowned for its charming historic centre, international community and proximity to Sophia Antipolis, Europe's leading technology hub. The property enjoys a highly sought-after location close to international schools including Mougins School, ICS and CIV, making it particularly attractive for international families relocating to the Côte d'Azur. Nice International Airport is approximately thirty minutes away, while Cannes, Antibes and the Mediterranean coastline remain easily accessible. Set within approximately 4,733 sqm of level landscaped grounds planted with around thirty mature olive trees, the villa offers approximately 277 sqm of living space designed for comfortable year-round living. The reception rooms are characterised by impressive ceiling heights of approximately 2.90 metres, creating a remarkable sense of volume and natural light. The main living room features a fireplace and opens onto terraces and gardens, while a formal dining room and fully equipped independent kitchen complete the living areas. A large office provides valuable flexibility and could easily serve as a media room, cinema room, library or additional family space. The accommodation includes a spacious ground-floor primary suite with dressing room and large bathroom. Three additional bedrooms are located on the upper floor, each benefiting from its own shower room and built-in storage. The outdoor spaces are designed around multiple terraces, a charming courtyard with fountain and a swimming pool, creating a lifestyle centred on outdoor living and entertaining. An independent annex currently used as a laundry building offers further potential and could be converted into guest accommodation. Combining generous living spaces, level grounds, excellent accessibility and proximity to international schools, this property represents an outstanding opportunity for buyers seeking a permanent residence or second home in one of the French Riviera's most established residential markets. Côte d'Azur Sotheby's International Realty Complete sales documentation and private viewings are available upon request.

Ref. : CA15-375

COTE D'AZUR SOTHEBY'S INTERNATIONAL REALTY