OK
More than Less than
  ok

Key-words : ground floor nice

Houses and Apartments, your real estate specialist magazine offers a selection of ads that match with the keyword ground floor nice. You can refine your search by specifying the area or price range in the navigation bar link Search for a House/Apartment.

MOUANS-SARTOUX3 790 000 €

House for sale ground floor nice - 13 rooms - 540

Sumptuous property of 540 m² with swimming pool and garage, on a wooded park of more than one hectare, Mouans Sartoux

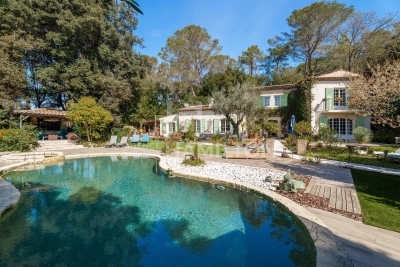
MOUANS SARTOUX : Located in a high-quality residential estate, less than ten minutes by car from all amenities, sumptuous property of 540 m² built in 1970 in the heart of a wooded park of more than one hectare, with large swimming pool and pool-house, Jacuzzi, double garage and several outdoor parking spaces. Very quiet, in excellent condition and enjoying perfect sunshine, the property now consists of three residential units linked by two interior staircases, but which also have independent access. The ground floor offers an entrance hall, living room and dining room, kitchen and pantry, 4 bedrooms each with its own bathroom or shower, guest WC. On the ground floor is another two-bedroom apartment, a studio, a one-bedroom apartment with a gym, a laundry room, a cellar and various storage spaces. Almost the majority of the rooms open onto the terraces and the beautiful flat garden. Very bright due to its large openings, with high ceilings, this prestigious villa offers an enchanting and privileged living environment. Agency fees of 5% included at the expense of the seller. Complete picture dossier upon request.

Ref. : 11408

NICE PROPERTIES MASSENA

NICE595 000 €

Apartment for sale ground floor nice - 3 rooms - 103

2-Bedroom Panoramic View W/ Swimming Pool, Garden & Garage

Picture a horizon where the deep blue of the Baie des Anges meets the distant mountain peaks. This 82 m² (883 sq ft) residence, located within the exclusive Blue Pearl building completed in 2022, provides a complete immersion into the vibrant light of the Riviera. From the first floor, your gaze sweeps across a spectacular panorama stretching from the Mediterranean Sea to the lush hills of Nice. The primary living area, spanning over 32 m² (350 sq ft), flows effortlessly, blending a spacious lounge with a sleek, modern kitchen. Fully appointed with premium Bosch appliances and an integrated wine cooler, it reflects an uncompromising focus on quality and entertaining. This heart of the home opens widely onto two private terraces totaling 21.5 m² (231 sq ft), inviting you to bask in the mild climate while facing the vast sea. The private quarters are crafted as quiet sanctuaries. Two oversized bedrooms of 15.5 m² and 14.5 m² provide a refined retreat for restful evenings. For effortless living, the property features two distinct washrooms, one with a full bathtub and the other with a large walk in shower, along with a separate guest toilet. Located on the Route de Saint Antoine, the residence offers an exceptional lifestyle including a pool heated during the mid season, a private fitness center, and professional caretaker services. The l'Archet district, celebrated for its tranquil residential atmosphere and proximity to charming local boutiques and parks, provides the perfect balance between serenity and city life. Possibility of purchasing a garage for 35 000 euros more. DPE : 53 kWh/m² per year (A) GES : 1 kg CO2/m² per year (A) Property tax : 2 217 € / year Co ownership fees : 765.42 € / quarter These fees cover heating, cooling, hot and cold water production, as well as access to leisure facilities and maintenance of the common grounds. We invite you to discover this exceptional living space during a private viewing. For more information on risks to which this property is exposed, visit the Géorisques website:

Ref. : 86835304

Finlay Brewer France

TOURRETTES-SUR-LOUP395 000 €

House for sale ground floor nice - 5 rooms - 86

TOURRETTES-SUR-LOUP — Village House with Terrace and Sea View

Charming Village House in the Heart of Medieval Tourrettes-sur-Loup – A Unique Opportunity in a Vibrant Cultural Setting In the picturesque and historically rich village of Tourrettes-sur-Loup, we are pleased to offer an authentic stone house for sale – located just inside one of the arched gateways leading into the car-free old town center. Here you have the chance to live in the middle of a vibrant medieval environment with roots dating back to Roman times, surrounded by artisan workshops, bakeries, small shops, restaurants (many of high quality), and even a hotel – all within walking distance. The home is spread over three floors: Ground floor: Charming living/dining room with a separate kitchen – perfect for social dinners. Middle floor: Three bright bedrooms, a bathroom, and a separate toilet. Top floor: Spacious, welcoming living room with a terrace and fantastic views of the Mediterranean Sea. Extras: Directly adjacent to the house is a smaller studio with a separate entrance – ideal to renovate as a guest room, wine cellar, artist's studio, or rental unit. The space also includes a washing machine, toilet, and a practical storage area with room for bikes, a stroller, or other equipment. Location: Tourrettes-sur-Loup is located about 400 meters above sea level, just 15 km from the Mediterranean coastline and a short drive from Nice (with the nearest airport), Cagnes-sur-Mer, Vence, and Grasse. The village is a popular year-round destination thanks to its climate, culture, and events! A perfect home for those seeking character, history, and proximity to both nature and the coast!

Ref. : 85840758

RIVIERA LIVING REAL ESTATE

NICE1 195 000 €

House for sale ground floor nice - 4 rooms - 107

NICE MONT BORON - COL DE VILLEFRANCHE - VILLA OF 107 SQM FOR SALE - GARDEN - LOT OF CHARM - CLOSE TO AMENITIES - GATED ESTATE

Nice Mont Boron - Col de Villefranche: Charming villa surrounded by a lush, landscaped garden, nestled in greenery in a peaceful setting. Located in a commanding position within a small gated estate, with all the shops of Col de Villefranche within walking distance, the villa enjoys a pleasant view from the upper floor. It consists of, on the garden level, one bedroom, an office, a bathroom with WC, and a dressing room. On the ground floor, there is a living room with kitchen, and on the upper floor, one bedroom and a bathroom with WC.

Ref. : N-41309

Century 21 LAFAGE TRANSACTIONS Nice

NICE2 480 000 €

Commercial real estate for sale ground floor nice - - 300

Nice - WALL AND FRONT COMMERCIAL - GARIBALDI FOR SALE

Nice - WALL AND FRONT COMMERCIAL - GARIBALDI FOR SALE Very nice deal, including walls, front, and lease rights of a restaurant on the south side of Garibaldi Square with a large outdoor space and terrace with a capacity of 200 covers. Ground floor of 145 sqm with a 50-cover room and kitchen. Basement of approximately 160 sqm, large cellar with a height of 2.70m. Lease Rights Negotiable and €11,000/month Rent Feel free to contact us for any additional information.

Ref. : GBGAR2480

ISIT Immobilier

NICE9 900 000 €

House for sale ground floor nice - 6 rooms - 392

Waterfront house in a private estate

Set in a private estate with 24-hour security, this waterfront townhouse offers a rare and sought-after living environment. The estate offers its residents exclusive features such as a funicular railway with direct access to the sea and perfectly manicured landscaped gardens. Spread over three levels and served by an interior lift, the house has a private entrance, a private pool and generous outdoor spaces with panoramic sea views. Each level has been designed to offer comfort, privacy and elegance. On the ground floor, an entrance hall leads to a spacious primary suite with en suite bathroom, dressing room and direct access to a large terrace. The main level features a modern, fully-equipped kitchen with dining area, a dining room and a light-filled double living room opening onto large sea-facing terraces. The outdoor space also includes a private swimming pool, a summer kitchen and a convivial dining area, ideal for making the most of the seaside setting. On the upper floor, the house has a laundry room and three en suite bedrooms, each opening onto a terrace with its own private garden, guaranteeing optimum comfort for the family or guests. Two parking spaces, an enclosed double garage and a particularly well-kept residential environment complete this property. A rare opportunity to acquire a character property by the sea, in one of the region's most sought-after locations.

Ref. : SJC250038

Savills Saint-Jean-Cap-Ferrat

ST-PAUL-DE-VENCE3 900 000 €

House for sale ground floor nice - 10 rooms - 300

Charming Provençal villa with pool and tennis court

Located within walking distance of the famous medieval village of St Paul de Vence, in one of the most sought-after areas, this property, designed by St Paulois architect Raoul Cauvin, enjoys magnificent views of the village of La Colle sur Loup and the surrounding countryside, in absolute tranquility. This Provençal villa, built on 3 levels, has a living area of approximately 300m2 on landscaped grounds of 5,680m2, planted with olive trees and Mediterranean species, featuring a swimming pool, pool house, and tennis court. The house opens onto a beautiful entrance hall on the ground floor with a “tree-lined patio” leading on one side to a large living room with a cathedral ceiling and a beautiful fireplace and dining room, opening onto a large covered terrace, and a magnificent fitted kitchen designed by the Atelier de St Paul. The living room extends into a second living room serving as an office and TV room, leading to a beautiful bedroom with en-suite bathroom, all opening onto the garden terrace. On the other side, the entrance hall leads to a guest toilet and the large master bedroom opening onto the garden terrace. It has large closets, a dressing room, an office, and a large en-suite bathroom. A staircase leads to the garden level, which comprises two bedrooms with en-suite bathrooms, two living rooms, a laundry room, and three large adjoining storage rooms. This staircase also leads to the first floor, which has a small bedroom with its own bathroom and a small roof terrace. There are numerous relaxation areas surrounding this beautiful property, including a pool house with a bedroom and a summer living room opening onto the pool. A garage and a carport complete this property, which has a second entrance at the bottom of the grounds. It is an 8-minute walk from the village of St Paul de Vence, close to schools and shops, and only 15 minutes from Nice airport.

Ref. : 6109

MAGREY & SONS VALBONNE

VENCE3 300 000 €

House for sale ground floor nice - 10 rooms - 520

The Bastide de la Sine – a rare historic jewel

Built in 1751 and fully renovated in 2018, this exceptional stone Bastide, set within a landscaped one-hectare park, combines timeless elegance with the finest modern comforts. With nearly 300 m² of sun-filled living space, the ground floor features a double living room, a modern kitchen with a refined dining area, and a cozy reading corner. Upstairs, five spacious bedrooms, several en-suite, offer privacy and comfort. The estate includes a 100 m² independent caretaker's house, a double garage, and a guest annex with bedroom, bathroom, and laundry. Outdoors, the grounds provide a heated pool fed by a natural spring, a pool house with summer kitchen and fireplace, a private tennis court, pétanque area, rose garden, and a natural pond, creating a serene and poetic atmosphere. Adding a unique charm, the legendary Pink Floyd lived here in the 1970s, leaving an artistic imprint on the property. Located near Saint-Paul-de-Vence and Tourrettes-sur-Loup, and just 20 minutes from Nice International Airport, Bastide de la Sine embodies Mediterranean elegance enriched by exceptional history and a living heritage.

Ref. : VAL250095

Savills Valbonne

NICE2 450 000 €

House for sale ground floor nice - 7 rooms - 220

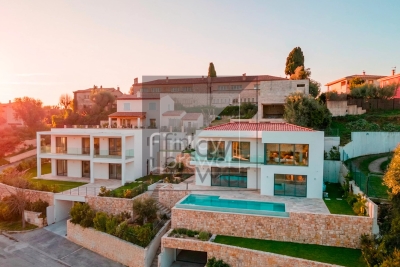
Bas-Cimiez – Prestigious Contemporary Villa with Heated Pool

A rare find! Stunning contemporary villa of 220 m², combining space, light, and ultimate comfort. The 95 m² open-plan living and kitchen area opens onto the garden through a large bay window, perfect for enjoying natural light and views of the heated pool. A beautiful terrace completes the upper floor, ideal for relaxing or entertaining. The villa offers 5 bedrooms, including one on the ground floor, 2 shower rooms, a bathroom with a balneo tub, 4 toilets, and a master suite with dressing room and private bathroom. A practical laundry room completes the layout. Outside, enjoy the heated pool, barbecue, and landscaped lighting, perfect for family gatherings or relaxing with friends. Exceptional features: Rare 110 m² garage with workshop, accommodating up to 4 cars Cellar and 50 m² flexible space, ready for your imagination—home gym, cinema, or workshop 2 exterior parking spaces Close to schools, ideal for families A unique, bright, and functional home, perfect for a family seeking prestige, comfort, and creativity in a highly sought-after neighborhood . +33613436115

Ref. : 86824580

JOHN ROYCE REAL ESTATE

PÉGOMAS529 000 €

Apartment for sale ground floor nice - 5 rooms - 143

5-room sea view apartment – 143 sqm – Pégomas

Located in Pégomas, in a quiet and residential setting, this spacious 143 sqm duplex offers beautiful sea views and sits on a lovely 1,218 sqm plot. The property features generous living spaces and an ideal layout for family life. The ground floor comprises a bright living area with a double reception room and open-plan kitchen, a master suite with its own bathroom, a laundry room, and a separate toilet. Upstairs, there are two bedrooms, a bathroom, and a separate toilet, creating a comfortable and well-defined sleeping area. The 1,218 sqm plot is fully usable and provides a pleasant outdoor space in a peaceful environment, with open views stretching to the sea. The property also includes three parking spaces, two of which can be enclosed to create garages, plus one outdoor parking space. Ideally located just 6 minutes from shops and under 30 minutes from Nice Côte d'Azur Airport, this duplex offers a perfect balance of space, tranquillity, and proximity to amenities.

Ref. : 86815579

LIMEGROUP

GATTIÈRES1 850 000 €

House for sale ground floor nice - 11 rooms - 362

SALE - AMAZING VILLA ON THE HILLS OF NICE (GATTIÈRES)

We offer for sale this beautiful property of almost 2750m² with a Villa of 362m² entirely renovated in 2016. Many grounds in differents levels, a swimming pool and a pool house. The villa has 5 apartments arranged in three levels organised as following: Garden level (level 1): • A SPA with hammam, sauna and jacuzzi, fitness room, a wine cellar and laundry room. • An apartment with living-room, independent kitchen, two bedrooms, a shower room with toilets. • Two studios with fitted kitchen and bathroom. Ground level (level 2): • A large apartment consisting of an entrance, a modern and spacious lounge with fireplace, dining-room, an open fitted kitchen, a en suite master bedroom with a dressing-room and a bathroom, two bedrooms, two bathrooms, hydro-massage and chromotherapy, independent WC and cellar. First floor (level 3): • A large studio with fitted kitchen, a bathroom with a hydromassage shower and large terrace. Others services included; heated pool, summer kitchen, landscaped garden, olive grove and fruit trees. Photo-voltaic roof panel, satellite reception. A car-parking space up to 10 vehicles completes this stunning property. Cold Water : Individual - Hot water : Individual Electricity : Individual - Gas : No Air conditioning : Individual Average amount of energy expenditure for standard use in 2015 : 2 443 euros. Energy Class : C - Climate Class : A. Informations on the risks to which this property is exposed, are available on the Géorisques website : www.georisques.gouv.fr. Fees at Seller's expense. Virtual Visit on request.

Ref. : AGBVL1157

AGENCE GÉNÉRALE BOVIS

VENCE3 600 000 €

House for sale ground floor nice - 7 rooms - 257

Majestic villa with panoramic sea view

Located in one of the most sought-after areas of Vence, in a commanding position, L'Hacienda stands on a preserved hillside and offers an exceptional panorama: the Mediterranean stretching as far as the eye can see, from Cap Ferrat to Cap d'Antibes, with the majestic Baou de Saint-Jeannet as a backdrop. Completely renovated in 2025 with elegance and refinement, the 260 m² villa, bathed in light, is spread over three levels. On the ground floor, a beautiful entrance hall leads to a large living room opening onto a terrace facing the sea, extended by a dining room and a spacious kitchen. Two bedrooms, a bathroom, a cloakroom, a laundry room, and a guest toilet complete this level. The first floor features a superb 45 m² master suite with generous proportions, a dressing room, an en-suite bathroom, and a panoramic terrace. On the garden level, there is a separate 73 m² apartment comprising two bedrooms, a bathroom, and a living room with an open-plan kitchen opening onto the terrace with sea views, adjacent to the swimming pool. The landscaped grounds of 4,700 m², accessible via a majestic driveway lined with olive trees, feature an infinity pool, a jacuzzi, a double garage, and ample parking. 10 minutes from the city center, 25 minutes from Nice airport, and 20 minutes from the beaches.

Ref. : 6118

MAGREY & SONS VALBONNE

GRASSE1 550 000 €

House for sale ground floor nice - 7 rooms - 240

Spacious Family Home in a Quiet Setting – Grasse St Jean

Located in one of the most sought-after areas of Grasse, close to international schools and amenities, this beautiful family home offers a peaceful setting and authentic Provençal charm. On the ground floor, the living space features a spacious reception room with a fireplace and reading nook, a modern kitchen with pantry opening onto a covered terrace, as well as an office (or 5th bedroom) and a laundry room. The upper floor comprises four large bedrooms, including a master suite, a family bathroom, and a dressing room, with some bedrooms enjoying direct garden access. Set on a large, flat garden surrounded by olive trees, the property boasts a beautiful swimming pool and a fully equipped 40 sqm pool house (bedroom, kitchen, shower room), ideal for guests. The villa offers high-quality modern amenities, including air conditioning, solar panels, fiber optic internet, an alarm system, and a large double garage. Ideally located just 20 minutes from Sophia Antipolis and 35 minutes from Nice Airport, this is a must-see property.

Ref. : 86746411

WRETMAN ESTATE & CONSULTING

VILLEFRANCHE-SUR-MER1 890 000 €

House for sale ground floor nice - 8 rooms - 268

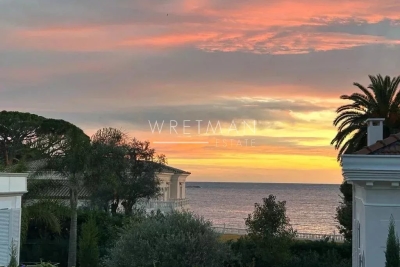
Villefranche sur Mer, Corne d'Or area, Provençal villa to renovate with great potential

VILLEFRANCHE-SUR-MER : Located in a quiet cul-de-sac just a few minutes' walk from the shops of Col de Villefranche, on a beautiful, flat, wooded plot of 1046 m², easily suitable for a swimming pool, this Provençal villa offers 159 m² of living space, excluding outbuildings (attic, workshop, cellars, summer kitchen), in need of renovation, and offers great potential. Currently divided into two independent apartments (a 4-room apartment on the ground floor and a 3-room apartment upstairs), it offers maximum sunshine and a prime location. Terraces and parking area. Agency fees of 5% included, payable by the seller.

Ref. : 11324

NICE PROPERTIES Villefranche

NICE6 900 000 €

House for sale ground floor nice - 10 rooms - 465

Fully Renovated Villa with Panoramic Sea View and Large Plot

Located in the hills above Nice, close to the city center, the airport and the sea, this fully renovated property enjoys an exceptional location while offering complete privacy. Set on a flat plot of 4,855 m², the 465 m² villa benefits from full southern exposure and panoramic views over the bay. Behind a Provençal-style façade, the interior reveals a contemporary atmosphere. Generous volumes, clean lines and large picture windows allow natural light to flood in and create a seamless connection with the garden and the sea. The ground floor features an entrance with a walk-in closet, several reception areas, an office, an independent kitchen, a laundry room, and a ground-level suite with a private terrace. Upstairs, the master bedroom, two additional bedrooms with their own water points, and a library area complete the layout. A separate outbuilding offers a summer kitchen and a wellness area. Outside, the spacious, secluded garden includes a large swimming pool and expansive terraces. There is also a covered parking area for two vehicles, easily convertible into a closed garage.

Ref. : V2040SJ

JOHN TAYLOR Cap Ferrat