OK
More than Less than
€  ok

Key-words : greens

Houses and Apartments, your real estate specialist magazine offers a selection of ads that match with the keyword greens. You can refine your search by specifying the area or price range in the navigation bar link Search for a House/Apartment.

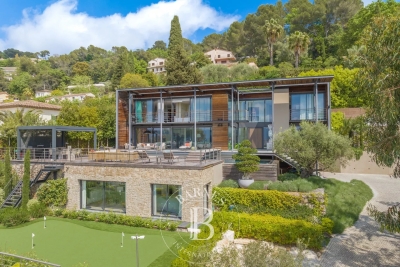
MOUGINS1 290 000 €

House for sale greens - 6 rooms - 173 m²

Mougins RESIDENTIAL SEA VIEW CHARMING VILLA 173M²

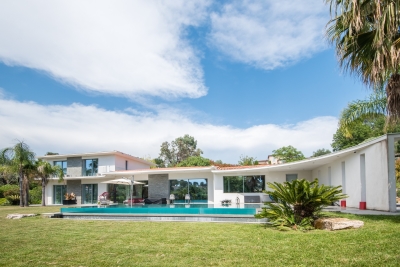
Located in one of the most residential areas of MOUGINS, peacefully close to shops. We offer on 1200M² a "contemporary architect" villa, very bright, set in a green setting with a beautiful clear view up to the SEA. On the ground floor, you will find a reception room of 75M² Living room with dining area and fitted kitchen opening onto one of the terraces with sea view. Two bedrooms: the first MASTER BEDROOM with en suite bathroom/shower and dressing, and a second bedroom with en suite shower. Upstairs, a third 25M² "Master BEDROOM" with dressing, shower and separate toilet. An office, large bay windows allow exceptional brightness. Outside, heated pool and putting green. A CARPORT for 2 cars and parking for two other vehicles, a cellar, and a laundry room complete this atypical property.

Ref. : 87072437

MCI IMMOBILIER

ST-CYR-SUR-MER1 370 000 €

House for sale greens - 5 rooms - 118 m²

For Sale - Villa - Panoramic View - Domaine de Frégate - Saint-Cyr-sur-Mer

Located in the heart of the private, gated Frégate Golf Club estate, this home enjoys an exceptional, peaceful, and unspoiled setting, with superb unobstructed views of the golf course and the sea. Upon entering, a spacious living area unfolds, enhanced by high ceilings that accentuate the sense of openness. The living room opens onto a large terrace, allowing you to fully enjoy the panoramic view of the greens and the shimmering Mediterranean. The separate kitchen is complemented by a functional utility room. The sleeping area consists of three bedrooms, including two suites: one with a bathtub and shower, the other with a private bathroom. Two parking spaces and a functional 28-square-meter cellar complete the property. The estate, which is guarded 24 hours a day, features a swimming pool and tennis courts and offers its residents exclusive benefits for access to the golf course. Well-located in a mandatory brush-clearing zone. Agency fees payable by vendor - Montant estimé des dépenses annuelles d'énergie pour un usage standard, établi à partir des prix de l'énergie de l'année 2021 : 1390€ ~ 1900€ - Rebecca NOBILE - Agent commercial - EI - RSAC 921 523 411

Ref. : 87014992

BARNES SANARY LUXURY REALTY

CANNES1 890 000 €

Apartment for sale greens - 3 rooms - 192 m²

CANNES REAR CROISETTE - 3-PIECE APARTMENT - GARDEN

Nestled in the sought-after Arrière Croisette district, between La Croisette and Rue d'Antibes and just a short stroll from the beaches, this elegant garden-level two-bedroom apartment sits within a secure, upmarket residence and spans 99 sq m (1,066 sq ft). Fully renovated to a high standard, the apartment charms with its refined character and warm atmosphere. It offers a generous reception room opening onto a beautiful south-facing garden. The first bedroom, fitted as an en-suite, offers an intimate and refined space, designed for comfort and tranquillity. The second bedroom, also en-suite, completes the apartment with an equally carefully appointed space, ensuring privacy and quality throughout. The property opens onto a private garden of approximately 88 sq m (947 sq ft), immaculately maintained, a true green haven offering a privileged living environment in the heart of Cannes. Two underground parking spaces along with a cellar complete this rare offering. Located on the prestigious Croisette, this property benefits from a sought-after address along the famous emblematic Cannes boulevard, bordering the Mediterranean for nearly 3 kilometers. Immediately close to private beaches, Palm Beach, the Festival Palace, Port Canto, and the legendary Carlton, Majestic, and Martinez hotels, the neighborhood charms with its refined atmosphere and privileged seaside lifestyle. Reputed worldwide for its elegance and way of life, Cannes captivates with its iconic beaches, the Croisette, renowned restaurants and luxury boutiques. Considered the best global destination for hosting festivals and events, the city hosts prestigious events each year at the Festival Palace such as the Cannes Film Festival, MIPIM, and Cannes Lions. Ideally located between Monaco and Saint-Tropez, close to Nice International Airport and Cannes-Mandelieu aerodrome, Cannes offers an exclusive living environment in the heart of the French Riviera. A major player in high-end real estate and an ambassador of the French art of living, Maison BARNES deploys its integrated network of 159 agencies in 21 countries and 75 destinations, assisting clients in all their life projects. The property is subject to co-ownership regime. The co-ownership includes 116 lots, 32 of which are for residential use. Agency fees payable by vendor - Nombre de lots dans la copropriété: 32 - Montant moyen de la quote-part de charges courantes 6,540 €/yearly - Montant estimé des dépenses annuelles d'énergie pour un usage standard, établi à partir des prix de l'énergie de l'année 2021 : 883€ ~ 1195€ - Candice MARIDET - Agent commercial - EI - RSAC 497569814

Ref. : 86831787

BARNES Cannes

L ETANG LA VILLE790 000 €

House for sale greens - 6 rooms - 173 m²

BARNES - L'Étang-la-Ville (78620)

BARNES is listing this house set on a large plot in the immediate outskirts of Marly-le-Roi, in L'Étang-la-Ville. The property requires complete renovation, offering plenty of scope for a personalised, custom-built project. The plot already features a designated west-facing area for a swimming pool, perfect for enjoying the late-afternoon sun. This plot offers real potential to customise to the outdoor spaces, in addition to the interior renovation. Located in an UR2b zone, the maximum building footprint is set at 25% of the plot's surface area, and at least 60% of the plot's area must be designated as green space. The UR2b zone (Page 73 of the Local Urban Development Plan) corresponds to medium-density housing areas The total living space is 162.21m² (1,746 sq ft). An entrance hall leads to the reception areas: a dining room, a kitchen and a 50m² (538 sq ft) living room with exposed beams. This living room has direct access to a terrace and a veranda, creating a bright indoor/outdoor living space. The layout can be reconfigured to suit the future owner's needs. Upstairs, the house has three bedrooms and two shower rooms. The full basement (approximately 85m² or 915 sq ft) comprises a cellar, a boiler room and a garage with space for two vehicles, a practical feature for a family with several cars. These additional spaces offer potential for a functional layout once the renovation work is complete. The property benefits from a quiet residential setting, 600m (656 yards) from local shops: bakery, post office, and close to Marly-le-Roi Pony Club, a real bonus for families with children. In terms of transport, it is served by Line L, 600m (656 yards) away (La Défense Saint Lazare), and the T13 tram line. A bus route leads directly to Saint-Germain-en-Laye and its international school, which can be reached in 11 minutes. The École Internationale Bilingue, located between La Celle-Saint-Cloud and Bougival, as well as the École Blanche de Castille in Le Chesnay, can be reached in 19 minutes, an important consideration for an international clientele seeking a high-quality educational environment. Energy performance certificate (EPC) is rated G. GHG: G. An energy audit is available on request, and the sanitation certificate has already been issued. Fees payable by the buyers: €763,000 net seller, €27,000 incl. VAT agency fees, i.e. 3.5% incl. VAT for a total sale price of €790,000 incl. agency fees. Your BARNES contact: Alexandre CHARLET +33 (0)6 68 08 88 99 Information on the risks to which this property is exposed is available on the Géorisques website: www.georisques.gouv.fr €763,000 Agency fees not included - Agency fees: 3.54% incl. tax Fees payable by the buyer - Estimated amount of annual energy costs for standard use based on 2026 energy costs: €8,860 ~ €11,760 763,000 € Agency fees not included - Agency commission: 3.54%VAT included Agency fees payable by buyer - Montant estimé des dépenses annuelles d'énergie pour un usage standard, établi à partir des prix de l'énergie de l'année 2026 : 8680€ ~ 11760€

Ref. : 86796971

BARNES YVELINES

VENCE890 000 €

House for sale greens - 7 rooms - 180 m²

Provençal Villa in a Peaceful Setting with Village Views

Just a few minutes from the center of Vence, in a peaceful and green setting, this charming Provençal-style villa of approximately 180 sq.m enjoys open views of the village of Saint-Paul-de-Vence. Set on a plot of around 1,755 sq.m, the property offers inviting outdoor spaces, including a swimming pool and a pétanque court. Inside, it features 6 bedrooms and a bright, spacious living area, with plenty of potential for customization. Renovation work will allow you to unlock the full potential of this character-filled home, ideal as a primary or secondary residence. A rare opportunity, not to be missed, combining a prime location and a tranquil lifestyle on the French Riviera. Energy class : B – Climat class : A / estimated annual costs for standard use : between 1,770 € and 2,450 € (ref year 2021) Information on the risks to which this property is exposed is available on the Geohazards website : www.georisques.gouv.fr Property located in an area subject to compulsory brush clearance. Represented by Amélie DOLLÉ, acting in his capacity as authorized service provider, with full powers for the purposes hereof. Agency fees payable by vendor - Montant estimé des dépenses annuelles d'énergie pour un usage standard : 1570€ ~ 2450€ - Les informations sur les risques auxquels ce bien est exposé sont disponibles sur le site Géorisques : www.georisques.gouv.fr - Amélie DOLLÉ - Agent commercial - EI - RSAC 884 445 081

Ref. : 86051710

BARNES Saint-Paul de Vence

SCEAUX1 100 000 €

House for sale greens - 6 rooms - 187 m²

Sceaux – Marie-Curie School Catchment : Charming 1920s Residence near Parc de Sceaux

A Barnes Exclusive. Ideally located within the Marie-Curie school district, this 1920s millstone residence offers 187 m² of living space on a tree-lined 472 m² lot featuring two intimate, lush garden areas. Its façade, accented by period friezes and wood paneling, showcases a property full of character, nestled just a few minutes' walk from Parc de Sceaux, the green corridor, and the amenities of the Robinson RER station. The entryway leads to a living room extended by a south-facing veranda, which serves as a seamless link to the garden. A glass-roofed workshop space offers a uniquely charming area that could be used as a bedroom, an office, an artist's studio, or a gym. A double bedroom and a bathroom complete the ground floor. On the garden level, the living areas are arranged around a dining room that opens directly onto the landscaped garden, complemented by a kitchen, a pantry with a laundry area, and a workshop or additional office space. When the weather is nice, the entire space invites you to fully enjoy the outdoors in an intimate and lush setting. The upper floor is dedicated to the sleeping area, consisting of a spacious 22 m² bedroom with a balcony overlooking the garden, as well as a second bedroom measuring nearly 13 m². Both share a large bathroom with old-world elegance. Finally, a cellar and an 18 m² enclosed garage round out this property. A rare find in this area, this charming home offers an exceptional living environment near the Coulée Verte, Parc de Sceaux, the train station, and local shops. A highly sought-after location, ideal for a family home in a privileged setting. Your Barnes consultant, Priscilla Tchen: +33 7 85 82 69 71 / Agency fees payable by vendor - Montant estimé des dépenses annuelles d'énergie pour un usage standard, établi à partir des prix de l'énergie de l'année 2021 : 6330€ ~ 8570€ - Priscilla TCHEN - Agent commercial - EI - RSAC 952 922 821

Ref. : 86998202

BARNES HAUTS DE SEINE SUD/OUEST

THÉOULE-SUR-MER2 100 000 €

Building plot for sale greens - 9 rooms - 422 m²

Théoule-sur-Mer: Contemporary Villa Project to Be Built

Located in the prestigious Miramar district of Théoule-sur-Mer, this contemporary villa project - designed by an international architecture firm — is offered with a fully approved and cleared building permit, ready to be brought to life by its future owner. The existing modernist villa, built in the 1960s, will be replaced by a stunning 388 m² family residence set over two levels, featuring 5 suites, a vast double-height living room with a gas fireplace, a mezzanine entrance hall served by a helical staircase, and a spacious kitchen filled with natural light. The project stands out for its bold architectural lines, its full-height glazing opening onto the landscape, and its generous terraces extending each room. A swimming pool, a two-car garage, and an independent studio complete the property. Customizable to suit the preferences of its future owner, this residence blends harmoniously into the lush, green landscapes of the Estérel.

Ref. : 8282

MAGREY&SONS SAINT-TROPEZ

ANTIBES235 000 €

Apartment for sale greens - 2 rooms - 55 m²

ANTIBES ROI SOLEIL 2 ROOM APARTMENT PARKING

Antibes Roi Soleil district In a quiet, green setting, within a small, secure condominium complex with a park and gardens, discover this spacious one-bedroom apartment on the first floor, offering great potential with a few updates. It comprises a welcoming entrance hall with a dressing area, ample storage, a separate WC, a bathroom, a comfortable bedroom, and a separate kitchen that could be opened up to the living room to create a pleasant, modern, and inviting living space. The living room opens onto a south-facing balcony, perfect for enjoying plenty of sunshine throughout the day. Thanks to its generous size and layout, this apartment also offers the possibility of being converted into a two-bedroom apartment , allowing for the creation of an additional bedroom to suit your needs. Secluded and private, the residence is appealing thanks to its peaceful setting and meticulously maintained green spaces. A private outdoor parking space completes this property. A bright apartment with great potential for renovation, ideal as a primary residence, pied-à-terre, or investment property, in a sought-after area of Antibes, close to shops, public transport, and major roads. Annual condominium fees: EUR1,000. Property subject to condominium ownership regulations. Agency fees payable by the seller.

Ref. : 3259

PLANET IMMOBILIER

MOUGINS1 910 000 €

House for sale greens - 6 rooms - 200 m²

Elegant property in a green setting in Mougins

Exclusive: Just a few steps from the Mougins village, this character property is charming with its Provençal style and timeless elegance. Set in a beautiful Mediterranean garden of 2,400 m², south-facing, the villa offers spacious volumes and a peaceful atmosphere. The reception area revolves around a warm living room with a fireplace and a remarkable dining room with nearly 5 meters of ceiling height. The house features two suites with bathrooms, two additional bedrooms with showers, a laundry room, and an independent bedroom with a shower. The landscaped garden includes multiple living areas, a covered terrace, a heated pool, and a pétanque court. A garden workshop and a car shelter complete the ensemble. A sought-after address within walking distance of the village, close to shops and the main roads of the French Riviera.

Ref. : V1808MGS

JOHN TAYLOR MOUGINS

STE-MAXIME1 790 000 €

House for sale greens - 8 rooms - 350 m²

**** EXCLUSIVE OFFER **** Luxury villa with pool in the 18-hole Golf area for sale in Sainte Maxime. For sale, a beautiful family estate with a pool, guesthouse, and open views, enjoying a South-West exposure overlooking the greens. Located in a quiet and sought-after residential area, discover this charming detached home built in 1992 with traditional construction, featuring generous spaces and a range of amenities perfectly suited for family living or a high-quality second residence. The property has a total area of 310 m² including an F2 guesthouse and a large 110 m² garage. The main living area includes: an entrance hall, a 55 m² living room with fireplace, offering beautiful views outside and a South-West exposure. There are 3 bedrooms, including one on the ground floor, 3 bathrooms, as well as several outdoor spaces with 3 terraces and a spacious separate kitchen with a dining area opening onto the terrace by the pool and the pool house. The adjoining guesthouse of 78 m² consists of a living room, an open-plan kitchen, a pantry, one bedroom, and a bathroom. The garage and basement area cover 110 m². Comfort is ensured by reversible air conditioning, double glazing, a fireplace, and potential oil heating for winter, along with a Mediterranean-style outdoor space designed to fully enjoy the garden. A well is also available for the garden. Located at the foot of the 18-hole golf course, the property offers a relaxing environment with unobstructed views, a swimming pool, a pool house with bar, several terraces... The grounds also include an automatic gate, while an alarm system provides an added level of security. A visit is a must to fully appreciate the spaciousness, the potential of the guesthouse, and the quality of this property. Information on risks associated with this property is available on the Géorisques website: www.georisques.gouv.fr

Ref. : 300V4836M

AGENCE IMMOBILIERE PROVENSAL

CAGNES-SUR-MER1 050 000 €

House for sale greens - 6 rooms - 205 m²

Cagnes Sur Mer - Amazing property to renovate

CAGNES-SUR-MER / VAL FLEURI : Nestled in a lush green setting in the heart of the sought-after residential area of Val Fleuri, this rare and secluded property offers peace, sunshine, and an exceptional lifestyle — just minutes from local amenities, schools, and main access roads. Set on a beautifully landscaped 4,031 m² plot, with a large flat section complemented by terraced gardens, the property enjoys a full southern exposure and boasts a magnificent garden featuring a stunning swimming pool and a pool house. The main house, of approximately 150 m², is currently arranged as two combined units, offering generous volumes and great flexibility for reconfiguration. On the ground floor: a spacious living room, an independent kitchen, three bedrooms, a bathroom, and a separate WC. Upstairs: a second living room, kitchen, one bedroom, shower room, and WC. A 70 m² basement, a closed garage, and a double carport complete this main residence. Set back from the main house and accessible both from the street and the garden, a single-storey guest house of approximately 55 m² offers a living room with open kitchen, two bedrooms, a shower room with WC, and a carport — ideal for hosting guests or as a fully independent dwelling. A superb opportunity for renovation or extension, in one of the most desirable areas of Cagnes-sur-Mer. A confidential and charming property, offering a rare quality of life and outstanding potential — not to be missed.

Ref. : 86380959

MASSENA IMMOBILIER

VALLAURIS1 690 000 €

House for sale greens - 6 rooms - 172 m²

Turnkey 5-Bedroom Villa with Swimming Pool – Golfe-Juan

SOLE AGENT - Nestled on the hills of Golfe-Juan, in a green setting within a private and serene estate, this fully renovated neo-provençal villa is a true haven of peace and tranquility. On the ground floor, you will discover a spacious living room with a fireplace, a bright dining room, an equipped kitchen opening onto a large terrace, an en-suite bedroom, and guest toilets. Upstairs, the master bedroom of over 32 m² will charm you with its elegant rotunda and magnificent shower room. On the garden level, there are two bedrooms, a shower room with a toilet, and an office that can be converted into a fifth bedroom if you wish. A laundry room and a wine cellar complete this level. The entire property spans 2,615 m², featuring a superb 12-meter-long pool, offering an exceptional living environment. The villa is sold furnished and equipped. There are a lot of parking space and a carport as well. Energy class : C Climat class : A / estimated annual costs for standard use : between 1.629 € and 2.203 € (ref year 2021). Information on the risk to which this property is exposed is available on the Geohazards website : www.georisques.gouv.fr.

Ref. : CAB7600

BEAUCHAMP ESTATES

EZE1 195 000 €

Apartment for sale greens - 4 rooms - 92 m²

ÈZE – ELEGANT 4-ROOM PENTHOUSE IN A CONTEMPORARY RESIDENCE - SEA VIEWS

Nestled within an intimate residence in the highly sought-after Aighetta district, just below the Col d'Èze, this magnificent 92 sqm penthouse offers an exceptional living environment between sea and nature. Bathed in natural light thanks to its south-east exposure, the property stands out for its elegance and harmonious layout. The residence, designed as a true green haven, features landscaped gardens with Mediterranean plants, bringing freshness and serenity. A superb swimming pool with sun deck invites relaxation facing the Mediterranean, while underground parking ensures peace and privacy. The spacious living area seamlessly integrates with an elegant and functional kitchen, creating a modern and welcoming space. Large bay windows extend the interior onto a beautiful terrace, offering a smooth transition between indoor and outdoor living. From this terrace, a spectacular 66 sqm rooftop terrace unfolds, a true open-air sanctuary ideal for enjoying the view and savoring privileged moments under the Riviera sun. The apartment comprises three refined bedrooms, one shower room and one bathroom, as well as direct outdoor access from one of the bedrooms. The layout has been carefully designed to combine comfort, aesthetics, and functionality. For ultimate comfort, residents benefit from high-end amenities including a communal swimming pool, secure underground parking, and a bicycle storage room, all designed for a modern lifestyle. Located just a few minutes from the charming medieval village of Èze and its shops, the residence enjoys a strategic location between Monaco and Nice, combining residential tranquility, accessibility, and an exceptional lifestyle. Two underground parking spaces as well as a laundry room complete this rare penthouse on the market. A rare opportunity not to be missed. Please feel free to contact us for further information. Agency fees payable by vendor - Montant moyen de la quote-part de charges courantes 4,404 €/yearly - Eliza TORBICZ - Agent commercial - EI - RSAC 790 569 107

Ref. : 85655614

BARNES Beaulieu | Cap-Ferrat

LA GARDE-FREINET2 100 000 €

House for sale greens - 7 rooms - 260 m²

Charming villa with swimming pool and view

Ideally located just a few minutes from the village of La Garde-Freinet, this charming 260 sqm Mediterranean-style villa sits on a 2. 5-hectare plot, enjoying a privileged setting with spectacular views over the entire Gulf of Saint-Tropez. From the moment you arrive, you will be captivated by the breathtaking panoramic views of the rolling green hills and the sparkling Mediterranean Sea. Inside, the villa boasts generous, light-filled living spaces enhanced by large openings to the outdoors. The master suite, a true private retreat, includes its own en-suite bathroom. In total, the villa offers five bedrooms, three of which are located on the garden level and require some refreshing, providing excellent potential to customize according to your preferences. Three bathrooms, a functional laundry room, and a spacious living area with an open-plan kitchen complete this refined property, ideal for hosting family and friends in a warm and welcoming atmosphere. Outside, sun-drenched terraces invite relaxation around a magnificent 11-meter infinity pool, a barbecue area, and a pétanque court, allowing you to make the most of long summer days. Five outdoor parking spaces complete this property. Energy class : F (341 kw) - Climat class : C (13 kg) / estimated annual costs for standard use : between 7681€ and 10391€ (ref year 2026). Information on the risk to which this property is exposed is available on the Geohazards website : www.georisques.gouv.fr. High energy consumption property : F

Ref. : STB3158

BEAUCHAMP ESTATES

PARIS 4EME895 000 €

Apartment for sale greens - 2 rooms - 53 m²

Rue Aubriot – Apartment – Unobstructed view of the garden – Quiet – Bright – Modular floor plan – 2 studio apartments joined together

In the heart of a discreet and highly sought-after address in the Marais, within a remarkable historic condominium, this third-floor apartment enjoys a rare and exceptionally peaceful setting. Overlooking a charming garden, the property benefits from open views, absolute tranquillity and an outstanding green environment. Offering 50.19 sqm (Carrez Law) and 53.34 sqm of total floor area, the apartment comprises a living room with kitchenette, one bedroom, a shower room with toilet, a second shower room, a separate toilet, and a laundry area. The property currently consists of two studio apartments, offering the flexibility to reconfigure the layout according to your needs or, alternatively, the potential to retain them as two independent units. Set within a characterful condominium renowned for its charm and history, this apartment offers significant potential for enhancement in one of the most desirable locations in the Marais. A cellar is also included. Bicycle storage is available within the condominium. Agency fees payable by vendor - Nombre de lots dans la copropriété: 14 - Montant estimé des dépenses annuelles d'énergie pour un usage standard : 1470€ ~ 2050€ - Elodie BAGGI - Agent commercial - EI - RSAC 835 110 339

Ref. : 86848109

BARNES LE MARAIS