OK
More than Less than
€  ok

Key-words : greens

Houses and Apartments, your real estate specialist magazine offers a selection of ads that match with the keyword greens. You can refine your search by specifying the area or price range in the navigation bar link Search for a House/Apartment.

CAP-D'AIL700 000 €

Apartment for sale greens - 3 rooms - 74 m²

Cap-d'Ail – Sea View & Monaco Within Walking Distance

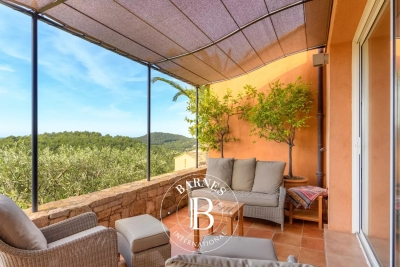
Rare opportunity. Panoramic views of the Mediterranean, Monaco and its harbour, in a peaceful residential setting just a few minutes' walk from Monaco. Located in a quiet residential street, within a well-maintained condominium, this through and corner three-bedroom apartment (2-bedroom layout) is just a few minutes' walk from Monaco and 7 minutes from the beaches. From the moment you enter, your eyes are drawn to the spectacular panoramic sea views. The living room opens onto a covered terrace, a true extension of the living space, ideal for enjoying outdoor dining throughout the year while admiring the 180° views over the Mediterranean, Monaco and its harbour. At the rear of the apartment, the modern, spacious and functional kitchen, together with the two bedrooms, overlook the landscaped gardens of the residence, offering a peaceful and green environment. The sleeping area is perfectly separated from the living area, ensuring privacy and everyday comfort. The apartment is in excellent condition and is sold with a private garage, a highly sought-after feature in this area. Agency fees payable by the seller. Information regarding potential natural and technological risks affecting this property is available on www.georisques.gouv.fr.

Ref. : 87252561

E&M PROPERTIES

TOURRETTES-SUR-LOUP1 195 000 €

House for sale greens - 7 rooms - 200 m²

Nature, Privacy & Provençal Charm - Tourrettes-sur-Loup

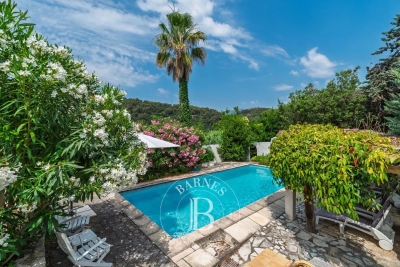
Charming Provençal-style villa of approximately 200 sqm, set in a peaceful and green environment on a beautiful, almost flat 2,485 sqm plot. Offering complete privacy and a heated swimming pool, the property features 4 en-suite bedrooms, including 2 on the ground floor, as well as a spacious and bright living room with an insert fireplace. Quality features include a south-facing orientation, multiple terraces including a covered terrace, a heated swimming pool, a pétanque court, underfloor heating, reversible air conditioning, pocket sliding glass doors, double glazing, terracotta flooring and a utility room. A delightful property combining comfort, character and the Provençal lifestyle.

Ref. : V2793CO

JOHN TAYLOR SAINT PAUL DE VENCE

LES ADRETS-DE-L'ESTÉREL1 790 000 €

House for sale greens - 7 rooms - 237 m²

SUMPTUOUS VILLA!

STUNNING VIEW AND VERY GOOD VOLUMES for this villa with refined amenities Located in a residential area, it stands out for its generous volumes and breathtaking view. The property offers on the ground floor: A welcoming entrance, a large double reception with an American kitchen fitted and equipped, a master bedroom with dressing room and its private bathroom, a large office. Upstairs, an en-suite bedroom with its bathroom, two other large bedrooms, a bathroom Outside, you will enjoy a beautiful covered and uncovered terrace, a heated infinity pool, a garage and a cellar, all on a nicely landscaped land of about 1990 m². PEACEFUL AND GREEN NEIGHBORHOOD! Information on the risks to which this property is exposed is available on the Géorisques website: www.georisques.gouv.fr * Agency fees will be fully paid by the seller * A valid ID will be required at the visit, in accordance with Article L. 561-5 of the Monetary and Financial Code.

Ref. : 8056

LA CENTRALE D'ETUDES IMMOBILIERES

VILLARD218 700 €

Apartment for sale greens - 3 rooms - 71 m²

VILLARD, FRENCH ALPS - Renovated 3-Room Apartment 71sqm - 30

Premium renovated apartment in the heart of the green valley - homey exclusive homey exclusively presents this stunning 71sqm (approx. 764 sqft) apartment, fully renovated to a high standard, located in villard (74420). Combining alpine charm with contemporary 'ready-to-live' interiors and exceptionally low running costs, this property represents a unique investment or residential opportunity in the greater geneva area. Where is villard and why does it matter? Villard is a charming village located in the 'vallée verte' (green valley) of haute-savoie, in the french alps. It is perfectly positioned for international professionals working in geneva, cern, the united nations, or the who, offering a peaceful mountain lifestyle just 30 minutes from the swiss border. Geneva international airport (gva) is reachable in approximately 45 minutes, connecting you to over 120 destinations worldwide. Property details: 71sqm 3-room apartment with an optimized layout full contemporary renovation: zero works required 2 spacious and bright bedrooms large, inviting living room separate modern fully equipped kitchen bathroom with wc private cellar for additional storage private parking space included access to a shared residents' terrace with mountain views an unbeatable advantage: low service chargesthe building is managed by a voluntary residents' committee, keeping service charges at an industry-low 50 eur per month. For international investors or homeowners, this means a significantly higher net yield and lower monthly overheads compared to city-centre properties. The perfect primary residence:escape the urban density of geneva while staying perfectly connected. This apartment offers the french 'art de vivre' in a pristine natural setting. It is the ideal home for a couple or a small family seeking modern comfort, low maintenance, and a short commute to the swiss economic hubs. For international investors - high-yield opportunity: purchase price: 218,700 eur estimated rent: 1,150 eur - 1,200 eur / month gross yield: approx. 6.5% low running costs: eur600 / year strong rental demand from cross-border professionals seeking quality housing outside the city. Why buy in france rather than switzerland? Property prices are 2 to 3 times lower than equivalent properties in geneva or vaud. No capital gains tax on primary residence after 5 years of ownership. Access to the french healthcare system, ranked among the world's best. Stable euro-denominated asset in a secure and regulated economy. Straightforward purchase process managed by the french notary system. Buying from abroad - we make it seamless:at homey, we regularly assist international buyers purchasing french real estate remotely. Our bilingual team handles everything: virtual tours, legal coordination with trusted notary partners, and property management. Your investment is in safe hands, wherever you are in the world. The homey advantage - exclusive mandate:15 years of expertise in the geneva border market. Detailed technical files, professional english-speaking support, and virtual visits available. Viewings arranged promptly upon request. Full investor pack available on demand. Homey - we take care of your property as if it were our own.

Ref. : 060

Homey

RUEIL MALMAISON2 095 000 €

House for sale greens - 7 rooms - 324 m²

EXCEPTIONAL HOUSE - 270m² (2,906 sq ft), 6 BEDROOMS, 1,350m² (14,531 sq ft) GARDEN Charming thatched cottage in the peaceful, leafy setting of Saint Cucufa.

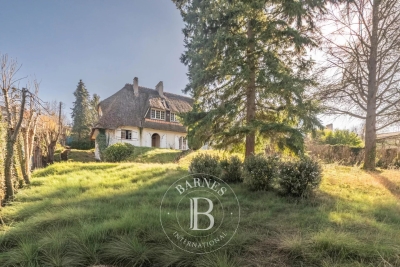
Exceptional house - 270m² (2,906 sq ft), 6 bedrooms, 1,350m² (14,531 sq ft) garden charming thatched cottage in the peaceful, leafy setting of saint cucufa. A peaceful haven blending authentic character and a leafy setting close to good schools. We are inviting you to view this exceptional home spanning 250m² (2,691 sq ft) of living space and 325m² (3,498 sq ft) of floor surface, where every single space has been designed to be comfortable and welcoming. Its lush 1,350m² (14,531 sq ft) garden, complete with an 8 X 4 M (26 X 13 ft) swimming pool, is perfect for relaxing and spending quality time with family and friends. As soon as you step into this house, you'll love its volume and natural light. The ground floor features a 37m² (398 sq ft) living room with a fireplace and an unobstructed view of the garden. The large 42m² (452 sq ft) equipped eat-in kitchen is perfect for family meals. Office, laundry room and toilet. Duplex space with shower room and toilet, ideal for a teenager or guests. Upstairs: three bedrooms with a shower room. A large multi-purpose room that could be used as a dormitory, games room, home cinema or office. A master suite with a large wardrobe, shower room and toilet. Enchanting outdoor spaces 3/4 private parking spaces and a 36m² (388 sq ft) garage for two cars. A landscaped garden, perfect for relaxing away from prying eyes. Rueil-malmaison lies just a few minutes from paris and epitomises the perfect balance between sophistication, nature and the french art of living. A former imperial residence of napoléon bonaparte and joséphine de beauharnais, this is a town with prestigious heritage including the magnificent château de malmaison set in remarkable gardens. Between the peaceful banks of the river seine, vast green spaces such as the bois de saint-cucufa, and its broad avenues lined with elegant residences, rueil-malmaison is a rare haven of tranquillity. Its exclusive living environment has preserved, and yet it lies within easy reach of business districts such as la défense and the heart of the capital via rer line a. With its high-quality shops, reputed schools, refined gastronomy and chic, village-like atmosphere, it offers everything a discerning clientèle in search of comfort and refinement could want. Fees at 3% payable by the buyers, i. E. A net seller price of €2,033,980.58. Your barnes contact: patricia porquet: +33 (0)6 61 85 65 93 €2,033,980.58 agency fees not included - agency fees: 3% incl. Tax fees payable by the buyer - estimated amount of annual energy costs for standard use based on 2021 energy costs: €6,240 ~ €8,490 2,033,980.58 € agency fees not included - agency commission: 3%vat included agency fees payable by buyer - montant estimé des dépenses annuelles d'énergie pour un usage standard, établi à partir des prix de l'énergie de l'année 2021 : 6240€ ~ 8490€

Ref. : 85762127

BARNES HAUTS DE SEINE NORD

CANNES1 890 000 €

House for sale greens - 7 rooms - 192 m²

CANNES MONTFLEURY - 5-BEDROOM URBAN VILLA - GARDEN AND TERRACE

EXCLUSIVE - Magnificent townhouse located in the highly sought-after area of MONTFLEURY. One of the most desirable residential neighbourhoods in Cannes, a stone's throw from the town centre and beaches. This characterful townhouse has been completely renovated using high-end materials and offers an exceptional living environment combining old-world charm with contemporary comfort. Set on 400m² of land adorned with century-old palm trees, the property is spread over 3 levels with a total surface area of 193m², with the added bonus of an ideal layout for a large family or mixed occupancy thanks to its independent ground floor flat. On the independent ground floor: Accessible from inside or outside, this two/three-room apartment comprises a 25m² living room/kitchen with direct access to the garden and terrace, a large 17.78m² bedroom also with garden access, and a shower room with walk-in shower and double basin. A separate WC and an 11m² room that could be used as a gym, laundry room, games room or storage room. Ideal for generating rental income while maintaining privacy upstairs. On the first floor - The main level is centred around a large 57m² living room/kitchen, bathed in light thanks to its numerous windows. This level has a 9m² patio. The fully equipped kitchen features a magnificent central island in green Brazilian marble. A touch of originality that makes this space unique. On the 2nd floor - A magnificent master suite with dressing room and shower room with WC. Two bedrooms with cupboards, a large bathroom with freestanding bath, walk-in shower and double basin. Key features - Solid oak herringbone parquet flooring throughout the villa - Worktop and central island in natural Brazilian green marble. Bespoke dressing room, ducted reversible air conditioning throughout the house - Double-glazed aluminium joinery - Solid wood interior doors - Solid beech staircase - Varnished exotic wood terrace.

Ref. : 86774759

Arthaud immobilier

NICE749 000 €

Apartment for sale greens - 3 rooms - 76 m²

NICE MONT BORON - 2 BEDROOM APARTMENT OF 77 SQM FOR SALE - OUTDOOR SPACES OF 98 SQM - LUXURY RESIDENCE - COLLECTIVE PARKING - A/C

Nice Mont Boron - Nestled in the heart of one of Nice's most prestigious residential areas, within a beautifully maintained luxury residence, this exceptional 77 sqm garden apartment offers a truly unique lifestyle. The only apartment in the residence to benefit from a private, level landscaped garden, it enjoys 98 sqm of outdoor living space, including a spacious terrace and beautifully planted garden. A rare and highly sought-after property, offering privacy, tranquility, and an exceptional indoor-outdoor living experience. Completely secluded and not overlooked, the apartment enjoys absolute peace and quiet in a lush green setting, just minutes from Nice city centre, the Port, and the beaches. The property consists of an entrance hall, a spacious living room with an open-plan kitchen, a principal bedroom, an additional sleeping area, a bathroom, and a separate guest WC. High-quality features include marble flooring, reversible air conditioning, double glazing, electric roller shutters, and high ceilings. A cellar is included with the property, and residents also benefit from a communal parking area. Shops, public transport, and everyday amenities are all within easy walking distance. An ideal primary residence, rental investment or an elegant pied-à-terre on the French Riviera.

Ref. : N-41394

Century 21 LAFAGE TRANSACTIONS Nice

MARSEILLE 9EME1 760 000 €

House for sale greens - 6 rooms - 180 m²

FOR SALE - 13009 - MAZARGUES - HOUSE - GARDEN - SWIMMING POOL - GARAGE

Ideally located just a short walk from the heart of the village of Mazargues, in a peaceful and highly sought-after environment, this charming property offers approximately 180 sqm of living space and opens onto a beautifully landscaped garden with a swimming pool. Combining authenticity, generous volumes and a privileged setting, this stone house provides a rare and preserved lifestyle only moments away from the village amenities and local shops. From the moment you arrive, the property reveals the full character of its architecture. The warm-toned façade, elegant openings and landscaped surroundings create a welcoming and refined atmosphere. The carefully designed outdoor spaces are enhanced by abundant vegetation, offering privacy and tranquillity throughout the property. The swimming pool blends harmoniously into the garden and creates a true relaxation area sheltered from any disturbance, ideal for enjoying sunny days in complete serenity. Built over two levels, the house has retained all the charm of period properties, featuring beautiful ceiling heights, large openings allowing abundant natural light and generous room proportions throughout. The entire property benefits from a warm and elegant atmosphere, enhanced by original features and pleasant views over the garden. From the entrance, a spacious reception area distributes the various living spaces. The double living room is both bright and spacious, offering a comfortable and welcoming setting for everyday living and entertaining. The generous volumes and direct connection with the outdoor areas reinforce the feeling of openness and fluidity throughout the house. The dining room, enhanced by a fireplace, further contributes to the warm and convivial atmosphere, ideal for family life and entertaining guests in an authentic setting. To the rear of the property, the independent kitchen with pantry opens directly onto the garden. This particularly functional layout allows seamless circulation between the indoor and outdoor living spaces, making outdoor dining and poolside entertaining especially enjoyable. Upstairs, the house offers four comfortable bedrooms with harmonious proportions, providing an ideal sleeping area for family living or hosting guests. Two bathrooms complete this level. Access to the attic provides additional storage space as well as further development potential depending on individual needs and projects. Outside, the landscaped garden forms a true green haven surrounding the property. Mature trees, shaded areas and carefully designed perspectives create a calm and intimate atmosphere, particularly pleasant for daily living. The pool area naturally invites relaxation in a peaceful and preserved environment. A closed garage accommodating up to four vehicles completes this rare property, offering additional comfort highly sought after in this residential area. This property offers a rare balance between period charm, generous volumes, natural light and a prime location within one of Marseille's most desirable residential neighbourhoods. A true haven of peace, it will appeal to those seeking a character property combining elegance, tranquillity and quality of life close to the village of Mazargues. CONTACT: Philippe Manni +33 (0)6 69 25 19 75 Agency fees payable by vendor - Montant estimé des dépenses annuelles d'énergie pour un usage standard : 3000€ ~ 4000€ - Les informations sur les risques auxquels ce bien est exposé sont disponibles sur le site Géorisques : www.georisques.gouv.fr

Ref. : 86828169

BARNES MARSEILLE CASSIS LITTORAL

MOUGINS1 290 000 €

House for sale greens - 6 rooms - 173 m²

Mougins RESIDENTIAL SEA VIEW CHARMING VILLA 173M²

Located in one of the most residential areas of MOUGINS, peacefully close to shops. We offer on 1200M² a "contemporary architect" villa, very bright, set in a green setting with a beautiful clear view up to the SEA. On the ground floor, you will find a reception room of 75M² Living room with dining area and fitted kitchen opening onto one of the terraces with sea view. Two bedrooms: the first MASTER BEDROOM with en suite bathroom/shower and dressing, and a second bedroom with en suite shower. Upstairs, a third 25M² "Master BEDROOM" with dressing, shower and separate toilet. An office, large bay windows allow exceptional brightness. Outside, heated pool and putting green. A CARPORT for 2 cars and parking for two other vehicles, a cellar, and a laundry room complete this atypical property.

Ref. : 87072437

MCI IMMOBILIER

ST-CYR-SUR-MER1 370 000 €

House for sale greens - 5 rooms - 118 m²

For Sale - Villa - Panoramic View - Domaine de Frégate - Saint-Cyr-sur-Mer

Located in the heart of the private, gated Frégate Golf Club estate, this home enjoys an exceptional, peaceful, and unspoiled setting, with superb unobstructed views of the golf course and the sea. Upon entering, a spacious living area unfolds, enhanced by high ceilings that accentuate the sense of openness. The living room opens onto a large terrace, allowing you to fully enjoy the panoramic view of the greens and the shimmering Mediterranean. The separate kitchen is complemented by a functional utility room. The sleeping area consists of three bedrooms, including two suites: one with a bathtub and shower, the other with a private bathroom. Two parking spaces and a functional 28-square-meter cellar complete the property. The estate, which is guarded 24 hours a day, features a swimming pool and tennis courts and offers its residents exclusive benefits for access to the golf course. Well-located in a mandatory brush-clearing zone. Agency fees payable by vendor - Montant estimé des dépenses annuelles d'énergie pour un usage standard, établi à partir des prix de l'énergie de l'année 2021 : 1390€ ~ 1900€ - Rebecca NOBILE - Agent commercial - EI - RSAC 921 523 411

Ref. : 87014992

BARNES SANARY LUXURY REALTY

CANNES1 890 000 €

Apartment for sale greens - 3 rooms - 192 m²

CANNES REAR CROISETTE - 3-PIECE APARTMENT - GARDEN

Nestled in the sought-after Arrière Croisette district, between La Croisette and Rue d'Antibes and just a short stroll from the beaches, this elegant garden-level two-bedroom apartment sits within a secure, upmarket residence and spans 99 sq m (1,066 sq ft). Fully renovated to a high standard, the apartment charms with its refined character and warm atmosphere. It offers a generous reception room opening onto a beautiful south-facing garden. The first bedroom, fitted as an en-suite, offers an intimate and refined space, designed for comfort and tranquillity. The second bedroom, also en-suite, completes the apartment with an equally carefully appointed space, ensuring privacy and quality throughout. The property opens onto a private garden of approximately 88 sq m (947 sq ft), immaculately maintained, a true green haven offering a privileged living environment in the heart of Cannes. Two underground parking spaces along with a cellar complete this rare offering. Located on the prestigious Croisette, this property benefits from a sought-after address along the famous emblematic Cannes boulevard, bordering the Mediterranean for nearly 3 kilometers. Immediately close to private beaches, Palm Beach, the Festival Palace, Port Canto, and the legendary Carlton, Majestic, and Martinez hotels, the neighborhood charms with its refined atmosphere and privileged seaside lifestyle. Reputed worldwide for its elegance and way of life, Cannes captivates with its iconic beaches, the Croisette, renowned restaurants and luxury boutiques. Considered the best global destination for hosting festivals and events, the city hosts prestigious events each year at the Festival Palace such as the Cannes Film Festival, MIPIM, and Cannes Lions. Ideally located between Monaco and Saint-Tropez, close to Nice International Airport and Cannes-Mandelieu aerodrome, Cannes offers an exclusive living environment in the heart of the French Riviera. A major player in high-end real estate and an ambassador of the French art of living, Maison BARNES deploys its integrated network of 159 agencies in 21 countries and 75 destinations, assisting clients in all their life projects. The property is subject to co-ownership regime. The co-ownership includes 116 lots, 32 of which are for residential use. Agency fees payable by vendor - Nombre de lots dans la copropriété: 32 - Montant moyen de la quote-part de charges courantes 6,540 €/yearly - Montant estimé des dépenses annuelles d'énergie pour un usage standard, établi à partir des prix de l'énergie de l'année 2021 : 883€ ~ 1195€ - Candice MARIDET - Agent commercial - EI - RSAC 497569814

Ref. : 86831787

BARNES Cannes

L ETANG LA VILLE790 000 €

House for sale greens - 6 rooms - 173 m²

BARNES - L'Étang-la-Ville (78620)

BARNES is listing this house set on a large plot in the immediate outskirts of Marly-le-Roi, in L'Étang-la-Ville. The property requires complete renovation, offering plenty of scope for a personalised, custom-built project. The plot already features a designated west-facing area for a swimming pool, perfect for enjoying the late-afternoon sun. This plot offers real potential to customise to the outdoor spaces, in addition to the interior renovation. Located in an UR2b zone, the maximum building footprint is set at 25% of the plot's surface area, and at least 60% of the plot's area must be designated as green space. The UR2b zone (Page 73 of the Local Urban Development Plan) corresponds to medium-density housing areas The total living space is 162.21m² (1,746 sq ft). An entrance hall leads to the reception areas: a dining room, a kitchen and a 50m² (538 sq ft) living room with exposed beams. This living room has direct access to a terrace and a veranda, creating a bright indoor/outdoor living space. The layout can be reconfigured to suit the future owner's needs. Upstairs, the house has three bedrooms and two shower rooms. The full basement (approximately 85m² or 915 sq ft) comprises a cellar, a boiler room and a garage with space for two vehicles, a practical feature for a family with several cars. These additional spaces offer potential for a functional layout once the renovation work is complete. The property benefits from a quiet residential setting, 600m (656 yards) from local shops: bakery, post office, and close to Marly-le-Roi Pony Club, a real bonus for families with children. In terms of transport, it is served by Line L, 600m (656 yards) away (La Défense Saint Lazare), and the T13 tram line. A bus route leads directly to Saint-Germain-en-Laye and its international school, which can be reached in 11 minutes. The École Internationale Bilingue, located between La Celle-Saint-Cloud and Bougival, as well as the École Blanche de Castille in Le Chesnay, can be reached in 19 minutes, an important consideration for an international clientele seeking a high-quality educational environment. Energy performance certificate (EPC) is rated G. GHG: G. An energy audit is available on request, and the sanitation certificate has already been issued. Fees payable by the buyers: €763,000 net seller, €27,000 incl. VAT agency fees, i.e. 3.5% incl. VAT for a total sale price of €790,000 incl. agency fees. Your BARNES contact: Alexandre CHARLET +33 (0)6 68 08 88 99 Information on the risks to which this property is exposed is available on the Géorisques website: www.georisques.gouv.fr €763,000 Agency fees not included - Agency fees: 3.54% incl. tax Fees payable by the buyer - Estimated amount of annual energy costs for standard use based on 2026 energy costs: €8,860 ~ €11,760 763,000 € Agency fees not included - Agency commission: 3.54%VAT included Agency fees payable by buyer - Montant estimé des dépenses annuelles d'énergie pour un usage standard, établi à partir des prix de l'énergie de l'année 2026 : 8680€ ~ 11760€

Ref. : 86796971

BARNES YVELINES

VENCE890 000 €

House for sale greens - 7 rooms - 180 m²

Provençal Villa in a Peaceful Setting with Village Views

Just a few minutes from the center of Vence, in a peaceful and green setting, this charming Provençal-style villa of approximately 180 sq.m enjoys open views of the village of Saint-Paul-de-Vence. Set on a plot of around 1,755 sq.m, the property offers inviting outdoor spaces, including a swimming pool and a pétanque court. Inside, it features 6 bedrooms and a bright, spacious living area, with plenty of potential for customization. Renovation work will allow you to unlock the full potential of this character-filled home, ideal as a primary or secondary residence. A rare opportunity, not to be missed, combining a prime location and a tranquil lifestyle on the French Riviera. Energy class : B – Climat class : A / estimated annual costs for standard use : between 1,770 € and 2,450 € (ref year 2021) Information on the risks to which this property is exposed is available on the Geohazards website : www.georisques.gouv.fr Property located in an area subject to compulsory brush clearance. Represented by Amélie DOLLÉ, acting in his capacity as authorized service provider, with full powers for the purposes hereof. Agency fees payable by vendor - Montant estimé des dépenses annuelles d'énergie pour un usage standard : 1570€ ~ 2450€ - Les informations sur les risques auxquels ce bien est exposé sont disponibles sur le site Géorisques : www.georisques.gouv.fr - Amélie DOLLÉ - Agent commercial - EI - RSAC 884 445 081

Ref. : 86051710

BARNES Saint-Paul de Vence

SCEAUX1 100 000 €

House for sale greens - 6 rooms - 187 m²

Sceaux – Marie-Curie School Catchment : Charming 1920s Residence near Parc de Sceaux

A Barnes Exclusive. Ideally located within the Marie-Curie school district, this 1920s millstone residence offers 187 m² of living space on a tree-lined 472 m² lot featuring two intimate, lush garden areas. Its façade, accented by period friezes and wood paneling, showcases a property full of character, nestled just a few minutes' walk from Parc de Sceaux, the green corridor, and the amenities of the Robinson RER station. The entryway leads to a living room extended by a south-facing veranda, which serves as a seamless link to the garden. A glass-roofed workshop space offers a uniquely charming area that could be used as a bedroom, an office, an artist's studio, or a gym. A double bedroom and a bathroom complete the ground floor. On the garden level, the living areas are arranged around a dining room that opens directly onto the landscaped garden, complemented by a kitchen, a pantry with a laundry area, and a workshop or additional office space. When the weather is nice, the entire space invites you to fully enjoy the outdoors in an intimate and lush setting. The upper floor is dedicated to the sleeping area, consisting of a spacious 22 m² bedroom with a balcony overlooking the garden, as well as a second bedroom measuring nearly 13 m². Both share a large bathroom with old-world elegance. Finally, a cellar and an 18 m² enclosed garage round out this property. A rare find in this area, this charming home offers an exceptional living environment near the Coulée Verte, Parc de Sceaux, the train station, and local shops. A highly sought-after location, ideal for a family home in a privileged setting. Your Barnes consultant, Priscilla Tchen: +33 7 85 82 69 71 / Agency fees payable by vendor - Montant estimé des dépenses annuelles d'énergie pour un usage standard, établi à partir des prix de l'énergie de l'année 2021 : 6330€ ~ 8570€ - Priscilla TCHEN - Agent commercial - EI - RSAC 952 922 821

Ref. : 86998202

BARNES HAUTS DE SEINE SUD/OUEST

THÉOULE-SUR-MER2 100 000 €

Building plot for sale greens - 9 rooms - 422 m²

Théoule-sur-Mer: Contemporary Villa Project to Be Built

Located in the prestigious Miramar district of Théoule-sur-Mer, this contemporary villa project - designed by an international architecture firm — is offered with a fully approved and cleared building permit, ready to be brought to life by its future owner. The existing modernist villa, built in the 1960s, will be replaced by a stunning 388 m² family residence set over two levels, featuring 5 suites, a vast double-height living room with a gas fireplace, a mezzanine entrance hall served by a helical staircase, and a spacious kitchen filled with natural light. The project stands out for its bold architectural lines, its full-height glazing opening onto the landscape, and its generous terraces extending each room. A swimming pool, a two-car garage, and an independent studio complete the property. Customizable to suit the preferences of its future owner, this residence blends harmoniously into the lush, green landscapes of the Estérel.

Ref. : 8282

MAGREY&SONS SAINT-TROPEZ