OK
More than Less than
€  ok

Key-words : greens

Houses and Apartments, your real estate specialist magazine offers a selection of ads that match with the keyword greens. You can refine your search by specifying the area or price range in the navigation bar link Search for a House/Apartment.

LACANAU2 070 000 €

House for sale greens - 7 rooms - 140 m²

House and 3000 m2 plot of land facing the lake, first line L

Exceptional property on the beachfront of lake lacanau - a confidential and privileged address this property is for those who are primarily looking for a rare place to LIV, capable of bringing together several worlds: the privacy of a vast wooded plot, the peaceful beauty of the lake, privileged access to the water thanks to the private pontoon and the immediate proximity of the ocean. A family residence, a holiday home or a custom renovation project : the potential of this property allows you to imagine a unique place, reflecting the image of its future owners. A rare address in lacanau, where the lake becomes the garden, where the ocean is just minutes away, and where every day can be lived to the rhythm of nature, sport and the aquitaine way of life. A rare location, between the lake and the ocean in a privileged and particularly sought-after environment, this exceptional property benefits from a unique location on the front line of lake lacanau, in the heart of a green setting of nearly 3,000 m2. Here, the lake offers itself as a natural extension of the garden. Opposite the property, a private pontoon allows you to fully enjoy this exceptional environment and directly access nautical pleasures: boat trips, paddleboarding, kayaking, sailing or simply swimming and relaxing moments by the water. The property develops a rare atmosphere, where nature, intimacy and the art of living come together on a daily basis. A house with generous proportions the house offers beautiful living spaces and an ideal layout for hosting family and friends. It includes five bedrooms, two bathrooms, a large living room and a separate kitchen. Outside, the property reveals numerous spaces dedicated to well-being and leisure, with a heated and covered swimming pool, an attached garage, a second independent garage in the garden as well as a garden shed of approximately 10 m2. Renovation work will reveal the full potential of this residence and give it a new identity, according to the wishes of its future owners. An extension of approximately 30 m2 is permitted. However, the creation of an additional floor is not possible. The art of living between lake and ocean one of the great privileges of this property lies in its location: living on the edge of the lake while being just minutes from the atlantic ocean. Just 5 km away, the ocean beaches of lacanau offer a spectacular setting and a multitude of activities. An iconic destination on the atlantic coast, lacanau is as appealing for its long sandy beaches as for its vibrant atmosphere and its strong focus on sports and leisure. Surfing, bodyboarding, kitesurfing, paddleboarding, cycling, golf, tennis, sailing or walks in the pine forests: everyone can find their own rhythm and pleasures. The area also benefits from a lively atmosphere throughout the seasons, with restaurants, shops, markets, water sports, sporting events and summer entertainment. Come and visit directly with mr. Alain brussol 05 56 03 15 52

Ref. : 2467
Agence immobilière Brussol immobilier Lacanau

MOUGINS5 300 000 €

House for sale greens - 8 rooms - 520 m²

Mougins – exceptional property in the heart of a private estate of one hectare

In the heart of one of the most sought-after neighborhoods of Mougins, within a gated estate, this elegant property offers a privileged residential setting, in a particularly quiet and preserved environment. Built in 1993 in the center of a beautiful landscaped park of about one hectare, the villa charms with its generous volumes, its privacy, and the quality of its environment. A place where nature takes a central role, while remaining only a few minutes from amenities and the most sought-after addresses of the French Riviera. The house is organized around a welcoming entrance, an independent kitchen, and a large double living room that is widely open to the terraces and the garden. An office and four en-suite bedrooms complete the living spaces. Upstairs, entirely dedicated to the master suite, is a true private space, sheltered from all nuisances. An independent studio complements the property, offering an ideal solution to host family and friends or to accommodate staff. The basement, approximately 200 m² in size, is a rare asset: laundry room, sauna, wine cellar, and many storage or development spaces offer considerable additional potential. Outside, the park, perfectly maintained, unfolds in various living areas around a large swimming pool and its pool house. Two chalets, harmoniously integrated into the vegetation, complete this particularly pleasant living environment. About one-third of the property benefits from a designation as a protected wooded area, permanently preserving its natural character and privacy. A garage for three vehicles, a car shelter, a borehole, and a generator complete this villa, especially suitable for those looking for a green environment, space, and a true sense of serenity in Mougins, while remaining in close proximity to Cannes and the main attractions of the Côte d'Azur.

Ref. : V1804MGS

JOHN TAYLOR MOUGINS

VALBONNE1 740 000 €

House for sale greens - 6 rooms - 192 m²

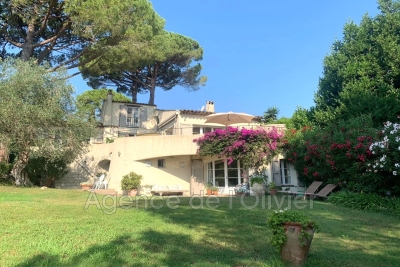
Nestled in the heart of a prestigious estate with 24-hour security, designed by the famous architect Jacques Couelle, this character villa has preserved all the architect's original character and features and reflects his own organic and sculptural style with generous volumes and a harmonious connection with nature. Upon entering, a spacious living room welcomes you, enhanced by an authentic fireplace, a warm dining room, and a functional kitchen with a dining area opening onto a delightful terrace. An elegant master suite with bathroom completes this main living space. Upstairs, a cozy office/library space precedes a second bedroom with its private bathroom. On the garden level, a third independent bedroom, also with its own bathroom, offers peace and privacy. The villa opens onto large terraces on either side, ideal for enjoying the beautiful days around a meal or simply relaxing in a green setting. Residents of the Castellaras estate benefit from top-of-the-range facilities: two swimming pools, four tennis courts and a seasonal restaurant.

Ref. : 485V3043M

AGENCE DE L'OLIVIER

PARIS 19EME842 700 €

Apartment for sale greens - 4 rooms - 83 m²

Move-in ready – Quiet & Bright – Balcony – Near Bassin de la Vil

Engel & Völkers presents this beautiful 83.93 sq m dual-aspect family apartment, located in Paris's 19th arrondissement, near the Bassin de la Villette, public transport, shops, schools and all local amenities. Located on the 3rd floor with lift access in a secure, recently built (2009) and impeccably maintained residence, this apartment benefits from excellent natural light, comfortable proportions and a particularly functional layout. Fully renovated in 2023, it offers modern features and requires no work. The apartment comprises an entrance hall, a bright living room with an open-plan kitchen leading onto a 5.47 sq m balcony, three bedrooms, two shower rooms, two WCs, one separate, and a spacious dressing room of over 8 sq m, offering extensive storage and which could also be converted into a fourth bedroom if required. Its layout and three bedrooms make it ideal for a family. Its quiet surroundings and the distribution of the rooms also make it particularly suitable for working from home. A cellar completes the property. A parking space is also available at an additional cost, with the option of installing an electric vehicle charging point. Near the Bassin de la Villette, the apartment enjoys a lively and pleasant environment, with quick access to public transport and the area's many shops, schools and services. Energy performance rating: C (116 kWh/sq m/year) Greenhouse gas emissions: A (4 kg CO2/sq m/year) Estimated annual energy costs for the property: €1,140 to €1,600 Property tax: €1,386 Condominium comprising 32 lots; average annual service charges: €2,115.76; ongoing proceedings: yes. Transaction fees, including VAT, payable by the seller. Information about the risks to which this property is exposed is available on the Géorisques website: www.georisques.gouv.fr In the immediate vicinity of the Bassin de la Villette, this area of the 19th arrondissement is appealing for its lively, pleasant and sought-after living environment. The basin's banks, ideal for walks and outdoor activities, provide a breath of fresh air in the heart of Paris and contribute greatly to the neighbourhood's appeal. The area also benefits from a vibrant community life, with numerous shops, restaurants, cultural facilities, schools and green spaces, while remaining particularly well served by public transport. Both family-friendly and dynamic, the neighbourhood now attracts a diverse clientele of families, young professionals and buyers seeking a lively Parisian environment while retaining a genuine quality of life. The proximity of the Bassin de la Villette is therefore a real asset, offering an especially pleasant everyday setting and quick connections to the rest of the capital.

Ref. : W-04B4QT

ENGEL & VÖLKERS

CANNES699 000 €

House for sale greens - 4 rooms - 77 m²

CANNES 5P VILLA WITH GARAGE

Located in a quiet, gated community featuring a swimming pool and communal laundry facilities, and set amidst a lush, green park, this lovely villa is semi-detached on one side and sits on a beautifully landscaped 600 m² plot. Tastefully renovated throughout, the property comprises a fully equipped kitchen, a living-dining area opening onto attractive terraces with unobstructed views, and a ground-floor bedroom with an en-suite shower room. Upstairs, there are two additional bedrooms, a bathroom, and a separate toilet. A MUST-SEE!

Ref. : 4-1484VM

MARLY PRIVILEGE CANNES CROISETTE

CANNES690 000 €

Apartment for sale greens - 3 rooms - 70 m²

Cannes Croix des Gardes, apartment with terrace and panoramic Mediterranean views

In the residential area of Cannes Croix des Gardes, this two bedroom apartment, presented in co exclusivity by Côte d'Azur Sotheby's International Realty, combines panoramic sea views, a generous terrace, a south facing aspect and a peaceful green environment. The apartment is located on the second floor of a secure residence with video surveillance. Its dual aspect layout and southern exposure provide abundant natural light throughout the interiors. The main living area brings together the reception room and a fully equipped open plan kitchen. It opens directly onto an 18 sqm terrace, creating an appealing continuation of the interior living space. The panoramic sea view is one of the defining features of the property. From the terrace, the Mediterranean forms the backdrop to outdoor dining and relaxation, allowing the Côte d'Azur climate to become an integral part of everyday life. The private accommodation comprises two bedrooms and two shower rooms with toilets. The apartment is currently presented in good overall condition. Beyond the apartment itself, the residence offers amenities particularly suited to the Riviera lifestyle. Residents benefit from a swimming pool and tennis courts, together with the security of video surveillance. A private outdoor parking space is also included. Croix des Gardes is appreciated for its residential and green surroundings while remaining conveniently connected to central Cannes and the Mediterranean coastline. The property is immediately close to the Croix des Gardes fitness trail, while the beaches are only a few minutes away. Central Cannes can be reached in approximately five minutes by car. This location makes it possible to enjoy the restaurants, beaches and lifestyle of Cannes while returning to a quieter residential environment surrounded by greenery. With two bedrooms, an 18 sqm terrace, a south facing position, panoramic Mediterranean views and access to the residence's swimming pool and tennis courts, the apartment is well suited to use as either a primary residence or a second home in Cannes. Presented in co exclusivity by Côte d'Azur Sotheby's International Realty, your specialist in luxury real estate in Cannes and across the French Riviera. Contact our Cannes agency to arrange a private viewing.

Ref. : CA6-3208

COTE D'AZUR SOTHEBY'S INTERNATIONAL REALTY

ROQUEBRUNE-CAP-MARTIN330 000 €

Apartment for sale greens - 2 rooms - 42 m²

Plateau du Cap – Top floor one bedroom with sea & greenery view

In the heart of the highly sought-after Plateau du Cap in Roquebrune-Cap-Martin, on the 3rd and top floor of a secure residence with caretaker and shared garden, discover this charming, bright one-bedroom apartment, dual-aspect and south-facing, offering a peaceful and green living environment. The living room, filled with natural light, opens onto an unobstructed view of the sea and greenery, with no overlooking. The independent fully equipped kitchen, the bedroom, the shower room, and the separate toilets form a functional layout with excellent potential for enhancement and reconfiguration. The apartment is sold furnished and benefits from a balcony. A cellar is included in the price. Possibility to acquire an outdoor parking space for an additional €20,000. The residence enjoys an ideal location, with immediate access to all amenities: supermarket, bus stop, butcher, and shops within walking distance. Ideal for various projects: rental investment, seasonal rental, second home, couples working in Monaco, retirees. A bright, quiet and perfectly located one-bedroom apartment, offering a rare quality of life on the Plateau du Cap.

Ref. : 2P COTTAGE

ITALGEST GROUP INTERNATIONAL REAL ESTATE

PARIS 18EME774 995 €

Apartment for sale greens - 3 rooms - 77 m²

Cross-through 2-Bedroom Apartment with Original Moldings and Half-Timbering for Sale in Paris 18th (

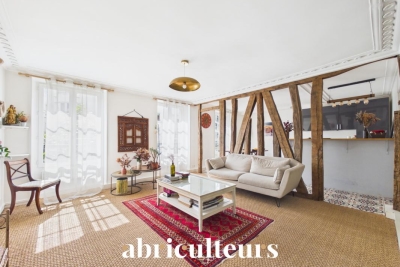
Abriculteurs is pleased to present this apartment for sale located in Paris 18th (75018). At the gateway to the 17th arrondissement and the sought-after Batignolles district, this 3-room cross-through apartment is situated on the 2nd floor of a charming historic building. Its 36 m² living space, west-facing and very bright, has retained all the charm of the old thanks to its restored original half-timbering and moldings. This open and flowing area combines a generous living room, a dining space, and an open kitchen. In absolute quiet, the sleeping area overlooks the courtyard entirely and offers two bedrooms, a bathroom with a bathtub, and a separate WC. An 8 m² individual cellar and a stroller storage room complete this property. Residents also enjoy a tree-lined inner courtyard with a fig tree, perfect for sunny days. Strategic location: at the junction of the 18th, 17th, and 9th arrondissements. Immediate proximity to La Fourche metro station (line 13) and Place de Clichy (lines 2 and 13), shops, and green spaces in the neighborhood (Square des Batignolles, Parc Martin Luther King). Highlights: - 36 m² living room - Carrez law area: 76.05 m² (floor area: 77.57 m²) - Old-world charm, bright (west exposure) - Energy rating D / GHG rating D - Plenty of storage space Additional information: - Property tax: €1,473 - Quarterly charges: €856 - Individual electric heating - Condominium of 10 units, no ongoing legal proceedings Price: €774,995 including fees. Announcement drafted under the editorial responsibility of Ms. Stéphanie ANRIOT, sales agent (EI), registered with the Paris Trade and Companies Register under no. 903 609 949, without holding funds, acting on behalf of SARL Abriculteurs Immobilier, capital of €5,000, registered under SIREN no. 837 704 584, holder of professional card no. CPI 7501 2018 000 025 842 issued by the Paris Île-de-France Chamber of Commerce, whose legal representative is Mr. Adrien Piot, headquartered at 12 rue des Halles, 75001 Paris.

Ref. : RNNM5320_SA_1709_2

abriculteurs

PARIS 17EME2 850 000 €

Apartment for sale greens - 7 rooms - 240 m²

Steps from Parc Monceau – Elegant, prestigious offices convertib

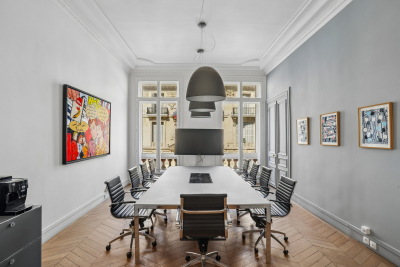
Just a few steps from Parc Monceau, within a superb late-19th-century bourgeois building constructed of dressed stone and brick, characteristic of the emblematic Plaine Monceau area, Engel & Volkers invites you to discover remarkable spaces measuring 240.27 sq m under the Carrez Law, currently used as offices and offering significant potential for conversion into a family residence. From the moment you enter, this property will charm you with its harmonious proportions, high ceilings, period mouldings, herringbone parquet flooring and broad windows that allow abundant natural light to flood in. Spread over three levels connected by a private lift and an internal staircase, these premises currently comprise several independent offices, an open-plan area, two meeting rooms, a break area with kitchen, two bathrooms and several toilets. They could accommodate a self-employed professional, a registered office or representative offices seeking a prestigious address. Behind this professional layout, the property has all the assets required for conversion into a prestigious residence. Its mixed-use designation, generous volumes and perfectly preserved period features make it possible to envisage a sumptuous family home with spacious reception rooms, an open-plan kitchen adjoining the living areas and up to four or five bedrooms, offering a rare quality of life in the heart of Paris. The impeccably maintained building benefits from superb common areas, secure access via keypad and intercom, and no works have been approved within the co-ownership. Key features · Exceptional address just steps from Parc Monceau. · Characterful bourgeois building dating from the late 19th century. · 240.27 sq m under the Carrez Law, spread over three levels. · Private lift. · Superb period features: herringbone parquet flooring, mouldings and high ceilings. · Numerous layout possibilities. · Potential to create a family residence with four or five bedrooms. · Well-maintained co-ownership, with no approved works. · Vibrant neighbourhood, shops, transport links and renowned schools in the immediate vicinity. Properties offering such potential in this area are exceptionally rare. This property will appeal equally to a self-employed professional seeking an iconic address and to a buyer wishing to create a unique Parisian residence tailored to their preferences. A rare opportunity to envision and redesign an exceptional family residence at such a prestigious address! Property subject to co-ownership regulations. Number of lots in the building: 66 lots No legal proceedings pending. Average annual charges: €1,226 per quarter (€4,904 annually). Energy performance certificate: F/456 Greenhouse gas emissions: C/20. Estimated annual energy costs for the property: between €17,250 and €23,350. Average energy prices indexed to the years 2024–2025. Property with excessive energy consumption: F Transaction fees including VAT payable by the seller. Information on the risks to which this property is exposed is available on the Géorisques website: www.georisques.gouv.fr Located in the heart of the highly sought-after Plaine Monceau, this property enjoys a prestigious address in one of the most elegant residential areas of Paris's 17th arrondissement. Just a few metres from Parc Monceau, a true green oasis designed in the 18th century, the surroundings are appealing for their rare balance of residential tranquillity, architectural refinement and lively neighbourhood atmosphere. Renowned for its elegant Haussmannian buildings and private mansions, Plaine Monceau embodies a coveted Parisian way of life. Its wide, tree-lined avenues, dressed-stone façades, gardens and peaceful atmosphere make it a privileged residential setting for French and international clients seeking discretion, prestige and quality of life. Just steps from Rue de Prony, Parc Monceau is one of the capital's fine

Ref. : W-04APBW

ENGEL & VÖLKERS

SALERNES1 200 000 €

House for sale greens - 11 rooms - 315 m²

SUPERB ESTATE WITH EQUESTRIAN FACILITIES SALERNES

Extender Immobilier presents a Unique and Exceptional 2-hectare Estate in the heart of Green Provence in the commune of Salernes. This property is dedicated to lovers of space, nature and animals... Come and discover this superb, perfectly maintained, single-storey neo-Provençal building of 315m2 which houses 2 villas connected by a majestic entrance, a double garage, a summer kitchen, a stone pool house, a superb 11x4 swimming pool, all on a perfectly landscaped park, full of flowers and maintained by passionate gardeners... The estate offers a near-professional equestrian property with its private entrance, its boxes that can accommodate up to 7 horses with direct access to different paddocks, a 20mx30m demountable training arena with lighting and watering and a geotextile floor which extends onto a 15mx20m arena, a tack room, a hay shed, meadows as far as the eye can see surrounded by oak forests? When does a dream become reality? The main house opens onto a sumptuous entrance hall with storage and a guest toilet; the view extends over the beautifully landscaped park and then to the surrounding forest. The two single-story villas, each approximately 150m2, are situated on either side of the entrance; each offering its own privacy. The first villa consists of a double living/dining room with fireplace insert, a semi-open equipped kitchen, plenty of storage, two suites (bedroom, bathroom, toilet and storage), the master suite of which also benefits from a dressing area, and then an office. The second villa consists of a double living room with fireplace insert, a semi-open equipped kitchen, plenty of storage, an office, 2 bedrooms, a bathroom with shower, a toilet, and then a superb, intimate 30m2 veranda. All these rooms extend onto a superb south-facing terrace. Another highlight of the villa is its relaxation area: its 11x4 salt water pool protected by an underwater cover, this beautiful beach surrounded by a sumptuous landscaped cover, its stone summer kitchen protected by a PVC enclosure, its technical room and its storage annex. The property benefits from a well and an irrigation canal. Regarding parking, a double garage, a carport and numerous parking spaces are available on this beautiful property... A unique estate offering a gentle way of life and total disconnection, 7 minutes from the heart of the village of Salernes, 10 minutes from Cotignac, 30 minutes from the Verdon, 50 minutes from the sea. For any further information, please contact Valérie Boutemy at 06 18 94 06 16 or

Ref. : 459

Extender immobilier

CANNES6 490 000 €

House for sale greens - 8 rooms - 500 m²

ARCHITECT VILLA - PANORAMIC VIEW OF HILLS AND SEA

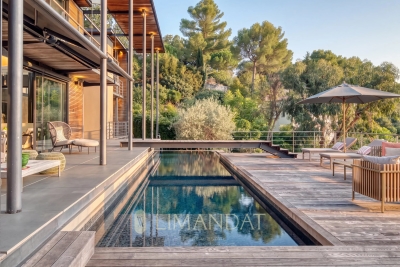
Situated on the heights of Cannes, in the heart of a privileged residential environment and in absolute tranquility, this contemporary villa is attractive due to its unique architecture, blending minimalist lines, wood, and metallic structures. Facing southwest, it benefits from remarkable brightness and a splendid panoramic view of the hills and the sea. Developing about 500 m², the property offers generous volumes with a large double living room largely open to the outside, an entirely equipped contemporary kitchen, five en-suite bedrooms, including a superb master suite, as well as an office. Designed for a true art of living, it also has a cinema area, a wine cellar, a gym. Built on landscaped land of about 2,000 m², the villa opens onto magnificent outdoor spaces facing the panorama: a heated pool of 14 x 3.5 m, an equipped summer kitchen, a basketball court, a pétanque court, and a golf green. A large triple garage as well as numerous parking spaces complete this property. A resolutely contemporary villa, offering space, light, and quality services in a privileged setting in the heights of Cannes.

Ref. : 87031105

LIMANDAT REAL ESTATE

VILLEFRANCHE-SUR-MER920 000 €

Apartment for sale greens - 3 rooms - 75 m²

VILLEFRANCHE-SUR-MER – 2-BEDROOM APARTMENT – TERRACE – SEA VIEW

VILLEFRANCHE-SUR-MER – 2-BEDROOM APARTMENT – TERRACE – SEA VIEW Nestled in a privileged setting within a prestigious, secure residence featuring a caretaker and a swimming pool, this beautifully renovated two-bedroom apartment offers high-quality finishes throughout. The apartment comprises an entrance hall with bespoke built-in storage, a bright living room with a fully fitted and equipped open-plan kitchen, opening onto a pleasant terrace/loggia, perfect for enjoying the Mediterranean climate. The sleeping area includes two bedrooms with custom-made built-in wardrobes, an elegant shower room, and a separate WC. A private cellar and an allocated parking space complete the property. You will appreciate the high standard of renovation, the premium materials used, the abundance of thoughtfully designed storage solutions, and the peaceful, green surroundings of this highly sought-after residence. Ideal as a primary residence or a holiday home, this apartment combines comfort, security, and an exceptional quality of life, just a short distance from local amenities, public transport, and the beaches. Agency fees are payable by the seller. Information regarding the potential risks to which this property is exposed is available on the Géorisques website: www.georisques.gouv.fr

Ref. : 87116263

B Concept

LA CROIX-VALMER1 445 000 €

House for sale greens - 5 rooms - 116 m²

Sea-view villa in a haven of tranquility

Located in a sought-after residential estate, in absolute peace and quiet and not overlooked, this villa of approximately 116 m² offers a privileged lifestyle in the heart of a green environment with sea views. Built in the 1990s and extended in 2015, the house features generous volumes and plenty of natural light, with the possibility of further extension. On one level, the living area consists of a fully equipped open-plan kitchen, a living room–dining area benefiting from stunning views of the sea and surrounding greenery, with direct access to the outdoor space and the swimming pool. You will also find a master suite with sea views offering comfort and privacy, as well as a large office that can easily be converted into a second master suite. Upstairs, two bedrooms with sea views and a bathroom complete the property. Outside, you will enjoy a heated infinity pool, perfectly integrated into the landscape and ideal for taking in the view. The property also benefits from several parking spaces, a carport, and a large cellar. Energy Performance Diagnosis: C - 123 Greenhouse Gas Emissions: A - 4 Estimated annual energy costs for the home: €1,580 - €2,210 Transaction fees incl. VAT payable by the seller Information on the risks to which this property is exposed is available on the Géorisques website: www.georisques.gouv.fr The luxury real estate market on the French Riviera is one of the most attractive in the Mediterranean region. Holiday homes and second residences on the French Riviera offer not only an unparalleled lifestyle and quality of life but also, given the international economic situation, a safe investment and a smart retirement plan, especially at premium addresses. La Croix-Valmer, a commune on the Saint-Tropez peninsula, is a coastal town on the French Riviera in the south of France. Renowned for the beauty of its beaches in the magnificent Bay of Cavalaire, it is also steeped in history. On the peninsula lie hidden treasures amid peaceful coves, and superb examples of early 20th-century seaside architecture.

Ref. : W-048JMX

ENGEL & VÖLKERS

LE MUY410 000 €

House for sale greens - 5 rooms - 105 m²

A must-see, beautiful detached family home of 105m², located r

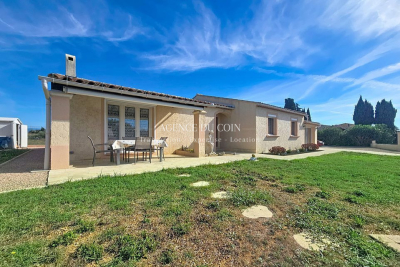
A great opportunity, a beautiful detached five-room house of 105m², located right in the heart of the countryside in Le Muy. The home, facing due south, offers a spacious living room of 40m² with a fireplace, a fully equipped kitchen, 4 ground-floor bedrooms, and a terrace to enjoy the lovely summer days. The property includes a 529m² plot of land, reversible air conditioning to ensure comfort all year round, and double glazing for better insulation. The interior condition of the house is excellent, and it is connected to the main sewer system. Quiet, this family home is perfect for settling into a peaceful and green environment. Must be seen quickly! Buying a house in 83490 Le Muy comes with many advantages. First, the location is excellent, just 15 minutes from the Mediterranean Sea and close to the Verdon Gorges. The Mediterranean climate is another asset, offering hot, sunny summers and mild winters. Le Muy also boasts significant heritage value with its charming Provençal houses and a local market that offers a wide selection of fresh products. Finally, the real estate market in Le Muy is dynamic, featuring affordable prices and good rental yields for investors, thanks to high rental demand, especially during the summer season.

Ref. : 718V2099M

Agence du coin GM

PARIS 8EME790 000 €

Apartment for sale greens - 2 rooms - 54 m²

One-bedroom apartment on a high floor, south-facing – Saint-Augu

In an elegant, prestigious building with meticulously maintained common areas and concierge services, discover this charming 55 sq m apartment on the 5th floor with lift. The apartment features a bright and pleasant living area with a lounge and an open-plan kitchen in a contemporary style. It also comprises a bedroom, a bathroom with toilet, and perfectly optimized space. Facing due south and overlooking the courtyard entirely, this property enjoys a particularly peaceful setting throughout the day. An elegant address, ideal as a primary residence or Paris pied-à-terre, in a prestigious building offering comfort, tranquillity and services. Additional information - Co-ownership comprising 36 lots. - No proceedings currently in progress. - Annual co-ownership charges: €1,870 Energy performance - Energy Performance Certificate (DPE): D – 233 kWh/sq m/year. - Greenhouse gas emissions (GES): B – 7 kg CO2/sq m/year. - Estimated annual energy costs: between €818 and €1,106. Transaction fees payable by the seller. Information about the risks to which this property is exposed is available on the Géorisques website: www.georisques.gouv.fr - Located in one of the most elegant and sought-after districts on the Right Bank, this apartment enjoys a prime location between Saint-Augustin Church and Place de la Madeleine. The area is appealing for its refined residential atmosphere, elegant Parisian architecture and immediate proximity to a selection of sought-after destinations: boutiques, restaurants, cafés and cultural venues. At the crossroads of several iconic districts of the capital, this location also offers privileged access to the main business centres, department stores and green spaces, while benefiting from excellent public transport links. A sought-after Parisian address combining elegance, centrality and discretion, at the heart of a quintessentially Parisian lifestyle.

Ref. : W-04BK4I

ENGEL & VÖLKERS