OK
More than Less than
€  ok

Key-words : greens

Houses and Apartments, your real estate specialist magazine offers a selection of ads that match with the keyword greens. You can refine your search by specifying the area or price range in the navigation bar link Search for a House/Apartment.

NICE1 250 000 €

Apartment for sale greens - 4 rooms - 105 m²

Beautiful apartment with panoramic sea and city view, few steps from downtown

Beautiful 4-room apartment on the 2nd floor of a 3-story building, with a terrace and private garden large enough for a hot tub. It features an entryway, a living room with an open-concept kitchen (not equipped), a master bedroom with an en suite shower room, a second en suite bedroom with a shower room, a third bedroom, a shower room with a toilet, and a separate toilet. It has a total floor area of 105 m² with two terraces totaling 34 m² and a private garden of 68 m². Reserved for just 12 privileged guests, discover a residential setting nestled in its own private garden. Sensitive to its privileged surroundings, made up of Belle Époque villas and palaces, this new residence discreetly follows the curves of the hill side. Thanks to its south-facing exposure, the residence boasts wide openings and glass railings, a promise of natural light all day long. At a stone's throw from the city centre, choose a green oasis as a true source of harmony and energy. Naturally, all the apartments feature beautiful outdoor spaces. Like the apartment-villas, the majority of our homes feature beautiful private gardens with trees up to 122 m2, ideal for relaxing or socializing. On the upper floors, deep terraces are organized to secure privacy and views for the residents. Most of these areas are equipped with an optional Jacuzzi to enhance your bubble of wellness. To complete this exceptional setting, from the second level onwards, the apartments boast unobstructed views over the city's rooftops and glimpses of the sea. On the top floor, the residence reveals 2 exceptional 4-room apartments, with breathtaking panoramic views over the city. Comfortably installed in your apartment or on your terrace, marvel a wide-angle panorama every day: the Colline du Château, the bell towers of old Nice, the Baie des Anges and the Estérel massif. All the magnificence of the Côte d'Azur are at your feet... From studios to 4-room apartments, our top-of-the range apartments meet an exact set of specifications, ensuring high standards that live up to every expectation. Most of them feature a multitude of storage units, dressing rooms, linen cupboards and closets, as well as separate living areas for greater privacy. At daytime, spacious living rooms with open-plan kitchens create a sense of space and conviviality. At night, from 3-rooms level upwards, the master bedrooms benefit from en-suite shower rooms and, in some cases, a real dressing room to match. The quality of the plans, fittings and features gives the apartments the charm of a top-of-the-range residence. EQUIPMENTS - 60 x 60 cm or 120 x 20 cm glazed stoneware floor tiles - Electric roller shutters in all rooms - Fitted cupboards with a choice of front colours - Bathroom: tiled walls throughout, bathtubs with bath screen and tiled apron, vanity unit with mirror/lighting and heated towel rail - Wall-hung toilets - Hot water by individual thermodynamic tank - Reversible air conditioning - Basement bike room with electrical outlets - Electric vehicle pre-equipment - Secure basement parking, possibility of a lock-up garage Key strengths : Quiet area, sea view, residential area, city centre. Do not hesitate to contact us for more information or to visit the properties. All our properties on Riviera Residences.

Ref. : NIC-139

Riviera Résidences

MOUGINS1 290 000 €

House for sale greens - 6 rooms - 187 m²

Mougins – Elegant villa with pool in a tranquil, green setting

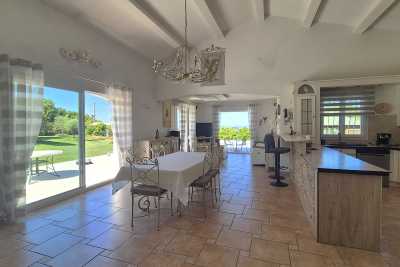
In Mougins, in the heart of a peaceful, residential setting, this elegant renovated villa of approximately 190 sq m offers generous volumes and high-quality features, set on flat grounds with a swimming pool. Arranged over two levels, the property opens onto an entrance hall leading to a fully equipped open-plan kitchen, a spacious and light-filled living room, and a welcoming lounge with a fireplace. The living areas open naturally onto the garden and pool, creating a pleasant flow between indoors and outdoors. The ground floor also comprises two bedrooms, a large dressing room, a bathroom with shower, and a utility room. Upstairs, an additional bedroom accompanies a beautiful master suite with its own dressing room, a bathroom with shower, and a toilet. The villa has 5 bedrooms in total. Outside, the garden has been designed to make the most of the Mediterranean lifestyle: a swimming pool, pétanque court, barbecue area, and various relaxation areas invite you to enjoy special moments with family or friends. A workshop completes the property. An elegant and convivial family villa combining comfort, generous volumes, and quality of life in one of Mougins' most sought-after areas. Energy performance assessment: 118 – C Greenhouse gas emissions: 23 – C Estimated annual energy costs for the property: €2,117 to €2,865. Transaction fees, including tax, payable by the seller. Information on the risks to which this property is exposed is available on the Géorisques website: www.georisques.gouv.fr Located in Mougins, the property enjoys a peaceful, leafy residential setting while remaining close to schools, shops, services and major roads. Mougins' old village, renowned for its charm, art galleries and gastronomy, is just a few minutes away. Cannes and La Croisette can be reached in around 15 minutes by car, Antibes in approximately 25 minutes and Nice Côte d'Azur International Airport in about 30 minutes, depending on traffic. Sophia Antipolis is also nearby, around 15 minutes away. Restaurants, Provençal markets, golf courses, beaches and walks in the surrounding countryside complete this exceptional living environment. Mougins therefore offers a sought-after balance between residential tranquillity, nature and proximity to the Côte d'Azur's main hubs.

Ref. : W-04BI4D

ENGEL & VÖLKERS

PARIS 7EME2 600 000 €

Apartment for sale greens - 4 rooms - 123 m²

Paris 7 - Saint Dominique - Top floor - Terrace with monument views

On the 7th and top floor of an elegant Art Deco building (shared ownership), this 112.02 sq.m (1,206 sq ft) apartment (Carrez Law surface) is air conditioned to offer a rare level of comfort, opening onto a 12 sq.m (129 sq ft) terrace without steps affording a panoramic view over the rooftops of Paris. The kitchen is the beating heart of the apartment, a convivial space leading to the other rooms. On one side are two bedrooms one off of the other with a shower room and toilet, and on the other side a master suite with its wardrobe and bathroom with toilet. The spacious living room has the added bonus of a fireplace, and extends onto the terrace which offers a welcome outdoor space on sunny days. An office space rounds off the rooms, ideal as a work space or for reading. Cellar also included. A unique property embodying the Parisian lifestyle in all its splendour and blending Art Deco architecture with a top-floor terrace. Prime location in one of the most coveted parts of the Left Bank, close to reputable local shops, restaurants and schools. A VIP setting between the Champ-de-Mars and Les Invalides, offering the best of heritage, green spaces and typical Parisian life.

Ref. : 6624

AGENCE VARENNE PARIS 7E

MANDELIEU-LA-NAPOULE285 000 €

Apartment for sale greens - 2 rooms - 41 m²

Mandelieu

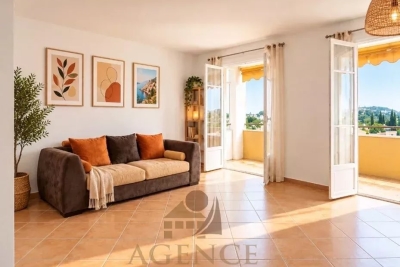
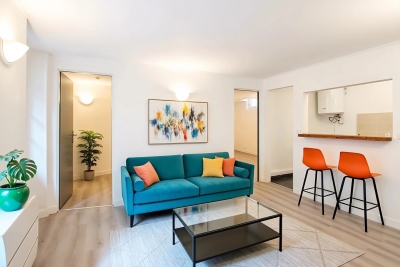
In a residence with a swimming pool and park, near shops, discover this charming 2-room entirely renovated, offering a pleasant and green living environment in Mandelieu. The apartment consists of a spacious living room opening onto a terrace, a kitchen, a bedroom, and a bathroom with WC, all in a modern, tidy, and ready-to-live-in style. A real asset: the property is sold with a private parking space in the basement and a cellar. An ideal property both as a main residence and as a pied-à-terre.

Ref. : 87301444

AGENCIA

MARSEILLE 8EME1 360 000 €

Apartment for sale greens - 5 rooms - 170 m²

MARSEILLE 8TH – PÉRIER / DELIBES – THREE-BEDROOM GARDEN APARTMENT WITH SWIMMING POOL

In the heart of Marseille's highly sought-after 8th arrondissement, just moments from Place Delibes and Boulevard Périer, this remarkable ground-floor apartment offers approximately 170 sqm of living space. Tucked away at the end of a private cul-de-sac, completely secluded and exceptionally peaceful, the property enjoys a rare setting in the heart of the city. Its outstanding 1,000 sqm landscaped garden, complete with a swimming pool, provides a lush green haven and gives the residence a truly unique character. Facing due south, the light-filled reception rooms open generously onto the garden, creating a seamless connection between indoors and outdoors. The spacious living room, dining area and open-plan kitchen form an elegant and welcoming space, ideal for both everyday living and entertaining. A separate utility kitchen completes this beautifully proportioned reception area. The sleeping quarters comprise three bedrooms, including a principal suite with a bathroom featuring both a bathtub and shower. Two additional shower rooms provide comfort and privacy for residents and guests. A study, perfectly suited to remote working or a professional practice, together with extensive built-in storage, completes this particularly practical and harmonious layout. Presented in excellent overall condition, the apartment offers high-quality features including air conditioning, refined finishes, a private lock-up garage and a cellar. With its prestigious address, generous proportions, sunny exposure and exceptionally large outdoor space, this rare property combines tranquillity, comfort and the Mediterranean art of living. A discreet and truly distinctive home, not to be missed. Agency fees payable by the seller. Co-ownership comprising 10 units. No ongoing legal proceedings. Energy rating: D – Climate rating: B. Estimated annual energy costs for standard use: between €2,800 and €3,200, based on energy prices for 2021, 2022 and 2023, including subscriptions. Information concerning the risks to which this property is exposed is available at www.georisques.gouv.fr. Romain Linossier : 07 82 85 17 26 Agency fees payable by vendor - Montant moyen de la quote-part de charges courantes 5,400 €/yearly - Montant estimé des dépenses annuelles d'énergie pour un usage standard : 2800€ ~ 3200€

Ref. : 87366518

BARNES MARSEILLE CASSIS LITTORAL

SCIEZ2 500 000 €

House for sale greens - 7 rooms - 235 m²

Property built in 2022 Domaine de Coudrée Sciez Sur Leman

Discover this magnificent house, built in 2022, located in the magnificent Domaine de Coudrée. Established on a plot of 1600 m², this property offers a green and peaceful setting. The home has five spacious bedrooms, including two luxurious master suites. With its modern architecture and high-end finishes, this residence is ideal for families seeking comfort and elegance in the heart of nature. Don't miss this unique opportunity! a 50m² Studio is located in the annex. This estate offers an exceptional setting with access to private beaches and ports, a tennis court and play areas for the whole family. Security is ensured by a security service and surveillance cameras, guaranteeing tranquility and serenity. A unique opportunity to enjoy a privileged lifestyle in a preserved environment Low Domaine charges: 850? annually

Ref. : 1059V28M

LES RIVAGES DU LEMAN

ST CLOUD1 260 000 €

Apartment for sale greens - 5 rooms - 153 m²

Saint-Cloud, Parc de Montretout, family and reception apartment to renovate, 3 bedrooms, with panoramic views over Paris

This elegant house, built in around 1860 and set on a 927m² (9,978 sq ft) wooded plot, in a prime location in a secure private park in the residential neighbourhood of Montretout, features a 145m² or 1,561 sq ft (Carrez law) apartment on the top floor that retains its original character. The moment you step inside, the light-filled double-sized living and 56m² (603 sq ft) dining room of nearly are sure to delight with the period fireplaces and original parquet flooring blending harmoniously beneath the remarkable 3.20m (10.5ft) ceiling height. These same volumes continue in the 18m² (194 sq ft) master bedroom with bathroom. The apartment is completed by a kitchen, a hallway, two additional bedrooms, one of which has a wardrobe and a washbasin - easily converted into a shower room -, and a separate toilet with washbasin. Three attics and a maid's room round off this property, offering excellent conversion potential. The garden, shared by all the co-owners, adds a refreshing green space to this stunning apartment in the heart of Saint-Cloud. Close to schools, shops in the historic village of Saint-Cloud and transport services (Line L and the future Metro Line 15). Contact Barnes Clarissa Blanchet: +33 (0)6 22 27 75 78 €1,211,538.46 Agency fees not included - Agency fees: 4% incl. tax Fees payable by the buyer - Number of lots in the building: 6 - Average amount of the share of charges €4,695/year - Estimated amount of annual energy costs for standard use based on 2023 energy costs: €3,470 ~ €4,750 - Information on the risks to which this property is exposed is available on the Géorisques website: www.georisques.gouv.fr 1,211,538.46 € Agency fees not included - Agency commission: 4%VAT included Agency fees payable by buyer - Nombre de lots dans la copropriété: 6 - Montant moyen de la quote-part de charges courantes 4,695 €/yearly - Montant estimé des dépenses annuelles d'énergie pour un usage standard, établi à partir des prix de l'énergie de l'année 2023 : 3470€ ~ 4750€ - Les informations sur les risques auxquels ce bien est exposé sont disponibles sur le site Géorisques : www.georisques.gouv.fr

Ref. : 87222944

BARNES HAUTS DE SEINE SUD/OUEST

CANNES299 000 €

Apartment for sale greens - 2 rooms - 47 m²

CANNES 2-ROOM APARTMENT RDJ SEA VIEW SWIMMING POOL NEAR BEACHES

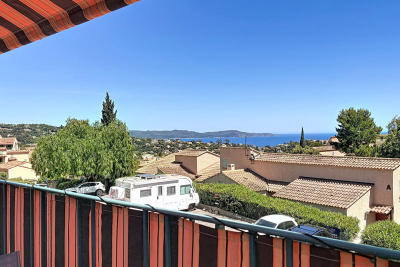
Sector: Lower Croix des Gardes All the advantages of a ground-floor garden without the disadvantages: a large terrace, exceptional brightness, no overlooking neighbors, and a breathtaking panoramic sea view 500 meters from the beaches _ Highlights _ • Panoramic sea view • Large terrace • Swimming pool • Cellar and parking • Shops and transportation nearby _ Located at the bottom of Croix des Gardes, in a quiet and green environment, this beautiful 2-room apartment benefits from a commanding position offering an exceptional panorama from the Cannes beaches to the Esterel hills and the countryside. _ All rooms enjoy this spectacular view and open onto a large terrace to fully enjoy the scenery throughout the day. _ The living room and bedroom offer generous volumes and remarkable brightness. The independent kitchen can easily be opened up to the living room to create a spacious, contemporary living area facing the sea. _ Rare on the market, this elevated ground floor apartment combines all the advantages of an outdoor apartment: beautiful brightness, no overlooking neighbors, and a commanding sea view. _ A cellar and a private parking space just in front of the building complete this property. _ The residence also features a well-maintained swimming pool, perfect for enjoying the magnificent sunsets facing the Mediterranean. Sure to be a favorite!

Ref. : 1268

Cannisimmo Théoule Mandelieu

OPIO1 399 000 €

House for sale greens - 6 rooms - 230 m²

A beautiful 4-bedroom villa in the heart of 1500sqm of flat treeplanted land - Near Golf de la Grande Bastide

A beautiful 230 sqm villa set in 1,500 sqm of flat, green grounds. On the bottomfloor, a bright living room, dining-room, independent kitchen, one bedroom with shower-room, laundry room and guest WC. On first floor: 3 bedrooms, bathroom and WC. Second floor with attic ceiling ; an additional bedroom with WC or study. Terraces and wooded garden to enjoy nature. A rare property combining space, charm and tranquility, just 3 minutes from the Grande Bastide golf course.

Ref. : 2-1050VM

MARLY PRIVILEGE CANNES CROISETTE

PARIS 10EME410 000 €

Apartment for sale greens - 2 rooms - 42 m²

Exclusive: Gare de l'Est/Canal Saint-Martin—1-bedroom apartment

Engel & Völkers exclusively presents this beautiful, dual-aspect 43 m² apartment, bathed in light, in a 1930s building, on the sixth floor with lift and accessibility for people with reduced mobility. It comprises an entrance hall with large cupboards, easily suitable for use as an office, leading to a kitchen, bathroom, bedroom, living room and separate WC. In a secure residence, the apartment overlooks the leafy Square de Verdun and is just steps from Jardin Villemin, allowing you to enjoy the green spaces and the neighbourhood's quays. Energy rating: E/ 318 Greenhouse gas emission: E/ 69 Estimated annual housing energy costs: €1,084–€1,466 Joint ownership of 164 lots Average annual charges €2100 Pending proceeding NO Transaction fees VAT to be paid by the seller Information on the risks to which this property is exposed is available on the “Géorisques” website: www.georisques.gouv.fr The distinctive feature of Jardin Villemin is that it houses a sports club, a pétanque club, very well-equipped play areas for younger and older children, and provides immediate access to the Canal Saint-Martin, known for its attractive and creative shops and businesses. Gare de l'Est will offer, in addition to its trains, the Gare de l'Est–CDG shuttle, providing access to the airport in 20 minutes with no stops, every 15 minutes, from 2027. Gare de l'Est, 250 m away; lines 4, 5 and 7

Ref. : W-04B3H9

ENGEL & VÖLKERS

CABRIS1 095 000 €

House for sale greens - 6 rooms - 191 m²

A property nestled in a lush green setting

A Haven of Nature with Sea Views… Where Tranquillity Becomes a Way of Life There are places where time seems to stand still. Rare places where nature unfolds in all its elegance, where the only sounds are birdsong, and where every glance is drawn towards the endless blue of the Mediterranean. Nestled in this privileged setting, this magnificent 191 sqm villa is set within a beautifully landscaped 3,394 sqm plot, offering complete privacy, absolute tranquillity and breathtaking sea views. From the moment you step inside, the charm is undeniable. Generous volumes and abundant natural light enhance a spectacular living area featuring a soaring cathedral ceiling and an elegant fireplace. The lounge and dining area create a warm and inviting atmosphere, seamlessly opening onto the terraces and surrounding gardens, perfectly blending indoor and outdoor living. The fully fitted and equipped independent kitchen has been designed to delight those who appreciate both convivial entertaining and fine cuisine. Designed with family living in mind, the ground floor also offers a comfortable bedroom, a shower room and a separate guest WC, providing both convenience and flexibility. Upstairs, the sleeping quarters comprise three beautiful bedrooms, including a superb principal suite featuring a walk-in dressing room, an en-suite bathroom and its own private Tropezian terrace, the perfect spot to enjoy the peaceful surroundings. A second shower room serves the remaining bedrooms, while an elegant mezzanine overlooking the living room provides an ideal space for a home office, library or reading lounge. Outside, every space has been thoughtfully designed for relaxation. A charming veranda extends the living areas and opens onto a magnificent terrace, ideal for enjoying unforgettable moments while admiring the surrounding scenery. The swimming pool blends harmoniously into the landscaped gardens, creating an idyllic setting in which to embrace the Mediterranean lifestyle. Additional features include a double garage, a cellar and ample parking, ensuring everyday comfort and practicality. This exceptional property will appeal to those seeking nature, privacy and generous outdoor spaces, while enjoying a refined lifestyle where every day feels like a peaceful retreat. A rare opportunity where elegance, nature and the Mediterranean art of living come together to create an exceptional place to call home.

Ref. : 1235

Agence Hamilton SelectionMed

LE LAVANDOU1 755 000 €

Apartment for sale greens - 5 rooms - 151 m²

Exceptional Rooftop Apartment – PURE BAY, Saint-Clair, Le Lavandou Located in one of the most sought-after areas of Le Lavandou, in the heart of Saint-Clair—an iconic address on the Var Riviera—this exceptional apartment is set within the confidential PURE BAY residence, reserved for a select few privileged owners, in a rare environment facing the Îles d'Or. Situated on the top floor, this remarkable 5-room apartment offers over 150 sqm of living space, enhanced by elegant contemporary architecture and a design focused on light and seamless indoor-outdoor living. Its full south-facing exposure floods the interiors with natural light throughout the day, creating a serene atmosphere in direct connection with the Mediterranean. The reception area, approximately 55 sqm, extends naturally onto the terraces through large sliding glass doors, creating a perfect continuity between interior and exterior spaces. Clean lines, carefully selected materials, and high-end finishes give the property a distinctly contemporary signature. The night area, thoughtfully separated, features four generously sized bedrooms, some with direct access to the outdoor spaces, along with several shower rooms and a bathroom. The layout has been designed to ensure both privacy and fluid day-to-day living. Outdoors, the property truly reveals its exclusive character with a private terrace of over 100 sqm—a genuine rooftop living space that can be arranged as a summer lounge, outdoor kitchen, solarium, or wellness area. In this panoramic setting between sky and sea, every moment becomes a rare experience, in absolute tranquility. The residence, delicately integrated into a terraced landscape, blends harmoniously into a Mediterranean green setting composed of olive trees, palm trees, and local species, enhancing the sense of privacy and serenity. Features & Comfort: Ducted reversible air conditioning via heat pump Large aluminum sliding windows and electric roller shutters Large-format 80x80 tiling Fully fitted bathrooms with refined finishes Secure residence with videophone, underground parking, and elevator Rooftop terrace with water connections and fittings (jacuzzi possible depending on layout) A rare location: Just 700 meters from Saint-Clair beach Immediate proximity to shops, restaurants, and the port Quick access to Bormes-les-Mimosas and the Massif des Maures A truly emblematic property combining generous volumes, spectacular outdoor spaces, and a prime location, designed for a discerning clientele seeking a rare and preserved Mediterranean lifestyle. Legal Mentions (in French) : Honoraires à la charge du vendeur. Les informations sur les risques auxquels ce bien est exposé sont disponibles sur le site Géorisques : www.georisques.gouv.fr .

Ref. : 849

RE/MAX SUNSET

GRASSE575 000 €

Apartment for sale greens - 4 rooms - 138 m²

140 m2 top floor apartment with panoramic view

Beautiful, recently renovated apartment with excellent materials, in a quiet residence on the heights of Grasse. Located on the top floor with elevator, on a private landing, it comprises a vast 60 m2 living room with fully equipped open-plan kitchen. The living room opens onto a deep 30 m2 south-facing terrace with panoramic sea views. A corridor leads to a guest bedroom with en suite shower room, an office that could be used as a 3rd bedroom, and a sublime master suite, opening onto a second 13 m2 terrace, with dressing room and en suite shower room. A separate toilet, laundry room and several closets complete the ensemble. A 14 m2 double cellar and a carport for 2/3 vehicles are also included. The luxury residence features attractive green spaces and a janitor. Downtown shops and amenities are a 15-minute walk away.

Ref. : 1186

Agence Hamilton SelectionMed

ROQUEBRUNE-CAP-MARTIN293 000 €

Apartment for sale greens -

Roquebrune-Cap-Martin – Lemon Roc, prestigious residence, 2028 delivery, reduced notary fees and parking included

Lemon Roc is a new prestigious residence under development, located on Rue des Citronniers, in the heart of the Carnolès district in Roquebrune-Cap-Martin. An exceptional location, just steps from shops, beaches and amenities, and only minutes from Monaco and Italy. Estimated delivery: December 2028 – Reduced notary fees. The contemporary architecture features organic lines, soft curves, cascading volumes and large terraces. The project is surrounded by an outstanding natural environment, with 465 m² of landscaped green areas inspired by Mediterranean gardens. The apartments offer brightness, comfort and a true “indoor-outdoor” lifestyle thanks to wide openings and deep terraces. High-quality specifications: RE2020 – 2025 standards and NF Habitat HQE certification. The price includes one parking space for studios and one-bedroom units, and two spaces for larger apartments. A rare and sought-after address, ideal as a main residence or a high-value investment between Menton and Monaco.

Ref. : LEMON ROC PROGRAMME NEUF

ITALGEST GROUP INTERNATIONAL REAL ESTATE

ROQUEBRUNE-CAP-MARTIN765 000 €

Apartment for sale greens - 4 rooms - 126 m²

Light and elegance in the green heart of Roquebrune-Cap-Martin

Elegance, generous volumes and natural light. This unique 126 m² apartment, arranged over three levels, invites you to enjoy the greenest avenue in Roquebrune-Cap-Martin. Its magnificent cathedral-style living room, enhanced by a striking fireplace, offers an exceptional sense of space and remarkable brightness. The living areas open harmoniously onto a balcony, a loggia and a pleasant garden, allowing you to fully enjoy sea views and a peaceful, verdant environment. With double glazing and air conditioning, comfort is ensured throughout the year. Located just 5 minutes from Monaco and the motorway, this apartment combines absolute tranquillity, comfort and quality of life. A cellar and a large enclosed garage complete this rare property.

Ref. : 4P BARRONAT

ITALGEST GROUP INTERNATIONAL REAL ESTATE