OK
More than Less than
€  ok

Key-words : grande

Houses and Apartments, your real estate specialist magazine offers a selection of ads that match with the keyword grande. You can refine your search by specifying the area or price range in the navigation bar link Search for a House/Apartment.

ST-JEAN-CAP-FERRAT1 480 000 €

Apartment for sale grande - 3 rooms - 71 m²

Sole Agent / Top Floor Apartment / Cap Ferrat

Exclusive. Saint-Jean-Cap-Ferrat. Rare, close to the Grand Hotel, in a small co-ownership located in a discreet and elegant lane. Sea views and greenery for this superb 72 sqp top-floor 3-room flat with 15 sqm terrace. Quiet, privileged setting, surrounded by pine trees and the sumptuous gardens of the neighbouring villas. South-west-facing living room and master bedroom opening onto a deep 15 sqm terrace, 2nd bedroom on the south-east side, separate kitchen, bathroom and storage space. The apartment is in perfect condition, sold fully furnished, and features reversible air conditionning. Cellar and parking space within the co-ownership.

Ref. : 85626525

MIRAMAR

BEAUSOLEIL850 000 €

Apartment for sale grande - 3 rooms - 100 m²

Near MONACO border, terrace and sea view

Monaco yacht show in front of your windows, Monaco Grand Prix in front of you windows . Large terrace, at walk distance of Monaco, next to public lift . Panoramic sea view of Monaco, Roquebrune and Italy. A JEWEL, bathed in light from morning to evening, high ceiling of 3m50, in a small co-ownership without charge of 3 bourgeois apartments. Exceptional and bright 3 rooms of 95 sqm completely renovated including: entrance, living room-kitchen of 39m² opening onto terraces and balconies, 2 large bedrooms, 1 bathroom and 1 shower room, 3 WCs (separate toilet 1), dressing room, cellar and laundry room. The building was built in 1940 and renovated in 2018, penultimate floor. Reversible air conditioning, double glazing. Tax F: €1,344. A RARE PRODUCT. The location is very pleasant, just steps from Monaco’s Larvotto beaches, buses, city center, and public climbing.Monaco place of amazing food, Yacht show, Grand Prix of Monaco, Tennis open and annual Fireworks Competition displays ; all that from your terrace. Fine dining, nightlife fun, Casino’s and culture as well as beach clubs, open air pool and the wild nature of the Maritime Alps. You’ll love this apartment because of the light, the views, the space spread over two roof floors with excellent views from every corner and large terraces Living here means living in an exceptional setting, just minutes from the glamour of Monaco, its Casino, Michelin-starred restaurants, and luxury boutiques. This unique, fully renovated apartment embodies the pinnacle of Mediterranean luxury.

Ref. : 070123

ISM-Property

PARIS 10EME1 800 000 €

Apartment for sale grande - 5 rooms - 111 m²

Exceptional top-floor apartment in a Haussmann-style building

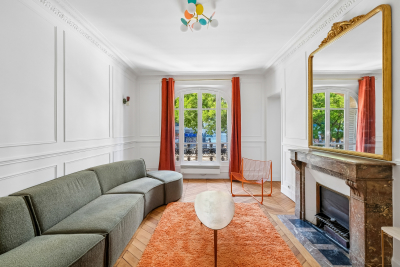
Engel & Völkers presents this magnificent, spacious, fully turnkey family apartment, located on the top floor of an elegant Haussmann-style building in the heart of Paris's highly sought-after 10th arrondissement. Boasting a generous floor area, this apartment immediately impresses with its ample proportions, natural light and elegant atmosphere. It comprises two beautiful bedrooms, each with its own private bathroom, providing exceptional comfort and privacy. Carefully renovated throughout, the apartment combines the charm of Haussmannian architecture with high-quality contemporary features. Every space has been designed to provide a refined, comfortable and functional living environment. Located on the top floor, it benefits from a particularly peaceful atmosphere and a wonderful sense of space, in the heart of a typically Parisian setting. A rare, elegant and perfectly designed apartment requiring no work, allowing you to move in immediately. A true favourite for lovers of generous proportions, character and a central Paris address. Energy rating: D/244 Greenhouse gas emission: B/9 Estimated annual housing energy costs: €2,490–€3,420. Joint ownership of 44 lots. Average annual charges: €3,500. Pending proceeding: no Transaction fees, including VAT, payable by the seller. Information on the risks to which this property is exposed is available on the Géorisques website: www.georisques.gouv.fr. Ideally located near Strasbourg–Saint-Denis, in the heart of the lively 10th arrondissement, this apartment enjoys an exceptional position for making the most of Parisian life. Just minutes from the Grands Boulevards, Le Marais and the Canal Saint-Martin, the neighborhood offers quick access to the capital's main attractions. Transport links are particularly excellent, with metro lines 4, 8 and 9 nearby, as well as lines 3, 5 and 11 within easy reach. A central, vibrant and perfectly connected location, surrounded by numerous shops, restaurants, cafés and sought-after Parisian addresses. An ideal location for Parisian living, in the heart of the capital.

Ref. : W-04BWI0

ENGEL & VÖLKERS

PARIS 5EME1 490 000 €

Apartment for sale grande - 4 rooms - 124 m²

Paris, edge of the 5 arrondissement - Port Royal - Family apartment - 3 bedrooms

BARNES Panthéon has the exclusive listing of this dual-aspect apartment spanning 123.96m² (1,334 sq ft) of Carrez Law surface (124.61m² or 1,341 sq ft total surface area) on the first floor of a well-maintained early 20th-century building with lift. The north, south and west orientation ensures that all the rooms are filled with light throughout the day. Each room has separate access off of the central axis to create a smooth-flowing layout. The 43m² (463 sq ft) double-sized living room overlooks a planted pedestrian street, while the separate, fully equipped kitchen overlooks a quiet courtyard. The three bedrooms on the courtyard side, including a master with wardrobe, are generously sized (13m², 14m² and 15m² or 140 sq ft, 150 sq ft and 160 sq ft respectively). A shower room and bathroom with toilet complete the apartment. The preserved period features include the 2.80m (9.2ft) ceiling height, working fireplace, mouldings in the bedrooms and shutters on all of the windows. Located on the edge of the 5th arrondissement and close to Port-Royal, an area filled with local shops and transport services. The area also has a high concentration of schools: Henri IV and Louis-le-Grand upper secondary, École Alsacienne private school, Montessori schools and bilingual nursery schools. Two cellars also included. Property subject to shared ownership status. Information on the risks to which this property is exposed is available on the Géorisques website: www.georisques.gouv.fr Fees payable by the seller - Number of lots in the building: 69 - Average amount of the share of charges €4,650/year - Estimated amount of annual energy costs for standard use: €2,360 ~ €3,610 Set in a quiet residential part of the 13th arrondissement, this neighbourhood combines a village feel with quick access to the heart of Paris. Glacière and Corvisart stations, on metro line 6, connect easily to the city's main hubs. A short walk away, the Butte-aux-Cailles offers cobbled lanes, 19th-century houses, street art and a lively choice of restaurants and terraces. Garden lovers will enjoy the Square René-Le Gall, a park with a rockwork décor unique in Paris, a rose garden and children's play areas. For sport, the historic Butte-aux-Cailles swimming pool rounds off the local amenities. The name Glacière itself recalls the area's past, when the frozen marshes of the Bièvre river supplied ice to Parisians. Agency fees payable by vendor - Nombre de lots dans la copropriété: 69 - Montant moyen de la quote-part de charges courantes 4,650 €/yearly - Montant estimé des dépenses annuelles d'énergie pour un usage standard : 2360€ ~ 3610€

Ref. : 87335860

BARNES PANTHEON

SAMOËNS1 111 000 €

Property for sale grande - 6 rooms - 293 m²

SAMOËNS – WALLS & BUSINESS ASSETS BAR-RESTAURANT WITH T5 DUPLEX APARTMENT

Rare opportunity just steps from the center of Samoëns: this real estate complex combines the walls and business assets of a bar-restaurant, as well as a spacious T5 duplex apartment upstairs. Samoëns is a popular village resort in the Giffre valley, connected to the Grand Massif ski area and lively in all seasons. This immediate proximity to the village guarantees the business good visibility and regular foot traffic. The property is ideal for living and working under the same roof. The business The establishment is centered around a bar open to a dining area, creating a friendly and warm space. It also has a pizzeria corner and a professional kitchen. A carnotzet completes the offering and can be converted into a terrace according to your desires. A garage, currently used as storage, offers practical storage space. The T5 duplex apartment The apartment, located upstairs, offers 155 square meters ( carrez) . On the first level, it includes a large living-dining room, a kitchen, and a bedroom with its shower room, ideal for hosting or independent use. Upstairs are three bedrooms and a bathroom. A large terrace surrounds the apartment and allows enjoyment of the outdoors at any time of the day. A complete and rare property in Samoëns, allowing you to run your business while living on-site, in the heart of an attractive tourist destination in both summer and winter.

Ref. : LOU71

REGENT ALPS - Christie's International Real Estate

PARIS 19EME975 000 €

Apartment for sale grande - 4 rooms - 105 m²

Spacious rooms in this splendid family apartment in the heart of

Engel & Völkers presents an exceptional address where Parisian elegance is expressed in all its splendour. This sublime 106 m² dual-aspect apartment, fully renovated with remarkable care and high-quality materials, is a rare property that captivates from the very first moment with its refined atmosphere, generous proportions and resolutely Parisian character. Located on the first floor of a magnificent period building, it offers the perfect harmony between the prestige of the past and the demands of contemporary comfort. From the entrance, its charm takes effect. The herringbone parquet flooring, four period fireplaces, high ceilings, delicate mouldings and remarkable encaustic tiles create a setting of timeless elegance. Every detail has been carefully preserved and enhanced, giving the property a unique, chic and warm identity. Dual-aspect and bathed in light, the apartment benefits from a harmonious layout and particularly attractive proportions. It currently comprises two beautiful bedrooms, with the possibility of creating a third, as well as two WCs and ample storage space. A second shower room could also be created, offering genuine flexibility to adapt the property to the future owners' needs. Notable features include: 105 m² of dual-aspect living space, quality renovation, herringbone parquet flooring, four period fireplaces, magnificent encaustic tiles, two WCs, ample storage and excellent potential for further alterations. The option to purchase the furniture completes this offering and allows for immediate occupation of an interior that has already been perfectly designed. The location further enhances this exceptional property. Just a few minutes' walk away, the Bassin de la Villette offers lively quaysides, restaurants, terraces and pleasant walking areas. Riquet metro station (Line 7) is also easily accessible, as are everyday shops including Monoprix, Action, bakeries and numerous local amenities. Schools are approximately 200 metres away, while the Canal Saint-Martin and Parc des Buttes-Chaumont are quickly accessible. A rare apartment enhanced by the charm of Parisian architecture, the nobility of its details and the quality of its renovation. An elegant and discreet address in the heart of a vibrant and sought-after neighbourhood in north-eastern Paris. A true coup de cœur, with a distinctive personality, designed for those seeking the perfect combination of character, elegance and the Parisian art of living. Energy rating: E/290 Greenhouse gas emission: B/9 Estimated annual housing energy costs: €1,840–€2,520. Joint ownership of 81 lots. Average annual charges: €3,480. Legal proceedings in progress: no Transaction fees, including VAT, payable by the vendor. Information on the risks to which this property is exposed is available on the Géorisques website: www.georisques.gouv.fr. Ideally located in a lively and sought-after area of Paris's 19th arrondissement, this apartment enjoys an exceptional setting where the Parisian art of living combines with a genuine quality of life. Just a 3-minute walk from the Bassin de la Villette, you can enjoy its lively quays, terraces, restaurants and pleasant waterside walks every day. The area offers a particularly agreeable atmosphere, combining neighbourhood life, culture and open-air spaces. The Quai de la Loire is especially popular for its restaurants, cafés and welcoming atmosphere, which is particularly lively during the warmer months. Just a few steps away, the Canal de l'Ourcq provides opportunities for delightful walks or bike rides, while Parc de la Villette offers a vast green setting dotted with iconic cultural venues, from the Grande Halle to the Cité de la Musique. For outings and relaxation, the area is full of popular establishments and cultural venues, notably the renowned MK2 Quai de Seine and Quai de Loire cinemas, located on opposite sides of the basin. The property also benefits from excellent everyday

Ref. : W-04B4CQ

ENGEL & VÖLKERS

CANNES2 180 000 €

Apartment for sale grande - 5 rooms - 127 m²

Located within a highly exclusive, secure residence comprising only eight co-owners, this rare 115 m² rooftop apartment features an expansive 175 m² terrace offering one of the most stunning views in the area—stretching from the Bay of Cannes and Le Suquet to the La Californie hillside. Accessible via an elevator with a private, key-operated entry, the apartment opens into a secure foyer leading to a vast, light-filled living and dining area that flows out onto the grand terrace. It includes a large, fully equipped independent kitchen—also with terrace access—a pantry, a master suite complete with a bathroom, shower, and toilet, as well as two additional bedrooms, each with its own shower room and toilet. Every bedroom is equipped with built-in storage. The property is further complemented by a 12 m² staff room (with a shower room and toilet), a private parking space, two cellar storage units, and access to communal parking areas. Situated close to the center of Cannes, local shops, and the beaches. A must-see—discover it without delay.

Ref. : 84880740

ERIC LABOURÉ IMMOBILIER

CAP-D'AIL542 800 €

Apartment for sale grande - 3 rooms - 53 m²

MONACO HOPITAL next door, open sea view

Border hospital Princesse Grace of Monaco. Roof level . Great views, overlooking the engaging view of Monaco Old Town, castel, harbor of Cap d’ail & Mediterranean sea. 53sqm living area,2 bedrooms with sea view, living room open in to the balcony of about 5sqm with view over Castle of Monaco,open kitchen, 1 bathroom and independent toilet, and 2 cellars of 10sqm and of 4sqm.Huge windows, air conditioning, acces by steps . It is 10 minutes walk to Monte-Carlo Casino, 5 min walk to the beaches and 15-20minutes walk to the Monaco harbor. 10 minutes to the Monaco train station. 25 min. drive to Nice airport and 15 min. drive to the Italian border. Apartment is in perfect condition , permission for a large terrace on the north/west side of the building is grounded . Monte Carlo is on the doorstep with access to some of the finest experiences on the French Riviera. Monaco is a place of amazing food, Yacht show, Grand Prix of Monaco, Tennis open and annual Fireworks Competition displays ; all that from your balcony. Fine dining, nightlife fun, Casino’s and culture as well as beach clubs, open air pools and the wild nature of the Maritime Alps. You’ll love this apartment because of the light, the views, the space on roof floors with excellent views from every corner and large terraces. Waking up and having a morning coffee on the balcony overlooking Monaco is ideal.The short term renting allowed in the building .Renting for Grand Prix :1500€/night , renting july-august : 250€ /month. Ideal for holidays and renting investment . The owner rent the property for 240€ /night and 1500€/night for Grand Prix of Monaco .ISM-property loves this apartment.

Ref. : 668732

ISM-Property

MARSEILLE 8EME5 800 000 €

House for sale grande - 11 rooms - 630 m²

Marseille 8e "Golden Square" – Elegant 630 sqm villa set on 1,760 sqm of landscaped grounds with pool and spa, within a private and secure address

Located in one of Marseille's most prestigious addresses, in the heart of the highly sought-after Carré d'Or district, this rare and confidential property enjoys an exceptional setting. Nestled within a fully private street, secured by a gate and accessible exclusively to residents, it offers a privileged environment where peace, privacy, and discretion come together seamlessly. This unique location provides an exceptionally tranquil lifestyle while benefiting from one of the city's most desirable addresses. Developing about 630 m2 of total area, including 390 m 2 of living space, this exceptional villa immediately impresses with its generous proportions and thoughtfully designed layout. Conceived to provide the utmost comfort for both family living and entertaining, it offers remarkable living spaces and a seamless flow throughout the property. From the moment you enter, you will be captivated by the grand entrance hall, which sets the tone for the elegance found throughout the residence. A spacious and refined living room serves as the heart of the home, while the sophisticated dining room provides the perfect setting for hosting family and guests. A fully equipped kitchen completes these reception areas. The sleeping quarters comprise nine bedrooms, providing an ideal living environment for a large family or for accommodating guests. Six bathrooms complete this area, ensuring both comfort and practicality. The property also features a dedicated office, offering a quiet and independent space suitable for work, reading, or any activity requiring concentration and privacy. Outdoors, the villa benefits from a magnificent 1,760 sqm landscaped garden. Richly planted and beautifully maintained, this outdoor space creates a particularly pleasant atmosphere and serves as a true haven of peace. The garden features a large swimming pool perfectly integrated into its surroundings, as well as a spa area with a hammam. Numerous relaxation areas further enhance the outdoor living experience. Designed with wellbeing and comfort in mind, the villa also offers a gym and a dedicated relaxation area, creating an environment entirely focused on quality of life. An exceptional rooftop terrace completes the property, providing a unique setting in which to enjoy sunny days and outdoor living. Parking is another significant asset of this residence, a particularly rare feature in this area of Marseille. The property benefits from a 75 sqm indoor garage accommodating up to three vehicles. In addition, up to ten vehicles can be parked within the grounds. Residents also enjoy the additional convenience of unrestricted parking within the secure private street. Rarely available on the market, this unique property combines prestige, privacy, and an exceptional location in one of Marseille's most sought-after neighborhoods. Complete file available upon request – Confidential property. For further information or to arrange a private viewing, please contact me directly. CONTACT – ELSA CORTEY +33 6 12 20 46 40 Commercial Agent EI (RSAC 935 066 191) Agency fees payable by vendor - Montant moyen de la quote-part de charges courantes 130 €/yearly - Montant estimé des dépenses annuelles d'énergie pour un usage standard, établi à partir des prix de l'énergie de l'année 2021 : 4030€ ~ 5460€

Ref. : 87057487

BARNES MARSEILLE CASSIS LITTORAL

CANNES2 150 000 €

Apartment for sale grande - 3 rooms - 82 m²

Renovated 2 bedrooms apartment with sea view for sale - Cannes Croisette

Rare apartment with sea and park views : Located in the gardens of the Grand Hôtel on the Croisette, this beautiful, fully renovated 82 sqm 2 bedrooms apartment with a south exposed with sea views and an 8 sqm terrace. It composed of : Entrance hall with cupboards. Large living room opening onto the south-facing terrace with lovely park and sea views, and an open-plan fitted kitchen. Two bedrooms, each with built-in cupboards and an en-suite shower room. Guest toilet. One cellar in the basement. Excellent seasonal rental potential. High-end residence with concierge, night watchmen, security cameras, and a 5-star hotel restaurant.

Ref. : 2162 AD

Agence IMPACT

NICE1 995 000 €

Apartment for sale grande - 4 rooms - 106 m²

Nice Coulée Verte, Grand Hôtel : renovated 3-bedroom apartment with terrace

In the heart of Nice, overlooking the iconic Coulée Verte, within the prestigious Grand Hôtel residence, this exceptional four-room apartment offers a rare address and a truly privileged lifestyle. Situated on a high floor, this outstanding property was fully renovated four years ago, combining high-quality finishes with sophisticated interiors, thoughtfully designed down to the finest detail. From the moment you enter, the generous proportions and abundant natural light are immediately striking. The spacious living room opens onto a large, south-facing covered terrace, creating a seamless extension of the living space and an elegant setting overlooking the lush greenery of the Coulée Verte. The views are particularly captivating: greenery in the foreground, with the Castle Hill and Mont-Alban rising in the distance on one side, while the Saint-Pierre de Féric hills unfold on the other. The sleeping quarters include an elegant master bedroom, complete with a private shower room and double dressing room, together with two additional bedrooms and a second shower room. At the rear of the apartment, a veranda overlooking a courtyard and garden provides a more intimate and tranquil setting, perfectly complementing the generous south-facing terrace. Rarely available in such a sought-after location, and distinguished by the quality of its renovation and its privileged views, this apartment perfectly combines elegance, comfort and an exceptional location, just moments from the sea, the Old Town and both tramway lines. A secure underground parking space is available for purchase in addition. A rare property in the heart of Nice, ideally suited to discerning buyers seeking an exclusive lifestyle and an iconic address.

Ref. : CA14-839

COTE D'AZUR SOTHEBY'S INTERNATIONAL REALTY

CHAMONIX-MONT-BLANC1 995 000 €

House for sale grande - 7 rooms - 272 m²

CHAMONIX - Classic alpine chalet with 6 bedrooms

Chalet Olive is a traditionally-styled, 6-bedroom chalet in the popular Les Tines sector, to the north-east of Chamonix, close to the golf course and the Flégère ski area. The chalet is a typical, timber-built Alpine chalet over 3 floors. The main living space is on the ground floor with a fireplace and good-height ceilings, opening onto a large terrace with lovely, wide views down the Valley. There are bedrooms on the top and basement levels along with a spa area, TV room and wine cellar. The chalet comes with a garage and a flat garden. Key features - Traditional Alpine chalet with 6 bedrooms in Les Tines - Large, high-ceiling living area opening onto the terrace - Sunny, easily-manageable flat garden - Wonderful views of the mountains - Garage and external parking spaces Our opinion This is a charming, family chalet in a sought-after area, close to walking trails in the forest on either side. The property is in good condition, but offers potential to modernize to add value and personal style. Location Chalet Olive is located in the Les Tines area of Chamonix, between Les Praz and Argentière. It is a very short drive to the ski areas of la Flégère (2km, 3 minutes) and the Grands Montets (4km, 5 minutes), as well as the Chamonix Golf Club (2km). The chalet is a short walk (400 metres, 5 minutes) to the Les Tines train station with adjacent bus stops, serving up and down the Valley. There are walking trails on both sides, into the Paradis des Praz forest and Balcons Sud, plus the Balcons Nord up to Lavancher.

Ref. : Olive

Douglas Elliman France

THÉOULE-SUR-MER6 500 000 €

House for sale grande - 8 rooms - 440 m²

Elegance and Light at the Summit of Théoule-sur-Mer

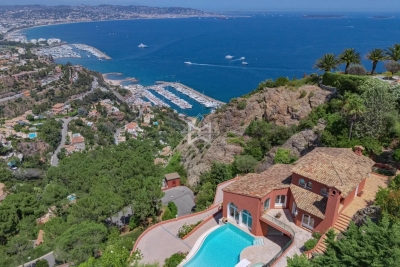
Nestled within a private estate, this remarkable 406 sqm residence enjoys a commanding position with breathtaking panoramic views over the Bay of Mandelieu and the rolling hills of the Cannes hinterland. Set on beautifully landscaped grounds of 2,081 sqm, the property unfolds across four levels connected by an elegant spiral staircase, offering generous volumes, refined architecture, and abundant natural light throughout. The main level is dedicated to reception and entertaining, featuring a grand living area composed of a formal lounge, dining room, and an intimate TV lounge enhanced by an ethanol fireplace. These living spaces open seamlessly onto an expansive terrace and swimming pool, creating the perfect setting for entertaining while enjoying the spectacular scenery. The contemporary kitchen is complemented by a pantry and laundry room, while a remarkable wine cellar carved directly into the natural rock provides a unique showcase for fine wine collections. The sleeping quarters include a sumptuous master suite with dressing room and marble bathroom, two additional bedrooms, a study, and a spacious independent guest suite on the garden level. A games room, extensive storage areas, and a garage complete the property. Outside, the landscaped garden blends harmoniously with the natural rock formations and Mediterranean vegetation, creating a private and tranquil environment around the terrace and pool, all set against a backdrop of exceptional beauty. A truly outstanding property where architecture, light, and breathtaking views come together to create a unique Mediterranean lifestyle. A rare address reserved for those who never settle for the ordinary... and who recognize the exceptional when it reveals itself.

Ref. : 80004

MAGREY&SONS SAINT-TROPEZ

ARCACHON1 395 000 €

Apartment for sale grande - 4 rooms - 132 m²

A Belle Époque Landmark with a 90 m² Terrace

In the heart of the Ville d'Hiver, just steps from the Parc Mauresque, the Belle Époque residence breathes new life into the former Hôtel Continental de la Forêt, which first opened its doors in 1889. Dressed stone and red-brick façades, a grand ceremonial staircase, landscaped grounds with a restored bandstand: a rare address where Arcachon's heritage meets the comforts of contemporary living. This 132 m² (1,420 sq ft) duplex apartment offers something the Ville d'Hiver seldom does: a terrace of over 90 m² (970 sq ft), flowing straight out from the main living space. On the ground floor, a series of French doors opens wide onto the terrace. The 46 m² living room with open-plan kitchen boasts ceilings of over 3.40 m (11 ft). A 16 m² bedroom with en-suite shower room and a guest WC complete this level, allowing for easy day-to-day living without ever needing the stairs. Downstairs, a dedicated family and guest wing offers two further bedrooms of 16 m² and 14 m², two shower rooms, a walk-in wardrobe, a second WC and a utility room: space for everyone to enjoy their own privacy. With a reversible heat pump for heating and cooling, double-glazed timber windows, an energy rating of B and the option to purchase a garage in the basement car park, this home combines the comfort of new-build living with a truly historic setting. All the charm of a family home, with none of the upkeep. Since 1889, these walls have witnessed some of Arcachon's finest hours. Now it's your turn to add a chapter of your own. Price: €1,395,000 including agency fees – fees payable by the seller. Energy performance rating (DPE): B (104 kWh/m²/year) – Greenhouse gas emissions: A (3 kg CO?/m²/year). Estimated annual energy costs for standard use: between €1,090 and €1,510 per year (based on average energy prices for 2021, 2022 and 2023, standing charges included). Property subject to co-ownership rules, co-ownership currently being established – 29 lots. Information on the risks to which this property is exposed is available at www.georisques.gouv.fr. Since the late 19th century, Arcachon has captivated visitors with its bracing sea air, fragrant pine forests and sweeping beaches stretching towards the Dune du Pilat, with Cap-Ferret on the horizon. On the hills above the town, the Ville d'Hiver unfolds in winding lanes lined with neoclassical, Moorish and colonial-style villas: a protected enclave just minutes from the bustle of the town centre, and once a retreat for Empress Sisi of Austria and Empress Eugénie. The Belle Époque residence stands on one of the Ville d'Hiver's most celebrated addresses: Allée du Docteur Fernand Lalesque, named after the physician who established Arcachon's reputation as a health resort. From this elevated position, everything is within walking distance: the equestrian centre in 3 minutes, the Parc Mauresque and market in 6, the casino in 8, the beach in 10 and the station in 15, with Paris just 2 hrs 58 by high-speed train. The marina is 12 minutes away by bike, the golf course a 6-minute drive, and Bordeaux under 40 minutes by car.

Ref. : W-04C0H0

ENGEL & VOLKERS BORDEAUX

CAVALAIRE-SUR-MER2 590 000 €

House for sale grande - 6 rooms - 207 m²

Great sea view - swimming pool - city center and within walk

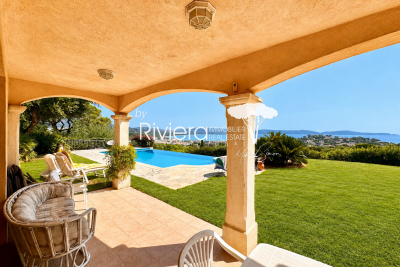
RIVIERA IMMOBILIER presents for sale in CAVALAIRE SUR MER, in a sought-after, private, and gated community, a property of approximately 230m2 offering stunning sea views on a flat plot of 1499m2 with a superb infinity pool. The ground floor features a grand entrance hall with high ceilings opening onto a living/dining room with a fireplace, which leads to a large covered terrace overlooking the pool and enjoying breathtaking sea views. There is also a dining room, a separate kitchen, a pantry and laundry room, two bedrooms, a bathroom with a whirlpool tub, and a dressing room. Upstairs, two further bedrooms with terraces and sea views, a bathroom/shower room, and a dressing room provide ample space for family and friends. A garage and parking area are included, as well as a large cellar in the basement. The infinity pool offers a true relaxation space, ideal sun exposure, and stunning sea views. Finally, the adjoining 1499m2 plot of land, almost entirely flat, offers numerous possibilities! A truly beautiful property close to the village and beaches, all within walking distance! Information on the risks to which this property is exposed is available on the Georisques website: www.georisques.gouv.fr

Ref. : VPR10002831

Riviera Immobilier Real Estate