OK
More than Less than
€  ok

Key-words : grande

Houses and Apartments, your real estate specialist magazine offers a selection of ads that match with the keyword grande. You can refine your search by specifying the area or price range in the navigation bar link Search for a House/Apartment.

NICE584 000 €

Apartment for sale grande - 5 rooms - 129 m²

Grande Corniche / Les Jardins du Mont Gros: superb Apartment/Villa

Offering the feel of a private house, this attractive triplex apartment-villa is one of only six triplex properties in the residence. Enjoying a stunning city and Esterel view, make the most of particularly pleasant living environment. On the ground floor, you will find a spacious 47 sqm double living room with a fully equipped open-plan kitchen, a shower room with WC, and a 6 sqm balcony. Upstairs, the sleeping area includes three bedrooms, a dressing room, a bathroom, a separate WC, and an additional balcony. On the garden level, there is an extra bedroom and a large space that can be used as an office (or turned into a guest apartment and/or a summer kitchen), featuring custom-built storage, opening onto a sunny garden enjoying a gorgeous view. A parking space is included. The apartment is fully air-conditioned and benefits from ample built-in storage. Its southwest exposure ensures plenty of natural light as well as a panoramic views over the city. This property is ideal for a large family and or for people working in Monaco or the surrounding towns East of Nice. Agency fees payable by the seller.

Ref. : 86876170

Les Chasseurs Immobilier

LES GETS2 200 000 €

Apartment for sale grande - 5 rooms - 221 m²

Magnificent penthouse of over 220 m2!

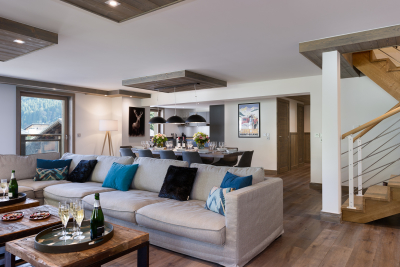
Just 200 metres from the centre and shops of the Les Gets resort, this residence represents excellence in every way. Enjoy special moments: treat yourself at the Vina Annapurna restaurant and bar, relax in the wellness area with heated indoor pool, sauna, hammam and whirlpool and treat yourself to the expert advice of their team of ski experts thanks to the on-site store, private ski room inside the residence. In this secure residence with concierge service, we offer this apartment located on the 3rd and top floor with elevator. It has five bedrooms and a mountain corner, as well as four bathrooms and five toilets. The bright living room benefits from a sitting area, a fully equipped kitchen with a central island, a fireplace, and a large 22 m2 corner balcony. This apartment is sold furnished with a private parking space located in the basement as well as a cellar. Guaranteed rental income!

Ref. : ANNA-B303

AGENCE IMMO'SELECT

VILLEFRANCHE-SUR-MER7 400 000 €

House for sale grande - 6 rooms - 400 m²

Villa Sea View for Sale, Villefranche, French Riviera

Villa for sale with sea view in Villefranche-sur-Mer — Exceptional panorama over Saint-Jean-Cap-Ferrat Positioned in one of the most coveted residential settings on the French Riviera, this grand standing villa commands a truly rare vantage point: an uninterrupted panoramic view over the Mediterranean, the Saint-Jean-Cap-Ferrat peninsula and the bay of Villefranche-sur-Mer — one of the most celebrated seascapes on the Côte d'Azur. Set on a flat 1,600 sqm plot with full south-facing exposure — a quality of exceptional scarcity in this market — the property benefits from outstanding natural light and a mature flat garden, a rare asset at this address. The villa offers generous proportions around a formal reception room, dining room and kitchen. It comprises four en-suite bedrooms, a guest bedroom, a large games room and a double garage. Outside, the sea-view swimming pool extends the living spaces with effortless elegance, framing an extraordinary tableau of sky and sea. A prestigious second home on the French Riviera, combining absolute tranquility, refined architecture and an exceptional panorama — a rare acquisition opportunity, available for immediate viewing.

Ref. : 86821829

DEPLANCHE IMMOBILIER

LE CANNET359 000 €

Apartment for sale grande - 2 rooms - 43 m²

Le Cannet Grande Bretagne — Exceptional 1-bedroom apartment (43 sq.m / 463 sq.ft) with panoramic sea view, terrace, double garage & cellars

Here is the formatted English version, expanded to meet your exact requirement of over 2,100 characters: Exceptional Architect-Designed Apartment with Sea View — Le Cannet (Grande Bretagne) A Prime Address on the French Riviera Located in the heart of one of the most sought-after and prestigious addresses on the French Riviera, this magnificent 43 m² two-room apartment perfectly embodies the alliance of contemporary elegance, ultimate comfort, and Mediterranean living. Nestled within the highly coveted Grande Bretagne district of Le Cannet, this exceptional property benefits from a privileged location, combining the serene tranquility of a high-end residential neighborhood with close proximity to the vibrant atmosphere, luxury boutiques, and beaches of Cannes. Refined Renovation & Turnkey Luxury Entirely redesigned and meticulously renovated by a renowned interior architect, every single square meter of this apartment has been optimized with exemplary care. High-quality materials, refined finishes, and carefully selected designer furniture bring a unique, sophisticated identity to the entire space. Sold fully furnished and equipped, it represents a rare turnkey opportunity to acquire an exceptional property with absolutely no work required. Living Space & Panoramic Terrace From the moment you step inside, your eyes are immediately drawn to the abundant natural light flooding the living areas and the striking perspective looking outward. Reception Area: The bright and airy living room opens directly onto a magnificent 14 m² terrace, extending your indoor living space outside. Panoramic View: An ideal setting for outdoor dining and relaxation, enhanced by a breathtaking panoramic view of the Mediterranean Sea and the surrounding lush green hills. Custom Kitchen: A sleek, custom-built open kitchen fully equipped with high-end integrated appliances. Night Quarter & Bathroom Master Suite: A sumptuous bedroom designed in soft, soothing tones as a peaceful haven, featuring its own custom-built dressing closet. Bathroom Facilities: A contemporary designer shower room crafted with luxury materials, complemented by a separate toilet for convenience. Comfort & High-End Features Climate Control: Fully integrated ducted air conditioning throughout all rooms, providing discreet, silent, and optimal temperature regulation all year round. Bespoke Storage: Custom-built wardrobes integrated seamlessly into the design to maximize space without compromising aesthetics. Rare Annexes (A Major Asset in the District) Double Closed Garage: A secure double garage in the basement, a truly rare feature for the sector. Adjoining Cellar: A private cellar connected directly to the garage, offering highly practical additional storage space. An Unmissable Opportunity This turnkey gem with high-end amenities is ideal as a primary residence, a prestigious Riviera pied-à-terre, or a prime luxury investment property.

Ref. : 87285283

LIMEGROUP

ST-JEAN-CAP-FERRAT1 590 000 €

Apartment for sale grande - 3 rooms - 74 m²

Saint-Jean-Cap-Ferrat - Renovated penthouse with sea views

Located in the heart of Saint-Jean-Cap-Ferrat, in a completely peaceful setting and right next to the Grand Hôtel du Cap Ferrat, yet just a stone's throw from the village, this exceptional top-floor apartment of approximately 74 m² has been finished to the highest standard and boasts stunning panoramic sea views. The apartment comprises an entrance hall, a large open-plan kitchen and a dining/living room, all opening onto a terrace with sea views, two bedrooms, and a bathroom with a walk-in shower and double washbasins. Underfloor heating throughout the apartment and reversible central air conditioning. Its refined décor, spacious layout and high ceilings make this a true haven of peace. A communal car park and a large cellar complete this exceptional penthouse.

Ref. : MZISJ2251

MICHAËL ZINGRAF CHRISTIE'S INTERNATIONAL REAL ESTATE SAINT-JEAN CAP FERRAT

CANNES2 790 000 €

House for sale grande - 6 rooms - 200 m²

Super-Cannes – Contemporary Provençal Villa – Panoramic Sea Views

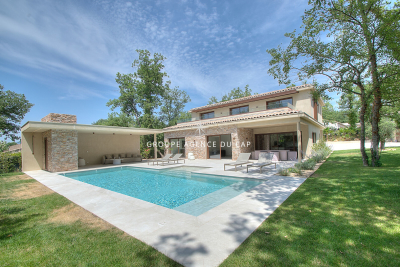
A breathtaking panorama, just minutes from the Croisette. Set in a dominant position in the heart of prestigious Super-Cannes, this exceptional villa opens the door to the ultimate Mediterranean lifestyle. From every room, the eye sweeps across a stunning panorama: mountains as a backdrop, the Cap d'Antibes stretching to the horizon, and the Mediterranean sparkling as far as the eye can see. Architecture That Breathes Space Fully renovated with contemporary refinement, this 200 m² villa blends the authenticity of Provençal style with resolutely modern elegance. The volumes are generous, light is everywhere, and every space has been designed to showcase the view and the joys of outdoor living. The Outdoors: A True Art of Entertaining Set on a beautifully landscaped 1,180 m² plot, the property offers every ingredient of a dream retreat: a stunning swimming pool that seems to merge with the sea horizon, a spacious and elegant outdoor entertaining area, perfect for summer evenings and gatherings with loved ones, a pétanque court to extend the conviviality, and multiple parking spaces to welcome guests with ease. The Ultimate Location The residential calm of Super-Cannes, just minutes from the Croisette: the best of both worlds, absolute serenity paired with the vibrant energy of Cannes. A rare villa, perfectly suited for grand receptions as much as for tranquil family moments, facing one of the most beautiful views on the French Riviera. Agency fees payable by vendor - Montant estimé des dépenses annuelles d'énergie pour un usage standard, établi à partir des prix de l'énergie de l'année 2022 : 1830€ ~ 2490€

Ref. : 2248

MAGREY AND SONS

ST-JEAN-DE-SIXT1 195 000 €

House for sale grande - 4 rooms - 140 m²

Recent Chalet - Village center & near ski resorts

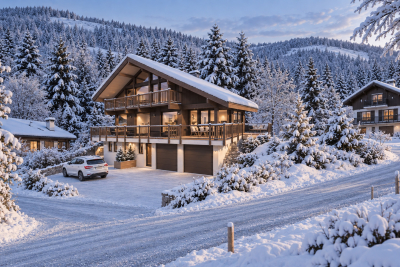
In the heart of Saint-Jean-de-Sixt, in a quiet and sought-after setting, this ideally located chalet charms with its bright interior and immediate proximity to amenities as well as the Aravis ski resorts. Offering approximately 140 m² of living space, it is arranged around a pleasant living area with an open kitchen into a cathedral-height dining space and a cozy lounge enhanced by a stove, creating a warm and welcoming atmosphere. This area opens onto a southwest-facing balcony, providing optimal sun throughout the day. A mezzanine completes the layout, adding volume, light and flexible use according to your needs, whether as a relaxation area, office or extra sleeping space. On the garden level, the sleeping area includes three bedrooms, one of them a master suite, as well as a shower room and a practical utility room, allowing for smooth and comfortable daily organization. Designed for comfort in every season, the chalet also features a relaxation area with a sauna and direct access to the garden--ideal for fully enjoying a pleasant, preserved outdoor setting. Outbuildings: carport, private parking spaces and a ski-room complete the amenities. Set in a desirable environment, the property benefits from quick access to the La Clusaz and Le Grand-Bornand ski domains, while offering the tranquility of a village with a human scale. A bright, functional chalet, perfectly suited as a primary or secondary residence, offering a balanced lifestyle between nature and proximity. Référence agence : 3612

Ref. : ZBXS-QPW-2TB

Agence ATHERAC - Transaction

PARIS 7EME1 450 000 €

Apartment for sale grande - 3 rooms - 94 m²

Paris 7 - Beaupassage - Renovated apartment - Ideal pied-à-terre

In the heart of the Saint-Thomas d'Aquin district, within the highly coveted Beaupassage residence, this beautiful 94 sqm (Carrez law) apartment is located on the second floor with an elevator of a handsome, recently rehabilitated high-end building. Entirely renovated with care and offering grand volumes thanks to its 2. 90-meter high ceilings, this turnkey property enjoys exceptional modern comfort on the Left Bank. The layout flows seamlessly and features a functional entrance with a built-in closet, a spacious and bright living room, and a separate, fully equipped eat-in kitchen. The night area consists of a superb master suite complete with its custom walk-in closet, a private en-suite bathroom (with both a bathtub and shower), and integrated toilets. A separate laundry room and independent guest toilets complete this optimized distribution. Ideal for a prestigious pied-à-terre or a primary residence, the layout offers the possibility to easily create a second bedroom by relocating the kitchen (an architectural floor plan proposal has already been designed for this purpose). Co-ownership property. This confidential and exclusive residential address offers a highly privileged and sought-after living environment. Nestled in the pedestrian haven of Beaupassage, daily life here is animated by the immediate proximity of the famous gourmet food shops on Rue du Bac and the premium culinary counters of Le Bon Marché. Perfectly suited for families, the apartment benefits from a top-tier educational environment, located close to the Saint-Thomas d'Aquin primary school and within the highly coveted public school zoning for the renowned Collège Victor Duruy. Finally, transport accessibility is optimal, with the Rue du Bac (Line 12) and Sèvres-Babylone (Lines 10 and 12) metro stations just steps away. Agency fees payable by vendor - Nombre de lots dans la copropriété: 19 - Montant moyen de la quote-part de charges courantes 6,889 €/yearly

Ref. : 85579517

BARNES BAC-VARENNE

NICE1 590 000 €

Apartment for sale grande - 4 rooms - 132 m²

Exceptional penthouse with panoramic views

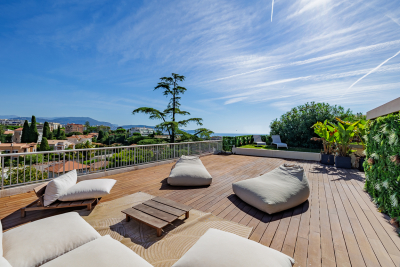
Just 300 m from the Promenade des Anglais and the tram, and a 5-minute drive from the city centre, discover this superb, fully renovated 132 m² penthouse in a residence with a swimming pool. Accessible via its private lift, it features a bright, elegant living room opening onto the exceptional 280 m² terrace, as well as a fully equipped modern kitchen with utility room, ideal for combining comfort and functionality. The sleeping area comprises 3 en-suite bedrooms with shower rooms, all air-conditioned, as is the entire apartment. The property also includes an underground garage and a cellar. A studio apartment attached to the lot, currently rented for €600 per month, completes the property and generates immediate rental income. A rare property in Nice, combining a prime location, high-end features and exceptional volumes. Energy performance rating: E-278; GHG emissions: E-57 Estimated annual energy costs for the property: €3,084–€4,172 Co-ownership comprising 41 lots Average annual charges: €9,864 Ongoing proceedings: none Transaction fees, including tax, payable by the seller Information about the risks to which this property is exposed is available on the Géorisques website: www.georisques.gouv.fr The luxury property market on the French Riviera is one of the most attractive in the Mediterranean region. Holiday homes and second residences on the French Riviera offer not only an incomparable lifestyle and quality of life, but also, in view of the international economic climate, a secure investment and a wise retirement plan, particularly at premium addresses. Nice, the capital of the French Riviera and France's fifth-largest city, shines brightly. It has the charm of Mediterranean cities, where the gentle pace of life is due as much to the beauty of the city and its colourful façades as to its exceptional climate, with more than 300 days of sunshine a year. A city of art and culture, it has more museums than any French city apart from Paris. The flavours and traditions, charm and authenticity of Old Nice and its flower market, the splendour of the Bay of Angels, its beaches and luxurious hotels, and the historical richness of its many monuments, parks and grand residences: Nice, at once elegant, vibrant and popular, lives to the rhythm of its two thousand cultural, festive and sporting events. Its international airport, spectacular due to its unique approach along the coastline, serves more than 100 direct destinations.

Ref. : W-04BIZP

ENGEL & VÖLKERS

ST-JEAN-DE-SIXTNew property

House for sale grande - 8 rooms - 223 m²

SAINT JEAN DE SIXT

€1,650,000 In Saint-Jean-de-Sixt, at the heart of the Aravis mountain range, this customisable contemporary Dunoyer chalet enjoys a peaceful residential setting and beautiful unobstructed views of the surrounding mountains and the Aravis range. Set on a 1,039 sq m plot, the chalet offers generous living spaces, including a spacious living area, kitchen with pantry, 5 bedrooms and suites, an office, ample storage, a double garage and several outdoor parking spaces. A separate apartment completes the property, providing an ideal space for hosting family and friends or for seasonal or long-term rental use. Ideally located between La Clusaz and Le Grand-Bornand, the chalet offers the opportunity to enjoy the mountains throughout the year while benefiting from the authentic village lifestyle of Saint-Jean-de-Sixt. The village centre, local shops, restaurants and Les Philosophes school are just 4 minutes away by car. The village centres and ski resorts of La Clusaz and Le Grand-Bornand can be reached in approximately 8 minutes, also served by the Y62-63 bus routes. Annecy is around 35 minutes away, while Geneva and its international airport are approximately one hour away. A privileged location combining mountain views, residential tranquillity, proximity to ski areas and excellent accessibility. Contract CMI: The indicated price includes the land (site viewed in the company of our land partner), the fully built house under a construction contract, studies and guarantees. Notary fees, taxes, and exterior design are not included. Non-contractual photos.

Ref. : SAINT JEAN DE SIXT FAUVET

GROUPE DUNOYER

NOISY LE GRAND1 890 000 €

House for sale grande - 10 rooms - 551 m²

Exceptional family house - Banks of the Marne - VIP area

Magnificent family home offering 310m² (3,337 sq ft) of living space, built in 2022 and set on a 2,400m² (25,833 sq ft) plot, offering a rare and VIP setting in Noisy. As soon as you step inside, you will be delighted by the generous volumes and high-end amenities of this property, designed to combine comfort, warmth and elegance. The ground floor comprises a good-sized entrance hall with closet, a wine cellar, access to a 200m² (2,153 sq ft) garage, and a self-contained 35m² (377 sq ft) apartment with loggia (kitchen, living room, bedroom, shower room with toilet). On the garden level, a majestic living room opens onto the garden composed of a fully equipped kitchen, a dining room, a living room and an adjoining kitchen. The top floor has a master suite (walk-in wardrobe, shower/bathroom and toilet), three other bedrooms with shower rooms and cupboards, and a separate toilet. This house offers exceptional potential and plenty of space for the ideal family life. A rare property in the sector. Contact: Florian Bou +33 (0)7 62 67 22 42 Fees payable by the seller - Estimated amount of annual energy costs for standard use based on 2021 energy costs: €1,870 ~ €2,600 - Information on the risks to which this property is exposed is available on the Géorisques website: www.georisques.gouv.fr Agency fees payable by vendor - Montant estimé des dépenses annuelles d'énergie pour un usage standard, établi à partir des prix de l'énergie de l'année 2021 : 1870€ ~ 2600€ - Les informations sur les risques auxquels ce bien est exposé sont disponibles sur le site Géorisques : www.georisques.gouv.fr

Ref. : 87143800

BARNES PARIS 10/19

TOURRETTES3 600 000 €

House for sale grande - 6 rooms - 250 m²

Luxury villa for sale in Tourrettes, in the heart of the golf course - EUR3,580,000

We are pleased to present this rare opportunity to acquire a stunning contemporary villa located in the prestigious Terres Blanches golf estate in Tourrettes, France. This newly built (2025) property offers 238 m² of luxurious living space on a 1695 m² plot, featuring 6 rooms including 4 spacious bedrooms, with one bedroom conveniently situated on the ground floor. The villa boasts a bright and expansive 78 m² south-facing living area with an American-style fully equipped kitchen, underfloor heating, reversible air conditioning, and a cozy fireplace insert. The property includes 1 bathroom, 3 shower rooms, and 6 toilets, ensuring comfort and convenience for all residents and guests. The exterior is equally impressive with 3 terraces totaling 116 m², a heated swimming pool with safety shutters, automatic irrigation system, and a heated garage accommodating 4 to 6 vehicles plus 4 additional outdoor parking spaces. Constructed with high-quality concrete and aluminum double-glazed windows, the villa is situated in a quiet cul-de-sac within a highly secure private domain featuring anti-intrusion systems, a guardian lodge, and three security gates. Additional amenities include a cellar, electric shutters, an alarm system, fiber optic internet, a digital code access, and a guarded entrance. This grand standing property offers an unparalleled lifestyle combining luxury, security, and tranquility in the heart of a renowned golf sector. Do not miss this rare market opportunity presented exclusively by Agence du Cap - Immogolf.

Ref. : 9873

IMMOGOLF

LA COLLE-SUR-LOUP14 900 000 €

House for sale grande - 18 rooms - 688 m²

An unparalleled Riviera lifestyle

Set within one of the most exclusive and discreet locations in the area, in the heart of an exceptional residential environment, this extraordinary estate embodies Mediterranean living at its most refined. Just minutes from the village, while enjoying complete privacy and absolute tranquillity, the property commands breathtaking panoramic views stretching all the way to the sea. Spanning more than 3.5 hectares of beautifully landscaped, remarkably flat grounds, this iconic residence offers a level of quality and amenities simply unrivalled on the local market. Entirely reimagined in 2016 using exceptional materials and crafted with uncompromising attention to detail, it has been further enhanced by interiors inspired by Ralph Lauren, blending timeless sophistication, warm elegance and the spirit of a grand private estate. From the moment one enters, the scale and harmony of the interiors are striking. Bathed in natural light, the expansive reception rooms open generously onto the gardens and terraces, creating an atmosphere that is both majestic and intimate. A double reception room with fireplace, an elegant library, a formal dining room, a TV lounge and a fully equipped state-of-the-art kitchen provide refined living spaces designed for effortless entertaining. The private quarters comprise seven sumptuous suites, each conceived as a true private apartment, including an independent guest suite reserved for distinguished visitors. A true collector's property, the estate boasts an exceptionally rare array of amenities, including a billiard room, private cinema, indoor swimming pool, wellness areas, garage facilities, independent staff apartments and impeccable technical infrastructure. Outdoors, the grounds evoke the atmosphere of the Riviera's finest private estates. Expansive covered and open terraces invite residents and guests to enjoy the Côte d'Azur's exceptional climate in complete serenity. The pool area is truly spectacular, featuring a majestic 25-metre swimming pool, an impressive pool house with summer kitchen, changing rooms and reception areas opening onto the park. A tennis court further enhances this remarkable setting. A property of exceptional rarity, where every detail has been carefully conceived to deliver a level of comfort, privacy and sophistication worthy of the world's most prestigious estates. Energy class : B – Climat class : A / estimated annual costs for standard use : between €4,488 and €6,072(ref year 2023) Information on the risks to which this property is exposed is available on the Geohazards website : www.georisques.gouv.fr Property located in an area subject to compulsory brush clearance. Represented by Amélie DOLLÉ, acting in his capacity as authorized service provider, with full powers for the purposes hereof. Agency fees payable by vendor - Montant estimé des dépenses annuelles d'énergie pour un usage standard, établi à partir des prix de l'énergie de l'année 2023 : 4488€ ~ 6072€ - Amélie DOLLÉ - Agent commercial - EI - RSAC 884 445 081

Ref. : 86990089

BARNES Saint-Paul de Vence

PARIS 7EME525 000 €

Apartment for sale grande - Studio - 30 m²

Paris 7 - Rue du Bac - Apartment in need of renovation - Great potential - Spacious rooms - Luxury condominium

In a highly sought-after location in the heart of the Saint-Thomas-d'Aquin neighbourhood, we are pleased to present this apartment requiring complete renovation, situated on the fourth floor (walk-up) of a prestigious residential building dating back to 1650, with a remarkable history. Located within the Hôtel de Salm-Dyck (formerly the Hôtel de Ségur), a listed historic monument, the property enjoys peaceful views over a beautiful, landscaped courtyard filled with trees and flowers. Offering 30.08 sqm of Carrez Law floor area and 50.98 sqm of total floor area, the apartment comprises an entrance hall, a spacious corner living area with numerous windows, offering the potential to create an elegant lounge with an open-plan kitchen and a separate bedroom, as well as a mezzanine, a shower room and a separate WC. The property benefits from generous proportions, with impressive ceiling heights of 3.80 metres, and excellent natural light thanks to its dual aspect. Combining period charm with significant potential, this property represents an ideal Paris pied-à-terre or a heritage investment opportunity in one of the capital's most sought-after neighbourhoods. *(Property subject to co-ownership regulations; no ongoing legal proceedings.)* **Rue du Bac, in the heart of the prestigious Saint-Thomas-d'Aquin neighbourhood** Located in Paris's highly sought-after 7th arrondissement, Rue du Bac enjoys a privileged position in the heart of the Left Bank, between the Saint-Thomas-d'Aquin and Saint-Germain-des-Prés neighbourhoods. Renowned for its timeless elegance and quintessentially Parisian atmosphere, the street appeals with its rich architectural heritage, beautiful period façades and highly desirable residential surroundings. An iconic thoroughfare of the Left Bank, Rue du Bac offers a refined lifestyle, with distinctive boutiques, renowned food shops, art galleries and sought-after culinary destinations. Just a few steps away, the prestigious Le Bon Marché department store and La Grande Épicerie de Paris contribute to the appeal of this exclusive neighbourhood, where everyday life revolves around an elegant, convivial and authentic Parisian lifestyle. The neighbourhood also enjoys an ideal location for discovering the capital's most iconic landmarks. The banks of the Seine, the Musée d'Orsay, the Tuileries Garden and Boulevard Saint-Germain are all within easy reach, offering wonderful opportunities for walks and immediate access to Paris's principal cultural and historic attractions. Excellent public transport connections further enhance the area's convenience and quality of life. Combining historic heritage, quality shopping and understated elegance, Rue du Bac perfectly embodies the spirit of Paris's Left Bank. A highly desirable address, ideal for those who appreciate period architecture and an authentic Parisian lifestyle, in the heart of one of the capital's most sought-after neighbourhoods. Agency fees payable by vendor - Nombre de lots dans la copropriété: 33 - Montant moyen de la quote-part de charges courantes 946 €/yearly - Montant estimé des dépenses annuelles d'énergie pour un usage standard, établi à partir des prix de l'énergie de l'année 2021 : 1940€ ~ 2630€ - Les informations sur les risques auxquels ce bien est exposé sont disponibles sur le site Géorisques : www.georisques.gouv.fr - Lucas DEROIN - Agent commercial - EI - RSAC 844 239 426

Ref. : 86843848

BARNES Pied-à-terre Bac-Varenne

PARIS 16EME540 000 €

Apartment for sale grande - 2 rooms - 33 m²

Paris 16 - Arc de Triomphe - Studio - Terrasse

Au sein d'un immeuble semi-récent gardienné, au premier étage par ascenseur, un grand studio (possibilité 2 pièces) de 33.70 m² carrez bénéficiant d'une belle terrasse arborée de 22 m². Ce bien se compose en l'état : d'une entrée, un séjour avec cuisine ouverte aménagée et équipée donnant accès à une terrasse exposée ouest, une chambre et une salle d'eau. Bien idéalement localisé, ensoleillé, au calme et en excellent état, situé à proximité immédiate des transports et commerces. Une cave complète ce bien. Bien soumis au régime de la copropriété. CONTACT BARNES : Mélia KALLIS +33.(7) 86 72 25 11 Agency fees payable by vendor - Nombre de lots dans la copropriété: 122 - Montant moyen de la quote-part de charges courantes 2,666.52 €/yearly - Montant estimé des dépenses annuelles d'énergie pour un usage standard, établi à partir des prix de l'énergie de l'année 2021 : 570€ ~ 790€

Ref. : 87050487

BARNES PIED-A-TERRE PASSY-LA MUETTE