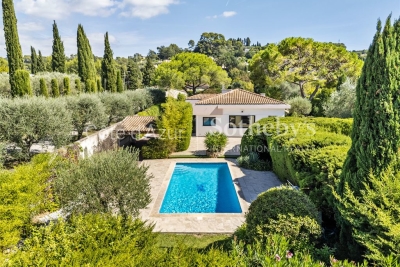
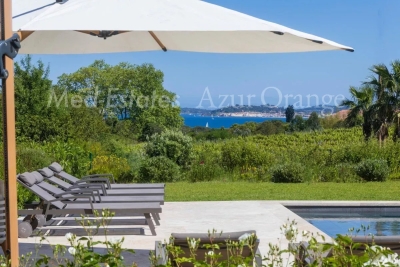
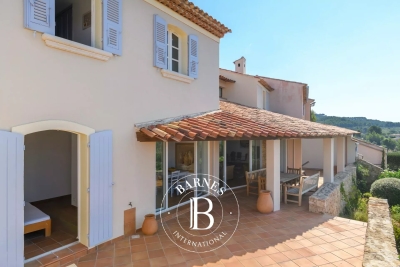
OK
More than Less than
  ok

Key-words : golfe

Houses and Apartments, your real estate specialist magazine offers a selection of ads that match with the keyword golfe. You can refine your search by specifying the area or price range in the navigation bar link Search for a House/Apartment.

CANNES2 250 000 €

House for sale golfe - 5 rooms - 171

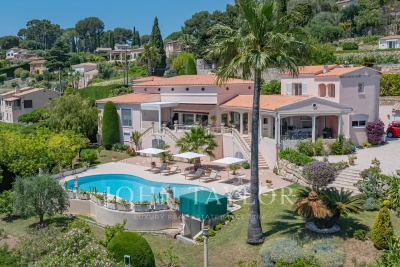
Charming Villa with Panoramic Sea View near Cannes

On the hill of Golfe-Juan, property comprising a main villa + a separate house. The main villa comprises on the ground floor: a living room, a kitchen, a dining room, a master bedroom with dressing room and bathroom, and a 26m² terrace. On the garden level: 2 bedrooms, a bathroom, a toilet, a gym, and a utility room. + a separate house with a living room with open kitchen, a bedroom, and a bathroom. All on 1,335m² of land with a swimming pool and jacuzzi area, garage, and parking spaces.

Ref. : 982-9438VAC

AMANDA PROPERTIES

MOUGINS890 000 €

House for sale golfe - 4 rooms - 99

MOUGINS – ROYAL GOLF | RENOVATED VILLA WITH DIRECT GOLF COURSE ACCESS

SOLE AGENT in the heart of the prestigious Royal Golf de Mougins, this elegant semi-detached villa was entirely renovated in 2021 using high-quality materials and enjoys a privileged setting within a secure and beautifully maintained residential estate. Bright and dual-aspect, the villa features a spacious living area with a fully equipped kitchen and quartz worktop, opening onto a superb sunny 60 sqm terrace overlooking the golf course. An attractive entrance patio of approximately 18 sqm provides an additional outdoor living space. The villa offers three bedrooms: two opening onto the patio and sharing a bathroom, while the third opens onto the main terrace and benefits from its own en-suite shower room and WC. Reversible air conditioning in the bedrooms, underfloor heating in the bathrooms, and an external laundry room complete the amenities. The property also includes two underground parking spaces. An exceptional lifestyle setting with direct access to the golf course and the clubhouse, restaurant, spa and swimming pool all within walking distance. A turnkey property, ideal as either a primary or secondary residence, combining security, comfort and the refined lifestyle of Mougins. For further information or to schedule a private tour, Pierre Lévy – 0033 6 6 62 27 38 10 is at your disposal to assist you with your real estate project.

Ref. : 454601

Maison Bonaparte Pierre Lévy

CANNES2 680 000 €

House for sale golfe - 6 rooms - 173

Panoramic Sea View – Modern Villa – 2 Minutes from Beaches and Shops – Golfe-Juan

Ideally located just a few steps from the center of Golfe-Juan and only 2 minutes from the beaches, the port and local shops, Amanda Properties presents this elegant contemporary Californian-style villa of approximately 170 sqm, set on a beautifully landscaped 1,000 sqm plot. Benefiting from a dominant position, the property enjoys spectacular panoramic sea views over the Golfe-Juan bay, the Lérins Islands and Cap d’Antibes, offering an exceptional Mediterranean setting. The villa features four en-suite bedrooms, each with its own bathroom or shower room, providing both comfort and privacy. The bright living spaces open seamlessly onto the outdoor terraces and include a modern fully equipped open-plan kitchen, designed for contemporary living and entertaining. Outside, the property offers a superb relaxation area with swimming pool and pool house, perfect for enjoying the Riviera lifestyle while admiring the breathtaking sea view. A garage as well as several outdoor parking spaces complete this property. A rare opportunity on the Golfe-Juan market, ideal as a primary residence, holiday home or prestigious investment, combining panoramic sea views, tranquility and immediate proximity to beaches and amenities.

Ref. : 984-9717VAC

AMANDA PROPERTIES

ST-CYR-SUR-MER2 190 000 €

House for sale golfe - 10 rooms - 428

Exclusive property with swimming pool and tennis court

Exclusively listed, this exceptional property in Saint-Cyr-sur-Mer, just steps from the Frégate golf course, is nestled in a protected natural environment between hills and forest. This magnificent and rare 2. 7-hectare estate boasts lush vegetation, elegant architecture, and an atmosphere of absolute tranquility. Landscaped with remarkable care, the grounds are distinguished by their rich Mediterranean flora, numerous spaces for relaxation and contemplation, shaded areas ideal for reading or meditation, and tree-lined pathways designed like a designer garden. Every step in this park evokes the luxury of nature, both vibrant and serene. The refined and luminous house, spanning approximately 380 m² over three levels, offers generous reception areas with a spacious living room, a welcoming dining room, an intimate lounge, and a fully equipped kitchen. The sleeping quarters comprise five bedrooms, each with its own bathroom and toilet, accessed from beautiful terraces with views of the surrounding nature. Outside, an infinity pool, a summer kitchen area, a private tennis court, and expansive shaded terraces extend this outdoor lifestyle. The entire property benefits from numerous landscaped outdoor spaces, including a pétanque court, ample parking, and unobstructed views of the surrounding natural landscape.

Ref. : MZIAX0813

Michaël Zingraf Christies International Real Estate AIX-EN-PROVENCE

CANNES5 950 000 €

House for sale golfe - 8 rooms - 500

CHARACTER VILLA – PRIVATE GATED ESTATE – 24/7 SECURITY – RENOVATED IN 2025

Located within one of the most prestigious and secure estates in Mougins, with 24/7 security, this villa designed by Jacques Couelle,completely renovated in 2025, embodies the art of living on the French Riviera: a rare property that combines sculptural architecture, lush nature, and high-end amenities. Facing due south and completely private, the property sits on a flat, landscaped park of 3,280 m², adorned with rare plant species and a spectacular organically shaped swimming pool, typical of Couelle’s signature style. The main villa offers approximately 500 m² of living space, featuring: A bright 240 m² living room, A high-end open kitchen, 5 en-suite bedrooms, An office, A cinema room and a sauna. An independent caretaker’s house with a kitchen and shower room provides a sixth bedroom, ideal for staff or guests. Top-quality features include: underfloor and wall-mounted heat pump heating, home automation system, state-of-the-art alarm, garage, and technical room. Prime location: just 12 minutes from Cannes and the Croisette, 4 minutes from the Golf Country Club, 5 minutes from Mougins School, and within immediate proximity of the historic village. A rare and iconic property not to be missed.

Ref. : 984-5741VAC

AMANDA PROPERTIES

STE-MAXIME7 700 000 €

House for sale golfe - 12 rooms - 500

Landmark Propety with panoramic sea views - unique

Modernist villa in a prime location with panoramic sea views - your signature property in the Golfe de Saint-Tropez Are you looking for a unique property? A property that exudes class and is known and recognised by everyone? A villa that is characterised by its unique appearance, its cultural significance, its imaginative history? This spacious villa has it all. A unique opportunity to step in the footprints of the Princes of Monaco, the English aristocracy, the leading company L'Oreal,... The property is situated in Sainte Maxime and was built around 1930 by the architect André Barbier-Bouvet (Versailles, 15 October 1893, graduate of the Ecole des beaux-arts in Paris). He was a contemporary of Georges-Henri Pingusson (Latitude43 in St.-Tropez), René Darde (Casino in Ste.Maxime), Jean Prouvé (Villa Seynaeve in Grimaud Beauvallon) and Le Corbusier. The villa was built in the typical modernist style: Concrete, glass and steel; a free floor plan, load-bearing structures, a flat roof, white walls, ... it is perfectly orientated towards the sea and the magnificent view. The property was designed as a hotel for the Princes of Monaco, the Grimaldis. L'Oréal, the world's leading cosmetics brand, bought the property from the Grimaldis. Lord Hesketh (of the famous Hesketh Racing Fomule 1 team from the United Kingdom) then took possession. In April 2023, the building was declared a heritage site: it has thus earned its star as a ‘Historic Monument'. The villa features a living area of 500 m2 and 12 rooms, including 6 bedrooms with en-suite bathrooms, all with spacious terraces and magnificent sea views. The staff quarters have a separate entrance and access to the kitchen. The penthouse on the 3rd floor offers an exceptional panoramic view: of the village of Saint-Tropez and across the entire bay to Cap Camarat. The villa is situated on a spacious plot of 5,540 m², landscaped with mature Mediterranean trees and plants, such as the typical Pins Parasol trees, olive trees, oleander,... The equally large swimming pool (18 x 8 metres, heated) and the pool house are centrally located in front of the villa. You have the option of dividing off a plot of 1,010 m²: this would allow you to build a villa with a living area of 260 m² plus a swimming pool – also with lovely sea views! The property is ideally situated in a strategic and very accessible location: in one of the most sought-after districts of Sainte-Maxime (Sémaphore), just a few hundred metres from the town centre with its shops, restaurants, casino, galleries,... . The marina, the “Bateau Verts” (a fast boat connection between SteMaxime with St. -Tropez and to the entire Gulf) and the white sandy beaches with exclusive beach bars are also only a 5-minute walk away. With its exceptional and eye-catching architecture, this property offers a unique opportunity to make your mark on the Golfe de Saint-Tropez. There are many possible uses for the property: a spacious family villa, a high-end B&B hotel, a corporate and/or events venue... or a combination of all of the above. Either way, this property stands for unforgettable moments - in perfect reflection of the sophisticated atmosphere that characterised the Cote d'Azur during the Golden Age! Please contact us - we will be happy to discuss the possibilities with you. We speak English!

Ref. : 86071748

MED-ESTATES

VALLAURIS2 790 000 €

House for sale golfe - 6 rooms - 427

Mediterranean-style villa with unobstructed sea view

Perched on the heights of Golfe Juan near the roads, this Mediterranean-style villa offers a panoramic view of the sea and Cap d'Antibes. With an area of approximately 420 m², it is composed as follows: - On the ground floor: entrance, guest toilets, living room with fireplace opening onto the terrace, dining room, fully equipped independent kitchen, and service entrance, en-suite bedroom, dressing room, office, and a bedroom with its bathroom. - Upstairs: living room, bedroom with its bathroom opening onto a terrace. - Pool level: large adaptable space with gym and storage rooms, showers and toilets, and a sauna. Gateskeeper's accommodation of about 70 m² over two levels. Landscaped grounds of approximately 2,067 m² with pool, jacuzzi, garage for one car, and numerous parking spaces.

Ref. : V6338CA

JOHN TAYLOR Cannes

VALLAURIS3 950 000 €

House for sale golfe - 5 rooms - 187

Vallauris – Cannes Eden Area | Contemporary villa with panoramic sea view

Located in the highly sought-after residential area of Cannes Eden, on the heights of Vallauris, this contemporary villa built in 2012 enjoys an exceptional panoramic sea view stretching from Cap d'Antibes to the Lérins Islands. Offering approximately 187 sqm of living space on a landscaped plot of 1,800 sqm, the property stands out for its peaceful setting, privacy, and modern features. Arranged over two levels, it comprises an entrance, a bright reception area of over 70 sqm with living room, dining room and open-plan kitchen, all opening onto a terrace with open views. The night area includes three bedrooms, including a master suite, as well as several shower rooms. A staff bedroom with en-suite shower room completes the property. Outside, large terraces and a swimming pool provide a privileged living environment, ideal for enjoying the Côte d'Azur lifestyle. The villa also features parking spaces, an electric gate, double glazing and reversible air conditioning. Just minutes from beaches, Golfe-Juan town center, shops and main access roads. Property tax: €2,976 / year Fees payable by the seller Information on risks is available on: www.georisques.gouv.fr

Ref. : 86933371

Coldwell Banker Standing Realty

TOURRETTES3 200 000 €

House for sale golfe - 6 rooms - 240

New contemporary villa in the heart of the Domaine de Terre Blanche

Located in the highly sought-after Domaine de Terre Blanche, renowned for its exceptional golf course and privileged living environment, this new contemporary villa offers a rare and prestigious setting. With a surface area of 240 m², it features a vast, bright living room with fully-equipped open kitchen, opening onto large terraces and the pool area. The villa offers a master suite on the first floor and three en suite bedrooms upstairs, guaranteeing comfort and privacy. Set on a 1,866 m² plot. A luxury development, ideal for taking full advantage of Terre Blanche's unique setting. Contactez Mélanie GUGLIELMELLI au +33698819753

Ref. : 86730971

LG PRESTIGE IMMOBILIER

ST-PAUL-DE-VENCE2 690 000 €

House for sale golfe - 10 rooms - 250

Saint-Paul-de-Vence – Charming 250 sqm Villa with Spa, Swimming Pool and Landscaped Grounds

Saint-paul-de-vence – charming 250 sqm mediterranean-style villa with pool, spa & landscaped grounds nestled in a peaceful residential setting just moments from the iconic village of saint-paul-de-vence, this superb mediterranean-inspired property perfectly embodies the refined lifestyle of the french riviera. Completely sheltered from any disturbance, it enjoys a privileged location within an unspoiled natural environment. Saint-paul-de-vence, world-renowned for its art galleries, cultural heritage, and timeless charm, lends this address a truly exclusive character. Built over several levels, the villa features a fully fitted lower ground floor opening directly onto the pool area, comprising two bedrooms, a bathroom, a laundry room, a wine cellar, and technical rooms. The ground floor offers generous, light-filled living spaces, including an elegant reception area with a spacious living room, open-plan kitchen, and dining area in perfect harmony. This living space extends seamlessly onto a magnificent terrace with a summer kitchen and barbecue area—ideal for entertaining in a refined setting. A study, two bedrooms, and a bathroom complete this level. Upstairs, a wellness area includes a gym with a veranda bathed in natural light, as well as a sumptuous master suite with en-suite bathroom. This level opens onto a large terrace with a jacuzzi and a glimpse of the sea—an invitation to relaxation in an exceptional setting. The total surface area is approximately 400 sqm, including annexes, terraces, and balconies, offering generous volumes throughout. Set on beautifully landscaped grounds of approximately 2,500 sqm, the property also features an independent guest house comprising a living room with kitchen, a bedroom, and a bathroom. This guest house also benefits from a private wellness area including a spa, hammam, sauna, and balneotherapy facilities, offering guests a unique and relaxing sensory experience. The outdoor areas form a true green haven, with spaces dedicated to leisure and relaxation: swimming pool, carefully landscaped mediterranean garden (eucalyptus, pine trees, palm trees, fruit trees), playground, vegetable garden with greenhouse—easily convertible into a pétanque court—and a mini-golf area. The property benefits from two independent accesses, extensive parking for several vehicles, and a dedicated shelter for bicycles and motorcycles. Its preserved natural surroundings, combined with immediate proximity to the coastline and nice international airport, further enhance the exclusive and confidential nature of this exceptional property. Property tax: €2,853 / year. Agency fees payable by the seller information regarding potential risks to which this property is exposed is available on the géorisques website: www. Georisques. Gouv. Fr

Ref. : 86962851

Coldwell Banker Standing Realty

GRIMAUD4 980 000 €

House for sale golfe - - 320

HighEnd villa in private domaine - lovely sea views

Luxury villa of 320 m² and 5 en-suite bedrooms, set on pleasant grounds of approximately 2,300 m² with a double garage and heated swimming pool. The villa benefits from a very good location: in one of the most sought-after private domains of the Golfe, near the international Golf Club of Beauvallon, in absolute style and without overlooking. Beautiful views of the sea, the bay and the village of Saint Tropez. The villa was completed in 2025 with a high level of finish and quality. The property is bathed in light - here you can enjoy peace, sun and sea to the fullest! The villa Entrance hall; kitchen; living/dining room with access to the terrace. First bedroom with bathroom, shower and toilet; second bedroom with shower room and toilet. At garden level: 3 bedrooms, each with its own shower room and toilet. Laundry room. Garage for two cars. The outdoor area Heated swimming pool of 12m x 4m; parking space for two cars. High-end villa in a beautiful location - beautiful views of the sea.

Ref. : 86594545

MED-ESTATES

LES GETS1 480 000 €

House for sale golfe - 6 rooms - 165

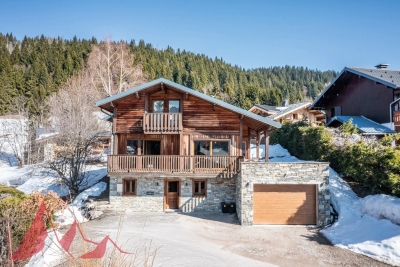
Fabulous detached chalet in PRIME area of Chavannes, LES GETS

A delightful refurbished detached chalet in the Prime area of Chavannes. Situated on an impressive plot of 900sqm the chalet has panoramic views over Les Gets and the surrounding mountains. The chalet is sat back off the road providing further tranquility from the large terrace and South to West exposition. The chalet is situated 400m from the nearest chairlift, Foillets du Golf allowing easy skiing to and from the chalet. During the summer months it has easy access on to the surrounding walking and cycling tracks giving direct access into the mountains. There is also a free bus that serves the Route des Chavannes providing swift access to the centre of Les Gets or the top of the Chavannes road with further ski lifts. The chalet is presented in fantastic order. It is built over 3 levels and provides a large open plan living area with 4 ensuite bedrooms. The habitable area of the chalet is approximately 165sqm. The layout is as follows Entry level -Entrance hallway -2 double bedrooms with ensuite bathrooms -Utility room -Large secure garage providing a wet entrance to the ski boot room and changing area. This area then leads into the chalet. First floor -Large open plan kitchen, dining and living room. -Fabulous terraces around the living area. -Small independent office Second floor -2 double bedrooms with ensuite bathrooms and balcony This is a great family chalet which has also rented very well. The outside space sets it apart with plenty of space to relax and take in the view. A superb chalet for winters and summers. There is the possibility to building a further building on the plot or extending the chalet. Please contact us for more information or to arrange a visit. Information on the natural risks to which the property is exposed is available on the website www.georisques.gouv.fr

Ref. : 4189

MORZINE IMMOBILIER

MOUGINS1 690 000 €

House for sale golfe - 4 rooms - 163

Contemporary single-storey villa with pool and pétanque court for sale in Mougins

Mougins contemporary single-storey villa with pool and pétanque court Located in a sought-after residential area of Mougins, this single-storey contemporary villa offers 165 m² of living space on a 1,400 m² plot. The property features a spacious living room opening onto the terrace and garden planted with olive trees, three bedrooms each with its own bathroom or shower room, and a utility room. Outdoors, a south-facing swimming pool and a pétanque court complete the setting. Additional amenities include a carport and a cellar. A 40 m² extension is possible, allowing the creation of a fourth bedroom, an office or other space according to your needs. Close to road access, Nice airport, schools, the golf course and shops, this villa offers a convenient and highly desirable location. This property is presented by Côte d'Azur Sotheby's International Realty, your expert in luxury real estate in Mougins and across the French Riviera.

Ref. : CA15-017

COTE D'AZUR SOTHEBY'S INTERNATIONAL REALTY

GRIMAUD4 950 000 €

House for sale golfe - - 418

Grimaud – Exceptional Villa with Panoramic Sea View over the Gulf of Saint-Tropez

Nestled within a small private estate in Grimaud, easily accessible without traffic constraints, this remarkable property offers a privileged lifestyle in the heart of the Gulf of Saint-Tropez. Set on a beautifully landscaped plot of 2,715 m², the villa enjoys an exceptional outlook and panoramic views encompassing the sea, the village of Saint-Tropez, the surrounding vineyards and the Beauvallon golf course — a rare and multifaceted vista that is one of the property's greatest assets. With a living area of 380 m², the villa was built in 2005 and completely renovated in 2023 to the highest standards. It comprises a spacious living room, an open-plan kitchen, a dining room and a large covered terrace perfectly positioned to make the most of the natural surroundings. The six bedrooms, each with its own en-suite bathroom, ensure comfort and privacy for all occupants. The property is further complemented by ample storage space and reversible air conditioning throughout, providing optimal comfort in every season. Combining Provençal character, the refinement of a contemporary renovation and an exceptional panorama over the Gulf of Saint-Tropez, this property represents a rare opportunity in one of the most sought-after real estate markets on the Côte d'Azur.

Ref. : 86938390

MED-ESTATES

ST-CYR-SUR-MER1 390 000 €

House for sale golfe - - 120

For Sale - Provençal House - Panoramic Ocean View - Saint-Cyr-sur-Mer

Located in the heart of the prestigious, private, and secure Frégate estate, this charming Provençal home enjoys a quiet and unspoiled setting, with remarkable views of the golf course and the Mediterranean Sea. The interior features spacious, light-filled rooms that flow seamlessly into outdoor areas opening onto the stunning surroundings. A separate kitchen and its utility room/laundry area harmoniously complement the space. The sleeping area includes three bedrooms—two on the first level and one on the main living level—each with its own private bathroom or shower room. An attached garage completes this property. Residents enjoy access to a swimming pool, tennis courts, and exclusive golf privileges. Property located in an area subject to a legal requirement for brush clearing. Agency fees payable by vendor - Rebecca NOBILE - Agent commercial - EI - RSAC 921 523 411

Ref. : 87281985

BARNES SANARY LUXURY REALTY