OK
More than Less than
  ok

Key-words : gas

Houses and Apartments, your real estate specialist magazine offers a selection of ads that match with the keyword gas. You can refine your search by specifying the area or price range in the navigation bar link Search for a House/Apartment.

NICE730 000 €

Apartment for sale gas - 4 rooms - 101

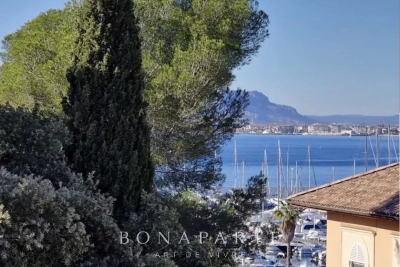
Superb 101 m² apartment offering an exceptional view over the Ba

Situated in the residential district of Upper Fabron, the apartment comprises a spacious, bright 40 m² living room, a fully equipped separate kitchen, 3 bedrooms including a master suite with walk-in closet and private shower room, as well as a bathroom. You will enjoy a magnificent 35 m² terrace with panoramic sea views, ideal for relaxing. Located within a high-end residence with swimming pool, tennis court and caretaker, this property benefits from a prime location: local shops (bakery, pharmacy, convenience store) within a 7-minute walk and Nice city center only 15 minutes away. A cellar and an underground parking space complete this rare property, combining comfort, space and quality of life on the French Riviera. Energy performance diagnosis: 161 (C) Greenhouse gas emissions: 6 (B) Estimated annual energy costs for the dwelling: 1530-2120 euros. Condominium of 180 lots, average annual charges per lot: €5148. Ongoing proceedings: no. Transaction fees incl. VAT payable by the seller. Information on the risks to which this property is exposed is available on the Géorisques website: www.georisques.gouv.fr The luxury real estate market on the French Riviera is one of the most attractive in the Mediterranean region. Holiday homes and second residences on the French Riviera offer not only an incomparable lifestyle and quality of life but also, given the international economic situation, a safe investment and a smart retirement plan, especially at premium addresses. Nice, the capital of the French Riviera and France's 5th-largest city, shines brilliantly. It has the charm of Mediterranean cities where the art of living owes as much to the beauty of the city and its colorful façades as to its exceptional climate with more than 300 days of sunshine a year. A city of arts and culture, it is, after Paris, the city with the most museums. Flavors and traditions, the charm and authenticity of Old Nice and its flower market, the splendor of the Bay of Angels, its beaches and luxurious hotels, the historic richness of its many monuments, parks and bourgeois palaces—Nice, a city both elegant, dynamic and popular, lives to the rhythm of its two thousand cultural, festive and sporting events. Its international airport, spectacular for its unique approach along the coastline, serves more than 100 direct destinations.

Ref. : W-049PIW

ENGEL & VÖLKERS

PARIS 16EME3 350 000 €

Apartment for sale gas - 5 rooms - 292

Quiet reception apartment – Walter Buildings

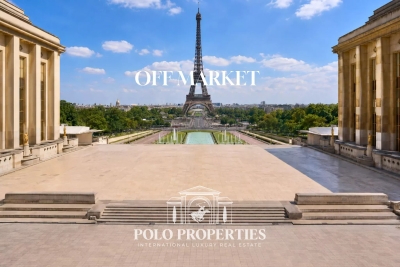
Paris 75116 - Immeubles Walter - Within the prestigious Walter Buildings complex, built in 1931 by renowned architect Jean Walter and listed for its remarkable architecture, Polo Properties offers this superb 3,160 sq ft family apartment. Located in a luxury residence with high security and a resident concierge, this rare property occupies an entire floor and offers remarkable space. The apartment opens onto an elegant entrance hall leading to a vast 625 sq ft double living room, extended by an adjoining dining room. A large separate kitchen completes the reception areas. The sleeping area consists of four spacious bedrooms, each with its own private bathroom, as well as a separate guest toilet. This property charms with its harmonious layout, marble floors, and 10-foot ceilings, offering a rare feeling of space, light, and elegance. A true haven of calm and privacy, this apartment is located in the heart of one of the most iconic architectural complexes in western Paris. A cellar completes this exceptional property. ECD: E (234 kWh/m²/year). Greenhouse gas emissions: E (51 kg CO²/m²/year). Estimated annual energy costs: €5480 - €7460. Average annual expenses for the lot: €5,300. Proceedings in progress: no. Transaction fees 4.78 % incl. VAT payable by purchaser. Net selling price : 3 350 000€. Information on the risks to which this property is exposed is available on the Géorisques website: www.georisques.gouv.fr

Ref. : 86268597

Polo Properties

MONTREUIL892 500 €

House for sale gas - 5 rooms - 115

Architect's House with Garden - Montreuil

Only 5 minutes from Paris and a 5-minute walk from Croix de Chavaux metro (line 9), discover this remarkable 113 m² architect's house, ideally located in the heart of the city, close to shops, schools, a college, market, and restaurants. Built and entirely redesigned in 2024 with quality contemporary materials, this house benefits from excellent energy performance thanks to its exterior insulation and ten-year guarantee. A true haven of peace away from urban hustle and bustle, it charms with its volumes, exceptional brightness, and generous outdoor spaces: a 20 m² welcoming courtyard at the front and a beautiful 60 m² garden at the back, offering a rare living environment at the gates of the capital. On the ground floor, an entrance, two bedrooms, an office (or additional bedroom), a bathroom, a separate WC, and a laundry room. A superb concrete staircase, inspired by the universe of Mexican architect Luis Barragán, elegantly connects the two levels. On the upper floor, a beautiful living room of about 35m², a large skylight opening onto the garden and providing a soothing view of a magnificent magnolia, a master suite with private bathroom and a separate WC. A private garden of 60m² to landscape. A 14m² cellar. A rare property, combining contemporary architecture, brightness, and outdoor spaces, ideal for a family seeking a privileged living environment at the gates of Paris or for a quality heritage investment. DAP: C (148 kWh/m²/year) Greenhouse gas emissions: A (5 kg CO2/m²/year) Estimated annual energy costs of the home: between €1,500 and €1,800 per year. Information on the risks associated with this property is available on the Géorisques website: www.georisques.gouv.fr. Total transaction fees borne by the seller.

Ref. : 87113048

Polo Properties

BIOT1 250 000 €

House for sale gas - 8 rooms - 236

Sole Agent - BIOT - Family villa with pool, unobstructed view, and independent studio

Sole Agent - Located in a sought-after residential area of Biot, in complete tranquility and offering a pleasant view of green hills, this charming south and west-facing property is built on approximately 1300 m² of land. Built in 1985, this well-maintained, quality villa consists of a main house spread over three levels. On the ground floor, you find an entrance hall with guest toilettes, a large bright living room of 37.5 m² with a fireplace (insert) and an open kitchen of 9.17 m², a TV lounge of 12.8 m² (easily convertible into an additional bedroom), and a first bedroom with a shower room. All living space on this floor open onto a beautiful and spacious covered terrace, harmoniously extending the living spaces and giving acces to the breathtaking view over the surrounding hills. Upstairs, a landing leads to two bedrooms and a balcony, a shower room with toilet, a seperate toilet, and converted attic spaces providing additional living or storage space. One of the bedrooms has air condition. On the garden level, facing the pool, a fourth independent bedroom has its own shower room and dressing room. At this same level are also a garage, a workshop, and two storage spaces. Automatic entrance gate and outdoor parking space for 2 cars. The pool area, particularly pleasant and intimate, is complemented by a real outdoor kitchen equipped with, among other things, a pizza oven, ideal for entertaining family and friends. In the lower part of this slanted property, a second independent access with a private gate leads to a 37 m² studio with its own outdoor space, offering many possibilities: secondary accommodation, rental, or professional activity. The main house is equipped with gas boiler heating, an electric water heating system and a photovoltaic panel system (on the roof) that can be extended. The entire property is connected to the main sewer. The garden is equipped with an automatic watering system. The location is highly sought after, close to shops, Niki de Saint Phalle College, Simone Veil High School in Valbonne, and school transportation serving the primary schools of Biot. A rare property on the market, ideal for a family seeking space, tranquility, and quality of life in a green environment.

Ref. : ARV-1165VB

AAA RIVIERA

LE PRAZ-DE-LYS578 000 €

Apartment for sale gas - 4 rooms - 115

DUPLEX APARTMENT 3 BEDROOMS + CABIN - PRAZ DE LYS

A ski-in, ski-out location and unique heart of the station Le Praz De Lys, ideally located at the foot of the ski slopes, cable cars, tourist office, and all local shops. This new exclusive residence with only 13 units offers an intimate, confidential, and privileged living environment, enhanced by breathtaking panoramic views of the surrounding nature. This upscale architectural enclave was built in 2024 by renowned builders BIOTOPE – ASPEN Immobilier, ensuring perfect integration and high-end finishing quality right in the heart of the resort. The Penthouse spirit: a large duplex under a pitched roof on the top floor This 115 sqm apartment, located on the second and top floor of the residence, offers a Type 4 + cabin configuration in duplex and is composed as follows: A welcoming entrance with built-in storage opens onto a magnificent and spacious living room with an open kitchen, a friendly reception area with direct access to the large balcony/terrace. The double-height cathedral-type ceiling creates an incredibly warm, airy, and bright atmosphere. A functional corridor leads to a first spacious bedroom with its own balcony access, then to a second bedroom designed as a master suite, with its private shower room. On the upper floor, under a cozy and woody atmosphere, a contemporary private bathroom and a WC enhance the comfort of two charming cabin bedrooms bathed in light through Velux roof windows. A mezzanine reading room / playroom overlooking the living room will delight the youngest for their moments of freedom. Noble amenities and optimal energy comfort The apartment benefits from careful finishes inspired by the Alps, elegantly combining elements of noble aged wood, custom washbasin furniture, and durable materials. The high-performance gas heating and hot water production system ensures excellent thermal comfort. A private cellar is also included. Legal information Property subject to condominium status (16 main lots). Annual condominium fees: €5,455 (including heating and hot water). No ongoing procedures. AI virtual layout suggestion to illustrate decoration potential, scrupulously preserving architectural integrity and real volumes. "Information on the risks to which this property is exposed is available on the Georisques website: www.georisques.gouv.fr".

Ref. : OXA202

REGENT ALPS - Christie's International Real Estate

LE PRAZ-DE-LYS655 000 €

Apartment for sale gas - 5 rooms - 131

DUPLEX APARTMENT 4 ROOMS + CABIN - PRAZ DE LYS

A ski-in, ski-out location and unique heart of the station Le Praz De Lys, ideally located at the immediate foot of the ski slopes, chairlifts, the tourist office, and all local shops. This new exclusive residence of only 13 units offers an intimate, confidential, and high-end living environment, complemented by stunning panoramic views of the preserved nature. This upscale architectural setting was completed in 2024 by renowned builders BIOTOPE – ASPEN Immobilier, guaranteeing perfect landscape integration and impeccable finishing quality right in the heart of the station. Grand volumes for an extraordinary family configuration This exceptional duplex Type 5 + cabin apartment of 130 m² offers magnificent living spaces, particularly rare on the station apartment market, and includes: A welcoming entrance with built-in storage leading to a first independent toilet, a large cozy living area with storage, and a bright dining area with a fully equipped kitchen. This friendly reception room opens directly onto a large balcony of more than 14 m², a true altitude terrace designed for sunny lunches facing the summits. A functional hallway leads to a second independent toilet, a practical pantry for storing provisions, and a first master bedroom en suite with its private shower room. Upstairs, the sleeping area unfolds with remarkable generosity to preserve everyone's comfort and privacy: a contemporary shower room, an independent toilet, a cabin bedroom ideal for bunk beds, and 3 additional large bedrooms, including 2 superb suites with private bathrooms, complete this high-end layout. Noble amenities and centralized energy comfort The apartment benefits from superior upscale amenities, elegantly combining structural elements in noble aged wood with authentic charm, custom-made washbasin furniture, and sustainable materials. The efficient gas-based heating and hot water system provides excellent thermal comfort. A secure private cellar is also included for your equipment storage with peace of mind. Legal information Subject to co-ownership status (16 main lots). Annual co-ownership charges: €5,087 (fully including your heating and hot water consumption). No ongoing proceedings. Virtual arrangement suggestion by AI to illustrate decor potential, scrupulously preserving architectural integrity and actual volumes. “Information on the risks to which this property is exposed are available on the Géorisques website: www.georisques.gouv.fr”.

Ref. : OXA203

REGENT ALPS - Christie's International Real Estate

LE PRAZ-DE-LYS608 000 €

Apartment for sale gas - 5 rooms - 121

DUPLEX APARTMENT 4 BEDROOMS + CABIN - PRAZ DE LYS

Regent alps exclusivity - christie's international real estate a ski-in/ski-out location and unique heart of the resort le praz de lys, ideally located right at the foot of the ski slopes, lifts, tourist office, and all local shops. This new exclusive residence with only 13 units offers an intimate, confidential, and high-end living environment, enhanced with stunning panoramic views of the surrounding mountains. This upscale architectural jewel was completed in 2024 by renowned builders biotope – aspen immobilier, ensuring perfect landscape integration and impeccable finishes right in the heart of the resort. Elegant interior layout and warm volumes this 121 m2 duplex apartment of type 5 + cabin offers a particularly clever and friendly layout, ideal for large families: a welcoming entrance with built-in storage opens onto a spacious and bright living room, including a fully equipped and perfectly integrated kitchen area, with direct access to the balcony to enjoy the mountain air. The lounge area, subtly set back and slightly separated from the dining area, adds a warm, cozy, and intimate atmosphere, perfect for quiet evenings. A first master bedroom en suite with its private bathroom, along with a separate wc and a well-designed laundry room for storage, complement this first level harmoniously. Upstairs, under a woodland and authentic ambiance, the large landing serves the secondary sleeping area: a large bedroom with built-in closet, a cozy cabin bedroom ideal for children, a contemporary shower room, and a separate wc. To complete this layout, you will find a second large bedroom called "family" en suite with its private shower room, directly communicating with a versatile cabin/office room. Noble features and shared comfort the apartment boasts carefully finished interior details inspired by the alps, elegantly combining elements of noble aged wood with timeless charm, custom washbasin furniture, and durable high-end materials. The efficient heating and hot water system is communal gas-powered, ensuring excellent thermal comfort. A secure private cellar is also included for storing skis and bikes. Legal information property subject to co-ownership status (16 main lots). Annual co-ownership charges: €5,141 (fully covering your collective heating and hot water consumption). No ongoing procedures. “information on the risks to which this property is exposed is available on the géorisques website: www. Georisques. Gouv. Fr”.

Ref. : OXA207

REGENT ALPS - Christie's International Real Estate

ST-RAPHAËL935 000 €

House for sale gas - 12 rooms - 320

California-style villa in Valescure – 345 sqm on landscaped gard

In the heart of the sought-after residential district of Valescure in Saint-Raphaël, this contemporary south-facing villa offers approximately 345 sqm of living space in a green and perfectly preserved environment. Situated on a landscaped and enclosed plot of about 2300 sqm, the property features remarkable space and constant brightness. The reception area, largely open to the outside, extends onto a large terrace overlooking the garden and the pool. The whole offers a true sense of space and independence, rare in the area. The two-level layout allows for highly desirable flexibility: a large family residence, intergenerational configuration, professional activity, or a structured rental project. An additional independent space, annexes, and a double garage further enhance the usage possibilities. Beyond immediate comfort, the land and current configuration present a strategic heritage interest in this sector. Certain technical elements and development prospects, intentionally not detailed here, constitute a real lever for value enhancement. This property is aimed at buyers seeking location, space, and potential. Energy Performance Diagnosis: D - 209 Greenhouse Gas Emissions: D - 47 Estimated annual energy costs of the dwelling: €6990 - €9520 Transaction fees including VAT payable by the seller Information on the risks to which this property is exposed is available on the Géorisques website: www.georisques.gouv.fr The luxury real estate market on the French Riviera is one of the most attractive in the Mediterranean region. Vacation homes and secondary residences on the French Riviera not only offer an incomparable style and quality of life but also represent, given the international economic situation, a secure investment and a smart retirement project, particularly at premium addresses. The City of Saint-Raphaël is located in Provence, halfway between Cannes and Saint-Tropez, in the Var department. Between tradition, with its Roman past, and modernity, through its vitality, it is today a city of art and culture at the heart of the French Riviera. Its territory offers a 35-kilometer maritime frontage adorned with 5 ports, beaches, coves, numerous inlets, and the Estérel forest massif of 32,000 hectares, designated as a natural site by the European Natura 2000 network. The city of Saint-Raphaël also boasts 2 internationally known golf courses.

Ref. : W-0481TV

ENGEL & VÖLKERS

PARIS 6EME170 000 €

Apartment for sale gas - Studio - 9

Bright studio - Odéon

Paris 75006 - Nestled on the 3rd floor of a historic building with medieval charm, a 9.05m² studio that blends the authenticity of the old with modern comfort. South-facing, it is bathed in light and offers an unobstructed view of the rooftops and Saint-Sulpice church. Well subject to co-ownership status. No ongoing proceedings. DPE: E (482 kWh/m²/year) Greenhouse gas emissions: 18 kg CO²/m²/year Estimated annual energy costs of the property: between €490 and €700. Average annual charges: €287. Total transaction fees payable by the seller. Information on the risks to which this property is exposed is available on the Géorisques website: www.georisques.gouv.fr

Ref. : 87110661

Polo Properties

ANTIBES335 777 €

Apartment for sale gas - 2 rooms - 51

big launch new program from 2 to 4 rooms

NEW APARTMENT JUAN LES PINS CITY CENTER BIG LAUNCH NEW PROGRAM IMMEDIATE DELIVERY Juan les Pins station (06160), come and discover this 2-room apartment facing east with an optimized 51 m². It includes a bedroom, an open-plan kitchen, a bathroom and separate toilet. The apartment is equipped with individual gas heating. No work needed. With a 16 m² terrace, you also gain comfort and space. It also has 1 storeroom. Price of 2 rooms from €336,000. Parking extra: €20,700. Reduced notary fees, immediate delivery!

Ref. : 3270094

SAGI CITYA

LA TURBIE1 350 000 €

House for sale gas - 5 rooms - 205

Provençal villa with terraces, heated pool and garages

Located in La Turbie, in a privileged setting just a few minutes from Monaco and 20 minutes from Nice International Airport, this superb property enjoys an unobstructed view of the Trophy of Augustus and the surrounding mountains. Built over several levels, the villa offers a comfortable and functional living environment. The main level features a beautiful, bright living area comprising an open-plan kitchen opening onto the living room and dining room, with direct access to the terrace, the heated swimming pool and the summer kitchen. A laundry room completes this level. Upstairs, the sleeping area consists of a master bedroom with dressing room and en-suite shower room, as well as two additional bedrooms sharing a shower room. The lower level houses a one-bedroom apartment with a private entrance that can be independent from the house or connected to the house via an existing internal staircase. It includes a kitchen, a living room with dining area, a bedroom, a bathroom and a pleasant private terrace. A spacious workshop adjoining the apartment completes the features of this property. The property also includes two large garages and offers the possibility of parking several additional vehicles in front of the house. A sought-after address, generous volumes and an ideal location at the gates of Monaco make this villa a rare opportunity in the area. Energy performance diagnosis: 132 (C) Greenhouse gas emissions: 24 (C) Estimated annual energy costs for the home: 2513-3401 euros. Transaction fees incl. VAT payable by the seller. Information on the risks to which this property is exposed is available on the Géorisques website: www.georisques.gouv.fr Images in the Exposé may have been optimized or adapted using AI for illustrative purposes. The luxury real estate market on the French Riviera is one of the most attractive in the Mediterranean region. Located between Nice and Monaco, the town of La Turbie is among the most sought-after places. Holiday homes and second homes on the French Riviera not only offer an incomparable lifestyle but also, in light of the international economic situation, represent a safe investment and a smart retirement plan, especially at premium addresses. The high-end real estate market on the French Riviera is independent of individual economies and always offers great stability for prestigious and unique properties.

Ref. : W-02YQ8B

ENGEL & VÖLKERS

STE-MAXIME1 150 000 €

House for sale gas - 4 rooms - 108

Sainte-Maxime, new villa near beaches with sea view

Located in the heart of Sainte-Maxime, just a short walk from La Nartelle Beach, this Provençal villa offers a rare lifestyle setting, nestled in the heart of a preserved pine forest. Set within a secure condominium of only 8 villas, this semi-detached villa (on one side) appeals with its Mediterranean charm and quality features. With approximately 110 m² of living space over two levels (ground floor + 1), it comprises a spacious, bright living area, extended by a covered terrace overlooking the pine forest and a fully landscaped garden with private swimming pool. Upstairs are three bedrooms, including a master suite. An attached garage and an outdoor parking space complete this property. Energy Performance Diagnosis (DPE): A - 66 Greenhouse Gas Emissions: A - 2 Estimated annual energy costs for the home: €730 - €1,020 Condominium of 9 lots, average annual charges for the lots: €5,045. Ongoing procedure: no. Transaction fees incl. VAT payable by the seller. Information on the risks to which this property is exposed is available on the Géorisques website: www.georisques.gouv.fr The luxury real estate market on the French Riviera is one of the most attractive in the Mediterranean region. Holiday homes and second residences on the French Riviera offer not only an incomparable lifestyle and quality of life, but also—given the international economic situation—a safe investment and a smart retirement plan, especially at premium addresses. Ideally located between the Maures Massif and the Gulf of Saint-Tropez, Sainte-Maxime is renowned for its charm and pleasant climate. Opposite Saint-Tropez, close to the towns of Ramatuelle, Grimaud and Port Grimaud, Cogolin and Fréjus, the municipality has many fine sandy beaches sheltered from the wind. These assets make it a prime tourist destination, highly popular with artists. The town hosts several events and shows. In addition to its casino, there are also a number of museums, including the Musée de la Tour Carrée and the Phonograph Museum, as well as the Museum of Mechanical Music and Inventions. Also worth seeing is Sainte-Maxime Church, one of the oldest buildings in the town.

Ref. : W-047D3S

ENGEL & VÖLKERS

NICE830 000 €

Apartment for sale gas - 3 rooms - 79

3-room top-floor with terraces, small sea view - Nice / lower Ba

Apartment with windows on both sides offering a panoramic view over the city, the hills of Nice and a glimpse of the sea. Located on the top floor of a very well-maintained residence with elevators and a 2-minute walk from the Promenade des Anglais, close to shops and the tramway. The 79 m2 living area comprises a large dual-aspect living room opening onto a terrace of about 23 m3 facing north and a south-facing balcony with a small sea view through the rooftops. The entrance hall leads to 2 bedrooms with built-in closets, a shower room, separate toilet, a laundry room and, at the far end, a kitchen with an enclosed veranda used as a dining room. Light-colored tiled flooring, central heating, heated towel rail in the shower room, reversible air conditioning, fitted and equipped kitchen, double glazing, electric blinds and a good-sized cellar complete this offer. Unassigned parking spaces available (first come, first served). View without delay! Only 10 minutes from the airport and a 10-minute walk from Place Masséna / city center. Energy performance diagnosis: 231 (D) Greenhouse gas emissions: 31 (D) Estimated annual energy costs for the dwelling: between €1,618 and €2,190 Condominium of 81 lots, average annual charges per lot: €2,508. Ongoing procedure: no. Transaction fees incl. VAT payable by the seller. Information on the risks to which this property is exposed is available on the Géorisques website: www.georisques.gouv.fr The luxury real estate market on the French Riviera is one of the most attractive in the Mediterranean region. Holiday homes and second residences on the French Riviera offer not only an incomparable lifestyle and quality of life but also, given the international economic situation, a safe investment and a smart retirement plan, especially in prime locations. Nice, the capital of the French Riviera and France's 5th-largest city, shines brightly. It has the charm of Mediterranean towns where the gentle pace of life owes as much to the beauty of the city and its colorful facades as to its exceptional climate, with over 300 days of sunshine a year. A city of art and culture, it is, after Paris, the city with the greatest number of museums. Flavors and traditions, the charm and authenticity of Old Nice and its flower market, the splendor of the Bay of Angels, its beaches and luxurious hotels, the historical richness of its many monuments, parks and bourgeois palaces—Nice, a city both elegant, dynamic and welcoming, lives to the rhythm of its two thousand cultural, festive and sporting events. Its international airport, spectacular thanks to its unique approach along the coastline, serves more than 100 direct destinations.

Ref. : W-049UKY

ENGEL & VÖLKERS

PARIS 8EME2 050 000 €

Apartment for sale gas - 5 rooms - 190

Paris VIII - Spacious Family, Entertainment, or Professional Use Apartment Madeleine – Saint-Augustin Neighborhood

Located within a cut-stone building dating from 1906, this expansive apartment sits in a prestigious condominium with a full-time concierge. Meticulously renovated while preserving its original architectural features, this exceptional property seamlessly blends old-world charm with modern comfort. With its generous proportions and distinct dual-wing layout, the apartment offers remarkable flexibility: family residence, professional office, or a combination of both. Its ground-floor-level access from the building's main lobby makes it particularly well-suited for receiving clients. The apartment opens onto an entry hall leading, on the street side, to a grand 388 sq ft living room with a fireplace, a reading room that can also serve as a fourth bedroom or waiting room, and a welcoming dining area with a fully equipped open kitchen. On the courtyard side, two bedrooms share a shower room, complemented by a home office, a third bedroom, a laundry area, a bathroom with shower and toilet, and a separate guest powder room. Extensive built-in storage is found throughout. Two private cellars and access to a bike storage area in the courtyard complete the property. This apartment stands out for its old-world character, its prime location in the heart of the 8th arrondissement, and its 10'8" ceiling height, creating an exceptional sense of space. The condominium comprises 16 units. Quarterly HOA fees amount to $2,640, covering the concierge and central heating. The energy efficiency rating is E, with a greenhouse gas emissions rating of D. No ongoing legal proceedings. Seller pays agent commission. Simple listing agreement No. 21,354.

Ref. : 6387708

VANEAU TROCADERO

LE TIGNET1 390 000 €

House for sale gas - 8 rooms - 237

French Riviera estate combining modern architecture and historic stone charm

Contemporary villa with restored guest house and pool in Le Tignet Located in Le Tignet within a peaceful residential setting and close to local amenities, this property offers approximately 237 sqm of living space set on a flat landscaped plot of approximately 2,598 sqm. The estate combines a contemporary villa completed in 2020 with a fully renovated stone bergerie dating from 1792, now configured as an independent guest house. The main residence is arranged entirely on one level and features a spacious reception area with living room, dining area and open-plan kitchen with integrated wine cellar. Large pocket sliding doors open directly onto the terraces and gardens. The accommodation also includes a primary suite with dressing room and shower room, together with a second bedroom. The guest house offers additional reception areas, a kitchen and several bedrooms, including a distinctive vaulted primary suite with direct access to the swimming pool area. The property benefits from quality amenities including ducted air conditioning, gas fireplace, polished concrete floors, a 12 x 4 metre saltwater swimming pool and a pétanque court. South-facing throughout, the estate enjoys excellent natural light and pleasant views towards the village of Cabris. Ideally located less than ten minutes from Lake Saint-Cassien, close to several renowned golf courses and approximately fifteen minutes from motorway access, the property offers an excellent balance between privacy, accessibility and lifestyle. Côte d'Azur Sotheby's International Realty Complete brochure and private viewings available upon request. Contact Côte d'Azur Sotheby's International Realty, your trusted luxury real estate specialist on the French Riviera.

Ref. : CA15-372

COTE D'AZUR SOTHEBY'S INTERNATIONAL REALTY