OK
More than Less than
  ok

Key-words : gas

Houses and Apartments, your real estate specialist magazine offers a selection of ads that match with the keyword gas. You can refine your search by specifying the area or price range in the navigation bar link Search for a House/Apartment.

LE CHESNAY1 150 000 €

House for sale gas - 7 rooms - 133

Le Chesnay - Bas de Plateau - Stunning 1930s house – 5 bedrooms – Garden – No work required

Exclusive listing – Barnes Versailles is listing this detached house, fully renovated in 2018 and 2022, situated in a residential, family neighbourhood (Bas de Plateau). This magnificent 1930s house has retained its buhrstone foundations and the ornate ironwork characteristic of the period. Offering 125m² (1,345 sq ft) of living space (133m² or 1,432 sq ft of floor space), it is set on a 470m² (5,059 sq ft) plot and has a 250m² (2,691 sq ft) east-facing back garden free from overlook. Once through the front courtyard and up the steps leading to the back garden, the house is laid out as follows: - Ground floor: a magnificent entrance hall with original cement tiles welcomes you and leads to an east/west-facing, double-sized living room with parquet flooring and original fireplaces, offering a magnificent view of the garden; the fully fitted eat-in kitchen, installed in 2022, provides a comfortable living space for a family; separate toilet; - First floor: three bedrooms, one bathroom, separate toilet; - Attic providing additional storage space; - Garden level: bedroom with a dressing area opening directly onto the paved terrace and garden, fifth bedroom, bathroom with a toilet, and a laundry/boiler room. The house combines period charm and authenticity with modern comfort, without compromising on the choice of materials or the quality of the amenities. A true delight, free from all nuisances. No further work is required thanks to its extensive renovation and the great care it has received since then. Situated close to several reputable schools (Blanche de Castille, Saint Jean, Les Châtaigniers), its location also ensures easy access on foot to all bus routes to the stations in Versailles, La Celle-Saint-Cloud or Vaucresson. Excellent energy efficiency thanks to recent installations: Double glazing throughout with wooden frames (2020) – gas condensing boiler (2022) EPC rating: E/E Price: €1,150,000 including agency fees Fees: 3% incl. tax of the net seller price - payable by buyer Net Seller price (excl. fees): €1,116,505 Your BARNES contact: Nathalie Boue - Exclusive Sector consultant: Le Chesnay-Rocquencourt Tel: +33 (0)6 44 07 93 50 - email: €1,116,504.85 Agency fees not included - Agency fees: 3% incl. tax Fees payable by the buyer - Estimated amount of annual energy costs for standard use based on 2021 energy costs: €2,840 ~ €3,900 1,116,504.85 € Agency fees not included - Agency commission: 3%VAT included Agency fees payable by buyer - Montant estimé des dépenses annuelles d'énergie pour un usage standard, établi à partir des prix de l'énergie de l'année 2021 : 2840€ ~ 3900€

Ref. : 87002959

BARNES YVELINES

PARIS 14EME749 000 €

Apartment for sale gas - 3 rooms - 65

Paris 14th Alesia - Bright, quiet apartment - Renovated - Elevat

On the 1st floor, accessible by elevator, in a beautiful, well-maintained dressed-stone and brick building with a live-in caretaker, Engel & Volkers offers you exclusively a 65.3 m² apartment that has just undergone a careful renovation. Quiet and bright, its optimized layout with no wasted space offers: - a large 31 m² living room with fitted open-plan kitchen - two bedrooms (overlooking the courtyard and the street) - a shower room - separate WC - built-in walk-in closets and storage Living room exposure: South-East. Oak parquet flooring. Double glazing. New electrical wiring and plumbing. The common areas are renovated and elegant. On a quiet street two minutes from Place d'Alésia and the metro line, this apartment offers pleasant neighborhood living with many shops and places to go. Bicycle parking. Liberal profession permitted. Perfect pied-à-terre. Ideal for a young couple and working from home. Liberal professions permitted. PRM access. Energy rating: E/325 Greenhouse gas emission: B/10 Estimated annual housing energy costs: €1,300 to €1,790 Joint ownership of 140 lots Average annual charges €2100 Property Tax 2025 : ~€1200 Pending proceeding : no Transaction fees VAT to be paid by the seller Information on the risks to which this property is exposed is available on the “Géorisques” website: www.georisques.gouv.fr In the heart of the lively Alésia neighborhood, a bustling commercial area with a wide selection of high-quality food shops, restaurants, and movie theaters. Montsouris Park is a 300-meter walk away. La Bruyère Saint-Isabelle private elementary and middle school; Alphonse Daudet public middle school; numerous daycare centers; École Normale Supérieure.

Ref. : W-04A05T

ENGEL & VÖLKERS

SCIEZ1 450 000 €

House for sale gas - 5 rooms - 127

Very beautiful property at Domaine de Coudrée, Sciez Sur Leman

This superb log chalet on land of more than 2000 m2, completely renovated with quality insulation. The house is classified C on the Energy diagnosis. This house has 3 bedrooms, two toilets and two shower rooms, gas central heating. The latest generation bay windows open onto a large wooden terrace and a beautiful swimming pool. An annex consisting of a studio, Hamann and sauna with a garage. This property is nestled in the prestigious Coudrée domain, this residence offers an exceptional setting with access to private beaches and ports, a tennis court and play areas for the whole family. Security is ensured by a security service and surveillance cameras, guaranteeing tranquility and serenity. A unique opportunity to enjoy a privileged lifestyle in a preserved and prestigious environment.

Ref. : 1059V26M

LES RIVAGES DU LEMAN

NICE298 000 €

Apartment for sale gas - 2 rooms - 58

NICE CARABACEL– 1-bedroom apartment of 59 sqm with a 16 sqm terrace

CARABACEL neighborhood, Montée de l'Hermitage, on the 1st floor out of 5, high-potential 1-bedroom apartment of 58.68 sqm in need of renovation, with a 16.12 sqm East-facing terrace. This property consists of an entrance hall, a living room, a bedroom, a hallway with a closet, a shower room, and a toilet. Condominium fees: €140 / month (i.e., €1,677 / year) including heating (recent condensing gas boiler) and cold water. Condominium: 56 lots (including 34 main lots). Selling price: €298,000 agency fees included. Contact: Élodie Bréjon.

Ref. : 87088583

LACOUR

PARIS 7EME1 289 000 €

Apartment for sale gas - 4 rooms - 77

Alma Bridge – Jacques Chirac Museum | Charming 2-bedroom apartment

Just a stone's throw from the Alma Bridge and the Orthodox Cathedral, on the first floor of a well-maintained period building, this charming 78 sqm apartment, renovated four years ago, comprises: - An entrance hall - A living room with fireplace - A dining room - A highly functional, fully equipped kitchen - Two bedrooms sharing a spacious bathroom - A guest WC - A large closet used as a laundry area In the basement, a large cellar. Individual gas heating. Living in the immediate vicinity of the Alma Bridge means enjoying a truly privileged location at the crossroads of both banks of the Seine: on one side, the 7th arrondissement offers an authentic neighborhood lifestyle with its restaurants, cafés, museums, parks, and iconic landmarks; on the other, the 8th reveals a more vibrant and prestigious Paris, shaped by its internationally renowned palaces, luxury boutiques, theaters, and cinemas. Simply crossing the bridge on foot allows you to fully experience this unique duality, while taking in the Seine's riverbanks and the exceptional views that Paris has to offer.

Ref. : V4087PA

JOHN TAYLOR PARIS

MAGAGNOSC240 000 €

House for sale gas - 3 rooms - 70

MAGAGNOSC sale in free life annuity €240,000, broken down as follows: €144,000 down payment and €1,000 monthly rent Bright hamlet house in very good overall condition (kitchen to be redone) located in a pedestrian hamlet. The charm of old stone walls. Room layout: ground floor: entrance with staircase, cellar and laundry room - 1st floor: main room with fireplace and kitchen area - 2nd floor: a bedroom + dressing room and bathroom with separate toilet - 3rd floor: a bedroom and an office - a shower room with separate toilet - parking available on communal lots - Central heating with town gas - The information on the risks to which this property is exposed is available on the Géorisques website: www.georisques.gouv.fr. Fees payable by the seller. - Fees payable by the seller - management line 04 93 77 43 47

Ref. : 561V8060M

opio-rouret-immobilier

VERSAILLES880 000 €

Apartment for sale gas - 5 rooms - 110

Versailles Montreuil - 110m² (1,184 sq ft) - 4th floor - Lift - 3 bd - Balcony - Lock-up garage.

Exclusive listing. Your Barnes Versailles consultant - Damien Portail - is delighted to present this stunning apartment, renovated throughout in a friendly sized 70s residence in the sought-after Montreuil Saint Symphorien neighbourhood of Versailles. In a prime location next to Parc de Madame Elisabeth and a 10-minute walk from the shops on Rue de Montreuil and 3 stations (Montreuil for Line L to La Défense and Paris Saint-Lazare, Chantiers for Lines N and U to Montparnasse and La Défense, and Porchefontaine for the RER C). Full renovation in a tasteful contemporary style. A true “turnkey” property that you can move straight into! Set in quiet surroundings and free from overlook, the apartment spans 110.20m² (1,186 sq ft) of Carrez Law surface on the 4th floor with lift access, and has a wide south-facing balcony measuring 12m² (129 sq ft), a damp-free cellar and a large lock-up garage. This bright, dual-aspect property with completely unobstructed views is laid out as follows: Entrance with cupboards, vast living room extending over 32m² (344 sq ft) with direct access to the balcony, equipped kitchen, 3 bedrooms including a master suite with bathroom and toilet, shower room with toilet, and plenty of cupboard space. EPC rating: D/D. District heating and mains gas hot water. Property subject to shared ownership status (52 lots). Charges: €1,418/quarter. Property tax 24: €2,151. Fees at 4.21% payable by the buyers (950.000 net seller price). Your BARNES contact: Damien Portail +33 (0)6 60 42 72 23 “Information on the risks to which this property is exposed is available on the Géorisques website: www.georisques.gouv.fr” €950,000 Agency fees not included - Agency fees: 4.21% incl. tax Fees payable by the buyer - Estimated amount of annual energy costs for standard use based on 2022 energy costs: €1,770 ~ €2,440 - Information on the risks to which this property is exposed is available on the Géorisques website: www.georisques.gouv.fr - Damien Portail - Sales agent - EI - RSAC 892 234 196 844,450 € Agency fees not included - Agency commission: 4.21%VAT included Agency fees payable by buyer - Montant estimé des dépenses annuelles d'énergie pour un usage standard, établi à partir des prix de l'énergie de l'année 2022 : 1770€ ~ 2440€ - Les informations sur les risques auxquels ce bien est exposé sont disponibles sur le site Géorisques : www.georisques.gouv.fr - Damien PORTAIL - Agent commercial - EI - RSAC 892 234 196

Ref. : 85794186

BARNES YVELINES

LA CROIX-VALMER4 850 000 €

House for sale gas - 7 rooms - 256

EXCEPTIONAL VILLA, VERY HIGH-END RENOVATION, ON THE X-VALMER

LA CROIX VALMER in a private estate near the beaches and village WITH LANDSCAPED GROUNDS of olive trees and other plants covering 2000m2 - Located in a quiet area within a private and gated estate, this spacious, modern 256m2 villa, completely renovated to the HIGHEST END, offers panoramic sea views . It features two levels: an entrance hall with alarm system connection, built-in storage, guest toilet with access to the garage, a step-free living/dining room leading directly to the heated infinity pool with its submerged beach area, a kitchen with a central island by MIELE/BORA, a utility room, a water softener, a washing machine, a continuous hot water loop system, ample storage throughout, a Liebherr wine cellar, a refrigerator, a desk, and an electric fireplace in the living room A MUST! Additional bedrooms include: bedroom 1 with dressing room, a large bathroom with a fully integrated shower and sliding doors. Upstairs: Gym with sound system opening onto a solarium with sea views, master bedroom (suite 03) with panoramic sea views, shower, double vanity, toilet, office, and dressing room, magnificent bedroom 04 with solarium, shower room, double vanity, and garden access, bedroom 05 with shower room, double vanity, and toilet. Outside: Outdoor summer kitchen with large gas barbecue facing the sea, paved driveway and front entrance, large pétanque court in the courtyard, pool equipment room and garden shed, lighting throughout the property, aluminum gutters. Heating: Reversible underfloor and ducted air conditioning throughout both levels, electric fireplace. Garage with access to the villa, as well as several parking spaces upon arrival. LUXURY AMENITIES ... PROPERTY SOLD FURNISHED!

Ref. : 1_V10009088

AGENCE AGNES MALECKI - GOLFE DE SAINT TROPEZ

LEVALLOIS PERRET625 000 €

Apartment for sale gas - 3 rooms - 62

Family apartment, Jean Zay square

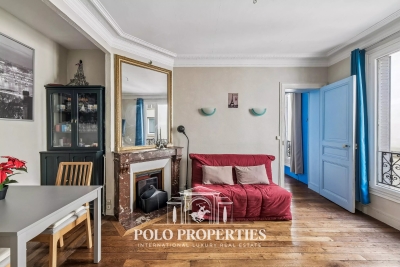
Polo Properties offers you a 62m² apartment located on the 2nd floor with elevator of a recent, secure, and well-maintained residence. The apartment includes a bright living room with fully equipped open kitchen, two bedrooms, a bathroom, and separate toilets. A pleasant balcony extends the living space and provides outdoor enjoyment on a daily basis. This property is complemented by a cellar and a parking space. In excellent condition, the apartment features high-quality fittings: top-of-the-line parquet flooring, carefully selected materials, and electric blinds. No work is required. DPE: D (238.7 kWh/m²/year) Greenhouse Gas Emissions / B - 7 kg CO²/m²/year The property is subject to co-ownership status. 10 lots. No ongoing proceedings. Average annual charges for the lots amount to €1,500. Transaction fees including VAT are paid by the seller. Information on the risks to which this property is exposed is available on the Georisques website: www.georisques.gouv.fr

Ref. : 86433904

Polo Properties

LE CHESNAY-ROCQUENCOURT940 000 €

House for sale gas - 6 rooms - 203

Le Chesnay - Stunning 1935 house – 4 bedrooms – Garden – Garage – Redecoration required

This brick house with buhrstone foundations, located on a sought-after residential street in Le Chesnay (Bas de Plateau district) on the edge of the Plateau Saint-Antoine, is a real 1930s gem. Set on a 320m² (3,444 sq ft) plot with a private back garden, the property was extended in 1980 and revamped more recently (in 2002 and 2016). Offering 137m² (1,475 sq ft) of living space (203m² or 2,185 sq ft of floor space, including the full basement), the property, reached via the old front steps beneath a pretty arched porch, is laid out as follows: - Ground floor: an entrance hall with closet welcomes you before leading to a lovely 32m² (344 sq ft) living room opening onto the garden; this bright, southeast-facing room provides access to the rear garden via an overhanging terrace; adjoining the living room is an office with a view of the garden; the kitchen, which opens onto the living room, is situated on the street side, as is a first bedroom with shower room and a separate toilet; - First floor: two bedrooms, a large walk-in wardrobe, and a recently renovated bathroom with toilet; - Attic providing access to unused loft space; - Garden level: cellar, enclosed garage (option to park a car off the street), laundry/boiler room; this level also has a large, brand-new, self-contained 29m² (312 sq ft) studio apartment with kitchen, shower room and toilet, and a small metal-framed veranda; this studio apartment provides direct access to the garden; a room used as a workshop adjoins the separate studio apartment and could be joined to it to extend this space and create a two-bedroom apartment, or be connected to the living room on the upper level. A jewel of the Belle Epoque, this house offers great charm and is sure to delight with its solid oak staircase, parquet flooring in good general condition, period doorbell, cast-iron radiators, intricate ironwork and the overall sense of charm it exudes. Double glazing throughout. Following much-needed renovation, the house would be ideal for a family looking to settle in a sought-after family neighbourhood in the immediate vicinity of the Village des Enfants, Blanche de Castille, Les Châtaigniers or Saint-Jean d'Hulst. EPC rating: E/E - Estimated annual energy costs (baseline year 2021): between €3,010 and €4,110/year - Chappe gas boiler. Property tax (2025): €2,734 Price: €940,000 incl. agency fees - Fees payable by the sellers Your BARNES contact: Nathalie Boue Tel: +33 (0)6 44 07 93 50 or by email at Fees payable by the seller - Estimated amount of annual energy costs for standard use based on 2021 energy costs: €3,010 ~ €4,110 Agency fees payable by vendor - Montant estimé des dépenses annuelles d'énergie pour un usage standard, établi à partir des prix de l'énergie de l'année 2021 : 3010€ ~ 4110€

Ref. : 87015106

BARNES YVELINES

MENTON799 000 €

Apartment for sale gas - 2 rooms - 92

Bourgeois seafront apartment in the heart of downtown

Former Belle Époque palace, this building offers an ideal location to enjoy the seafront and the shopping streets of Menton. This dual-aspect apartment enjoys a very beautiful view over the residence park and the seafront from the living/dining room, providing excellent natural light, with a balcony to take in the view. The living room is air-conditioned. The park helps reduce traffic noise, and you can even enjoy the sound of the waves. The bedroom, made up of two rooms opening onto a balcony, can easily be converted to create a second bedroom. It faces north and has double windows with double glazing to eliminate all outside noise. The separate kitchen is equipped and offers a lovely view of Menton's landmarks. A room used as a walk-in closet provides ample storage. A recently renovated shower room completes this apartment. This apartment features the characteristics of a bourgeois apartment, with high ceilings, solid wood parquet floors, and moldings. This apartment is ideal for doing everything on foot. An underground public car park is available for year-round parking with a subscription. Energy performance diagnosis: 117 (C) Greenhouse gas emissions: 23 (C) Estimated annual energy costs for the home: €960–€1,298. Condominium of 80 lots, average annual charges per lot: €4,580. Proceedings in progress: no. Transaction fees incl. VAT payable by the seller. Information on the risks to which this property is exposed is available on the Géorisques website: www.georisques.gouv.fr The luxury real estate market on the French Riviera is one of the most attractive in the Mediterranean region. The town of Menton is among the most sought-after locations thanks to its proximity to Monaco and Italy. Holiday homes and second residences on the French Riviera offer not only an incomparable lifestyle but also, given the international economic situation, a safe investment and a smart retirement plan, especially at premium addresses. The high-end real estate market on the French Riviera is independent of individual economies and consistently offers strong stability for prestigious and unique properties. Menton enjoys a prime location on the French Riviera, bordering the Italian frontier and about 45 minutes from Nice. Menton, the Lemon Town, is a very attractive seaside resort thanks to its microclimate, its beaches, and its peaceful bay. Menton is a human-scale town, rich in a fine cultural heritage.

Ref. : W-049X4F

ENGEL & VÖLKERS

NICE850 000 €

House for sale gas - 7 rooms - 181

Classic Elegance on the Hills of Nice

Commanding a dominant position over the radiant French Riviera landscape, this elegant property captures sweeping views of the verdant hills surrounding Nice. The main level unfolds into fluid, expansive reception areas. A vast double living and dining room measuring nearly 45 m² / 484 sq ft is bathed in abundant natural light, creating an inviting atmosphere for grand entertaining. An intimate library and a fully independent kitchen complete these spaces. The interior transitions seamlessly into the outdoors through a magnificent 20.5 m² / 220 sq ft covered terrace adorned with classic white balustrades, alongside a luminous 17.2 m² / 185 sq ft enclosed veranda. Envisioned as private sanctuaries, the sleeping quarters are thoughtfully distributed across both levels. Four generously proportioned bedrooms ensure peace and privacy for family and guests alike. These serene spaces are served by a full bathroom, a dedicated shower room, and two independent water closets. Located on the scenic Route de Saint Pancrace within the highly desirable La Stella district in Nice, the property strikes a perfect balance. It provides the profound tranquility of a green, residential enclave while remaining conveniently close to the vibrant daily life and culture of the city. Living area : 167.92 m² / 1807 sq ft Total floor area : 181.12 m² / 1949 sq ft Climate control heat pump, efficient gas boiler, and double glazing Large secure private garage and two spacious cellars Energy Performance Certificate : D 162 Greenhouse Gas Emissions : D 34 Annual property tax : 3291 euros We invite you to experience the timeless grace of this Riviera home. Contact us to arrange your private viewing. For more information on risks to which this property is exposed, visit the Géorisques website:

Ref. : 87035538

Finlay Brewer France

VERSAILLES1 995 000 €

House for sale gas - 8 rooms - 307

Versailles Clagny-Glatigny - 248m² (2,669 sq ft) house to renovate with garden - Garage - Studio apartment - Greenhouse - Sought-after location.

Exclusive listing. Your Barnes estate agent in Versailles – Damien Portail – is listing this beautiful ‘Mansart'-style residence, set on a 585m² (6,297 sq ft) plot in the Clagny-Glatigny district. Located close to reputed schools (Saint Jean Hulst, Blanche de Castille, les Châtaigniers), shops and Rive-Droite station (line L to Paris-La Défense / Saint Lazare). Offering 250m² (2,690 sq ft) of living space (307m² or 3,304 sq ft of floor space), this house boasts a full basement featuring a huge 50m² (538 sq ft) family room, a fully fitted studio apartment, a triple garage and even an Eiffel-style metal-frame greenhouse! A rare opportunity on the market in Versailles in need of high-quality renovation to restore its prestige. Bright and in quiet surroundings, it is laid out as follows: Garden level: entrance hall, lounge with fireplace and access to the terrace and garden, dining room, eat-in kitchen also opening onto the terrace and garden, office (bedroom possible), shower room and toilet. Upstairs: landing and corridor leading to 4 bedrooms, 2 of which have shower rooms and one opening onto a terrace, a large bathroom with toilet, and a walk-in wardrobe. Full basement featuring a good-sized family room, a studio apartment with kitchenette and shower room, and a large cellar. A double garage and ample storage space complete this beautiful house, which is sure to delight discerning families looking for an elegant home with character, great volume, plenty of natural light and a peaceful setting, all whilst offering great potential for renovation and a prime location. Slate and zinc roof. Some interior renovation work required. Mains gas individual heating and hot water. EPC: in progress. Fees at 4% payable by the buyers (€1,918,300 net seller price). Your BARNES contact: Damien Portail +33 (0)6 60 42 72 23 “Information on the risks to which this property is exposed is available on the Géorisques website: www.georisques.gouv.fr” €1,918,300 Agency fees not included - Agency fees: 4% incl. tax Fees payable by the buyer - Damien Portail - Sales agent - EI - RSAC 892 234 196 1,918,300 € Agency fees not included - Agency commission: 4%VAT included Agency fees payable by buyer - Damien PORTAIL - Agent commercial - EI - RSAC 892 234 196

Ref. : 86804313

BARNES YVELINES

ROQUEBRUNE-SUR-ARGENS1 480 000 €

House for sale gas - 8 rooms - 269

Neoprovençal villa in Roquebrune-sur-Argens

In Roquebrune-sur-Argens, this villa of about 320sqm impresses with its style, tranquility, and high-end features. It offers spacious and bright areas. Comprising 10 rooms, including 5 large bedrooms and 3 bathrooms, the house stands out for the quality of its materials and the harmony of its spaces. Each room enjoys a pleasant unobstructed view of the garden, sheltered from prying eyes. The exterior is equally attractive: a large terrace, a swimming pool, a friendly pool house, and a pétanque court for enjoying pleasant moments with loved ones. A double garage and a storage space complete this exceptional property. Located in a highly sought-after area, the villa provides easy walking access to amenities. A well-maintained ensemble offering a serene atmosphere and an appreciable quality of life. Energy Performance Diagnosis: B - 91 Greenhouse Gas Emissions: A - 2 Estimated annual energy costs of the home: €1898 - €2568 Condominium of 250 lots, average annual charges: €250, ongoing procedure: no Transaction fees including tax payable by the seller Information on the risks to which this property is exposed is available on the Géorisques website: www.georisques.gouv.fr Nestled in the elegant commune of Roquebrune-sur-Argens, this luxurious property caters to those who appreciate tranquility and refinement, eager to enjoy the gentle lifestyle of the French Riviera. The region, renowned for its picturesque charm and breathtaking landscapes, attracts an international clientele seeking an exclusive living environment. The local infrastructure is well-developed, with quick access to nearby shops, renowned educational institutions, and quality medical services. Roquebrune-sur-Argens is ideally located, just a 20-minute drive from Saint-Raphaël and its pristine beaches, and an hour from Nice International Airport. Leisure activities abound, with prestigious golf courses, hiking trails through the Massif des Maures, and opportunities for water sports in the Mediterranean. The region is also rich in cultural festivals and gastronomic events, offering a perfect blend of relaxation and entertainment. This exceptional setting, combining unspoiled nature with proximity to vibrant urban centers, offers an unparalleled quality of life. Roquebrune-sur-Argens embodies understated luxury and natural elegance, promising a daily life filled with serenity and sophistication.

Ref. : W-047BRN

ENGEL & VÖLKERS

PARIS 16EME2 300 000 €

Apartment for sale gas - 6 rooms - 190

Renovated Family Apartment - Auteuil

Within a remarkable ashlar stone building erected in 1938, a recently renovated apartment that harmoniously combines the charm of classic Parisian architecture with the comfort of high-quality contemporary renovations. From the entrance, the generous volumes and omnipresent light reveal the exceptional character of the premises. The triple west-facing reception area of more than 62m² offers magnificent perspectives and extends into a splendid round salon with a fireplace, a true signature piece of the apartment. Large openings reveal privileged views over the confidential gardens of Villa de la Réunion and Villa Molitor, creating a rare atmosphere of calm and greenery in the heart of Paris. The sleeping area, designed for the comfort of the whole family, features four rooms with harmonious volumes. Two elegantly renovated bathrooms and separate toilets complete this set with careful attention to detail. The apartment has recently been tastefully renovated, highlighting the original architectural elements while meeting contemporary living standards. A cellar completes this exceptional property. A sought-after address, combining Parisian elegance, leafy views, and quality of life, in one of the most coveted areas of the capital. EPC: E (290 kWh/m²/year) Greenhouse Gas Emissions: 64 kg CO²/m²/year Estimated annual energy costs: between €4,360 and €5,940. Property subject to co-ownership. No ongoing proceedings. Annual charges: €9,600. Total transaction fees borne by the seller. Information on the risks to which this property is exposed is available on the Georisques website: www.georisques.gouv.fr.

Ref. : 87087743

Polo Properties