OK
More than Less than
€  ok

Key-words : garden

Houses and Apartments, your real estate specialist magazine offers a selection of ads that match with the keyword garden. You can refine your search by specifying the area or price range in the navigation bar link Search for a House/Apartment.

CANNES340 000 €

Apartment for sale garden - 2 rooms - 51 m²

CANNES - CROIX DES GARDES - 2-ROOM APARTMENT - TERRACE

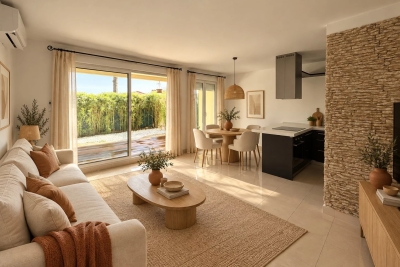
Cannes - Center, a type 2-room apartment, with a Carrez Law area of 51.56 sqm, including: An entrance, a living/dining room, a fully equipped open kitchen, a bedroom with a closet, a dressing room, a shower room, and a guest toilet. And the exclusive and private use of a terrace/garden of 22.05 sqm.

Ref. : 87006088

LILAMAND REAL ESTATE SAS

LE LAVANDOU2 980 000 €

House for sale garden - 6 rooms - 200 m²

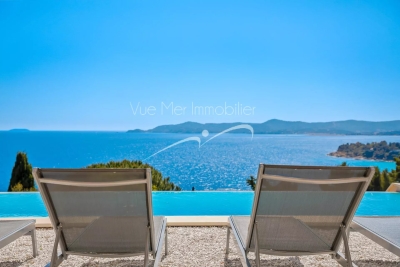
For sale: 200 m² villa in Le Lavandou – Magical sea view, close to the beach

For sale: 200 m² villa in Le Lavandou – Magical sea view, close to the beach Contemporary villa with panoramic sea view – Le Lavandou In a prime setting, just a few steps from Aiguebelle beach, this superb contemporary villa captivates with its elegant architecture, generous volumes, and exceptional sea view. With approximately 200 m² of living space, it offers a remarkable panorama over the bays of Le Lavandou, the Golden Isles, and Cap Bénat, a truly living painting. Set on a plot of over 1,200 m², the property enjoys a pleasant Mediterranean garden and a spacious relaxation area around the infinity pool, perfectly integrated into its natural surroundings. The main villa comprises a bright living room opening onto a large terrace facing the sea, a contemporary kitchen, and three ground-floor bedrooms. At pool level, an independent apartment, also connected to the house by an interior staircase, offers a living room with kitchen and two additional bedrooms, providing an ideal space to host family and guests with complete independence. An independent studio completes this property and can be arranged to suit your needs: guest space, office, workshop, or pool house. A rare property in Le Lavandou, combining a sought-after location, modern comfort, and a spectacular sea view.

Ref. : 784vm

VUE MER IMMOBILIER 83

MOUGINS1 840 000 €

House for sale garden - 6 rooms - 280 m²

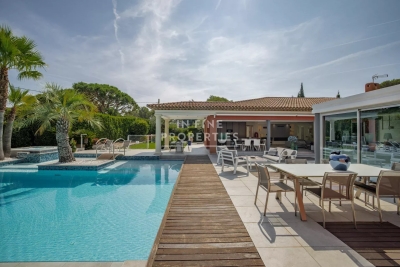
MOUGINS - UNIQUE VILLA

MOUGINS – Single-story villa – 211 sq m – Heated pool – Independent studio – Double garage Exclusive comfort and elegance in Mougins. Located in a sought-after residential area, in absolute tranquility, close to shops and just 10 minutes from the beaches of Cannes, this magnificent contemporary single-story villa of approximately 211 sq m offers a privileged living environment on a landscaped plot of approximately 1,600 sq m. Upon entering, you will discover a superb reception room of approximately 90 sq m, bathed in light thanks to its large bay windows opening onto the terraces, the garden, and the pool. The living room with a gas fireplace flows into a high-end, fully equipped open-plan kitchen, combining design, functionality, and quality materials. The sleeping area comprises three suites, each with its own shower room or private bathroom, guaranteeing comfort and privacy. A fully furnished, independent studio apartment completes the property, ideal for hosting family and friends, accommodating a teenager, or running a business. The exterior spaces have been designed to take full advantage of the Mediterranean climate: Heated swimming pool Jacuzzi Pétanque court Children's playground Large, sunny terraces and relaxation areas A beautifully landscaped garden The villa also features ample storage space, a 50 m² double garage with air conditioning, and several parking spaces within the property. Key Features Single-story villa Sought-after residential area Absolute tranquility 10 minutes from Cannes 4 bedrooms, including a separate studio 4 bathrooms/shower rooms Heated swimming pool Jacuzzi Double garage with air conditioning Ample parking High-end amenities Landscaped grounds of 1,600 m² A rare property in Mougins, ideal as a primary or secondary residence, offering generous living spaces, high-quality features, and a prime location close to international schools, golf courses, shops, and major highways. In Fine, contact us for more information.

Ref. : 87217885

In Fine Properties

LE LAVANDOU3 590 000 €

House for sale garden - 6 rooms - 1100 m²

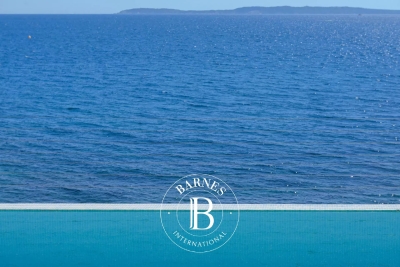
LE LAVANDOU – ARCHITECT-DESIGNED VILLA – BEACHFRONT – 4 BEDROOMS – SWIMMING POOL

This architect-designed villa, built in the 1960s by Jean Aubert, enjoys direct access to the sea and the coastal path. Spread over two levels, it features a living area that opens out onto the Mediterranean through large bay windows, a kitchen and a veranda. The sleeping area comprises four bedrooms, including a master suite with en-suite bathroom, as well as two shower rooms. Below, an infinity pool enjoys unobstructed views of the sea and the islands. A garage also provides storage for water sports equipment and dinghies. A landscaped garden, a garden shed and a carport for two vehicles complete the property. This property is located in an area subject to mandatory brush-clearing regulations. Information regarding the risks to which this property is exposed is available on the Géorisques website: www.georisques.gouv.fr Agency fees payable by vendor - Montant estimé des dépenses annuelles d'énergie pour un usage standard, établi à partir des prix de l'énergie de l'année 2023 : 5520€ ~ 7540€ - Carl DUVERGER - Agent commercial - EI - RSAC Toulon 888783834

Ref. : 86195558

BARNES SANARY LUXURY REALTY

CAGNES-SUR-MER1 900 000 €

House for sale garden - 6 rooms - 192 m²

CAGNES-SUR-MER : Entirely renovated villa with sea view

In the highly sought-after area of Gros Buaux in Cagnes-sur-Mer, where properties for sale are particularly rare, discover this exceptional villa undergoing complete renovation, combining modernity, generous volumes, and high-end features. Built on a plot of approximately 897 m², this property offers about 260 m² of living space and will feature an ideal layout for family living or a luxury secondary residence. On the ground floor, you will be captivated by a spacious bright living area including a large living-dining room and an open kitchen of over 72 m², extended by a loggia and terrace of over 60 m². An office, a guest WC, and a laundry room complete this level. Upstairs, the sleeping area consists of 3 beautiful bedrooms, including a master with generous areas, each with its own bathroom, and a dressing room for the master bedroom. This level benefits from a superb terrace offering panoramic sea views. Outside, a landscaped garden will host a swimming pool, creating a true relaxation area away from prying eyes. The property also has two garages, a cellar, and parking spaces. Access is via two secure gates, ensuring comfort and tranquility. Estimated delivery: Spring 2027 A rare property on the market, combining a privileged location, exceptional views, and quality features.

Ref. : 87423134

STRAND PROPERTIES

PYLA-SUR-MER1 395 000 €

House for sale garden - 5 rooms - 134 m²

PYLA-SUR-MER, WOOD FRAME HOUSE NEAR THE BEACH

This magnificent wooden house located in Pyla sur Mer is a prestigious property offering beautiful light in all rooms and lots of comfort. The large living room of more than 50m² with American kitchen is a very friendly and pleasant living space. It opens onto a wooden terrace offering breathtaking views of the surrounding nature. The perfect place to spend relaxing moments with friends or family. The lower level includes a game room and laundry room for optimal living comfort. Upstairs, the large master suite with its bathroom and balcony as well as the two other bedrooms and the spacious bathroom are comfortable and well-equipped sleeping spaces. The property's peaceful and green garden offers a true haven of peace. A private access leads directly to a beautiful beach to fully enjoy water activities. This property is ideal for a family wishing to live in an exceptional setting in Pyla sur Mer. The sale price including agency fees is €1,680,000, while the price excluding fees is €1,616,000. The fees amount to 3.96% including tax and are the responsibility of the purchaser.

Ref. : MZIBA1399

MICHAEL ZINGRAF BASSIN ARCACHON

ANTIBES1 690 000 €

House for sale garden - 10 rooms - 352 m²

ANTIBES - SAINT-MAYMES - CALM AND SPACE

Located in the quiet and sought-after residential area of Saint-Maymes, close to all amenities, this beautiful villa with generous volumes is composed of three independent — yet connectable — apartments, making it ideal for a large family or a rental investment. The property features a garage, a recording studio (which can be converted into a home cinema), a wine cellar, three living rooms including one with a fireplace, six bedrooms (several en suite), three fully equipped kitchens, terraces, and a wooden chalet in the garden. The landscaped grounds also include an impressive infinity pool with jacuzzi. Additional amenities include photovoltaic panels, a borehole with storage tank, a paved parking area, and gas central heating. A rare property with outstanding potential.

Ref. : MZICA7427

Michaël Zingraf Christies International Real Estate CANNES CROISETTE

PARIS 7EME350 000 €

Apartment for sale garden - Studio - 23 m²

Bright Studio Apartment in Paris 7th – Saint-Thomas-d'Aquin

Located in the prestigious Saint-Thomas-d'Aquin neighborhood of Paris 7th, this charming studio apartment offers an exceptional opportunity to own a piece of Parisian elegance. Nestled on a higher floor, the apartment enjoys ample natural light and peaceful views over classic Parisian rooftops and a tranquil garden below. The interior space is thoughtfully organized to maximize comfort and functionality, featuring a generous living area, clever built-in storage solutions, and dedicated workspaces. The room is perfect for a single professional, student, or as a stylish pied-à-terre. Quality wood furnishing adds warmth and character to the apartment, while large windows ensure the space remains bright and airy. A compact yet fully equipped kitchen includes modern appliances and direct access to a practical bathroom with a shower. The apartment benefits further from its incredible location, just steps away from cultural attractions, cozy cafés, and easy metro access, making it an ideal investment or personal retreat in one of Paris' most sought-after districts.

Ref. : 87181515

VANEAU BAC - SAINT-GERMAIN

ANTIBES1 299 000 €

Apartment for sale garden - 4 rooms - 116 m²

ANTIBES: New apartments in residence with swimming pool and sea view

In Antibes, in La Fontonne residential neighborhood, this intimate new residence with swimming pool is set in a quiet and sought-after environment. The complex offers 19 apartments from 2 to 4 rooms as well as a rooftop villa. The apartments have large terraces or private gardens. On the top floors, they enjoy panoramic views of the sea and the surroundings. The features are contemporary and meticulous: heat pump for heating and air conditioning, electric rolling shutters, home automation, suspended toilets, 60 x 60 cm tiles and full-height tiles in bathrooms and water rooms. Each apartment has two underground parking spaces as well as a cellar. Local shops, schools, and beaches are quickly accessible. The city center and Old Antibes are reachable in a few minutes, while Nice Côte d'Azur international airport is about 15 minutes away.

Ref. : 87380890

STRAND PROPERTIES

LES LOGES EN JOSAS1 200 000 €

House for sale garden - 8 rooms - 317 m²

LES LOGES-EN-JOSAS - HISTORIC OLD TOWN - House at the far end of a no-through road, greenery and full basement - 5 bedrooms

A Barnes Versailles listing: At the heart of the historic old town of Les Loges-en-Josas, this 201m² (2,163 sq ft) house (317m² - 3,412 sq ft in total) is set at the far end of a quiet no-through road, surrounded by vegetation. The garden (1,200m² - 12,917 sq ft plot) affords a fabulous view over the valley. Built around 1984 and still in good condition, the house is bright thanks to its east/west orientation, which fills it with light from morning to evening. It spans four levels from the full basement to the attic, with the 100m² (1,076 sq ft) basement providing an additional usable space. All set in an unspoilt village with shops nearby. The ground floor entrance hall leads to a conservatory living room and dining room. These rooms open onto a terrace on each side, to the west, on the pool side, and to the east. The equipped kitchen has a utility room and a dining area. This level is air conditioned and a lift serves the upper floors. On the first floor, the landing leads to two bedrooms, one of which has a shower room, a home office, a dressing room, and a bathroom. Two further bedrooms are found on the second floor under the eaves, along with a shower room. The layout has been divided into separate sleeping spaces and reception spaces. The full basement comprises a double garage, a wine cellar, a laundry room and a workshop space. The recently built swimming pool faces west, while the garden surrounds the house. The garden itself affords views over the valley, and is free from direct overlook from the no-through road. The nearby village centre provides access to shops, schools and forest paths. Your BARNES contact: Nicolas Moirignot: +33 (0)6 63 26 32 32 or by email at “Information on the risks to which this property is exposed is available on the Géorisques website: www.georisques.gouv.fr” €1,160,000 Agency fees not included - Agency fees: 3.45% incl. tax Fees payable by the buyer - Estimated amount of annual energy costs for standard use based on 2026 energy costs: €3,730 ~ €5,050 - Information on the risks to which this property is exposed is available on the Géorisques website: www.georisques.gouv.fr 1,160,000 € Agency fees not included - Agency commission: 3.45%VAT included Agency fees payable by buyer - Montant estimé des dépenses annuelles d'énergie pour un usage standard, établi à partir des prix de l'énergie de l'année 2026 : 3730€ ~ 5050€ - Les informations sur les risques auxquels ce bien est exposé sont disponibles sur le site Géorisques : www.georisques.gouv.fr

Ref. : 87314189

BARNES YVELINES

ST CLOUD1 830 000 €

Apartment for sale garden - 7 rooms - 283 m²

Saint-Cloud, Family and reception apartment with the feel of a house, 5 bedrooms

In a secure high-end residence, a family apartment with the feel of a house, with a duplex layout. The first level comprises, in the living areas, an entrance hall with closet and guest toilet, a large living room opening directly onto the terrace and garden spanning 143m² (1,539 sq ft), a south-facing dining room and a separate kitchen. The sleeping area features two children's bedrooms sharing a shower room with toilet, plenty of storage space, and a master suite with bathroom. All the bedrooms on this level open onto the terrace and garden without steps. From the living room, a beautiful staircase leads to the mezzanine level, which features a huge playroom, a large laundry room and two additional bedrooms with lovely views over Paris, each of which has a shower room and toilet. Two parking spaces with direct access from the apartment rounds off the property. Close to schools, shops, Saint-Cloud SNCF station (La Défense–St Lazare) and the future Metro Line 15, the T2 tram (La Défense–Porte de Versailles), and buses to Boulogne (467–360), Contact Barnes Clarissa Blanchet (+33) 6 22 27 75 78 Fees payable by the seller - Number of lots in the condominium: 566 - Average amount of the share of charges €12,600/year - Estimated amount of annual energy costs for standard use based on 2021 energy costs: €5,230 ~ €7,090 - Information on the risks to which this property is exposed is available on the Géorisques website: www.georisques.gouv.fr Agency fees payable by vendor - Nombre de lots dans la copropriété: 566 - Montant moyen de la quote-part de charges courantes 12,600 €/yearly - Montant estimé des dépenses annuelles d'énergie pour un usage standard, établi à partir des prix de l'énergie de l'année 2021 : 5230€ ~ 7090€ - Les informations sur les risques auxquels ce bien est exposé sont disponibles sur le site Géorisques : www.georisques.gouv.fr

Ref. : 87145053

BARNES HAUTS DE SEINE SUD/OUEST

LE LAVANDOU1 850 000 €

House for sale garden - 7 rooms - 190 m²

Villa with exceptional sea view just steps from La Fossette beach

Nestled on the highly sought-after heights above La Fossette beach, in a residential and natural setting, this villa enjoys a privileged location just 250 meters from the sea. South-West facing, it benefits from optimal sunshine throughout the day and offers a magnificent unobstructed sea view. Built in 1978 on an 877 m² terraced plot, the property offers approximately 190 m² of living space spread over three levels. Set in a dominant position, it charms with its authentic character and its exteriors in typical Bormes stone. The house is laid out as follows: Garden level: spacious entrance hall, large dormitory-style bedroom ideal for hosting guests, separate WC, and spacious cellar. Main level: bright living room with fireplace opening onto a veranda and a terrace with sea view, separate kitchen partially open-plan, bedroom with outside access, dressing room, bathroom, and WC. Upper floor: three additional bedrooms, including one with a mezzanine and terrace access, bathroom, and WC. Along the road, two garages complete this property. Key features: Sought-after location just steps from the beach Superb sea view Ideal South-West exposure Generous living space with 5 bedrooms Sound construction Provençal charm with Bormes stone Two garages Please note: Modernization work will allow the full potential of this property to be revealed and brought up to current comfort standards. A rare property in the area, ideal for a charming second home or a high-end renovation project.

Ref. : 772vm

VUE MER IMMOBILIER 83

FLAYOSC850 000 €

House for sale garden - 6 rooms - 206 m²

CHARACTER VILLA - 6 ROOMS - FLAYOSC

Extender Immobilier presents its Favorite, a superb property with Country Chic decor, which combines panoramic views, calm, modern and well-maintained amenities, in a rural and flowery setting a few minutes from the center and amenities of Flayosc. This single-story, architect-designed villa of 206m2 sits on a 2300m2 plot. The landscaping is sumptuous, featuring wisteria, centuries-old olive trees, mimosa, pomegranate trees, and candelabra cypresses--a true taste of Provence in its garden. The 10x4m swimming pool is surrounded by ipe wood decking. The garden offers various shaded areas, a pétanque court, and a greenhouse ready for conversion. Follow the landscaped walkway to discover its hidden corners. The villa, fully renovated and extended in 2015, comprises a spacious entrance hall with a closet and guest toilet. A bright living room opens onto the gardens, and there is a fully equipped kitchen and a pantry. A lounge opens onto a stunning veranda, the true centerpiece of the property, blurring the lines between indoors and outdoors. A second, smaller, cozy sitting room features a wood-burning stove. And then there's the comfortable and inviting library... approximately 100 square meters of living space, all on one level. On the night side, the villa offers 4 bedrooms, including a suite with its own private bathroom, the main suite of 27m2 bedroom, dressing room, bathroom and separate WC then another bathroom and another toilet. All these south-facing rooms are extended by terraces, pergolas, a lush Mediterranean garden and the ever-present view of the surrounding wooded hills. The amenities are on par with the property: underfloor heating and cooling via a heat pump, a thermodynamic water heater, anthracite aluminum sliding doors, some electric roller shutters, designer bathrooms, various decorative niches... A swimming pool protected by a submerged cover, adjustable Unopiu pergolas... A double carport extended by storage will protect your vehicles from the sun. For any information regarding this superb property, please contact Valérie Boutemy at +33 6 18 94 06 16 or

Ref. : 480

Extender immobilier

EZE990 000 €

House for sale garden - 5 rooms - 112 m²

ÈZE - 4-BEDROOM HOUSE - PERFECT CONDITION

Located in the heart of Èze Village, this 112 sqm semi-detached house enjoys a pleasant setting within immediate reach of local amenities. Presented in excellent condition, the property benefits from attractive outdoor spaces, including a terrace and private garden. Arranged over two levels, it comprises: On the ground floor: an entrance hall with built-in storage, a bedroom with dressing room, a bedroom with fitted wardrobe, a bedroom with shower room, WC and bidet, as well as a main shower room with WC and bidet. On the garden level: a living room with fireplace and fully equipped open-plan kitchen, a bedroom with bathroom and a guest WC. The residence also benefits from a beautiful swimming pool. Two parking spaces complete this property. Fees are payable by the vendor unless otherwise stipulated in the mandate. Estimated annual energy costs for standard use: between €1,340 and €1,900. Average energy prices indexed in 2023. The property is subject to the co-ownership regime and comprises a total of 70 units, including 21 residential units. The property is subject to an inventory of natural risks and pollution, which can be consulted on the Géorisques website:

Ref. : 87306724

VALERI AGENCY BY JM BAREI

BEAUSOLEIL390 000 €

Apartment for sale garden - 2 rooms - 47 m²

One-Bedroom Garden Apartment – Eden Cap Residence

Located within the Eden Cap residence, this pleasant one-bedroom apartment offers 47 sqm of living space and benefits from a beautiful 62 sqm outdoor area comprising a terrace and private garden. The apartment consists of a living room with a fully equipped open-plan kitchen, one bedroom with a bathroom and bidet, as well as a separate toilet. The living room opens directly onto the terrace and garden, creating a natural extension of the indoor living space. The property enjoys a peaceful and pleasant setting. Ideal both as a primary residence and as a rental investment, the apartment also offers excellent potential for short-term rentals, as there are no condominium restrictions prohibiting Airbnb-type rentals. A parking space within the residence is available for purchase at an additional price of €50,000. The apartment is sold unfurnished. The furniture shown in some of the photographs has been generated using artificial intelligence for illustrative purposes only and is not included in the sale

Ref. : 87411688

DEPLANCHE IMMOBILIER