OK
More than Less than
€  ok

Key-words : garden

Houses and Apartments, your real estate specialist magazine offers a selection of ads that match with the keyword garden. You can refine your search by specifying the area or price range in the navigation bar link Search for a House/Apartment.

LE PLAN-DE-LA-TOUR1 690 000 €

House for sale garden - 5 rooms - 260 m²

Sale of villa in Le Plan-de-la-Tour. In a peaceful and green setting, this elegant villa of approximately 240 m² charms with its spaciousness, brightness, and pleasant south-facing orientation. Built on a large plot of 3,756 m², it benefits from a beautiful open view and a particularly tranquil environment. The house offers a comfortable living area with a fireplace, a fully equipped kitchen, as well as 4 bedrooms, one of which is on the ground floor. It also includes two bathrooms, two shower rooms, and a laundry room. Outside, the terrace opens onto a beautiful garden with a swimming pool, perfect for fully enjoying the sunny days. Two garages and several parking spaces complete the property. A family home with generous living spaces, providing peace, comfort, and the Provençal lifestyle just minutes from the village.

Ref. : 489V1191M

STIL IMMOBILIER

PARIS 8EME1 900 000 €

Apartment for sale garden - 5 rooms - 137 m²

Paris 8 - Fb Saint-Honoré - Matignon - Renovated Apartment - 3rd Floor - 2 Suites (3rd Bedroom Possible)

Paris 8 - Fb Saint-Honoré - Matignon - Renovated Apartment - 3rd Floor - 2 Suites (3rd Bedroom Possible) In the heart of the highly sought-after Faubourg-du-Roule neighborhood, this elegant, fully renovated 137.5 m² (135,2 m2 carrez) apartment is located on the third floor of a beautiful cut-stone building. Upon entering, a gallery leads to spacious, light-filled living areas. The triple living area consists of a large double living room extending into a library—which can easily be converted into a third bedroom as needed—a dining room, a pantry, and a fully equipped separate kitchen. The sleeping area features two beautiful suites. The first has its own en-suite bathroom. The master suite boasts a custom-built walk-in closet, its own en-suite bathroom with a separate toilet, and offers exceptionally refined comfort. A guest bathroom completes the layout. The apartment captivates with its perfectly optimized floor plan, harmonious proportions, and the care taken in its renovation. It has retained all the charm of the original building, with herringbone-patterned hardwood floors, delicate moldings, a fireplace, remarkable wood paneling, and beautiful 2. 98-meter-high ceilings, giving the entire space an atmosphere that is both elegant and warm. A large basement completes this exceptional property. Just steps from the Champs-Élysées and the Faubourg Saint-Honoré, this central area of ??the 8th arrondissement combines a prestigious address with a vibrant neighborhood atmosphere. Three metro stations are within 300 meters: Saint-Philippe-du-Roule (line 9), Miromesnil (lines 9 and 13), and Franklin D. Roosevelt (lines 1 and 9); Concorde, Madeleine, and Invalides are all less than a kilometer away. Families have access to the Paul Baudry public elementary school and the Eurécole private school. The Champs-Élysées gardens and the Petit Palais, the City of Paris Museum of Fine Arts, are within walking distance. The neighborhood is a hub for the art market, with galleries and auction houses, while luxury boutiques, restaurants, and cafés add to the daily life. The Théâtre Marigny and the Théâtre de la Madeleine further enrich the cultural offerings. In terms of heritage, the Saint-Philippe-du-Roule church, completed in 1784 based on plans by Chalgrin, bears witness to the history of the old suburb. Agency fees payable by vendor - Nombre de lots dans la copropriété: 4 - Montant moyen de la quote-part de charges courantes 8,800 €/yearly - Cynthia GABORIAU COHEN - Agent commercial - EI - RSAC 833 535 008

Ref. : 87177944

BARNES SAINT-HONORE

ARCACHON3 000 000 €

House for sale garden - 6 rooms - 260 m²

An iconic residence in Arcachon's “Winter City”

Located in the heart of Arcachon's prestigious “Winter Town,” this exceptional property elegantly embodies the seaside lifestyle inherited from the 19th century. Built at the dawn of the historic district's development, it stands today as one of the most distinctive addresses in Arcachon's architectural heritage. Behind its refined appearance lies a residence of character, whose architecture has stood the test of time with rare harmony. Originally inspired by Alpine vacation villas, the property has been gradually enhanced by elements emblematic of the Belle Époque: wide carved balconies, delicately crafted woodwork, and a majestic veranda opening onto the garden. Spanning several levels, the villa offers light-filled reception areas where authenticity and elegance blend naturally. The living room, dining room, and living spaces retain all the charm of historic homes, while the kitchen, situated under a glass roof, adds a more contemporary and welcoming touch. The sleeping quarters have been designed to accommodate family and guests in absolute comfort. Several bedrooms and suites are harmoniously distributed across the different levels of the house, offering privacy and serenity in a preserved setting. Outside, the wood-paneled facades, terraces, and veranda evoke the architectural prestige of the “Winter City.” The landscaped garden features a swimming pool and a garage, completing this rare ensemble where history, elegance, and the good life come together with distinction.

Ref. : MZIBA1431

MICHAEL ZINGRAF BASSIN ARCACHON

GOULT295 000 €

Apartment for sale garden - - 81 m²

For sale in Goult

Immo Goult Agency offers for sale in the highly sought-after village of Goult—within easy walking distance of local shops yet in a quiet setting—this lovely 3-room (T3) apartment is part of a charming small residence. It features 81 m² of living space, a private garden/terrace area of ??approximately 64 m². A private garage and a communal bicycle storage room complete the property. Well-maintained, this property is ideal as either a primary residence or a holiday home. A rare find in Goult!

Ref. : 87198280

IMMO GOULT - Eric BONGERT

VELIZY VILLACOUBLAY730 000 €

House for sale garden - 6 rooms - 125 m²

125m² (1,345 sq ft) house for sale - Vélizy - 4 bedrooms

Located in a quiet residential area of Vélizy-Villacoublay (Le Clos neighbourhood) and built on a flat 210m² (2,260 sq ft) plot, Barnes is listing this approximately 125m² (1,345 sq ft) house, laid out as follows: Ground floor: entrance hall, semi-equipped kitchen, living room with a wood-burning stove opening onto a terrace and its garden (east-facing), separate toilet with hand basin. First floor: landing leading to a master suite with its shower room, two bedrooms, bathroom and separate toilet. Second floor: loft converted to a lovely bedroom, but potential use as a multi-purpose room spanning 20m² (215 sq ft) (Carrez Law surface) that can be fitted out to suit you. Full basement level: boiler room, cellar/storeroom, box room that could be converted to a games room/home gym and a single garage. Everyday shops: 2 to 5 minutes' walk (Mozart shopping centre 200m (220 yards) away, Place Louvois 450m (492 yards) away, Franprix Vélizy 200m (220 yards) away) Schools are less than 15 minutes' walk away: Roule Galette crèche: 3 minutes' walk, 200m (220 yards) René Dorme nursery: 1 minute's walk, 93m (100 yards) Fronval primary: 15 minutes' walk, 1.4km (1 mile) Saint-Exupéry lower secondary: 4 minutes' walk, 300m (330 yards) Maryse Bastié lower secondary: 15 minutes' walk, 1.2km (0.7 miles) Franco-German upper secondary n Buc, served by bus Higher education: ISTY - UVSQ Vélizy campus: 15 minutes' walk, 1.3km (0.8 miles) Transport: T6 tram (Châtillon-Viroflay): Robert Wagner station 200m (220 yards) away and Inovel Parc Nord station 474m (520 yards) away (main interchange) Buses 2 minutes away: Lines 6123, 6124, 6134, 390, 6145, 6140 Line 390: direct to Pont de Sèvres (Metro line 9) Line 6124: Versailles Chantiers (RER C/Transilien) By car: A86 motorway 2.8km (1.7 miles) away Fees payable by the sellers. BARNES contact: Sandrine Dechaux - +33 (0)6 59 81 07 17 - Information on the risks to which this property is exposed is available at: www.georisques.gouv.fr We offer a wide selection of off-market properties that cannot be viewed online. Feel free to contact me for further details of these VIP listings. Fees payable by the seller - Estimated amount of annual energy costs for standard use based on 2026 energy costs: €1,700 ~ €2,320 - Information on the risks to which this property is exposed is available on the Géorisques website: www.georisques.gouv.fr - Sandrine Dechaux - Sales agent - EI - RSAC 907 642 177 Agency fees payable by vendor - Montant estimé des dépenses annuelles d'énergie pour un usage standard, établi à partir des prix de l'énergie de l'année 2026 : 1700€ ~ 2320€ - Les informations sur les risques auxquels ce bien est exposé sont disponibles sur le site Géorisques : www.georisques.gouv.fr - Sandrine DECHAUX - Agent commercial - EI - RSAC 907 642 177

Ref. : 86592901

BARNES YVELINES

ST-PAUL-DE-VENCE Price between 1 300 000 € and 2 300 000 €

House for sale garden - 5 rooms - 310 m²

SAINT PAUL - PROJECT - FILE AVAILABLE UPON REQUEST

In a highly sought-after residential area, this single-storey villa benefits from a rare and privileged setting, in a quiet location with no overlooking neighbors and with a beautiful unobstructed view all the way to the sea. The project includes beautiful reception areas with an entrance hall, a large living room, TV room, dining room, kitchen as well as an office, laundry room and storage room. The sleeping area consists of two bedrooms with a bathroom and a shower room, separate WC as well as a beautiful master suite with its dressing room and bathroom. Outside, a large terrace will extend the living space, and the garden has a swimming pool. The property will also benefit from a separate studio, providing additional space.

Ref. : SPP776RM

Saint Paul Properties

MENTON2 500 000 €

House for sale garden - 10 rooms - 302 m²

Exceptional Villa in the Serres de la Madone with Panoramic Sea Views

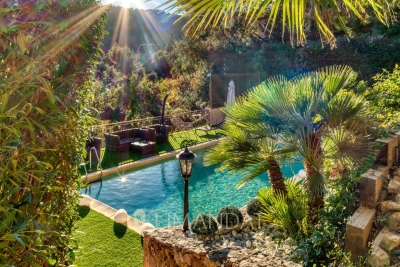
In the highly sought-after Serres de la Madone district, this 300 m² villa with high-quality finishes is set on a beautifully landscaped 1,859 m² plot, nestled between the sea and the mountains and only a few minutes from Monaco. Designed for a Mediterranean lifestyle combining comfort, privacy, and elegance, the property offers generous, light-filled living spaces extending onto wide panoramic terraces with sea and hillside views. Moments of relaxation revolve around the sunlit swimming pool and beautifully maintained Mediterranean gardens. Inside, the atmosphere is both refined and inviting: a bright living room opening onto the outdoors, a fully equipped contemporary kitchen, a primary suite, a bathroom with jacuzzi, and comfortable additional bedrooms. A private cinema room, a home gym and a wine cellar with tasting area complete the home, making it ideal for elegant and enjoyable entertaining. The fully secured property also provides ample parking, offering convenience for family and guests. With a golf course in immediate proximity and the beaches just minutes away, this villa offers a truly privileged lifestyle where discreet luxury, nature, and Mediterranean serenity come together. Agency fees are payable by the seller. Information regarding the risks this property may be exposed to is available on the Géorisques website: www.georisques.gouv.fr.

Ref. : 85296443

LIMANDAT REAL ESTATE

VALLAURIS349 000 €

Apartment for sale garden - 3 rooms - 79 m²

GOLFE-JUAN - Very recent 2-bedroom apartment, garden level, walking distance to beaches and town-centre

In a small, elegant and recent residence (12 units and 12 garages, built in 2024 and covered by the 10-year warranty), ideally located just 5 minutes' walk from the beaches, the Camille Rayon harbour, the town centre and all amenities, this ground-floor 2-bedroom apartment of 79 m² offers generous volumes and an appreciable ceiling height. The bright and spacious 42 m² living-dining area opens onto a pleasant terrace and includes a fully equipped high-end kitchen. The night area comprises 2 bedrooms with wardrobes, an Italian-style shower room and a separate WC. The apartment is fully air-conditioned (reversible system) and requires no work. Everything is within walking distance: shops, restaurants, ports, beaches, daily services, post office, school and sports facilities. Public transport is easily accessible (bus stop, train station), ensuring a practical and dynamic lifestyle while preserving a peaceful residential environment. Built to PMR standards, the residence has a dedicated lift. Wide, step-free spaces make the apartment accessible to people with disabilities or reduced mobility. A double garage of 35 m² can be purchased in addition for 35,000 €.

Ref. : 87391753

STRAND PROPERTIES

VALBONNE3 500 000 €

House for sale garden - 6 rooms - 350 m²

Magnificent house close to Valbonne

Discover this stunning architect-designed home, boasting exceptional spaces, including a breathtaking cathedral ceiling living room and a spacious, fully equipped open kitchen. The home seamlessly extends to an enchanting garden with several areas and an infinity pool, offering a serene, exotic oasis with unobstructed views of lush greenery—complete tranquility with absolute privacy. This exceptional property features three luxurious bedrooms, each with its own en-suite bathroom, and an additional studio. With multiple garages and a charming guest house, there's ample space to welcome family and friends in style. Located just minutes from the picturesque village of Valbonne, this home is a true gem for those seeking a modern property with unique character. Fall in love with this one-of-a-kind property, where every detail has been meticulously designed. Energy class C, Climate class C Estimated amount of annual energy expenditure for standard use: between 1803.00 € and 2401.00 € for the years 2021, 2022, and 2023 (including subscriptions). Information on the risks to which this property is exposed is available on the Geohazards website: www.georisques.gouv.fr.

Ref. : VM373-NGREALESTATE

NOIREAUX & GUEVARA

PARIS 6EME1 350 000 €

Apartment for sale garden - 3 rooms - 68 m²

Paris 6 - Seine - 2 bedrooms - Terrace

In a prime location on Rue de Seine, on the ground floor of a beautiful 17th-century building, in immaculate condition. We are listing this charming duplex apartment, in a quiet location overlooking a courtyard and garden. Offering a surface area of 68.13m² or 733 sq ft (Carrez Law) and 74m² (797 sq ft) of floor space, it comprises: on the first level, a living room with an open kitchen. On the second level, two bedrooms, one of which has a bathroom, a shower room with toilet, and a 20m² (215 sq ft) terrace. Ideal as a high-end pied-à-terre or a main residence, in one of Paris's most sought-after neighbourhoods. Fees payable by the seller - Number of lots in the building: 50 - Average amount of the share of charges €1,900/year - Estimated amount of annual energy costs for standard use: €2,730 ~ €3,250 - Claire Lise DEPERRAZ - Sales agent - EI - RSAC 877 602 615 Agency fees payable by vendor - Nombre de lots dans la copropriété: 50 - Montant moyen de la quote-part de charges courantes 1,900 €/yearly - Montant estimé des dépenses annuelles d'énergie pour un usage standard : 2730€ ~ 3250€ - Claire Lise DEPERRAZ - Agent commercial - EI - RSAC 877 602 615

Ref. : 87181233

BARNES PIED-À-TERRE SAINT-GERMAIN-DES-PRÉS

BEAUSOLEIL390 000 €

Apartment for sale garden - 2 rooms - 43 m²

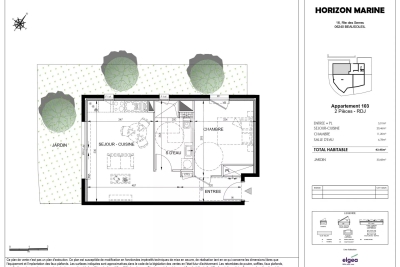
HORIZON MARINE – Lot 103 – One-bedroom apartment with sea glimpse and private garden in Beausoleil

In the new Horizon Marine development, currently under construction in Beausoleil just steps from the Principality of Monaco, we present a 43.45 m² one-bedroom apartment located on the garden level. Facing south-west, it offers excellent natural light, a partial sea view and a pleasant private garden of 30.68 m². Construction starting immediately. Its modern layout — featuring a 20.46 m² living room with kitchen and a comfortable bedroom — makes it an attractive option for residential use or as a rental investment in a highly sought-after area. Scheduled delivery: June 2028. Reduced notary fees.

Ref. : HORIZON MARINE 2P 103

ITALGEST GROUP INTERNATIONAL REAL ESTATE

LE ROURET1 790 000 €

House for sale garden - 7 rooms - 260 m²

Elegant Provencal house, absolute calm with partial sea view

Located in a quiet cul-de-sac, this Provençal style house offers approximately 260 m² of living space on 2,500 m² of land, with a swimming pool and partial sea views. The property is situated on the edge of a forested area and is within a few minutes of schools, shops and main roads. The property comprises a living room with a stone open fireplace, an adjoining dining room and open plan kitchen with integrated appliances and an adjacent laundry room. The accommodation includes six bedrooms; - upper floor with principal bedroom suite - entry level with 2 bedrooms that share a bathroom, guest toilet and a further bedroom and an adjoining independent ensuite bedroom that is accessed from the exterior - garden level with an independent studio with kitchenette and ensuite shower room. This level also includes a cellar and wine cellar. The exterior comprises Mediterranean landscaped gardens, a newly renovated swimming pool with surrounding terraces, a pool house and a pétanque court. Two large carports provide covered parking. The property is well suited to either a principal residence or second home.

Ref. : V2672VA

JOHN TAYLOR VALBONNE

COURTHEZON346 500 €

House for sale garden - 6 rooms - 120 m²

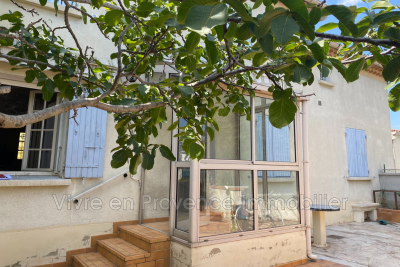
Village house Ground floor + 1, approximately 120 m²: It comprises: An entrance through a vestibule leading to a living room with a fireplace, a dining room with a second fireplace, air conditioning, a separate fitted kitchen, one bedroom, a bathroom, a toilet, and a laundry room, Upstairs, three bedrooms, a shower room, a toilet, a dressing room, air conditioning in the hallway. Garage, outbuildings, small garden, courtyard, terrace. Heating by electric convectors. On a plot of land measuring 502 m².

Ref. : 1004V22M

VIVRE EN PROVENCE IMMOBILIER

COGOLIN1 390 000 €

House for sale garden - 7 rooms - 210 m²

COGOLIN - SAINT MAUR - HOUSE WITH VINEYARDS

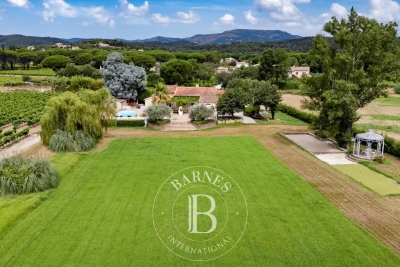
Charming property comprising a 210 m² house, a vast garden and vines on almost 2.2 hectares of land. Set in a peaceful location with lovely uninterrupted views over the greenery, this house comprises : Large living room with fireplace opening onto a lovely terrace, fitted kitchen, dining room, 6 bedrooms, 4 bathrooms and/or shower rooms. Large terrace with summer lounge area and summer kitchen. Large garage and several outbuildings. Large garden, petanque area and vineyards. “Information on the risks to which this property is exposed is available on the Géorisques website: www.georisques.gouv.fr ” Property located in an area subject to compulsory brush clearance.

Ref. : 85045338

BARNES SAINT-TROPEZ

EZE2 490 000 €

House for sale garden - 6 rooms - 179 m²

EZE BY THE SEA - VILLA FOR SALE - RENOVATED IN 2020 - 3 BEDROOMS, 179 SQM - SEA VIEW - 3-MINUTE WALK FROM THE BEACH - 2 PARKING SPACES

EZE - SEASIDE : this property renovated in 2020 on a 420 m² plot combines absolute peace and quiet with panoramic sea views, just a 3-minute walk from the beaches. The grounds feature a swimming pool area, multiple terraces, and two private parking spaces equipped with electric vehicle charging outlets, along with a dedicated spot for two-wheelers. Set over three floors, the house offers a smooth, functional layout. The garden level opens onto a bright living room, a lounge area with a fireplace, and a fully equipped kitchen opening onto a dining terrace. A laundry room and a separate toilet complete this level. On the upper floors, the sleeping area includes two bedrooms on the first level, each with its own shower room, toilet, and outdoor access. The top floor is dedicated to the master suite, featuring a full bathroom (bathtub and shower) and a private sea-facing terrace. An independent, fully insulated room connected to water and electricity offers additional potential. Fees payable by the buyer: 5%, €2,490,000 including real estate agent's fees.

Ref. : D-46

Century 21 LAFAGE TRANSACTIONS - PROMENADE