OK
More than Less than
€  ok

Key-words : garden

Houses and Apartments, your real estate specialist magazine offers a selection of ads that match with the keyword garden. You can refine your search by specifying the area or price range in the navigation bar link Search for a House/Apartment.

MOUGINS3 900 000 €

House for sale garden - - 322 m²

Mougins – Renovated family villa in a secluded estate

Just minutes from some of the region's most renowned international schools, within an exclusive residential estate bordering a forest, this superb property, entirely renovated and extended, offers an exceptional lifestyle combining comfort, conviviality, and refined living. Set on a magnificent flat plot of approximately 4,600 sqm, the villa enjoys a lush and unspoiled environment, ideal for family life. The outdoor areas have been designed as true spaces for relaxation and entertaining, featuring a swimming pool, a jacuzzi area, a pergola, and expansive lawns perfectly suited to leisure activities and social gatherings. Offering approximately 350 sqm of living space, the property impresses with its generous volumes, abundant natural light, and seamless flow throughout. Thanks to its numerous openings and dual aspect, the living areas benefit from optimal sunshine throughout the day while enjoying peaceful views over the garden and the various outdoor living spaces. Arranged over two levels, the villa comprises a spacious double reception room, a large family kitchen designed as the true heart of the home, and five en-suite bedrooms. An additional area offers the possibility of creating an independent studio, a gym, or an extra bedroom according to individual requirements. The current layout would also easily allow for the creation of a sixth, or even a seventh bedroom. Designed to welcome family and friends in complete comfort, this property truly embodies convivial living, offering multiple areas for gathering and entertaining while preserving the privacy of each occupant. A double garage with direct access to the house completes this turnkey property, ready to welcome its new family.

Ref. : MZIMO2888

MICHAËL ZINGRAF CHRISTIE'S INTERNATIONAL REAL ESTATE MOUGINS

NICE1 050 000 €

Apartment for sale garden - 4 rooms - 114 m²

NICE SAINT PIERRE DE FERIC - 4 ROOM APARTMENT OF 114SQM FOR SALE - WITH TERRACE GARDEN AND SWIMMING POOL - TO LIVE AS A VILLA

NICE - SAINT-PIERRE-DE-FÉRIC : 3 bedroom apartment of 114 sqm with a terrace, garden, and private pool, offering a privileged living environment and an exclusive villa-like layout. Located within a recent luxury building and ideally positioned on the heights of Nice in a peaceful setting, this exceptional property benefits from a beautiful open view over the city and the sea. The interior space features a superb living area of over 55 sqm with an open-plan fully equipped kitchen, as well as 3 bedrooms, 2 bathrooms (including one bathroom with toilet and one shower room with toilet), and an additional walk-in wardrobe. Outside, the living room and all bedrooms open onto balconies, extending the space toward a superb private garden with a terrace, private swimming pool, and a pétanque court. The location guarantees an ideal, quiet family life, while remaining just a few minutes away from the city center, the Promenade des Anglais, and main road access. Two underground garages and a vast cellar of over 30 sqm complete the high-end amenities of this rare property, ideal for a comfortable family primary residence or an exceptional pied-à-terre. A true house-like atmosphere at the gates of the city, to be visited without delay.

Ref. : C-3105

Century 21 LAFAGE TRANSACTIONS NICE CORVESY

LE LAVANDOU1 995 000 €

House for sale garden - 7 rooms - 180 m²

LE LAVANDOU – AIGUEBELLE – 180 M² VILLA – SWIMMING POOL – GLIMPSE OF THE SEA

Less than a 5-minute walk from Aiguebelle beach, this villa of approximately 180 m², renovated in 2023, enjoys a south-facing aspect and glimpses of the sea. The main floor comprises a living room with an open-plan kitchen opening onto a terrace with a hot tub, as well as two bedrooms with en-suite bathrooms. A second living room leads onto a roof terrace offering views of the sea and Port-Cros. On the garden level, the sleeping area comprises two bedrooms with shower rooms, an additional bedroom, a bathroom, a TV room and a utility room. A shaded terrace with an outdoor kitchen and a semi-inground swimming pool complete the outdoor areas. This property is located in an area subject to mandatory brush-clearing regulations. Information regarding the risks to which this property is exposed is available on the Géorisques website: www.georisques.gouv.fr Agency fees payable by vendor - Montant estimé des dépenses annuelles d'énergie pour un usage standard, établi à partir des prix de l'énergie de l'année 2021 : 2330€ ~ 3170€ - Les informations sur les risques auxquels ce bien est exposé sont disponibles sur le site Géorisques : www.georisques.gouv.fr - Carl DUVERGER - Agent commercial - EI - RSAC Toulon 888783834

Ref. : 87125347

BARNES SANARY LUXURY REALTY

ST-PAUL-DE-VENCE2 350 000 €

House for sale garden - 7 rooms - 300 m²

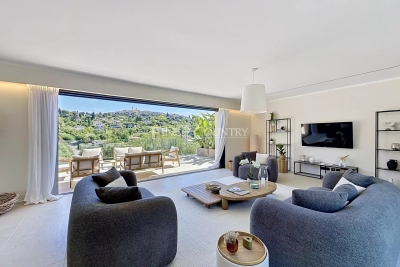
Villa in Saint-Paul-de-Vence for sale, village view

Ref. 052026 454 Ideally located between Saint-Paul-de-Vence and La Colle-sur-Loup, this fully renovated property, completed in 2026, offers a lifestyle that is both contemporary and serene, set within a highly sought-after environment. With approximately 300 sqm of living space over two levels, the villa immediately impresses with its generous volumes and natural light. The living areas have been designed with a seamless and inviting flow: an elegant open-plan kitchen extends into the dining area and then the living room, all aligned, with direct access to a large, partially covered terrace, perfect for enjoying the Mediterranean climate year-round. The property features 5 en-suite bedrooms, including 2 on the main level and 3 on the garden level, each with direct outdoor access, ensuring both privacy and comfort. From the living areas, bedrooms, and outdoor spaces alike, the view of the iconic village of Saint-Paul de Vence is a true highlight, offering a highly desirable panorama. Set on approximately 1,600 sqm of land, the villa boasts beautifully landscaped and easy-to-maintain outdoor areas, including a summer kitchen, a swimming pool with spacious sun terrace, relaxation areas, and parking for several vehicles. A turnkey property combining modern comfort, a strategic location, and high-quality renovation. Ideal as both a primary residence or a holiday home.

Ref. : 052026-454

FINE AND COUNTRY

CIBOURE2 998 000 €

House for sale garden - 10 rooms - 300 m²

Family house with ocean view

On Bordagain Hill, in absolute calm, this family house with character encompasses 240sq.m, surrounded by a wooded garden of over 3400sq.m. Spacious reception rooms, large kitchen, 7 bedrooms... Sizeable garage. Stunning view overlooking the bay of Saint Jean de Luz.

Ref. : BI1-1584

BIARRITZ SOTHEBY'S INTERNATIONAL REALTY

ROQUEBRUNE-CAP-MARTIN1 490 000 €

Apartment for sale garden - 4 rooms - 186 m²

ROQUEBRUNE-CAP-MARTIN - 3-BEDROOM DUPLEX - PRESTIGIOUS RESIDENCE

For sale in Roquebrune-Cap-Martin, just a stone's throw from Monaco, within a prestigious residence featuring a swimming pool and garden, this spacious three-bedroom ground-floor flat offers approximately 185 square metres of living space. Nestled in a quiet, unobstructed setting, spread over two levels, this magnificent property comprises three bedrooms, a spacious living room, a separate kitchen and two bathrooms with ample storage space. The apartment also benefits from a terrace with sea views, a cellar and a parking space. The estate agent's fees are payable by the seller unless otherwise stipulated in the mandate. Estimated annual energy costs for standard usage: between €2,329 and €3,151. Average energy prices indexed to 2023. The property is subject to the co-ownership regime and comprises a total of 105 units. Property subject to a natural hazards and pollution risk assessment, available on the Géorisques website:

Ref. : 87354710

VALERI AGENCY BY JM BAREI

COGOLIN755 000 €

House for sale garden - 5 rooms - 120 m²

In Cogolin, close to the center in a sought-after neighborhood, a beautiful villa of approximately 124 m² on a plot of around 510 m² On the ground floor, a stunning 51 m² living room filled with light, overlooking the Grimaud castle, an open, fully equipped kitchen, with direct access to the pool. On the same level, a master bedroom with its own shower room and dressing area, guest WC On the garden level, a second bedroom of about 20 m² with its bathroom and WC, an independent studio of 24 m². An additional space of 12 m² that could be used as a fourth bedroom or an office. Swimming pool, air conditioning throughout the house, 3 parking spaces, automatic gate. A gem in perfect condition, quiet and ready to be discovered quickly!

Ref. : 394V3234M

JAGER IMMOBILIER

CANNES1 450 000 €

House for sale garden - 4 rooms - 140 m²

Single-Story Villa in Cannes Californie – Flat Land, Gated Community, Ideal Second Home Near the Center

Amanda Properties is proud to present this exclusive, charming single-story villa, ideally located in Cannes, just a few minutes' walk from La Croisette. Nestled within a gated, private, and fully secure estate, this rare property perfectly combines absolute tranquility with immediate proximity to shops, beaches, and the city center. Offering 140 m² of living space, the villa charms with its harmonious proportions and brightness. It comprises a large living room opening onto the garden, a convivial dining room integrated into the living area, and a fully equipped open-plan kitchen, all forming a fluid and elegant living space. The sleeping area comprises two spacious bedrooms, each with its own bathroom, ensuring comfort and privacy. Outside, you will discover a magnificent 1,600 m² landscaped garden, perfectly flat, with a swimming pool area and large terraces ideal for entertaining or relaxing in peace and quiet. This villa is an exceptional opportunity, both as a primary residence and as a prestigious pied-à-terre in the heart of Cannes. #Photos optimized to provide enhanced visibility for buyers and investors, while faithfully preserving the property's proportions, architecture, and overall harmony.

Ref. : 538-1255VAC

AMANDA PROPERTIES

LE CANNET8 900 000 €

House for sale garden - 8 rooms - 383 m²

Cannes Heights - Le Cannet Hills

Located in one of the most sought-after residential areas of the Cannes heights, close to the hills of Le Cannet, this elegant Provençal-inspired residence has been completely and recently renovated, offering a contemporary and particularly refined living environment. Enjoying a south-western exposure, the property benefits from beautiful views over the sea and coastline, visible from the majority of the principal living areas. Developing a total surface area of approximately 450 sq m, the residence has been designed around light, generous volumes and a seamless flow between the living spaces. The impressive double-height living room forms the heart of the home and opens naturally onto the dining area and fully equipped kitchen, creating a generous and welcoming reception space. The property comprises five bedrooms, including a principal suite occupying the entire upper floor. This private space features a bathroom, dressing room and a spacious covered terrace overlooking the sea. Set within approximately 2,284 sq m of landscaped grounds, the property offers several outdoor areas designed for relaxation and entertaining. An infinity pool blends harmoniously into the garden, while an elegant pool house with summer kitchen and TV lounge provides a natural extension of the living spaces. A characterful residence combining Provençal architecture, contemporary renovation, generous volumes and Mediterranean views, in a privileged residential setting between Cannes and Le Cannet.

Ref. : CAN260254

Savills Cannes

MENTON799 000 €

House for sale garden - 5 rooms - 160 m²

Charming 3-Bedroom House with Garden in Menton

Discover this beautiful 160 m² house for sale in the picturesque town of Menton, offering a perfect blend of tranquility and accessibility. Set amidst lush greenery, this spacious home features three comfortable bedrooms and a total of five bright, well-proportioned rooms—making it ideal for family living or entertaining guests. The expansive living area seamlessly connects to a sunlit dining room and opens onto a generous terrace, providing ample opportunities to relax and enjoy the scenic views. Large windows throughout the property fill the interiors with natural light, creating an inviting and warm atmosphere. The kitchen is functional and positioned conveniently for family meals and gatherings. The outdoor spaces are equally enticing, with a large private garden, stone terrace, and attractive landscaping for outdoor activities and al fresco dining. This property offers a serene lifestyle surrounded by nature, yet remains close to local amenities, making it a rare opportunity in the sought-after Menton area. Arrange your viewing today to experience the charm and comfort for yourself!

Ref. : L17234

AGENCE MARTINI

CANNES3 650 000 €

House for sale garden - 8 rooms - 740 m²

Super-Cannes — 740 sqm contemporary villa project with sea views

At one of Super-Cannes' most sought-after addresses, this south-facing property occupies an almost level plot of approximately 2,000 sqm, with sweeping views towards the Mediterranean and Cap d'Antibes. An existing house of approximately 250 sqm currently stands on the land. The property is offered with planning permission for a 740 sqm contemporary villa, conceived around natural light, stone and generous openings onto the garden and the sea beyond. The sense of arrival is integral to the architecture: the approach crosses a water feature before reaching a full-height, fully glazed entrance. Natural stone façades soften the contemporary lines and anchor the villa within its Mediterranean setting. The main floor of approximately 200 sqm brings together the reception spaces, kitchen and principal suite, all opening on one level to the terraces and 14-metre infinity pool. The upper floor offers approximately 200 sqm with four en-suite bedrooms and broad terraces. The basement extends over approximately 340 sqm, including a 140 sqm garage and 200 sqm arranged to accommodate an independent studio, fitness room, spa with hammam, sauna and massage room, as well as a utility room and wine cellar. A lift will connect all three levels of the villa. A generously proportioned architectural project in the residential setting of Super-Cannes, designed with the Mediterranean always in view.

Ref. : V7496CA

JOHN TAYLOR Cannes

SCIEZ3 700 000 €

House for sale garden -

Domaine de Coudrée Waterfront Property

Domaine de Coudrée Waterfront Property - In the highly sought-after Domaine de Coudrée, discover a property with an absolutely exceptional location, right on the water, featuring direct access to the lake and its private dock. Set on one of the domain's most beautiful plots, this house offers remarkable potential to imagine a contemporary residence in a rare and privileged environment. The house, spread over two levels, currently requires renovation, giving future owners the opportunity to redesign it according to their desires and fully enhance its unique lakeside setting. It currently includes six bedrooms, one bathroom, and a large living area extensively overlooking the lake, the true heart of the home, offering an exceptional view and a constant connection with the water. The kitchen is separate, and there is a toilet on each floor. The property also features a large garage, a garden chalet, and a dock, providing added comfort to fully enjoy lakeside living. The photographs of the current condition allow you to see the house as it stands today. These are complemented by several design and renovation projections showcasing a contemporary approach, created to illustrate the exceptional potential of this property. These visuals are presented for inspiration only and are non-contractual. A rare property for lake lovers seeking a privileged location and a project that allows the creation of an exceptional home in the Domaine de Coudrée. A unique asset due to its location, direct lake access, and transformation potential.

Ref. : 1059V44M

LES RIVAGES DU LEMAN

NOINTOT649 000 €

House for sale garden - 10 rooms - 330 m²

Timeless architect-designed house in Normandy

Normandy – Between Le Havre and the cliffs of Étretat An architectural work, between sculpture and landscape More than a property, this 330 m² architect-designed house stands out as a true collector's item, embodying a modernist vision where form dialogues with light and nature. Its asymmetrical roofs, a strong signature of the project, draw a sculptural silhouette and infuse the interior volumes with a rare dynamic, punctuated by plays of shadows and perspectives. Designed in a minimalist and timeless approach, its large openings, in an architectural style perfectly integrated into its forest environment. The plan, which has remained faithful to its original design, reveals a fluid and intuitive circulation.?The heart of the house revolves around a vast reception space, structured by a through fireplace, a true central element, both functional and aesthetic. The interior/exterior relationship is omnipresent: the full-height bay windows extend the living spaces towards the garden and capture evolving light throughout the day. The independent master suite offers an intimate and refined universe, while the bedrooms upstairs extend the architectural logic in a sober and elegant composition. As a counterpoint, a large basement (240 m²) opens up a field of possibilities: artist's studio, wellness area, automobile collection or living extension. A rare property, for enlightened lovers of architecture, in search of a strong and timeless signature. Sale price € 724,500 (fees included, payable by soders Energy class: E (211) - excessive energy consumption. Climate class: E (66). Estimated amount of annual energy expenses: between €8,820 and €11,990 (prices indexed to January 1, 2021) Property taxes: € 2,539 Information on risks:

Ref. : 86866717

VANEAU BOULOGNE

CHEVAL BLANC770 000 €

House for sale garden - 5 rooms - 155 m²

Renovated 155 m² Architect-Designed Villa for Sale at the Foot of the Luberon in Cheval-Blanc (84460

Abriculteurs is pleased to present for sale this ideally located villa in the prestigious Cassouillet area, nestled in a preserved natural environment in Cheval-Blanc (84460), at the foot of the Luberon mountain range. This exceptional property offers an absolute peaceful setting, with immediate access to hiking trails starting directly from the estate, perfect for walking, mountain biking, or outdoor enthusiasts. Located in a sought-after residential area, it guarantees tranquility and privacy while providing easy access to Cheval-Blanc village (2 km) and its shops for everyday convenience. The fully renovated property, crafted with care using quality materials, combines the authentic charm of Provence with modern comfort. With a strategic location just 30 minutes from Avignon TGV station and close to all amenities, it will appeal to buyers seeking quality of life, space, and nature. The entrance opens onto generous, light-filled living spaces. The large living room, featuring wide bay windows, leads onto a huge covered terrace, a true extension of the living area, ideal for entertaining all year round or enjoying an unobstructed view of the garden and natural swimming pool. The independent contemporary kitchen is equipped with high-end appliances and includes a convivial dining area. A spacious pantry completes the functional part of the house and optimizes storage. The sleeping area in the main wing includes a first bedroom overlooking the garden with a private shower room. There is also a luxurious master suite with custom dressing room and a full bathroom (shower and bathtub). A third bedroom facing the natural surroundings completes this level. Upstairs, a large attic space offers many possibilities: playroom, office, guest bedroom, or multipurpose room, with the potential to add a washbasin. The landscaped garden of 3,000 m² is a true haven of peace, enhanced by a variety of Mediterranean plants. The natural swimming pool, designed by Jacques Brens, blends perfectly with the vegetation and features spacious sunbathing areas for relaxation. Several arranged outdoor areas (two large terraces including one covered, seating corners, dining spaces) provide an ideal setting to share convivial moments with family or friends throughout the year, enjoying optimal exposure and unobstructed views of the Luberon massif. From a technical standpoint, the villa offers high-end features: large insulated and tiled garage of 33 m², shelter for three vehicles, well, recent heat pump (2023), reversible air conditioning, wood heating, double glazing, fiber optic access. All of this ensures comfort, energy efficiency (DPE B/A), and daily savings. Property highlights: - Sought-after location in the Cassouillet area, at the foot of the Luberon - Privileged natural environment with direct access to hiking trails - Immediate proximity to Cheval-Blanc village (2 km) - Natural swimming pool and large landscaped garden with arranged spaces - Two large terraces allowing year-round outdoor enjoyment (total surface 100 m²) - Four bedrooms, including a master suite with dressing room - Large garage, pantry, abundant storage, and parking for 4 vehicles - Heat pump, air conditioning, wood heating, double glazing, fiber optic Additional information: - Property tax: €1,545 - Estimated heating costs: between €890 and €1,220/year - Condition: Renovated - Sanitation: Non-collective (septic tank) - Conventional consumption (kWhEP/m².year): 106 (B) - Estimated emissions (kg CO2/m².year): 4 (A) - Min/max energy cost: between €1,390 and €1,950 - Price reference year: 2023 Sale price: €739,200 VAT included (excluding agency fees) - Buyer's fees of €30,800 representing a total of €770,000 (agency fees included), i.e. 4% of the sale price. Listing prepared under the editorial responsibility of Mrs. Sophie Maucotel, commercial agent (EI) registered with the Avignon RSAC under number 928034008, without holding funds,

Ref. : BOVF0288_SM_0810_6

abriculteurs

ST-JEAN-DE-SIXT595 000 €

Apartment for sale garden - 4 rooms - 94 m²

Apartment - Garden level & recent construction

In Saint-Jean-de-Sixt, in the Forgeassoud-Dessus area, this recent apartment benefits from a residential setting just 1.2 km from the village center, with quick access to the La Clusaz and Le Grand-Bornand ski areas. Its southeast exposure and garden-level location make it particularly well suited to family life in the mountains. The apartment offers approximately 92.90 m² of living space within a co-ownership according to the plans and documents drawn up at the time the residence was built. Well finished and delivered in 2025. Private floor area (Loi Carrez) is being confirmed by the seller. The property is appealing for its excellent state of maintenance and the quality of its current fittings. The living area is the heart of the apartment. It combines a fitted kitchen open to the living-dining room in a friendly atmosphere, and naturally extends to a 57 m² garden, pleasant for enjoying fine weather. On the upper level, the sleeping area includes three bedrooms, one of which has access to a balcony, as well as a shower room with wc. A utility room with wc completes the interior layout and provides appreciated everyday comfort. The property also includes a cellar and two covered parking spaces, one of which is semi-enclosed and has potential to be converted into a closed garage. Functional and easy to live in, this apartment is suitable both as a main residence and as a family pied-à-terre close to the Aravis resorts. A contemporary, well-balanced address, designed to enjoy the mountains every day. Référence agence : 3663

Ref. : TBO8-0DU-R3N

Agence ATHERAC - Transaction