OK
More than Less than
€  ok

Key-words : garden

Houses and Apartments, your real estate specialist magazine offers a selection of ads that match with the keyword garden. You can refine your search by specifying the area or price range in the navigation bar link Search for a House/Apartment.

BEAULIEU-SUR-MER420 000 €

Apartment for sale garden - 2 rooms - 152 m²

EXCLUSIVITY - SALE - 2ROOM - PRIVATE GARDEN - BEAULIEU SUR MER

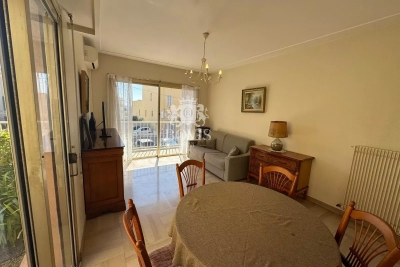
We are offering for sale a one-bedroom apartment with access to a 104 m² private garden, needs refreshing, located in a central residence in Beaulieu-sur-Mer. The property is composed of : an entrance, a living room with access to a balcony and the garden, a separate kitchen, a bedroom with direct access to the garden, a shower room and a separate toilet. A parking space and a cellar complete this property. Cold water: Collective – Hot water: Collective Heating: Collective – Air conditioning: YES Average amount of energy expenditure for standard use in 2023 : between €960 and €1,350. Energy Rating: D – Climate Rating: D Property subject to co-ownership status – Number of units: 68. Information on the risks to which this property is exposed is available on the Géorisques website: www.georisques.gouv.fr Agency fees payable by the buyer: 5% incl. VAT Price excluding agency fees: €400 000.

Ref. : AGB2P1158-1172-1191

AGENCE GÉNÉRALE BOVIS

ST-RAPHAËL1 390 000 €

Apartment for sale garden - 4 rooms - 97 m²

4 Room apartment villa waterfront

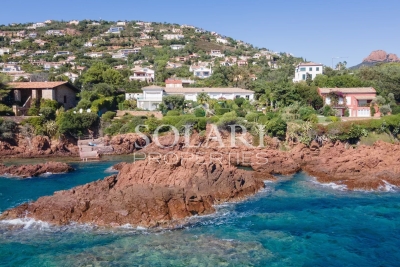
Discover this 97 sqm apartment, located between the bay of Agay and the calanque of Anthéor, in a preserved natural setting. Nestled within a small and peaceful residence, it features a private landscaped garden of 320 sqm with direct access to the sea, a rare privilege on the Côte d'Azur. The property is arranged over two levels. The garden floor offers a living room opening onto the courtyard and the garden, a fully equipped kitchen, a bedroom and a shower room with toilet. Upstairs, there is a second bedroom, a bright lounge extended by a 15 sqm balcony with an open sea view, as well as a bathroom with toilet. Two outdoor parking spaces complete this property.

Ref. : 86182945

SOLARI PROPERTIES

CASSIS2 100 000 €

House for sale garden - 7 rooms - 214 m²

SALE – CASSIS – HOUSE – SWIMMING POOL – CAP CANAILLE VIEW

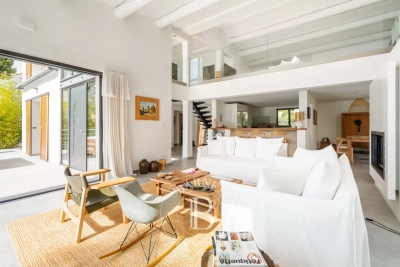
BARNES Cassis is pleased to present, exclusively, this elegant Mediterranean-style property, nestled in a secure residential setting just 1 km from the port and the centre of Cassis. Hidden from view in a true haven of peace, the property offers approximately 213 sqm of living space and immediately captivates with its generous volumes, abundant natural light and warm atmosphere. Fully renovated in 2019, it elegantly combines the charm of its architecture and exposed beams with contemporary features. The main living area, enhanced by impressive ceiling height, opens generously onto the outdoors through large picture windows. It comprises a living room with fireplace, a fully equipped kitchen with dining area and a convivial bar, creating a seamless flow between the different spaces. A utility room/laundry completes this level. Arranged over two floors, the property offers several bedrooms and sleeping areas, complemented by shower rooms and ample storage. A light-filled relaxation area featuring a large built-in library adds an intimate and inviting atmosphere. Outside, the terraces and landscaped garden create a beautiful green setting around an elegant, free-form heated swimming pool. The property enjoys a particularly peaceful and private environment, with attractive views towards the Château de Cassis and Cap Canaille. A garage, several parking spaces and a pétanque court complete the property. A characterful home with relaxed elegance, designed for seamless indoor-outdoor living and offering the perfect setting to enjoy the Cassis lifestyle, just a few minutes from the village. Contact : Nathalie ARANEO +33 (0)6 09 53 41 93 Consultante BARNES Marseille/Cassis Les informations relatives aux risques auxquels ce bien est exposé sont disponibles sur le site Géorisques : www.georisques.gouv.fr Agency fees payable by vendor - Montant estimé des dépenses annuelles d'énergie pour un usage standard, établi à partir des prix de l'énergie de l'année 2022 : 840€ ~ 1140€

Ref. : 87264292

BARNES MARSEILLE CASSIS LITTORAL

TOURTOUR1 480 000 €

House for sale garden - 8 rooms - 200 m²

Charming 5-Bedroom Country House in Ampus, France

Experience the charm of Provence in this elegant 200 m² house nestled in the picturesque village of Ampus. The property boasts eight spacious rooms including five bedrooms, a welcoming living area with a fireplace, and seamless internet connectivity, making it perfect for both relaxation and work-from-home needs. The inviting interior is complemented by modern amenities such as a crawl space, fire alarm system, and video security for complete peace of mind. Outside, enjoy beautifully maintained gardens equipped with an irrigation sprinkler system, outdoor lighting, and a private well supplied by well drilling. The expansive grounds are securely fenced and include an electric gate and videophone for added security and convenience. A lovely covered terrace surrounded by mature trees offers an ideal setting for alfresco dining or quiet afternoons in the shade. Additionally, the property includes a separate caretaker house, making it suitable for extended family or staff. Whether you are seeking a primary residence or a serene holiday retreat, this home seamlessly blends authentic Provençal character with luxury, security, and modern comforts in a truly idyllic setting.

Ref. : 87451969

LIMANDAT REAL ESTATE

MOUGINS2 290 000 €

House for sale garden - 7 rooms - 245 m²

SOUGHT-AFTER AREA - CLOSE TO MOUGINS SCHOOL - 4-BEDROOM VILLA WITH UNOBSTRUCTED VIEW IN SECURED ESTATE

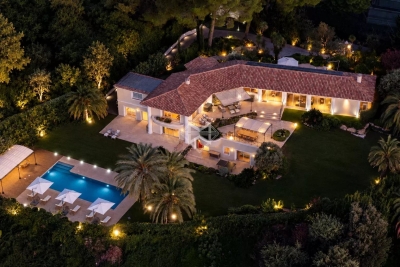
Located in a sought-after area near the Mougins School within a secured estate of only twelve residences, beautiful neo-Provençal villa of 245 m² living space, facing South/West on a landscaped plot of 1,517 m² enjoying an unobstructed view of the old village of Mougins, enhanced with an infinity pool with large sunny terrace and a pool-house equipped with summer kitchen. Main level: a reception living room with billiard table, a living room with fireplace opening onto the terrace sheltered from view and overlooking the old village, a dining room, a separate equipped kitchen, an office as well as a first en-suite bedroom with dressing room and bathroom. Garden level: an en-suite bedroom with dressing room, bathroom and private terrace as well as two additional bedrooms sharing a shower room. Additional features: 2 garages including a double one convertible into a 5th bedroom or independent apartment, 1 hammam with shower room, 1 wine cellar, laundry room, pool equipment room, garden shed.

Ref. : 87245194

AEI REAL ESTATE

CAGNES-SUR-MER355 500 €

Apartment for sale garden - 4 rooms - 94 m²

Exclusive – Cagnes-sur-Mer (Parc Saint-Véran): Character garden apartment (85 sqm) with 105 sqm outdoor area

Located in the highly sought-after and ultra-convenient Parc Saint-Véran district of Cagnes-sur-Mer, discover this beautiful 4-room apartment with a house-like feel. Nestled on the garden level of "Villa Rossignol", a charming 1940s building divided into an intimate co-ownership of just 3 units, this property offers unique character and generous volumes. The living space features a warm and welcoming living room with an open kitchen of 28 sqm, ideal for sharing convivial moments with family. The highly comfortable night area offers three beautifully sized bedrooms, a rare find on today's market: a first bedroom of 11 sqm, a second of 13 sqm, and a third of 14 sqm. The true highlight of this apartment lies in its magnificent private outdoor space of over 105 sqm. You will enjoy a pleasant 9 sqm terrace extending from the living area, as well as a large, flat, paved garden of 96 sqm. Bordered by trees perfect for pretty plantings, this low-maintenance exterior is a perfect playground for children or a privileged relaxation space sheltered from direct onlookers. Ideally situated in immediate proximity to all amenities, shops, schools, and transport networks, this property will simplify your daily life. For parking, the adjacent lane offers excellent accessibility and appreciable peace of mind for easily parking your vehicles.

Ref. : 87083946

Coldwell Banker Art Realty

ROQUEFORT-LES-PINS1 390 000 €

House for sale garden - 7 rooms - 208 m²

Roquefort-les-pins – a character property between heritage and mediterranean lifestyle some homes are not simply discovered — they are felt. Nestled in one of the most sought-after residential areas of roquefort-les-pins, this elegant property perfectly embodies the timeless charm of historic residences, where authenticity meets refined contemporary comfort. Set within approximately 2,400 sqm of landscaped grounds, the property reveals itself gradually, offering privacy, serenity, and a natural mediterranean atmosphere. Originally dating back to the late 19th century and thoughtfully extended in the 1960s, the home presents a unique architectural identity — a rare balance of character and harmony. Inside, the living spaces are warm and inviting. The living room, centered around a fireplace, opens onto a spacious kitchen designed for both everyday living and elegant entertaining. The property offers five bedrooms, each with its own ambiance, allowing for both family living and guest accommodation in complete comfort. Outdoors, the landscaped garden unfolds like a private retreat. The recently renovated swimming pool, perfectly integrated into its surroundings, becomes a natural extension of the living space — a place to relax, entertain, and embrace the mediterranean art of living. Modern amenities subtly enhance the experience, including full air conditioning, recent double glazing, security system, and quality technical features. Ideally located close to schools, shops, and main access routes, this property offers a rare balance between convenience and peaceful living. A home to experience, not just describe more than a property, this is a place filled with atmosphere and emotion. A unique opportunity for those seeking character, space, and an authentic riviera lifestyle. Legal mentions (in french) : honoraires à la charge du vendeur. Les informations sur les risques auxquels ce bien est exposé sont disponibles sur le site géorisques : www. Georisques. Gouv. Fr .

Ref. : 859

RE/MAX SUNSET

CEYRESTE3 350 000 €

House for sale garden - 10 rooms - 778 m²

For sale - La Ciotat - A rare property - 2 villas and a garden shed - Elevated position - Unobstructed sea views - Utterly peaceful

BARNES is pleased to offer for sale, in complete confidence, a rare property comprising two contemporary villas and a garden shed, all set on a 5,500 m² plot. The first villa enjoys exceptional sea views. It is situated in a sought-after residential area, in an elevated position and sheltered from any disturbance. It offers a rare living environment where elegance, modernity and serenity come together. Every detail has been carefully considered to meet the demands of a high-end lifestyle. Spanning two perfectly laid-out levels, the villa is organised around a main ground-floor level of approximately 260 m², designed to prioritise comfort and the fluidity of the spaces. As soon as you enter, you will be immediately captivated by a spectacular living area comprising a living room of approximately 120 m², bathed in natural light thanks to large windows facing outwards and towards the sea. This impressive space offers a warm and welcoming atmosphere, ideal for entertaining. The kitchen, which opens onto the living room and covers an area of approximately 50 m², combines contemporary design with functionality. It blends seamlessly into the living space and provides direct access to the terrace, where the sea view becomes a veritable living painting. The indoor-outdoor layout has been designed to offer perfect continuity and allow you to fully enjoy the surrounding setting. The sleeping area, perfectly separate, accommodates an elegant master suite comprising a bathroom, two walk-in wardrobes and a study of approximately 15 m², offering a private and comfortable space. Two further bedrooms complete this level and share a bathroom fitted with a shower and a bath, ideal for family life. Outside, the swimming pool with sea views blends seamlessly into the landscaped surroundings and naturally extends the living spaces. A pétanque court completes this convivial space, perfect for enjoying moments of relaxation in complete simplicity. The garden level offers a second floor with outstanding amenities. It comprises a large garage of approximately 120 m², a utility room, a games room and a wellness area featuring a hammam, a sauna and a jacuzzi. A fully-fledged cinema room completes the ensemble, offering a level of comfort befitting the finest properties. The second villa, completely separate and set back from the main house, has been designed in a similar spirit and boasts the same high-end features. This 110m² villa comprises a large living area with an open-plan kitchen and three bedrooms upstairs. The whole space features large south-facing bay windows overlooking the sea. A separate outbuilding completes this property, set in absolute tranquillity. Combining spaciousness, natural light, absolute tranquillity and high-quality fittings, this property represents a rare opportunity on the market. A real gem, ideal for those who appreciate comfort and exceptional views. CONTACT - Maureen Bernard: +33(0)6 27 33 31 27 Independent estate agent (RSAC 912409299) Information regarding the risks associated with this property is available on the Géorisques website: www.georisques.gouv.fr Agency fees payable by vendor - Montant estimé des dépenses annuelles d'énergie pour un usage standard, établi à partir des prix de l'énergie de l'année 2021 : 1050€ ~ 1430€ - Maureen BERNARD - Agent commercial - EI - RSAC 912 409 299

Ref. : 86974704

BARNES MARSEILLE CASSIS LITTORAL

VERSAILLES850 000 €

House for sale garden - 5 rooms - 128 m²

Versailles Porchefontaine – Charming 100m² (1,076 sq ft) house with 2 or 3 bedrooms – Annexe – Garden – Peaceful, sought-after location.

Exclusive listing. Barnes Versailles is delighted to present this stunning, semi-detached 1930s house, in immaculate condition, in the rapidly developing Porchefontaine neighbourhood of Versailles. Situated at the end of a quiet little cul-de-sac, it offers a weighted surface area of 99m² (1,066 sq ft) in the main building (81m² or 872 sq ft of living space and 118m² or 1,270 sq ft of floor space) and features a charming 16m² (172 sq ft) Anglo-Norman-style annexe, which could easily be converted into a studio apartment to rent/3rd bedroom, or even premises for a freelance or private practice professional. A 10-minute walk from Chantiers and Porchefontaine stations and Porchefontaine market square, it sits on a 180m² (1,938 sq ft) plot. Laid out as follows: - Ground floor: entrance hall, large, bright 23m² (248 sq ft) dual-aspect living room with fantastic ceilings height (2.80m or 9.2ft) and original parquet flooring, a large, fully fitted kitchen with a patio door offering direct access to the outside and the tiled terrace, a guest toilet and cupboards. - 1st floor: landing, 2 bedrooms, bathroom with toilet, office with access to the loft. - 2nd floor: office/bedroom under the eaves with skylights fitted with solar-powered electric shutters. A partial basement and a parking space in the garden complete this charming property in immaculate condition, with a recently renovated roof and insulation recently; live-in ready! Triple exposure, double glazing throughout, fibre broadband, remote-controlled outdoor lighting, individual mains gas heating (energy costs (gas + electricity): €200/month (approx.). Property subject to shared ownership status (no ongoing works, no quarterly charges, no general assembly). EPC/GHG rating D. Property tax 2025: €1,540. Fees at 4% payable by the buyers (€817,310 net seller price). Your BARNES Versailles contact: Lina Gordievskaya +33 (0)6 47 19 94 64 “Information on the risks to which this property is exposed is available on the Géorisques website: www.georisques.gouv.fr” €817,310 Agency fees not included - Agency fees: 4% incl. VAT Fees payable by the buyer - Estimated amount of annual energy costs for standard use based on 2022 energy costs: €1,580 ~ €2,210 - Information on the risks to which this property is exposed is available on the Géorisques website: www.georisques.gouv.fr 817,310 € Agency fees not included - Agency commission: 4%VAT included Agency fees payable by buyer - Montant estimé des dépenses annuelles d'énergie pour un usage standard, établi à partir des prix de l'énergie de l'année 2022 : 1580€ ~ 2210€ - Les informations sur les risques auxquels ce bien est exposé sont disponibles sur le site Géorisques : www.georisques.gouv.fr

Ref. : 6864925

BARNES YVELINES

NEUILLY SUR SEINE12 500 000 €

House for sale garden - 9 rooms - 555 m²

Neuilly- Saint James - Great volume - Rare property

This elegant 1930s townhouse has been completely renovated and offers rare volume and fantastic amenities. Laid out over four spacious levels with lift access: Raised ground floor: entrance hall, triple-sized reception room opening onto a large terrace on the same level, dining room, kitchen and toilet. 1st level: three bedrooms, each of which has a bathroom, and a family room (or bedroom). 2nd level: master bedroom, office or gym, two walk-in wardrobes, large bathroom with shower and two terraces. Ground floor: gym opening onto the garden, steam room, sauna, laundry room and large parking area for two cars. At the far end of the garden is a large 30m² (323 sq ft) conservatory, comprising a living-dining room and a summer kitchen. Fees payable by the seller Agency fees payable by vendor

Ref. : 85056870

BARNES NEUILLY

ARCACHON1 940 000 €

House for sale garden - 8 rooms - 185 m²

FAMILY VILLA IN ARCACHON ABATILLES WITH SWIMMING POOL IN A QUIET LOCATION

MICHAEL ZINGRAF Bassin d'Arcachon is pleased to present this two-storey villa, combining family comfort with self-contained accommodation, complete with a garden and swimming pool. As soon as you enter the upper floor, you'll be charmed by a bright living area and a dining room with an open-plan kitchen, all bathed in natural light. The sleeping area on this level comprises a comfortable master suite, a second bedroom with a fitted wardrobe and an en-suite shower room, as well as a separate toilet. A practical entrance hall cupboard completes this first level. On the garden level, you'll find a garage, a utility room, an office/laundry area ideal for working from home, as well as a spare bedroom. A real bonus, this level features a self-contained flat comprising a living area with kitchen, a bedroom and a shower room with WC. Outside, you can make the most of sunny days thanks to a lovely garden and a swimming pool, perfect for relaxing with family or friends. Translated with (free version)

Ref. : MZIBA1482

MICHAEL ZINGRAF BASSIN ARCACHON

MOUGINS5 950 000 €

House for sale garden - 6 rooms - 530 m²

Gated and secured domain with superb view

In absolute peace and quiet, in the heart of the most sought-after private and secure estate in Mougins, with 24/7 security, this elegant property enjoys a lush green environment and a superb open view over the surrounding hills as well as the old village of Mougins. This 5-bedroom villa charms with its generous volumes and remarkable brightness. The reception areas, bathed in natural light, are arranged around a vast dual-aspect living room offering beautiful views of the hills on both sides and opening onto two large terraces. The property benefits from a beautiful ground-floor master suite, as well as an independent studio, complemented by a gym and a sauna. The landscaped garden of approximately 3,900 sqm, carefully maintained and beautifully planted with trees, features an elegant swimming pool inviting you to fully enjoy the Mediterranean climate and lifestyle. Ideally located just a few minutes from Mougins International School, the old village, and close to the access roads leading to Cannes and its beaches, the property enjoys a prime location.

Ref. : 3622

MAGREY & SONS MOUGINS

VALBONNE1 425 000 €

House for sale garden - 4 rooms - 143 m²

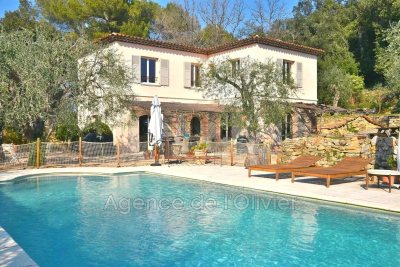
Exclusive: Beautiful Provençal bastide with 4/5 rooms, boasting authentic charm and refined architecture, ideally located within walking distance of the village in a sought-after residential area, offering complete tranquility and a wonderful southwest exposure that provides optimal natural light throughout the day. From the moment you enter, you will be captivated by the spaciousness and warm atmosphere of the home. It features a welcoming entrance, guest toilets, a large living room enhanced by a fireplace, and an open kitchen leading to an elegant dining area with a hearth, perfect for social gatherings with family or friends. The sleeping area includes three lovely bedrooms, each with its own shower room or bathroom, ensuring comfort and privacy for everyone. The living spaces open generously onto spacious terraces, true extensions of the interior rooms, perfect for enjoying the Mediterranean climate. Outside, the beautifully landscaped garden is carefully maintained and dotted with magnificent olive trees, surrounding an elegant pool that invites relaxation in a lush, peaceful setting. A property full of character, combining authenticity, comfort, and quality of life.

Ref. : 485V3097M

AGENCE DE L'OLIVIER

MENTON319 000 €

Apartment for sale garden - 2 rooms - 33 m²

Menton Terres Chaudes – Bourgeoise Residence – 2/3 room triplex flats – Parking

Your estate agent is offering for sale in Menton, in the Terres Chaudes area, a stone's throw from the town centre, within a magnificent, secure, upmarket residence with a garden overlooking the town of Menton, this pleasant two-bedroom/three-room triplex flat. It has a Carrez area of 34.31 m² and features a 6 m² south-west-facing roof terrace, offering panoramic views of the town, the sea and Cap Martin. The layout is as follows: on the first level, a room used as a second bedroom; on the second level, a shower room with WC and a bedroom; and on the third level, a living room-kitchen opening onto the residence's roof terrace. This property is sold with a private parking space within the complex. Information on the risks to which this property is exposed is available on the Géorisques website: www.georisques.gouv.fr.

Ref. : W2860

IDM PROPERTIES

MOUGINS1 750 000 €

House for sale garden - - 160 m²

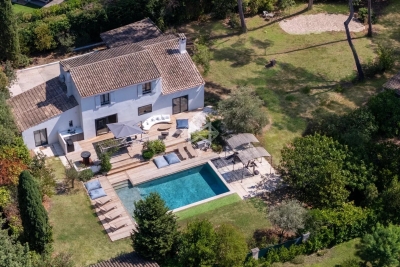
Ideally located in one of Mougins' most sought-after residential areas, this charming property enjoys absolute peace and quiet while offering excellent potential for further enhancement. The ground floor features an inviting entrance hall leading to a bright living and dining area opening onto the outdoor terraces, as well as a fully equipped open-plan kitchen with a practical utility room. An independent laundry room completes the service areas. The sleeping quarters comprise three comfortable bedrooms, each benefiting from its own en-suite bathroom, ensuring both privacy and comfort for family living or entertaining guests. Set within beautifully landscaped grounds, the property enjoys a delightful Mediterranean garden, generous outdoor living spaces and a large swimming pool, creating the perfect setting for relaxation. A rare opportunity in this highly desirable location, with the added benefit of extension potential, allowing future owners to further enhance this lovely home.

Ref. : 3835

MAGREY & SONS MOUGINS