OK
More than Less than
€  ok

Key-words : garages

Houses and Apartments, your real estate specialist magazine offers a selection of ads that match with the keyword garages. You can refine your search by specifying the area or price range in the navigation bar link Search for a House/Apartment.

ST-JEAN-CAP-FERRAT8 500 000 €

House for sale garages - 11 rooms - 463 m²

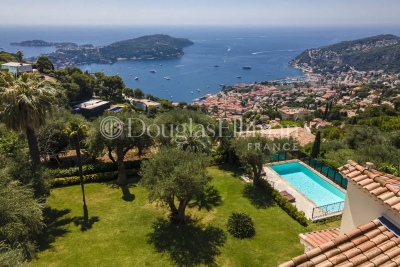
SAINT-JEAN-CAP-FERRAT — An Exceptional Property Steps from the Beach

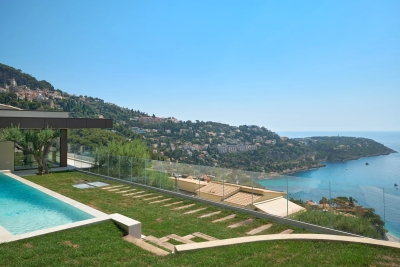
EXCLUSIVE LISTING - Hidden from view in a private and secure estate, this Art Deco-style villa is located in Saint-Jean-Cap-Ferrat, just steps from Passable Beach, accessible via a private gate. Built on a landscaped lot of approximately 1,400 m², the property offers approximately 430 m² of living space, fully renovated with high-quality materials, blending the charm of the past with refined contemporary amenities. The villa features four suites with en-suite bathrooms as well as staff quarters, for a total of six bedrooms. The master suite features a spacious walk-in closet, a refined bathroom, and five windows opening onto a terrace with unobstructed views of the hills and a glimpse of the sea. The reception areas, bright thanks to high ceilings, open onto a large terrace extending into the Mediterranean garden and the pool. The layout offers a seamless flow between indoor and outdoor spaces. The fully equipped family kitchen completes this level. On the garden level, a TV lounge, an outdoor kitchen, and a wellness area with a sauna, steam room, and refreshing plunge pool round out the amenities. The pool, surrounded by greenery, enjoys optimal sunlight throughout the day. A garage and several private parking spaces complete this property. Information about the natural and technological risks to which this property is exposed is available on the Géorisques website: www.georisques.gouv.fr

Ref. : 10797
DOUGLAS ELLIMAN CAP FERRAT

LES GETS676 000 €

Apartment for sale garages - 4 rooms - 128 m²

Penthouse to renovate with garage and fireplace

In the highly sought-after Léry area of Les Gets, in a quiet location just a few minutes' walk from the village centre, the ski slopes and the lake, discover this spacious penthouse situated on the top floor of a popular residential block with a lift and concierge. The flat features a spacious living area with an open-plan kitchen and a lounge complete with a fireplace, creating a warm and welcoming atmosphere. The living area opens onto a south-east-facing balcony, whilst the master bedroom benefits from a second, west-facing balcony, ideal for enjoying the sunsets. The sleeping area comprises three bedrooms, a bathroom with a bath and shower, two WCs and plenty of storage space. Its generous proportions, prime location and layout provide an excellent basis for a renovation project, allowing you to create a contemporary interior that reflects your personal style. There is further potential to convert part of the loft space (areas with a ceiling height of less than 1.80 m, which are not included in the Carrez area calculation), according to your needs. A private garage and a cellar complete this property features that are particularly sought-after in a resort setting. A rare opportunity to create an exceptional property in one of the most sought-after areas of Les Gets.

Ref. : LG1685

AGENCE IMMO'SELECT

ROQUEBRUNE-CAP-MARTIN5 900 000 €

House for sale garages - 7 rooms - 245 m²

Luxury Villa – Roquebrune-Cap-Martin – Golfe Bleu

Nestled in one of the most sought-after locations on the French Riviera, this contemporary property offers spectacular panoramic views over the Mediterranean and a lifestyle of rare elegance. Just minutes from Monaco, the villa enjoys an exclusive setting between the sea and the hills, in absolute tranquility. Boasting generous living spaces filled with natural light, this exceptional residence embodies the very essence of French Riviera luxury. Features include: Spacious living room opening onto a terrace and swimming pool Fully equipped high-end kitchen Suites with en-suite bathrooms and walk-in closets Gym and wellness area Elevator serving all levels Secure 40 sqm garage and private parking spaces Landscaped Mediterranean garden Infinity pool with breathtaking sea views Multiple terraces for entertaining and relaxation Luxurious amenities, noble materials, state-of-the-art home automation, and impeccable finishes throughout. This unique villa combines prestige, privacy, and the refined Côte d'Azur lifestyle in an exceptional natural setting. Full presentation file and private viewing available upon request.

Ref. : 86778134

DEPLANCHE IMMOBILIER

MAUSSANE-LES-ALPILLES1 690 000 €

House for sale garages - 5 rooms - 187 m²

Just a stone's throw from the centre of the village of Maussane les Alpilles, with its comprehensive array of amenities, this newly built house of around 190 m² is definitively Provencal in style: a cocoon of well-being in a verdant setting. The ground floor, bathed in light, comprises an inviting living area that includes a well-fitted kitchen, dining room, sitting room, and an en-suite bedroom with dressing room, all of which open out onto the garden. Up on the first floor there is another en-suite bedroom and 2 further bedrooms that share a family shower room. The attractive landscaped grounds of 750 m² feature a heated swimming pool, a pétanque court, a covered terrace and a large garage. Reduced notary fees.

Ref. : 1440

Colpaert et Wehrle

VILLEFRANCHE-SUR-MER7 400 000 €

House for sale garages - 8 rooms - 400 m²

Villefranche-sur-Mer - Villa with Hispanic influences with sea view

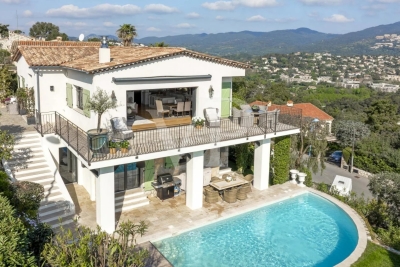
Located in Villefranche-sur-Mer, this villa of Hispano-Mauresque style offers an exceptional panoramic view on the Cap-Ferrat, the bay of Villefranche and the Mont-Boron. Located on a wooded plot of 1,583 m2 comprising olive trees, palm trees and citrus fruits, the property has approximately 400 m2 living space on three levels, facing south, with nearly 170 m2 of terraces. The main level includes a large entrance hall, a cloakroom with guest toilets, a large modern kitchen with dining area opening onto the outside, a spacious living room of 70 m2 with fireplace and a large terrace. Upstairs are four main suites, each with its own terrace or balcony. The lower level offers a guest suite (currently converted into a billiard room), a wellness area with sauna, shower and relaxation area, a wine cellar, a service room, a bathroom and a laundry room. The villa also has a swimming pool, a double garage, a technical room, a boiler room and many storage spaces. The services include underfloor heating supplemented by radiators, a recent alarm system, multipoint security doors, a centralized satellite TV installation and a videophone. Shops, schools and transport are located in the immediate vicinity, facilitating daily life. Information on the risks to which this property is exposed is available on the Géorisques website : www.georisques.gouv.fr

Ref. : 10886

DOUGLAS ELLIMAN CAP FERRAT

ST-RAPHAËL834 000 €

Apartment for sale garages - 4 rooms - 87 m²

GROUND FLOOR APARTMENT IN A RESIDENCE

SAINT RAPHAEL/VALESCURE. Prime location for this superb 88 sq m ground-floor apartment in a prestigious residence with a swimming pool, bordering the golf course. Beautiful living room opening onto a stunning 37 sq m terrace with a retractable glass wall. Three bedrooms, a bathroom, a shower room, and a WC. Fully equipped open-plan kitchen, sliding glass doors, ducted air conditioning. Quiet apartment, yet within walking distance of the golf course shops. Two garages and a cellar.

Ref. : 9791

IMMOGOLF

CANNES1 490 000 €

Apartment for sale garages - 4 rooms - 104 m²

Cannes Californie - 3 Bedrooms - Terrace - Panoramic Sea View

Cannes Californie, in one of the most prestigious residences, magnificent 3 bedrooms apartment of 104 sqm with spacious 20 sqm terrace enjoying a panoramic sea view. Fully renovated, it consists of an entrance, an open and equipped kitchen, a living room opening onto the terrace with sea view, a master bedroom with sea view, its large dressing room and shower room, two other bedrooms facing North, and a shower room. A cellar completes this apartment. A garage can be purchased additionally. High-end secure residence with 24/24 caretaker, 12Ha park, swimming pool, tennis, gym, private shuttle, and golf. Property subject to joint ownership regime. This co-ownership contains 319 lots, including 179 residential lots. Located in the Californie district, this property benefits from a sought-after residential environment between iconic villas, Belle Époque residences, and lush landscapes. Renowned for its calm and panoramic views of the Cannes bay and the Esterel massif, the area is appreciated for its refined and residential living environment. Known worldwide for its elegance and way of life, Cannes is famous for its iconic beaches, the Croisette, renowned restaurants, and luxury boutiques. Considered the best global destination for hosting festivals and events, the city annually hosts prestigious events at the Palais des Festivals such as the Cannes Film Festival, MIPIM, and Cannes Lions. Ideally located between Monaco and Saint-Tropez, near Nice International Airport and Cannes-Mandelieu aerodrome, Cannes offers an exclusive lifestyle in the heart of the French Riviera. A major player in high-end real estate and ambassador of the French art of living, Maison BARNES deploys its integrated network of 159 agencies in 21 countries and 75 destinations, and supports its clients in all their life projects.']}]}```}]}> ?e ?lfánt ?xou abl ?h?p ?uv r??}}{{ Agency fees payable by vendor - Nombre de lots dans la copropriété: 319 - Montant moyen de la quote-part de charges courantes 10,800 €/yearly - Montant estimé des dépenses annuelles d'énergie pour un usage standard, établi à partir des prix de l'énergie de l'année 2021 : 919€ ~ 1243€ - Les informations sur les risques auxquels ce bien est exposé sont disponibles sur le site Géorisques : www.georisques.gouv.fr - Candice MARIDET - Agent commercial - EI - RSAC 497569814

Ref. : 84530187

BARNES Cannes

CANNES3 995 000 €

House for sale garages - 7 rooms - 200 m²

Villa with magical sea views within walking distance from the village

Situated in a sought-after area near the village of La Napoule, beautifully renovated villa with refined interiors. Its dominant position gives you breathtaking views of the bay of Cannes and the mountains. On two levels, the villa comprises a spacious living room with kitchen and dining room, a master suite, a TV lounge on the garden level, three bedrooms with ensuite bathrooms, a laundry room and a large dressing room or storage room. The villa is set in a lovely landscaped garden with a heated saltwater swimming pool. Carport and 40 sqm garage. Ideal location with the village, the marinas, the beaches and the shops and restaurants within walking distance. Cannes 15 minutes away. Nice International Airport 30 minutes away by car. Montant estimé des dépenses annuelles d'énergie pour un usage standard : entre 1261 € et 1705 € (abonnements inclus). Date de référence des prix de l'énergie pour établir cette estimation : 01/01/2021. Les informations sur les risques auxquels ce bien est exposé sont disponibles sur le site Géorisques : www.georisques.gouv.fr

Ref. : 85942121

VON POLL REAL ESTATE

ROQUEBRUNE-SUR-ARGENS645 000 €

House for sale garages - 4 rooms - 138 m²

RENOVATED STONE SHEEPFOLD - 18,900M2 - ROQUEBRUNE SUR ARGENS

Extender Immobilier presents you with a property that is both exceptional, authentic and decidedly atypical, in the heart of nature, in absolute peace and quiet, just 3 minutes from the village center of Roquebrune sur Argens. The dominant 138m2 stone sheepfold was built in 1850 on rock; it stands on a magnificent 18,900m2 flat plot, suitable for a swimming pool, and surrounded by meadows, pine forests, poplars... While retaining its original character, this Provençal bastide was renovated and rearranged in 2003... the house is warm, functional, the materials are noble. The living areas are comfortable, including a beautiful, fully equipped 22m2 kitchen with an adjoining pantry, a 40m2 living/dining room with a wood-burning stove opening onto a 22m2 mezzanine, a 15m2 office or bedroom, and a toilet. Upstairs, extending from the mezzanine, is the master bedroom with a dressing room and an en-suite bathroom with shower and toilet. The outbuildings are numerous... a 27m2 garage, a laundry room, a storage workshop, a well .... then a beautiful sunny terrace overlooking the countryside and the Roquebrune rock. A rare find for nature lovers with amenities nearby. For any information please contact Valérie or Sandrine at 06 18 94 06 16 or 06 20 94 83 10 or .

Ref. : 432

Extender immobilier

ST-JEAN-CAP-FERRAT16 500 000 €

House for sale garages - - 590 m²

SAINT-JEAN-CAP-FERRAT — AN EXCEPTIONAL PROPERTY

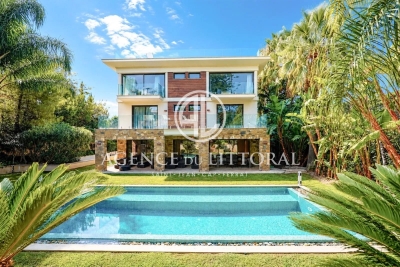
Set in the prestigious surroundings of Saint-Jean-Cap-Ferrat, this exceptional property offers approximately 590 sqm of total usable space, combining refined architecture, privacy and an outstanding level of comfort. The main residence features an elegant entrance, spacious reception areas including a living room and dining room, a fully equipped kitchen and guest toilet. The sleeping quarters comprise four bedrooms, each with its own en-suite bathroom, together with two exceptional master suites featuring dressing rooms and sea views, offering the ultimate in privacy and comfort. A spectacular rooftop terrace extends the living spaces and provides the perfect setting to enjoy the unique surroundings of Saint-Jean-Cap-Ferrat. The property also benefits from a five-car garage, together with a laundry room and extensive storage facilities. An elegant independent guest house of approximately 87 sqm further enhances the property. It comprises a living room with open-plan kitchen and two bedrooms, each with its own en-suite bathroom. Outside, a swimming pool surrounded by beautifully landscaped gardens creates a private and peaceful setting.

Ref. : 87285375

AGENCE DU LITTORAL

ST CLOUD2 190 000 €

House for sale garages - 9 rooms - 290 m²

SAINT-CLOUD MONTRETOUT - RECENT 5 - BED HOUSE ON 690M2 (7,427 SQ FT) OF LAND

Recently custom-built house in brick extending over 290m² (3,121 sq ft) (basement included) in absolute peace and quiet in the highly sought-after Montretout sector. The ground floor comprises a 66m² (710 sq ft) double-sized living room, a separate kitchen and an office. The upper floors has a master suite, and 4 more bedrooms and 2 bathrooms. Playroom, large storage room also used as a utility room, cellar, boiler room, storage and a 2-car garage all on the basement level. Fantastic volumes, great natural light and very nice garden. Agency fees payable by vendor - Montant moyen de la quote-part de charges courantes 5,224 €/yearly - Montant estimé des dépenses annuelles d'énergie pour un usage standard, établi à partir des prix de l'énergie de l'année 2021 : 4563€ ~ 6173€ - Les informations sur les risques auxquels ce bien est exposé sont disponibles sur le site Géorisques : www.georisques.gouv.fr

Ref. : 6871147

BARNES HAUTS DE SEINE SUD/OUEST

ST-TROPEZ More than 2 300 000 €

House for sale garages - 23 rooms - 1700 m²

Exceptional Mediterranean waterfront property – 83990 Saint-Tropez

Overlooking the Mediterranean, within one of Saint-Tropez's last remaining unspoiled sanctuaries, lies a property of the kind that comes to market only once in a generation. It is a timeless haven where nature, the sea, and architecture converse with timeless elegance. Located just minutes from the village of Saint-Tropez and the legendary beaches of Pampelonne, the property enjoys an exceptional setting that balances absolute tranquility with the Mediterranean art of living. Set within approximately 3 hectares of landscaped grounds featuring Mediterranean flora, the estate offers spectacular sea views—framed by majestic umbrella pines—and a privilege that has become a rarity: private access to the sea. Secluded from view—in a realm where privacy is the ultimate luxury—this property has long hosted a discerning international clientele, drawn by the estate's exclusivity and its unspoiled natural beauty. Clad entirely in stone, the main residence spans nearly 1,700 m². Its generous proportions, 23 rooms (including ten suites), and extraordinary potential for reimagining offer a unique opportunity to create one of the peninsula's finest private residences. Designed to blend comfort with the art of entertaining, the home features an indoor pool, wellness areas, a wine cellar, staff quarters, and expansive spaces that can be reinvented to suit any vision or project. Outdoors, the estate's exceptional amenities are complemented by an elegant heated pool with a heated deck, spacious light-filled terraces, a pool house with a hammam, sauna, and fitness room, and an underground garage accommodating up to eight vehicles. Finally, as the ultimate privilege, a delightful seaside house of approximately 50 m²—nestled below the main grounds and accessible on foot or by golf cart—offers an intimate connection with the Mediterranean. This is a truly rare asset, lending the property a unique stature as a legacy estate. Some properties stand out for their amenities; others for their location. The rarest combine both. Le Capon represents the most exclusive expression of this blend. An exceptional legacy opportunity for a clientele seeking a unique setting, where every detail invites you to envision a new lifestyle facing the sea. An exclusive, discreet address. Full dossier available upon request and submission of proof of funds. For further information, please contact: Jeanine MELCHIOR Tel.: +33 (0)6 61 13 84 12 Email:

Ref. : CP2-041

CONFIDENTIAL PROPERTIES

GRIMAUD3 990 000 €

House for sale garages - - 464 m²

Exceptional villa with panoramic sea view

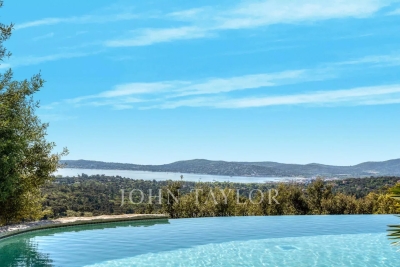
Set in one of Grimaud's most secluded areas, this sumptuous character villa will captivate you with its timeless elegance and refined atmosphere. With a surface area of 464 m², it offers 12 rooms generously bathed in light, enhanced by a spectacular panoramic view of the sea and the village of Saint-Tropez. Entirely renovated with noble materials and top-of-the-range finishes, the property rises over three levels and is set in the heart of a magnificent landscaped plot of over 4,400 m², in a dominant position, offering total privacy. There are eight bedrooms, including an independent three-bedroom apartment, ideal for welcoming family and guests in complete independence. The exteriors, designed as a veritable showcase for relaxation, invite you to experience the Mediterranean art of living: a vast swimming pool bordered by wide terraces, a pool house, a Jacuzzi with panoramic views, and a helipad providing direct and exclusive access to the property. A garage and ample parking complete this rare ensemble.

Ref. : V2185ST

JOHN TAYLOR SAINT TROPEZ

PORT-GRIMAUD585 000 €

Apartment for sale garages - 3 rooms - 59 m²

3 room renovated duplex apartment at the heart of the village

3 room renovated duplex apartment of approx. 59sqm located at the heart of Port Grimaud 1. This apartment comprises: Entrance, spacious living room with open-plan kitchen and terrace. Two bedrooms upstairs, each with its own en-suite shower room (one with a covered terrace overlooking the canals). Reversible air conditioning. Parking in the area for the residents of Port Grimaud 1. Opportunity to acquire an additional garage. (not included in the price)

Ref. : A311-1185

NEW PLACE Immobilier

MENTON595 000 €

Apartment for sale garages - 4 rooms - 85 m²

PRESTIGIOUS 3-BEDROOM APARTMENT – THE ART OF BELLE ÉPOQUE LIVING • SEA VIEW • STEPS FROM THE BEACHES

A Great Opportunity!Discover this prestigious three-bedroom apartment, set within one of the finest Belle Époque palaces on the French Riviera, where the charm of exceptional architecture meets the Mediterranean. Located within a private and secure historic estate, just a few steps from the sea, this spacious apartment features three genuine bedrooms, a spectacular circular living room, and magnificent sea views from every room. Beaches, shops, restaurants and all amenities are just moments away. Private cellar included in the price. Private enclosed garage available separately for €60,000, an exceptionally rare privilege in a Belle Époque palace.

Ref. : 4P PALACE

ITALGEST GROUP INTERNATIONAL REAL ESTATE