OK
More than Less than
€  ok

Key-words : garages

Houses and Apartments, your real estate specialist magazine offers a selection of ads that match with the keyword garages. You can refine your search by specifying the area or price range in the navigation bar link Search for a House/Apartment.

ANTIBES4 790 000 €

House for sale garages - 10 rooms - 466 m²

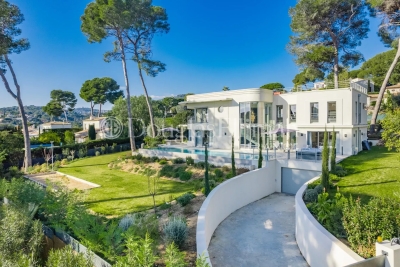
ANTIBES - Superb new Art Deco villa with sea views

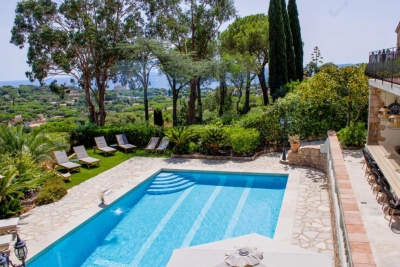
In a dominant position, with views all the way to the sea, in a peaceful, sought-after residential area, within easy reach of the beaches and shops, this magnificent new Art Deco property is the perfect blend of luxury and refinement. Nestled in almost 1,900 sqm of landscaped gardens with infinity pool, jacuzzi, summer kitchen, hutbo and pétanque court, it is the ideal place to enjoy long summer evenings. Elegantly built, it features quality materials, the latest technological systems and all modern comforts. Spanning more than 465 sqm, it offers vast reception areas opening onto the wide terraces that surround the house, a fully-equipped kitchen, 7 en suite bedrooms with dressing rooms, including one for staff, and an office. The basement invites you to relax with a spacious wellness area featuring a sauna, hammam, gym, wine cellar and games/TV room. A laundry room and a garage of over 100 sqm complete this rare property. Information on the risks to which this property is exposed is available on the Géorisques website: www.georisques.gouv.fr.

Ref. : 11416
DOUGLAS ELLIMAN CANNES

LES ISSAMBRES1 880 000 €

House for sale garages - 7 rooms - 213 m²

Spacious villa with sea view - close to the beaches

Spacious Provençal-style villa with a living area of approximately 220 m² and 6 bedrooms, set on a plot of 1,121.2 m² with a swimming pool and garage. This property enjoys a central location, close to the beaches and local amenities. Good rental potential!

Ref. : 86997460

MED-ESTATES

CHATEAUNEUF-GRASSE1 395 000 €

House for sale garages - 7 rooms - 297 m²

Châteauneuf-Grasse – 5 minutes from the village of Valbonne - very quiet - south exposure

Nestled in a privileged and peaceful setting at the end of a quiet cul-de-sac, this charming property represents a rare opportunity in the area. Set within a magnificent 5,240 sq.m landscaped park, the property offers a unique lifestyle combining space, natural light and serenity. Ideally exposed and bathed in sunshine throughout the day, it enjoys beautiful open views over the surrounding countryside. This delightful Provençal-style villa, built with quality materials, offers 231 sqm of living space (297 sq.m in total) over two levels. It is currently arranged as two symmetrical apartments with a shared entrance, offering exceptional flexibility: a spacious family residence, an investment opportunity, or an ideal home for multi-generational living. On the garden level, the villa features two generous kitchens, two living rooms with fireplaces, an office, as well as a bedroom with shower room on each side. A cellar and technical room are also accessible on the lower level. Upstairs, a landing leads to five bedrooms, two bathrooms, and a lovely terrace overlooking the park and surrounding nature. A large double garage completes the property, with additional outdoor parking for up to six vehicles. The outdoor areas are equally appealing, with a swimming pool and barbecue area, a charming koi pond, two garden sheds, and beautiful sunny exposure throughout the day. A property offering numerous possibilities, ideal for a lifestyle project or investment, just minutes from the charming village of Valbonne. Energy class: A – Climate class: A / Estimated annual energy expenses for standard use: between €981 and €1,327 per year (reference year 2023) Property tax: €3,154 – Fees payable by the seller. Information on the risks to which this property is exposed is available on the Géorisques website: www.georisques.gouv.fr The property is located in an area subject to mandatory brush clearance. Emilie PAUL : Consultante - Agent commerciale E.I. RSAC : 539 034 140 Agency fees payable by vendor - Montant estimé des dépenses annuelles d'énergie pour un usage standard, établi à partir des prix de l'énergie de l'année 2023 : 980€ ~ 1330€ - Emilie PAUL - Agent commercial - EI - RSAC 539 034 140

Ref. : 86704330

Barnes Valbonne

LEOGNAN895 000 €

House for sale garages - 7 rooms - 215 m²

LÉOGNAN - ARCHITECT-DESIGNED HOUSE - JOHN TAYLOR

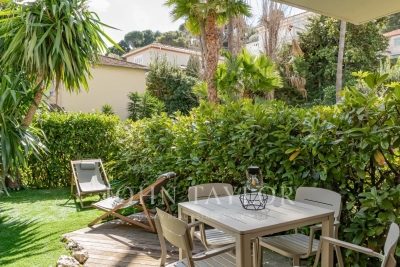
Nestled at the end of a private driveway, out of sight and out of mind, this singular property embodies the perfect balance between contemporary architecture and art of living. Designed in 2011 by a renowned architect, the house's masterful aesthetics and light-filled volumes are immediately appealing. As soon as you drive through the gate, a vast landscaped reception garden offers parking for several vehicles, in addition to a large 30 m² garage. The first floor opens onto an open-plan living room with cathedral ceiling, enhanced by large bay windows that open onto a south-facing garden with a Bali stone-style tiled pool. A functional family kitchen is accompanied by an adjoining laundry room. A first bedroom completes this level. Upstairs, the master suite offers a veritable cocoon with shower room, dressing room and private balcony. Two additional bedrooms, a bathroom and a large open-plan mezzanine complete this level, offering great layout flexibility. A rare, confidential property with quality features, ideal for lovers of clean lines and tranquility in the immediate vicinity of Bordeaux. Contact us now for a private viewing

Ref. : V0425BX

JOHN TAYLOR BORDEAUX

FAYENCE2 250 000 €

House for sale garages - 10 rooms - 380 m²

Exceptional Provençal country house in the Fayence district

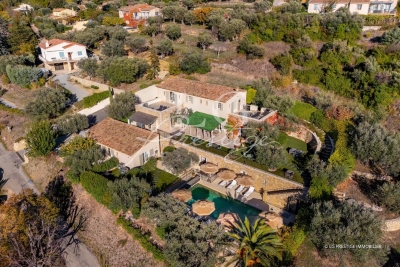
Just a short walk from the village of Fayence and only a few minutes from the prestigious Terre Blanche Golf Resort, this exceptional Provençal bastide of approximately 380 sqm enjoys a privileged setting in one of the most sought-after areas of the Fayence region. Boasting breathtaking panoramic views, the property features seven private suites with en-suite bathrooms, a fully equipped high-end kitchen, an indoor spa, and an independent studio. Outside, spacious terraces and a heated saltwater swimming pool blend seamlessly into beautifully landscaped Mediterranean gardens. A garage completes this exceptional property. A rare residence where elegance, comfort and the Provençal art of living come together perfectly. Contactez Mélanie GUGLIELMELLI au +33698819753

Ref. : 86333321

LG PRESTIGE IMMOBILIER

VENCE600 000 €

House for sale garages - 5 rooms - 80 m²

Vence, a true haven of peace nestled between the hills and the sea, a house bathed in light and sunshine with complete privacy, an unobstructed view of the hills, and in the distance the Baou, set on a landscaped plot (olive trees, fruit trees, succulents, etc.) of 967 m². A swimming pool facing the hills and the forest. Spacious living room with fireplace, over 30 m², offering a commanding view, very bright; a semi-open kitchen connected to the living area, three bedrooms, two bathrooms, laundry room. A garage complements this property. Electric gate. Video surveillance, solar panels, reversible air conditioning. Property tax: 1290 euros/year Energy performance diagnosis completed in 2025

Ref. : 977V33M

Angelique agency

CALLAS1 290 000 €

House for sale garages - 9 rooms - 360 m²

Very large Provençal house (built in 1973) on a beautiful plot (7072 m²) with panoramic views, completely private and peaceful, with a garage and swimming pool, in a dominant position up a hill. Southeast facing. At only 2 km from the center of Callas. The house comprises: On the ground floor: entrance hall, enormous open-plan living and dining room with fireplace (74 m²) and library/office (13.4 m²), large separate fitted kitchen (17.5 m²) with pantry and access to the garage, WC. On the first floor: 3 large bedrooms (22 m², 22 m², and 34.3 m²), including a master bedroom with extraordinary decor, a terrace, and stunning views, separate WC, 2 bathrooms, sauna. On the 2nd floor: a second living room (currently used as an artist's studio) with an open-plan kitchen (43 sq m total) and a terrace (16 sq m), a bedroom (18.5 sq m), a bathroom, a toilet, and another 33 sq m room with storage (under the eaves). This floor can be rented separately as it has its own independent access from the outside (and from the inside). Built-in wardrobes in all rooms. Beautiful Salernes tile floors. Total living area = 360 sq m. Amenities: Air-to-water heat pump and partial air conditioning (upstairs). Single-glazed wooden windows (except for the bay window on the 2nd floor). The house is in very good overall condition, with no cracks or damp problems. The grounds include a very large parking area, a carport, a workshop, and a utility room. The property is partially fenced. Large in-ground swimming pool (9 x 4.5 m) with a spacious deck. Numerous terraces. Mains water, electricity, mains drainage, internet. Property tax = euros4,055 per year. Information on the risks to which this property is exposed is available on the Géorisques website: www.georisques.gouv.fr.

Ref. : MH091

ARCHI-IMMO

MOUGINS2 590 000 €

House for sale garages - 7 rooms - 300 m²

Stunning contemporary villa with generous volumes, in a quiet location, close to all amenities

[Explore this villa via a video on our website to visualize it before a viewing] Nestled in a peaceful and residential setting within immediate proximity to amenities, this tastefully renovated contemporary villa stands out for the generosity of its volumes. The heart of the home revolves around an impressive reception area of approximately 120 sqm, combining the living room, dining area, and open-plan kitchen. The 3. 5-metre ceiling height enhances the sense of space and light, while the living area extends seamlessly onto a covered terrace overlooking the swimming pool. The property offers five en-suite bedrooms. Upstairs, an elegant master suite enjoys open views over the surrounding hills, accompanied by two additional bedrooms with their respective shower rooms. On the garden level, two further suites complete the layout, including a spacious room that could serve as a home cinema, extended by a hammam. A large double garage of approximately 90 sqm accommodating up to four vehicles, along with several outdoor parking spaces, completes the amenities. Set on landscaped grounds of approximately 2,500 sqm designed for easy maintenance, the property features a swimming pool and a pétanque court, inviting you to fully enjoy the Mediterranean lifestyle.

Ref. : 04250

LABEL PROPERTIES

LA CROIX-VALMER3 775 000 €

House for sale garages - 10 rooms - 250 m²

Gigaro – À 400 m à pied de la plage de Lily of the Valley

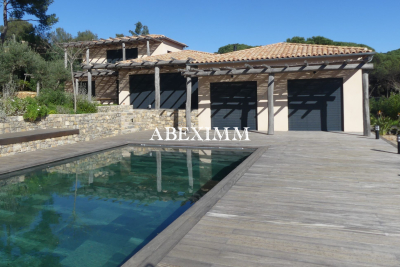
Recent contemporary property, covered by a ten-year structural warranty, offering approximately 250 sqm of living space set within a landscaped and wooded park of 1,750 sqm, featuring a 5 × 10 m swimming pool. The entrance leads to a dressing room and guest WC. The heart of the home is organized around a vast 80 sqm living and dining area, enhanced by oak parquet flooring, a 5.50 m ceiling height, and a fireplace. Large pocket sliding glass doors open onto a 100 sqm terrace, providing uninterrupted views over the pool and landscaped grounds. The separate, fully equipped high-end kitchen is flooded with natural light and benefits from an adjoining pantry. On one level, the sleeping area comprises: two bedrooms, each with its own dressing room, shower room or bathroom, and separate WC; a private master bedroom of approximately 50 sqm, bright and overlooking the pool and park, featuring a sumptuous marble bathroom and a spacious dressing room. Upstairs, a further master suite with dressing room and bathroom opens onto a private exotic wood terrace, offering peaceful views over the park and swimming pool. Additional features complete this exceptional property: double garage, guest parking within the grounds for up to 7 vehicles. High-quality amenities: Energy rating A, Heat pump system, Construction carried out with premium materials. A rare, turnkey property in an environment of absolute tranquility. A residence combining luxury, serenity and contemporary elegance.

Ref. : 227803

ABEXIMM

COURCHEVEL1 470 000 €

Apartment for sale garages - 4 rooms - 86 m²

Three bedrooms apartment ski-in/ski-out

Ideally located in a highly sought-after residence in Courchevel Moriond, with direct access to the slopes, this nicely renovated apartment comprises an entrance hall, a bright reception room with an open-plan kitchen opening onto a south-facing terrace, three bedrooms, a bathroom and a shower room. The apartment is sold with a locked garage, a cellar and a ski locker. Apartment situated right in the centre, with direct access to the slopes and shops.

Ref. : COUM260075

Savills Courchevel 1650

LE CANNET1 975 000 €

Apartment for sale garages - 5 rooms - 157 m²

157 sq m duplex with large terraces and sea view – Le Cannet Saint-Catherine

Located in the peaceful Sainte-Catherine area, close to the town centre of Le Cannet, this bright duplex apartment occupies the top floors of a residence with swimming pool. With a total living area of approximately 157 sq m, the apartment is arranged as follows: Main level: spacious entrance hall, reception room with fireplace, dining area, fully fitted open kitchen, guest toilet, one bedroom with shower room, sauna, a TV lounge and study opening onto a wide terrace with views of the hills and a glimpse of the sea. Upper level: two en suite bedrooms, each with its own bathroom and walk-in-closet, leading to a top-floor large terrace offering a pleasant view of the sea and surrounding hills. The apartment features air conditioning, electric shutters, and recently refurbished bathrooms, ensuring comfort and modern style. In addition, the property comes with three cellars and two closed garages.

Ref. : CAN250177

Savills Cannes

MENTON336 000 €

Commercial real estate for sale garages - - 74 m²

COMMERCIAL PREMISES FOR SALE WITH THE OPTION TO PURCHASE THE

Located in the sought-after Garavan district, this commercial space offers a great opportunity for investment or direct operation. The property consists of a main area of 50.60 m2, complemented by a garage/cellar of 24.04 m2, currently modified and fitted out for use as a laboratory, thus offering additional functional space. The unit allows for various possibilities of commercial or professional activities, with a configuration adapted for immediate use or for reconfiguration according to your needs. Advantages of the property: - Sale of commercial premises - Business assets available as of 31/03/2026 - Total usable area - Annex space converted into a laboratory - Popular and attractive area of Garavan Ideal for investors or professionals wishing to establish themselves in a dynamic area.

Ref. : 2714

AMARANTE SAINT ROCH

CANNES1 590 000 €

Apartment for sale garages - 2 rooms - 48 m²

Apartment for sale Cannes Croisette

Apartment of 48sqm located in front of Palais des Festivals on Croisette. High floor with beautiful sea view. Composed by a living room with an opened kitchen extended by a spacious south exposed terrace. One ensuite bedroom. One garage included.

Ref. : 1988 AD

Agence IMPACT

ST-JEAN-CAP-FERRAT450 000 €

Apartment for sale garages - - 33 m²

Studio with garden terrace and garage in a quite location on Cap-Ferrat

A large 33 sq.m. studio overlooking the garden with terrace of some additional 27 sq.m. Well-maintained residence close to the village of Cap-Ferrat with its marina, shops, and restaurants within walking distance. Its open planed kitchen is equipped with a 2-burner hob, oven, dishwasher, refrigerator and washing machine. There is also a very well finished in marble shower room with toilet and a large closet at the entrance hall of the studio. A large garage and a cellar. Excellent quality of life. Very quiet...

Ref. : V2016SJ

JOHN TAYLOR Cap Ferrat

STE-MAXIME3 600 000 €

House for sale garages - 6 rooms - 330 m²

Exceptional contemporary villa with panoramic sea views

CO-EXCLUSIVITY - Nestled in an affluent and discreet area of the bay of St Maxime, this 4 bedroom villa of some 330 m2 offers stunning panoramic views over the Mediterranean Sea. Spanning over three expansive levels, the property is flooded with natural light and designed with modern elegance. Throughout the vast interior : playful touches, vibrant colours, architectural details and sculptures make this property a true haven of originality and sophistication A large cleverly designed terrace is a true extension of the spacious living room and kitchen cum dining-room, all facing the azure sea beyond the pine trees. All bedrooms are designed for comfort and total privacy : 2 ensuite bedrooms on the garden level with direct outdoor access - One spacious double bedroom on the main ground level and a spectacular master suite on the top floor with a large terrace onto the breathtaking panoramic sea view. The lounge and dining areas are spectacularly spacious, framed by floor to ceiling windows that showcase the Mediterranean panorama. On the garden level there is a home cinema, a wine cellar and a huge garage that can host up to 6 cars. Outside the well-maintained garden is a little oasis, with orange trees and cactus, ensuring privacy and tranquillity in a quiet setting. Practical and perfectly located, the villa offers easy access to the beach and is just 10 minutes from the center of Sainte Maxime, A rare opportunity to own a modern, light filled and unique villa combining architectural flair, stunning views and absolute discretion in one of the Cote d'Azur's most desirable locations, making it ideal for both relaxed living and/or as a secondary residence for a luxury escapade. From there, some essential must-see spots - La calanque de Bonne Eau, the coastal path of les Issambres, the center of Sainte Maxime and the glitz & glam of Saint Tropez! Information on the risks this property is exposed to is available on the Géorisques website: www.georisques.gouv.fr

Ref. : 86792394

Cote d'Azur Villas