OK
More than Less than
  ok

Key-words : garages

Houses and Apartments, your real estate specialist magazine offers a selection of ads that match with the keyword garages. You can refine your search by specifying the area or price range in the navigation bar link Search for a House/Apartment.

LA CROIX-VALMER2 790 000 €

House for sale garages - 7 rooms - 275

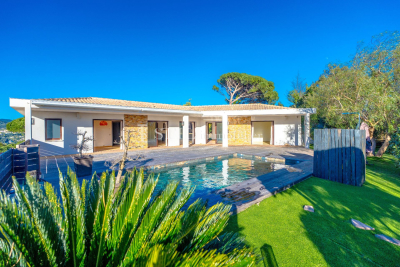
La Croix-Valmer: Prestigious contemporary villa, 275 m2, 5 e

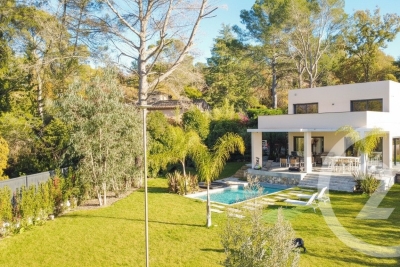
In La Croix-Valmer, in a sought-after residential area, in a quiet location with no overlooking neighbors, discover this prestigious contemporary villa of approximately 275m2, built on a plot of approximately 2,000 m2 in 2023. This villa with high-end amenities offers comfort and refinement: quality kitchen, double-sided fireplace with slate surround, ducted air conditioning throughout, oak parquet flooring and doors, integrated Bluetooth interior sound system, 2 charging stations for electric vehicles. Built on two levels, the property comprises, on the ground floor, a cathedral-style entrance hall opening onto a spacious living/dining room with an open-plan kitchen. Also on this level is a ground-floor bedroom with an en-suite shower room/WC, a laundry room, a separate guest WC, and a garage. Upstairs, you will find four en suite bedrooms, including a large master bedroom with bathroom, dressing room and WC. Each bedroom has access to a private terrace. The landscaped garden with trees is easy to maintain. It features a beautiful heated swimming pool and two guest parking areas, one inside and one outside the property. Come and visit it soon.

Ref. : V30000552
GOLFE ESTATE

MANDELIEU-LA-NAPOULE1 395 000 €

House for sale garages - 10 rooms - 252

Mandelieu-la-Napoule - Villa with pool in need of refurbishment

Located in the sought-after Bel Horizon district, within immediate proximity to shops, schools, and all amenities, this villa with a pool offers great potential and simply awaits a refresh to restore its full charm. Set in a privileged environment, this property of approximately 252 sqm is spread over two levels and features ten spacious rooms. It notably includes a living room with a fireplace opening onto a continuous balcony, five bedrooms, a generous kitchen, as well as a veranda that opens onto the sun-drenched terrace and the pool. The plot of approximately 1,300 sqm includes a closed garage. A large storage area completes the property and offers further development potential. Ideally located in a desirable area close to the seaside, this villa represents an excellent opportunity for a renovation project.

Ref. : 8292

MAGREY&SONS SAINT-TROPEZ

STE-MAXIME1 750 000 €

House for sale garages - 4 rooms - 160

Sale villa Sainte-Maxime. In the sought-after and peaceful Sémaphore area, stunning contemporary recent villa built with high-quality materials. It includes:Entrance hall, guest toilet, spacious living room opening onto a terrace, equipped open kitchen, and 3 bedrooms each with its own bathroom.Garage.A swimming pool enhances the beautifully landscaped garden. Possibility to expand by approximately 120m².

Ref. : 489V1149M

STIL IMMOBILIER

MENTON522 900 €

Apartment for sale garages - 2 rooms - 51

2P Menton Centre

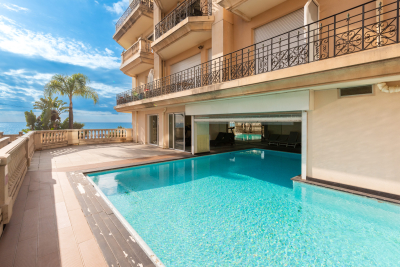
In the heart of Menton, just steps from the sea and all amenities, discover this charming, ideally located one-bedroom apartment. You'll appreciate its prime location, perfect for enjoying both city life and the seaside. The apartment comprises an entrance hall, a bright living room, a kitchen, a bedroom with a built-in wardrobe, a bathroom, and a separate WC. A continuous balcony allows you to fully enjoy the outdoors. A cellar provides additional storage space. The condominium offers many services such as a swimming pool, spa, gym and concierge. This apartment is ideal for a main residence, a pied-à-terre or a rental investment. Garage available at an additional cost. Don't miss out!

Ref. : 2719

AMARANTE SAINT ROCH

ST-RAPHAËL4 500 000 €

House for sale garages - 9 rooms - 380

MAGNIFICENT STONE FARMHOUSE IN THE HEART OF THE GOLF COURSES WITH SWIMMING POOL

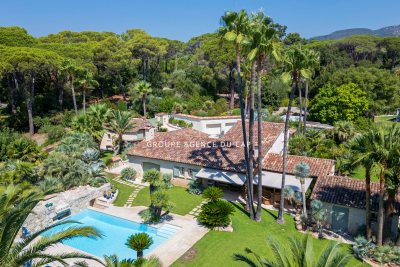
Ideally located in the heart of Valescure's most sought-after area, within a private and fully secured residential estate, and within walking distance of golf courses, this sumptuous stone property, inspired by the Luberon region, embodies a rare art of living, blending Provençal elegance with prestigious amenities. Comprising nine rooms, the villa immediately captivates with its authentic charm, the exceptional quality of its features, and its magnificent landscaped garden, richly planted with palm trees and Mediterranean species, offering an intimate and secluded living environment. Built on approximately 3,000 sqm of meticulously maintained landscaped grounds, this exceptional property harmoniously combines refinement, comfort, and generous proportions. The reception areas include a double living room with a dining area and a lounge featuring a fireplace, as well as a light-filled winter lounge. The sleeping quarters offer four suites with bathrooms, including a remarkable master suite opening onto a private terrace, as well as an office that could serve as a fifth bedroom. The villa also boasts a fully equipped kitchen of the highest standard, a fitted laundry room, a pantry, a wine cellar, a cigar humidor, a games room, and a private home cinema with a bar, all dedicated to comfort and leisure. The exterior, perfectly designed for relaxation and conviviality, features a heated swimming pool (11 x 5.5 m), a jacuzzi, and a sauna, all in a completely private setting. A large garage accommodating up to five vehicles, a bicycle garage, and several outdoor parking spaces complete the amenities. The property benefits from a video surveillance system ensuring optimal security. The use of fine materials, impeccable finishes, and high-quality workmanship by skilled artisans gives this property a truly exclusive character. A rare find on the market, ideal for clients seeking excellence and discretion.

Ref. : 9801

IMMOGOLF

CANNES795 000 €

Apartment for sale garages - 3 rooms - 86

Cannes – Two-bedroom apartment with sea view

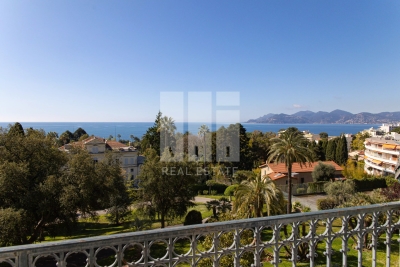
In a quiet and pleasant residence, discover this beautiful 86 m² two-bedroom apartment, benefiting from a lovely sea view and a south-facing exposure, providing excellent natural light throughout the day. The apartment consists of a living room with an open-plan kitchen, as well as two bedrooms, one of which is en suite with a dressing room. There is also an additional bathroom and a separate guest WC. A private garage and a cellar complete this property. Ideally located in a calm and sought-after environment, this apartment offers a privileged lifestyle in Cannes.

Ref. : 86907736

AEI REAL ESTATE

VALBONNE2 100 000 €

House for sale garages - 5 rooms - 175

Modern,turn-key 2025 villa within walking distance of the charming village of Valbonne. This light-filled home offers an open-plan kitchen, dining area and living room that feel bright, warm and inviting. With around 175 m2 of living space on 3 levels, it includes a vast garage, laundry room and plenty of storage. There are 4 en-suite bedrooms; 3 upstairs and 1 conveniently located on the main level. The master bedroom upstairs has a large bathroom and dressing; the dream. Outside, you'll enjoy French Mediterranean living year round on your 1250 m2 terrain with pool, jacuzzi, and generous dining terrace. Close to bus stops and the road leading directly into Valbonne and towards Sophia Antipolis; this property is a must-see for everyone who loves modern comfort and easy living.

Ref. : 3016

CENTURY 21 Visa Immobilier

LA LONDE-LES-MAURES1 790 000 €

House for sale garages - 7 rooms - 239

FOR SALE: 7-bedroom villa with garage and swimming pool - pa

Facing the sea, a 7-room villa where time stands still. Nestled in the heart of a verdant setting of nearly 3,575 m2 , this sumptuous 7-room villa reveals itself like a rare secret, facing the blue horizon and the hills that encircle the Valcros golf course. Here, there are no neighbors overlooking the property, only light, silence, and the Mediterranean as a backdrop. Built in 2007 and fully renovated in 2022, the property brilliantly combines contemporary architecture, absolute comfort, and high-end amenities. The approach is seamless, via an elegant ramp leading to a turning area and a discreet garage, immediately hinting at the prestige of the location. The house is entered from the rear, opening onto a light-filled ground floor. The fully equipped open-plan kitchen flows seamlessly into the dining room and living room. This living space, designed for sharing and contemplation, opens generously through majestic sliding glass doors, allowing the sea to enter the house and naturally extending the living area towards the terrace and swimming pool. A corridor leads to the more intimate sleeping area, where three en suite bedrooms await, each with its own shower room and toilet, opening onto an east-facing terrace, ideal for enjoying the first rays of sunshine. A functional laundry room and a guest toilet complete this level. Upstairs, the charm continues with two master suites, true havens of peace, each with direct access to a sun terrace. From here, the view encompasses the sea and the hills in a breathtaking panorama. A perfect spot to watch the sunsets, drink in hand. Outside, the house unfolds its living spaces: To the south, shade sails and a mosaic-tiled swimming pool, facing the sea, extended by an elegant wooden terrace. and a covered terrace and a pergola on the east wing.

Ref. : 1030

AGENCE DE VALCROS

CANNES690 000 €

Apartment for sale garages - 3 rooms - 74

3P APARTMENT - 200 m² GARDEN

CANNES - Located in a sought-after residential area, in absolute calm and surrounded by greenery, this fully renovated 74 m² 3P apartment benefits from a 200 m² garden. An exceptional exterior, a veritable showcase of greenery. A wooden chalet completes this unique space. From the moment you enter, you'll be charmed by the apartment's generous volumes, natural south/north-facing light and meticulous amenities. The apartment comprises a living room, fitted kitchen, 2 bedrooms and 2 bathrooms. Additional features: 1 garage and 1 cellar. « Information on the risks to which this property is exposed is available on the Géorisques website: www.georisques.gouv.fr »

Ref. : 86740756

Luximmo

LA COLLE-SUR-LOUP2 390 000 €

House for sale garages - 5 rooms - 238

A signature property with rare charm near Saint-Paul-de-Venc

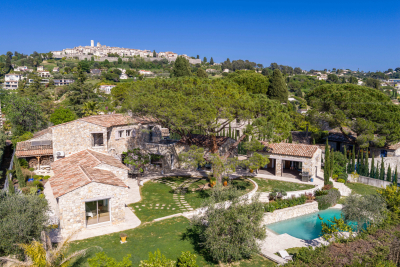
In the heart of a sought-after residential area, just a 15-minute walk from the village of Saint-Paul-de-Vence, this stone property reveals a rare charm, combining Provençal authenticity with modern comfort. Organized around a magnificent central pine tree, a true signature feature of the property, the house captivates with its character and the quality of its materials. Completely renovated while preserving the charm of its original architecture, it forms an elegant ensemble, true to the spirit of beautiful Provençal estates. The living areas include a living room with a fireplace, a dining room and an open kitchen with a back kitchen, in a soft atmosphere and naturally oriented towards the outside. The ground-floor master suite, with an office, dressing room, and full bathroom, benefits from direct access to the garden. Upstairs, two bedrooms each have their own shower room, toilet, private terrace, and kitchenette, offering comfort and independence. The landscaped garden features a swimming pool with a pool house, creating an intimate and secluded atmosphere. A separate studio apartment completes the property, ideal for guests. A closed garage, cellar, and ample parking further enhance the amenities. A charming, private and inspiring living space, designed for a clientele sensitive to authenticity and Provençal elegance.

Ref. : 15655

AGENCE LE MAS PROVENÇAL

VAUHALLAN1 270 000 €

House for sale garages - 7 rooms - 254

Vauhallan - 254m² (2,734 sq ft) house, renovated throughout - High-end amenities

Barnes is listing this magnificent 254m² (2,734 sq ft) fully renovated stone house, located close to shops and schools and set on a 1,000m² (10,764 sq ft) landscaped plot bounded by the Vauhallan stream, laid out as follows: Ground floor: an entrance with fitted cupboards leads to a spacious state-of-the-art equipped kitchen with dining area, a light-filled living room with wood-burning stove opening onto a lovely terrace with no overlook, a suite with its own shower room and fitted cupboards, separate toilet and washbasin 1st floor: a landing fitted out as office space leads, on one side, to a master suite with dressing room and shower room/toilet boasting an unobstructed view over the stream and the village and, on the other side, to a second suite with wardrobe and shower room and a separate toilet. Fully fitted-out basement level: a laundry room, a large storage room, a games room, a large suite with office space and its own shower room located on the garden level boasting direct access to the garden, a plant room, and a double garage with automatic door. This property features high-end amenities, with premium fixtures and carefully selected materials throughout. It also comes with 3/4 outdoor parking spaces within the grounds. Fees payable by the seller - Estimated amount of annual energy costs for standard use based on 2021 energy costs: €2,590 ~ €3,510 - Information on the risks to which this property is exposed is available on the Géorisques website: www.georisques.gouv.fr - Sandrine Dechaux - Sales agent - EI - RSAC 907 642 177 Agency fees payable by vendor - Montant estimé des dépenses annuelles d'énergie pour un usage standard, établi à partir des prix de l'énergie de l'année 2021 : 2590€ ~ 3510€ - Les informations sur les risques auxquels ce bien est exposé sont disponibles sur le site Géorisques : www.georisques.gouv.fr - Sandrine DECHAUX - Agent commercial - EI - RSAC 907 642 177

Ref. : 86748909

BARNES YVELINES

NICE475 000 €

Apartment for sale garages - 3 rooms - 70

FABRON / 3-room apartment 70m2 with garden and terrace - swimming pool

Located in the Fabron district, in a secure residence with janitor, swimming pool and wooded garden, discover this beautiful garden-level apartment, enjoying absolute calm. It comprises an entrance hall with cupboard, a vast 35 m² living room with open kitchen, two bedrooms and a shower room with toilet. Each room opens onto a charming 90 m² private garden, ideal for enjoying fine weather, organizing outdoor meals or relaxing in the jacuzzi. The apartment, in excellent condition, features air conditioning, double glazing and a fully equipped kitchen. For added convenience, a closed garage, cellar and communal parking area complete this property. The apartment can be sold without a garage.

Ref. : 86754970

Louvre Immobilier

PARIS 15EME1 499 000 €

Apartment for sale garages - 4 rooms - 83

PARIS 15 - Suffren Champ de Mars - Garden level - Veranda - Large garden - 2 bedrooms - Lock-up garage

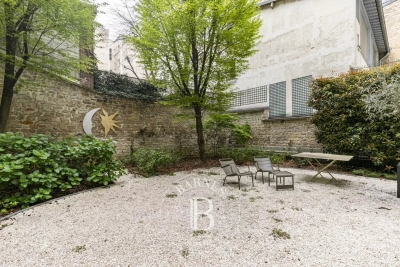
Located in a small building dating from 1992 and sheltered from prying eyes, Barnes has the listing of this true haven of peace close to the Champ de Mars, Avenue de Suffren, shops, and public transport services. Set on the garden level, this 83.35m² (897 sq ft) apartment (Carrez Law surface) is rounded off a magnificent 23m² (248 sq ft) veranda and private access to a 185m² (1,991 sq ft) garden planted with trees. The apartment and garden face west and are free from overlook apart from a few co-owners above, whose view of the veranda is shielded by a one-way mirror system. The apartment has an entrance hall and a living room opening onto the garden via the veranda, which extends the reception space. At the rear of the living room, a partially open, fitted and equipped kitchen leads onto a small covered courtyard providing plenty of natural light. A small hallway leads to a lovely shower room, a separate toilet, and two bedrooms featuring floor-to-ceiling windows overlooking the large garden. Optimised and functional floor plan. Great amenities. A lock-up garage and cellar unit in the building round off the property. €1,558,000 agency fees not included - Agency fees: 3.98% incl. tax fees payable by the buyer - Number of lots in the building: 15 - Average amount of the share of charges €4,052/year - Estimated amount of annual energy costs for standard use based on 2021 energy costs: €1,430 ~ €1,940 - Information on the risks to which this property is exposed is available on the Géorisques website: www.georisques.gouv.fr - Emmanuel Virton - Sales agent - EI - RSAC 430 223 529 1,441,346 € Agency fees not included - Agency commission: 4%VAT included Agency fees payable by buyer - Nombre de lots dans la copropriété: 15 - Montant moyen de la quote-part de charges courantes 4,052 €/yearly - Montant estimé des dépenses annuelles d'énergie pour un usage standard, établi à partir des prix de l'énergie de l'année 2021 : 1430€ ~ 1940€ - Les informations sur les risques auxquels ce bien est exposé sont disponibles sur le site Géorisques : www.georisques.gouv.fr - Emmanuel VIRTON - Agent commercial - EI - RSAC 430 223 529

Ref. : 86887149

BARNES CHAMP DE MARS

MENTON870 000 €

House for sale garages - 6 rooms - 250

VILLA WITH POOL

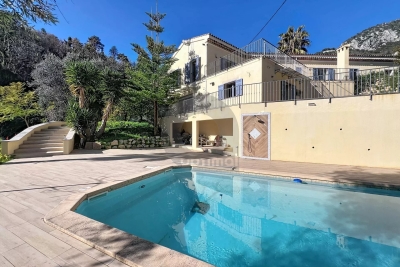
In the commune of Sainte Agnès, superb 250 m² 6-room villa built in 2002 and in excellent condition. Set on 1,995 m² of land, it includes a lovely swimming pool. This villa offers incredible volumes. On the garden level, a vast, bright living room, as well as a large dining room with open kitchen. A games room, laundry room and toilet complete this level. Upstairs, the sleeping area includes a master bedroom with en suite bathroom, as well as three other spacious bedrooms. A shower room and separate toilet complete the ensemble. A 25m2 garage completes this product. Visit now

Ref. : A06250

RACCOSTA Immobilier

ROQUEBRUNE-CAP-MARTIN598 000 €

Apartment for sale garages - 2 rooms - 59

2/3 PIECES

In a residential area on Avenue du Serret with panoramic views of the sea and Cap Martin (the Principality of Monaco is approx. 1 km away). Apartment of 60 square meters fully renovated in 2016/2017 and partially furnished, comprising a kitchen/living area, a double bedroom, a small single bedroom, a corridor/closet, a full bathroom and an independent toilet. The living room and two bedrooms offer superlative 180° sea views through large bay windows. The 50-meter-square outdoor terrace will be completely repaved in 2023 (creation of a solarium terrace), with the possibility of an outdoor Jacuzzi. Three-zone air conditioning. Electric shutters and exterior curtains. Owned garage. The building is equipped with a rack-and-pinion elevator on the garage level, also convenient for the communal swimming pool on the building's top floor. Independent electric heating and hot water. Les informations sur les risques auxquels ce bien est exposé sont disponibles sur le site Géorisques : www.georisques.gouv.fr / Mediateur : ANM Conso 2 rue de Colmar 94300 Vincennes

Ref. : 85789594

Cap Riviera Homes