OK
More than Less than
€  ok

Key-words : garages

Houses and Apartments, your real estate specialist magazine offers a selection of ads that match with the keyword garages. You can refine your search by specifying the area or price range in the navigation bar link Search for a House/Apartment.

ST-JEAN-DE-SIXT1 495 000 €

House for sale garages - 8 rooms - 257 m²

Chalet - Aravis views & southwest-facing

In Saint-Jean-de-Sixt, in a peaceful and green setting, this family chalet stands out for its generous volumes, natural light, and breathtaking views over the Aravis mountain range. Built in 2011 and offering approximately 257 sqm spread over three levels, it provides a comfortable and functional living environment, ideal for welcoming family and guests throughout the year. The spacious and light-filled main living area combines an open-plan kitchen, a convivial dining room, and two warm and inviting lounges, each featuring its own fireplace, creating an elegant and welcoming atmosphere. This space extends outdoors onto a south-west-facing terrace and balcony, allowing full enjoyment of the peaceful surroundings, sunshine, and panoramic views. The chalet offers six bedrooms as well as a loft-style dormitory room, providing substantial accommodation capacity, perfectly suited to a large family or a rental investment. Two bathrooms and one shower room complete the property, ensuring comfort and practicality. On the ground floor, an additional room to be fitted out according to individual needs offers various possibilities, such as a wellness area, games room, or additional bedroom. A laundry room, technical room, and garage further enhance the property's features. Set on a landscaped plot of approximately 1,050 sqm, the chalet benefits from a privileged natural environment close to the village and the Aravis ski resorts. A bright and functional chalet, ideal as a family residence or a quality rental investment. Référence agence : 3525

Ref. : 938P-A7A-5DY
Agence ATHERAC - Transaction

MOUGINS2 550 000 €

House for sale garages - 5 rooms - 194 m²

Villa For Sale in Mougins

Set within one of Mougins' most sought-after residential areas, just minutes from Cannes and key amenities, this contemporary villa of approximately 225 sqm offers a rare balance of elegance, comfort, and quality of design. From the moment you enter, the generous volumes and seamless flow of the living spaces are immediately apparent. Bathed in natural light, the main reception areas open effortlessly onto the outdoors, enjoying panoramic open views over the surrounding hills, with complete privacy and absolute tranquility. The living areas have been thoughtfully designed to create distinct yet connected spaces, ideal both for entertaining and for everyday living, combining a sense of openness with more intimate settings. The villa comprises three en-suite bedrooms in the main house, including a particularly spacious master suite, each with its own bathroom or shower room, ensuring comfort and privacy for all. A separate 4th ensuite bedroom has separate access through the garden, and is currently used as a gym and wellness area. A double garage, heated pool, underfloor heating and AC, wine cellar and large storage area complete the property. Set in a peaceful and highly desirable environment, this villa stands out for the quality of its finishes, its exposure, and its privileged location, close to Mougins' renowned golf courses, international schools, and all amenities.

Ref. : 86890737

FINE AND COUNTRY

VENCE675 000 €

House for sale garages - 7 rooms - 164 m²

Vence - Renovated villa with garden and separate apartment n

Just a short walk from the city centre, this elegant villa of approximately 164 m2 offers a privileged living environment, combining calm, comfort and immediate proximity to all amenities. The main house consists of a pleasant living room with lounge and open kitchen, a dining room, a first bedroom with closets and private shower room, two additional bedrooms, a bathroom, a hallway and a separate toilet. On the ground floor, a separate three-room apartment completes the property. It comprises a living room with a kitchen, two bedrooms, a shower room with WC, and a hallway with a built-in wardrobe. This space offers numerous possibilities: accommodating family or friends, providing independent accommodation, or potential rental income. Outside, you will enjoy a beautiful private garden, a pleasant terrace complete with a summer kitchen, another terrace with an outdoor lounge, perfectly suited for convivial moments and outdoor living. A cellar, a laundry room and a garage complete the property. Information on the risks to which this property is exposed is available on the Géorisques website: www.georisques.gouv.fr

Ref. : 4283

AGENCE REAL IMMOBILIER

ST-RAPHAËL580 000 €

Apartment for sale garages - 4 rooms - 104 m²

SAINT RAPHAEL NEAR CITY CENTRE 4-ROOM APARTMENT WITH GARAGE

Located near the town center and shops, this beautiful 4-room apartment of over 100sqm has been tastefully renovated with modern and refined features. It comprises a comfortable entrance hall with a built-in wardrobe, a spacious living room with a fully equipped open-plan kitchen, opening onto a lovely, partially sheltered, south-facing terrace. There is also a pantry adjacent to the kitchen. The sleeping area includes two bedrooms, one with a dressing room, a large bathroom with a shower and bathtub, and a separate WC. Both bedrooms open onto a private garden of over 50sqm, offering privacy and tranquility. A large garage is included, a must-have in this area. Don't hesitate, come and discover this gem just 5 minutes from the heart of Saint-Raphaël. 04 94 82 48 38

Ref. : 10027

IMMOGOLF

STE-MAXIME990 000 €

House for sale garages - 5 rooms - 120 m²

5-ROOM VILLA WITH SEA VIEW IN THE IMMEDIATE VICINITY OF THE SEA, IN SAINTE-MAXIME

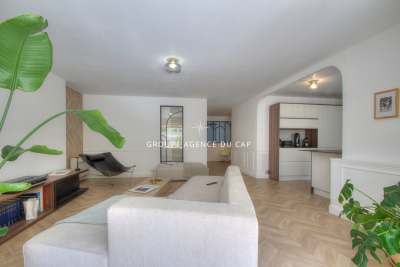
In the immediate vicinity of the sandy beaches of La Nartelle, within a small, intimate gated community of just six apartments and four individual villas, discover this comfortable villa with sea views, in excellent condition. On the ground floor, you'll be charmed by a bright, double living room with an open-plan kitchen, ideal for entertaining. An en suite bedroom, a laundry room, a guest toilet, and a spacious 31 sqm veranda, perfect for relaxation, complete this level. A garage is also available. Upstairs, the sleeping area offers two bedrooms, a shower room, and a separate toilet. Outside, enjoy a meticulously maintained landscaped garden and a swimming pool located at the same level as the main living areas, providing a pleasant and harmonious living environment.

Ref. : 2811

SEA VIEW PROPERTY / GROUPE AGENCE DU CAP

PORT-GRIMAUD299 000 €

Apartment for sale garages - Studio - 22 m²

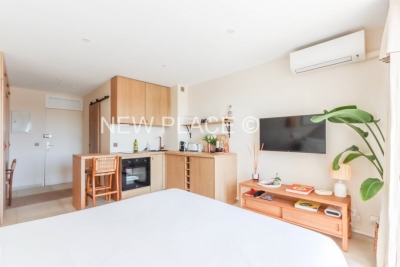
Superb studio apartment entirely renovated with high quality standards of approximately 22sqm located on the 1st floor of a secured building. It consists of: an entrance with a closet and office area, a shower room with toilet, a bedroom with a kitchenette opening onto a loggia. Reversible climate control. Wonderful view on the canals of Port Grimaud. Facing South-East. A garage.

Ref. : A313-1199

NEW PLACE Immobilier

MANDELIEU-LA-NAPOULE630 000 €

Apartment for sale garages - 4 rooms - 91 m²

Apartment in Mandelieu La Napoule, 4 rooms

Mandelieu - Minelle ¦ 91 sq m Apartment with Terrace, Garage, Cellar, and Parking - Residence with Swimming Pool. In one of the most sought-after areas of Mandelieu-La Napoule, in the heart of the residential Minelle district and in close proximity to the prestigious Riviera Golf de Barbossi, discover this beautiful 91 sq m apartment, situated in a particularly privileged location. Within a high-end residence with a swimming pool, the apartment benefits from a green, peaceful, and pleasant setting. Its generous proportions and spacious living area offer a true sense of space, with a modern open-plan kitchen and direct access to a large terrace, ideal for fully enjoying the Côte d'Azur climate. The sleeping area offers three comfortable bedrooms and ample storage, while the entire apartment boasts a contemporary and refined design. This property is particularly well-equipped as it is sold with a garage, a cellar, and an underground parking space. A sought-after location, nestled between golf, nature, and a relaxed lifestyle, yet close to shops, beaches, and Mandelieu's main thoroughfares. Key features: 91 sq m - large terrace - residence with swimming pool - Minelle district - near the Riviera Golf de Barbossi - garage - cellar - underground parking - privileged setting. A rare apartment in this area, ideal as either a primary or secondary residence.

Ref. : 3ZIMMO1679

Era immobilier 3z

ST-TROPEZ7 800 000 €

House for sale garages - 6 rooms - 200 m²

WATERFRONT with access and private beach and infinity pool !

At the entrance of SAINT-TROPEZ, Waterfonrt property with « private » beach and a 11m x 4.5m infinity pool facing the Bay of SAINT-TROPEZ. on a 1200sqm waterfont plot of land overlooking the Bay and the beach, this 200sqm property of 200m 2 offers a living room with fireplace and open kitchen giving on terrace with a summer kitchen and the sea view and the Gulf of Saint-Tropez in background... a storeroom, 1 Master bedroom and shower room come to complete the main level of life... On the garden level, 3 bedrooms, 3 rooms with a large terrace, all facing the sea! The access to the very private sandy beach is through a gate - A boat garage (4x10 m) completes this magical location! 4/5 parking spaces

Ref. : VPR10001710

Riviera Immobilier Real Estate

LES ADRETS-DE-L'ESTÉREL925 000 €

Apartment for sale garages - 4 rooms - 138 m²

Exceptional 4-room apartment in Les Adrets-de-l'Estérel, luxury residence Côte d'Azur

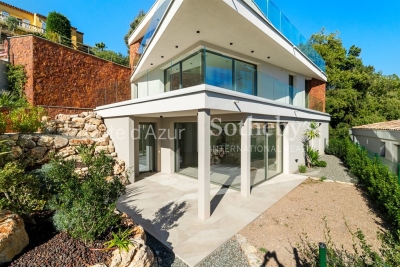
Located in the heart of Les Adrets-de-l'Estérel, this exceptional apartment is part of an intimate residence of only nine units, delivered in 2025 and designed as a private collection. Just five minutes from the highway, it benefits from a highly sought-after location between Cannes, the Esterel mountains, and Lake Saint-Cassien, offering a calm and luminous living environment. This 138 m² four-room apartment features a spacious, sun-filled living room opening onto a terrace with a garden, revealing sea glimpses and a serene atmosphere. Sliding glass doors create a natural continuity between indoor and outdoor spaces, while a high-end Italian kitchen integrates seamlessly. A separate office adds versatility for remote work or additional living space. The sleeping area comprises three comfortable bedrooms, a bathroom, a shower room, separate toilets, and a utility room for optimal daily comfort. Premium features include underfloor heating, reversible ducted air conditioning, advanced home automation, anti-breakage double glazing, large-format tiles, fiber optic connection, videophone, high ceilings, and accessibility for people with reduced mobility. The secure residence also benefits from a landscaped garden and an elegant swimming pool. Village amenities are within easy reach, Cannes' beaches are 20 minutes away, Nice International Airport 30 minutes, and the Terre Blanche Golf just 15 minutes. A cellar, parking space, or closed garage, with double garage option, can be acquired in addition. The kitchen is included; furniture shown is illustrative. For more information or to schedule a visit, contact Côte d'Azur Sotheby's International Realty to explore this rare property in Les Adrets-de-l'Estérel.

Ref. : CA15-087

COTE D'AZUR SOTHEBY'S INTERNATIONAL REALTY

NICE685 000 €

Property for sale garages - 9 rooms - 230 m²

BIG HOUSE - NICE HEIGHTS 9 PIECE

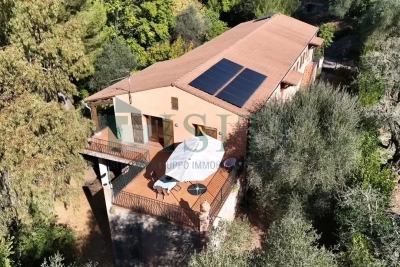
An exceptional potential for a real estate project One of the main assets of this property lies in its potential for transformation and value creation. With 204 m² of living space, a 230 m² garage, and a 1 900 m² plot, the property offers a particularly interesting layout for a property dealer or an investor wanting to develop a real estate project. The 230 m² garage especially provides an exploitable area that allows for the creation of several additional apartments. As a potential, the current configuration allows for the creation of a minimum of 4 apartments of about 100 m² each, totaling nearly 400 m² of living space, subject to approval of urban planning rules, developable surfaces, and necessary administrative authorizations. The existing 204 m² house can also be renovated or restructured to incorporate a broader real estate project. The 3,600 m² land significantly enhances the operation's interest and can also be considered for potential subdividing, additional construction, or specific development, depending on the possibilities offered by the PLU and applicable urban planning rules. Overall, this offers a particularly interesting opportunity for a real estate professional seeking a property that allows for creating multiple housing units, renovating, dividing, and enhancing, with significant development potential. In addition, there is a large terrace, a fully fenced landscaped garden, a 30 m² cellar, solar panels, air conditioning, as well as good thermal and acoustic insulation. A rare property to study for a large-scale real estate operation, offering several value creation levers.

Ref. : FS4120 - Marchand

ISIT Immobilier

CAGNES-SUR-MER1 690 000 €

House for sale garages - 6 rooms

Architect's villa at the gates of Cros de Cagnes

EXCLUSIVE - LOVE AT FIRST SIGHT! Less than a kilometer from the beaches and amenities of Cros de Cagnes, this stone property is full of charm and authenticity, signed by architect César Cavallin. Elegant and inspired by Art Deco lines, it benefits from a particularly privileged environment, surrounded by greenery and without any overlooking, perfectly integrated into its beautiful landscaped garden of over 1,000 m² with a large infinity pool. On the ground floor, a majestic entrance opens onto a large double living room with fireplace, all with high ceilings. A kitchen and a bedroom complete this level. Covered terraces on each side of the villa perfectly connect the indoor and outdoor living spaces. The upper floor consists of a bedroom with an en-suite shower room and private terrace, a second bedroom also opening onto a terrace, and a large shower room. An independent duplex bedroom can accommodate family, friends, or staff with complete autonomy (possibility to install a kitchenette). A garage with storage completes the entire property. A property full of soul, where architecture, stone, and vegetation compose a rare and timeless living environment, just a few minutes from the beaches and the authentic atmosphere of Cros de Cagnes. A true favorite!

Ref. : V2811CO

JOHN TAYLOR SAINT PAUL DE VENCE

CANNES4 990 000 €

House for sale garages - 7 rooms - 300 m²

Cannes – Fully Renovated Sea-Facing Villa in a Private Gated Estate

Ideally located in Cannes, in a dominant position within a secure private gated estate, this elegant villa enjoys a truly privileged setting overlooking the Mediterranean, with panoramic sea views stretching from Cap d'Antibes to the Lérins Islands. The property has been entirely renovated by a renowned Cannes-based architectural firm, combining contemporary lines, refined materials and modern comfort, while preserving a timeless Riviera elegance. Offering approximately 290 sqm of living space, the villa features a well-balanced layout. The main level hosts bright reception areas including a living room, dining room and a fully fitted and equipped kitchen, all opening onto the exterior and facing the sea. A master suite with dressing room and shower room completes this floor. On the garden level, the villa offers four additional bedrooms, three of which are en suite, along with another master bedroom featuring a dressing room and shower room, ensuring comfort and privacy for family and guests. Set on a landscaped plot of approximately 1,270 sqm, the property is enhanced by a beautifully designed Mediterranean garden, a saltwater swimming pool, and several outdoor relaxation areas overlooking the sea. High-end technical features include SP10 windows, integrated electric rolling shutters, and reversible air conditioning, providing optimal comfort throughout the year. A garage completes this rare offering. A confidential property combining security, exceptional sea views and high-quality renovation, just minutes from Cannes city centre and La Croisette.

Ref. : 1767

MAGREY AND SONS

MOUGINS1 080 000 €

Apartment for sale garages - 4 rooms - 100 m²

Top Floor Apartment with private rooftop terrace – Gated Estate

[Explore this apartment in 360° on our website and visualize it before a viewing] Ideally located just a few minutes' walk from the shops and amenities of Mougins, while enjoying a lush green setting and complete tranquility. A private and exclusive estate comprising only 8 architect-designed villas and a residence of just 7 apartments, featuring concierge services and a swimming pool reserved exclusively for residents. The apartment is situated on the first and top floor, occupying a desirable corner position within the residence. It offers approximately 100 sqm of living space with contemporary, refined finishes and open views over the surrounding countryside. The living and dining area, with its fully equipped high-end kitchen, opens onto a first terrace of approximately 25 sqm on the same level. The sleeping area comprises 3 bedrooms, including a spacious principal bedroom with its own private balcony, a shower room, and built-in storage. The other two bedrooms share a second bathroom. The true highlight of this property is its private 100 sqm rooftop terrace, complete with a summer kitchen and sun loungers—perfect for entertaining family and friends. The installation of a jacuzzi is entirely possible, as water supply and drainage connections, along with a reinforced concrete slab structure compliant with installation requirements, have already been provided for quick and easy setup. One garage and a private parking space complete the apartment. Depending on your needs, there is also the possibility of acquiring a second garage at an additional cost. Key features: -Perfectly positioned for everyday convenience -Generous living spaces -Every room is filled with natural light -Prestige, serenity, and timeless elegance

Ref. : 04331

LABEL PROPERTIES

DRAGUIGNAN578 000 €

House for sale garages - 9 rooms - 222 m²

MANSION - RIGHT IN THE CENTER OF DRAGUIGNAN

UNIQUE Extender Immobilier presents a superb 1920s mansion in the heart of the town of Draguignan. Welcome to this elegant bourgeois house with its imposing appearance and balanced facades, boasting noble materials, high ceilings, large windows, a central stone staircase, a landscaped garden, a swimming pool, a pool house with a summer kitchen, a 30m2 tiled garage.... Just a two-minute walk from shops, a cinema, restaurants.... This generous 222 m2 residence, perfectly maintained on 2 levels (ground floor and first floor), is extended by 53 m2 of annexes on a plot of 725 m2. The house comprises a bright 31m2 living room, a separate fitted and equipped kitchen, two lounges, an office, and a pantry/laundry room. Upstairs, there are three spacious bedrooms, including a sumptuous 40m2 master suite (bedroom with built-in wardrobe, lounge, office, shower room, and toilet), two additional shower rooms, three toilets, and a beautiful 27m2 air-conditioned veranda a true extension of the living space. In terms of amenities, you will enjoy a traditional 7x3 meter swimming pool, a pool house, a summer kitchen, a flat, landscaped and fenced garden, direct access to the town... double glazing, gas central heating, air conditioning... In terms of parking, the property can accommodate several vehicles in addition to a 30m2 garage extended by a mezzanine. For all information and visits, please contact Sandrine Cesarini at 06 20 94 83 10 or

Ref. : 448

Extender immobilier

MENTON410 000 €

Apartment for sale garages - 4 rooms - 77 m²

Menton - four-room duplex with cellar and garage

This 4-room duplex apartment (78m2) offers a balanced living environment between tranquility and accessibility. Located in an area set back from the center and the coastline, it will appeal to those seeking a quieter environment while remaining close to amenities. The first level features a pleasant and bright living space, consisting of a living room with kitchen and dining area as well as a private toilet. The layout is well designed and allows you to enjoy a functional living space, suitable both for everyday life and social gatherings. The spacious closed kitchen encourages interaction and creates a warm and modern atmosphere. Upstairs, the apartment offers three bedrooms, a full shower room, and a balcony, providing an ideal arrangement for a family or for hosting guests. The duplex layout allows a clear separation between living and sleeping areas, enhancing comfort and privacy for everyone. Each bedroom can be adapted according to needs: children's rooms, office, or guest space, thus offering great usage flexibility. The apartment also benefits from good brightness thanks to a pleasant exposure and well-positioned openings, bringing natural light throughout the day. This brightness contributes to creating a welcoming and comfortable atmosphere in all rooms. The property is situated in a residential environment appreciated for its calmness, quality of life, and proximity to main roads. You can easily reach the center of Menton, the beaches, as well as essential shops and services. Schools and transportation are also quickly accessible, making it a convenient location for daily life. This duplex represents an interesting opportunity for a main residence, particularly for a family wishing to settle in a peaceful setting without moving away from amenities. It can also suit an investment project, due to its sought-after type and rental potential. Combining functionality, comfort, and strategic location, this property offers a pleasant living environment, with a successful balance between serenity and urban proximity.

Ref. : 2564

VISTA IMMOBILIER