OK
More than Less than
  ok

Key-words : garage terrace

Houses and Apartments, your real estate specialist magazine offers a selection of ads that match with the keyword garage terrace. You can refine your search by specifying the area or price range in the navigation bar link Search for a House/Apartment.

VALBONNE999 000 €

House for sale garage terrace - 6 rooms - 152

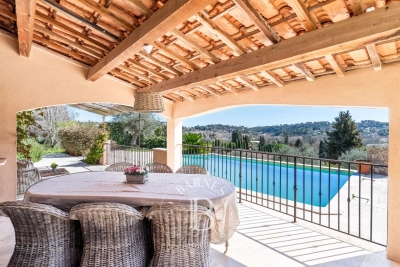
Valbonne – Walking distance to the village – Renovated single-storey villa – Open hill views – Absolute peace and quiet

Co-exclusive – Rare on the market. Just a 2-minute walk from the village of Valbonne, at the end of a cul-de-sac, this fully renovated single-storey villa of approx. 152 sq.m offers a privileged lifestyle: peace and quiet, open views over the hills, and immediate access to the village centre. The property features a bright living room with fireplace, a dining area and an open-plan kitchen, ideal for convivial living. 4 bedrooms, 2 bathrooms and a laundry room. Set on landscaped grounds of over 2,100 sq.m, the property benefits from a saltwater swimming pool, a large terrace, perfect for enjoying the outdoors in complete tranquillity. Garage (25 sq.m) and several parking spaces. A rare opportunity: single-storey living, walking distance to the village, residential environment, no overlooking. Ideal as a main residence or holiday home. Energy rating: C – Climate rating: A / Estimated annual energy costs for standard use: between €1,790 and €2,450 (reference year 2021). Information on the risks to which this property is exposed is available on the Géorisques website: www.georisques.gouv.fr Property located in an area subject to mandatory vegetation clearance regulations. Represented by Caroline METOUT, acting in her capacity as an authorised agent, duly empowered for the purpose hereof. Agency fees payable by vendor

Ref. : 85308287
Barnes Valbonne

LE THORONET979 000 €

House for sale garage terrace - 8 rooms - 258

Le Thoronet: Contemporary elegance, absolute tranquility and strong rental potential

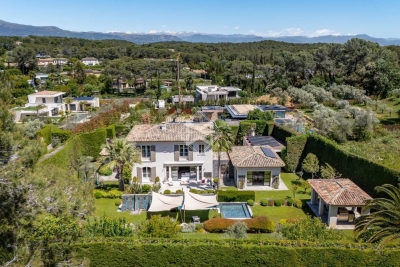
In a sought-after residential area, offering peace and privacy, this magnificent contemporary single-story villa, completed in 2021, provides a tranquil lifestyle surrounded by nature, just 2.5 km from the village and its shops. Built on a 2,707 sqm enclosed plot, the property boasts approximately 258 sqm of living space and impresses with its generous proportions, abundant natural light, and high-quality finishes. The main house is centered around a stunning, light-filled living area of nearly 80 sqm, featuring an open-plan fitted and equipped kitchen, an adjoining pantry, and direct access to a large terrace overlooking the swimming pool and the surrounding hills. An elegant master suite of approximately 50 sqm, with a shower room, dressing room, office space, and separate WC, completes this living area. Underfloor heating and a Godin wood-burning stove ensure optimal comfort year-round. Extending from the house, accessible via an interior corridor, is a self-contained, three-bedroom (F4) apartment of approximately 77 sq m comprising a living room with kitchen, a bedroom, and two further bedrooms, each with its own shower room and WC. This space could easily be reintegrated into the main house to create a large family property. A separate, air-conditioned one-bedroom (F2) apartment of approximately 38 sq m (a converted garage) completes the property. Outside, the approximately 76 sq m terrace offers unobstructed views of the swimming pool and the surrounding hills. On the garden level, you will find a traditional 9 x 4 m saltwater swimming pool (installed in 2025), a covered terrace, utility rooms, and several additional spaces. Currently operated as a holiday rental, the property generates an excellent return, with the one-bedroom apartment renting for approximately EUR1,800 per week and the one-bedroom apartment for approximately EUR1,000 per week during peak season. Our opinion: A property with multiple possibilities, ideal for accommodating a large family, developing a bed and breakfast business, or combining a primary residence with additional income, in a preserved natural setting in the heart of Provence. A rare property where modern comfort, serenity, and profitability come together.

Ref. : T5327

Briel & Partners

NICE1 470 000 €

Apartment for sale garage terrace - 5 rooms - 134

NICE BAUMETTES – 4 BEDROOM FLAT (134 SQM) FOR SALE – IN A FORMER 19TH-CENTURY HOTEL – 11 SQM TERRACE – DOUBLE GARAGE AND COMMON CAR PARK

NICE - BAUMETTES: Just a stone's throw from the “Promenade des Anglais”: A stunning 4 bedroom flat with 140 sqm of living space, situated in a former 19th-century hotel. Boasting superb proportions with 4-metre-high ceilings, it comprises a living room, a highly functional kitchen opening onto a dining room, an 11.6 sqm terrace overlooking the park, 3 bedrooms, a bathroom, a shower room, 2 toilets, a dressing room, a wardrobe and a pantry. A separate staff bedroom. A double garage and communal parking in the park. An ideal location in a completely peaceful setting, right on the edge of the town centre.

Ref. : A-23333

Century 21 LAFAGE TRANSACTIONS - PROMENADE

LA TURBIE1 250 000 €

House for sale garage terrace - 5 rooms - 124

Beautiful house

Village of La Turbie, very beautiful house located in absolute calm with swimming pool and very beautiful garden with trees with shelters and cellar, magnificent panoramic view and sea view. An independent studio of approximately 25m2, ideal for a teenager / guest room, a garage, parking and a 2-wheel space complete this property. The house is composed as follows: - Garden level: entrance, living/dining room with fireplace, Provencal kitchen opening onto the main room, large dressing room, master bedroom with shower room giving access to a sunny terrace of around 50m2, a separate WC. - Upstairs: two bedrooms opening onto a terrace and a bathroom with toilet. The house has plenty of sunshine, underfloor heating, an alarm and a remote lighting system. A garage, a parking space and a 2-wheel parking space complete this property. To visit without delay.

Ref. : 87167738

RIVIERA SMITH

MOUGINS3 600 000 €

House for sale garage terrace - 6 rooms - 290

Mougins – Elegant Contemporary Provençal Villa in a Private Estate

Sole agent. Nestled within a small private and secure estate in Mougins, this superb contemporary Provençal-style villa of approximately 290 sqm impresses with its high-end features, generous volumes and refined atmosphere. Set on beautifully landscaped grounds of 1,800 sqm facing south, the property enjoys a privileged setting in absolute peace and quiet, with pleasant open views over the garden and outdoor areas. The villa offers cosy and light-filled living areas including an elegant lounge, a convivial dining room and a fully equipped kitchen opening onto the terraces and swimming pool, creating a seamless indoor-outdoor lifestyle. The property features 4 en-suite bedrooms, including a beautiful ground-floor suite with bathroom, while the upper level hosts three additional en-suite bedrooms with private shower rooms. Outside, the relaxation areas have been carefully designed around an elegant swimming pool, offering an intimate and perfectly maintained Mediterranean ambiance. Built in 2010 and presented in excellent condition, the villa benefits from modern high-end amenities including reversible air conditioning with heat pump, solar panels, borehole, alarm system, electric gate, fibre optics, double glazing and garage. Only a few minutes from the centre of Mougins and approximately 30 minutes from Nice International Airport, this property is an ideal primary or secondary residence on the French Riviera.

Ref. : 3822

MAGREY & SONS MOUGINS

ANTIBES399 000 €

Apartment for sale garage terrace - 3 rooms - 100

Antibes

In a high-end residence with a swimming pool and landscaped gardens, in complete peace and quiet, discover this spacious, bright, and sunny 2-bedroom apartment featuring a deep terrace with a sea view. It consists of a living room opening onto a beautiful terrace and a veranda, a separate kitchen, two bedrooms, a bathroom, and a separate toilet. Includes a cellar and underground parking. Additional garage available as an option. A must-see!

Ref. : 87175120

SCOOP IMMOBILIER

ST-PAUL-DE-VENCE1 199 000 €

House for sale garage terrace - 4 rooms - 150

Contemporary villa - Saint Paul de Vence

A very attractive, recently built contemporary villa with approximately 150 m² of living space on a 958 m² lot, located in a quiet, natural neighborhood of Saint-Paul-de-Vence. This fully equipped home features: Ground floor: An entryway, a guest restroom, a spacious living room, a fully equipped kitchen with a central island, a bedroom, an office that can be converted into a bedroom, and a laundry room. First floor: A bedroom with large closets opening onto a huge terrace, a restroom, a shower room, a bathroom with a bathtub and shower, and a third bedroom. Outside, there is a magnificent garden planted with Mediterranean flora, a beautiful swimming pool equipped with a motorized cover, and a barbecue. A motorized gate and a large garage complete this exceptional property. Agency fees included and payable by the seller

Ref. : 86991710

Coldwell Banker Art Realty

CANNES2 380 000 €

Apartment for sale garage terrace - 4 rooms - 114

Cannes Californie Sea view magnificent renovated apartment on a high floor

In one of the most prestigious residences in Californie district, this magnificent renovated flat enjoys a splendid panoramic sea view, from the Lérins islands to the Estérel massif. Located on a high floor, it overlooks the residence's magnificent Mediterranean park and enjoys maximum sunlight. It has a living area of around 115 sqm (114,58 sqm LC) and comprises : - entrance hall, - double living room, - open plan kitchen, - two bedrooms, - one bathroom, - one shower room, - guest toilet, - 19 sqm terrace plus closed balconies. A basement garage and cellar are included. The residence has a swimming pool, tennis court and gym, and is guarded 24 hours a day.

Ref. : V6614CA

JOHN TAYLOR Cannes

NICE2 290 000 €

House for sale garage terrace - 8 rooms - 430

Nice – Elegant fully renovated property in a prime setting.

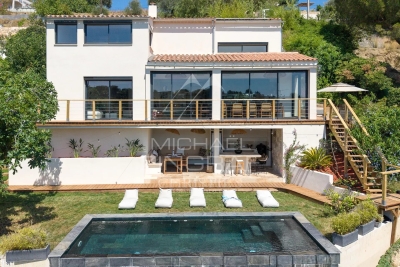
Sole agent. Located in the hills above Nice, this elegant property—fully renovated and finished in 2026—combines spacious interiors, abundant light, and a prime setting. Facing south/southwest, it enjoys beautiful views stretching from the hills to the sea and offers a remarkably peaceful living environment, just minutes from the city center. Spanning nearly 430 sqm of developed living space—distributed across main living areas, annexes, and outbuildings—the property impresses with its high-quality renovation, generous proportions, and fluid layout. The expansive reception area (approx. 84 sqm) encompasses a living room with a fireplace, a dining area, and a contemporary open-plan kitchen. Large floor-to-ceiling windows open widely onto the terraces, creating a seamless flow between indoor and outdoor living spaces. The sleeping quarters comprise six bedrooms—including several en-suites—and an elegant master bedroom featuring a walk-in wardrobe, private shower room, and direct garden access. There is also an independent studio and a room currently set up as a home cinema, which could easily be repurposed to suit the future owners' needs. A back kitchen, laundry room, wine cellar, garage (approx. 42 sqm), and ample parking complete the property. Outside, the grounds cover over 4,700 sqm and blend landscaped areas with a wooded section, creating a lush, green haven that offers peace, privacy, and a delightful natural setting. A saltwater infinity pool and pool house extend the living areas harmoniously, inviting residents to fully enjoy this exceptional environment. Features such as home automation, solar panels, reversible air conditioning, a fireplace, and high-quality finishes make this a turnkey property, ideal as either a primary residence or a holiday home.

Ref. : MZINC596

MICHAËL ZINGRAF CHRISTIE'S INTERNATIONAL REAL ESTATE NICE

CANNES750 000 €

Apartment for sale garage terrace -

Cannes, at the start of the Croix des Gardes – ground floor garden with sea view

CO EXCLUSIVE rare find in the highly residential area of La Croix des Gardes, the closest to the centre at 1.7 km from the Old Port, nestled amongst lush greenery in absolute tranquillity, this luxury residence boasts 3 hectares of grounds and a secure natural landscape, complete with a caretaker, swimming pool and tennis court, a comfortable three-room flat of 89 m² with a 36 m² terrace and a 61 m² garden, offering a beautiful, commanding and unobstructed view, and above all a sea view stretching as far as the Esterel, with no overlooking properties The flat would benefit from a refresh to restore it to its full splendour, maximising natural light, with all rooms opening onto the south-facing terrace. It comprises an entrance hall, a spacious living/dining room, a semi-open-plan kitchen, a sleeping area with two lovely bedrooms, one bathroom with a toilet, a shower room, a walk-in wardrobe and a guest toilet. To top it all off, it comes with a cellar, an outdoor parking space and a garage.

Ref. : 87166776

ERIC LABOURÉ IMMOBILIER

CANNES799 000 €

Apartment for sale garage terrace - 3 rooms - 84

Highly residential area

In a renowned residence and neighborhood, this 84m² 3-room apartment offers a living room and terrace overlooking the park in absolute calm. Two en suite bedrooms each with private shower room, toilet and dressing room open onto a sunny terrace. The fully equipped, independent kitchen also opens onto a terrace. A double garage in the basement and a cellar complete the property. Key points to remember : - Luxury residence - Quiet location - Bright, high-quality apartment

Ref. : 04219

LABEL PROPERTIES

NEUILLY SUR SEINE3 100 000 €

Apartment for sale garage terrace - 6 rooms - 198

Neuilly Saint James – Top floor with terrace - Penthouse feel

198m² or 2,131 sq ft apartment (166.75m² or 1,795 sq ft Carrez Law surface) with a 135m² (1,453 sq ft) sky-view terrace planted with trees, creating the feel of a rooftop garden on the top floor of a high-end shared ownership building with concierge, located on one of Neuilly's most sought-after streets. An elegant entrance hall, featuring a marble staircase leading to the upper floor and the terrace, opens onto a 52m² (560 sq ft) south-facing, double-sized living room with fireplace. Opposite the living room, a fitted kitchen opens onto a dining room with balcony, as well as a laundry area and a 10m² (108 sq ft) room that could be used as a bedroom, office or linen room. Two large corner bedrooms with balconies, two shower rooms with toilets and plenty of storage space. Fourth bedroom possible without major disruption. Upstairs are: - A 17m² (183 sq ft) room opening onto the terrace, which could be used as a bedroom, office, winter lounge or summer kitchen. - A shower room - A beautifully landscaped and furnished 135m² (1,453 sq ft) terrace affording unobstructed views over La Défense as well as peace and quiet. The house is in immaculate condition. Live-in concierge. 3m (9.8ft) ceiling height. Plenty of cupboard space. Bright and peaceful. Close to the shops in Bagatelle. This property also includes an easily accessible 23m² (248 sq ft) garage and two cellars (12m² or 129 sq ft and 8m² or 86 sq ft). Property subject to shared ownership status. €2,980,000 agency fees not included - Agency fees: 4.03% incl. tax Fees payable by the buyer - Number of lots in the building: 35 - Average amount of the share of charges €14,000/year - Estimated amount of annual energy costs for standard use based on 2021 energy costs: €4,740 ~ €6,420 - Information on the risks to which this property is exposed is available on the Géorisques website: www.georisques.gouv.fr 2,980,000 € Agency fees not included - Agency commission: 4.03%VAT included Agency fees payable by buyer - Nombre de lots dans la copropriété: 35 - Montant moyen de la quote-part de charges courantes 14,000 €/yearly - Montant estimé des dépenses annuelles d'énergie pour un usage standard, établi à partir des prix de l'énergie de l'année 2021 : 4740€ ~ 6420€ - Les informations sur les risques auxquels ce bien est exposé sont disponibles sur le site Géorisques : www.georisques.gouv.fr

Ref. : 87158515

BARNES NEUILLY

MANDELIEU-LA-NAPOULE895 000 €

Apartment for sale garage terrace - 7 rooms - 250

A Prestigious Apartment

Located on the garden level of a secure luxury residence with caretaker, swimming pool and tennis courts, this beautiful 170 sqm apartment offers generous living spaces and a privileged setting. The property features a spacious living and dining room with a fully equipped open-plan kitchen, a large office, four bedrooms including a master suite, and three bathrooms. All bedrooms benefit from fitted dressing areas. Two lovely terraces totaling nearly 100 sqm overlook the residence's landscaped gardens and enjoy complete privacy. A private underground garage and an outdoor parking space complete this rare property, ideally located close to shops, beaches and the charming village of La Napoule. A perfect blend of comfort, security and elegance. Contactez José CAMPANA au +33695049796

Ref. : 87050865

LG PRESTIGE IMMOBILIER

SIX-FOURS-LES-PLAGES863 200 €

House for sale garage terrace - 5 rooms - 167

House of 167 m2 with unobstructed views

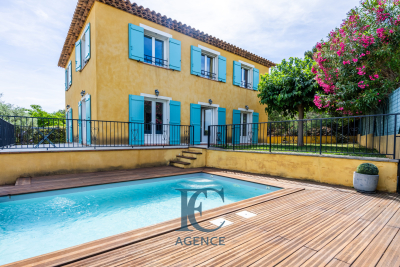
At the foot of the fort of Six-Fours-les-Plages, in a dominant position, discover this 5-room house offering 167 m2 of living space, built on a wooded plot of 614 m2. On the ground floor, it consists of a spacious and bright living room opening onto the terrace, the garden and the pool area, a separate kitchen, a laundry room and a separate WC. Upstairs you will find three bedrooms, a master suite with dressing room and shower room, a bathroom and a separate WC. In the basement, a 52 m2 garage and a 49 m2 cellar complete this property.

Ref. : 1_TDVMAX1613

FC AGENCE

ST-AYGULF1 490 000 €

House for sale garage terrace - 8 rooms - 250

FOR SALE: VILLA WITH SEA VIEW IN SAINT AYGULF, DOUBLE GARAGE, SWIMMING POOL, 6 BEDROOMS

In Saint-Aygulf, in a sought-after area, discover this elegant 250 sq m Provençal-style villa boasting pleasant sea views and set on approximately 1,500 sq m of level land. The property opens onto an entrance hall with a guest WC, leading to a spacious, light-filled living area comprising a living room with a fireplace and an open-plan kitchen, all enjoying unobstructed sea views and providing access to a lovely terrace. Upstairs, the sleeping area offers two bedrooms, a bathroom, a separate WC, and a master suite. On the lower level, you will find a large bedroom that could easily be divided into two, a full bathroom, and a WC. The villa impresses with its generous proportions and the high ceilings in the living room with exposed beams, lending it authentic charm and a warm atmosphere. The exterior spaces have been designed to fully enjoy the good life: a large swimming pool, a covered and inviting terrace, and an outdoor bar near the pool, creating a true relaxation area. A separate apartment completes this villa, featuring a living room, an open-plan kitchen leading to the outside, a bedroom, and a shower room with WC. Ideal for hosting family or for rental purposes. A large garage accommodating up to three vehicles, spacious finished basements with a wellness area (jacuzzi, hammam), an annex of approximately 25 sqm, and a wine cellar further enhance the amenities of this characterful property. The villa offers high-quality features such as reversible air conditioning and underfloor heating/cooling. Early viewing is highly recommended!

Ref. : 4320PP

SEA VIEW PROPERTY / GROUPE AGENCE DU CAP