OK
More than Less than
€  ok

Key-words : garage terrace

Houses and Apartments, your real estate specialist magazine offers a selection of ads that match with the keyword garage terrace. You can refine your search by specifying the area or price range in the navigation bar link Search for a House/Apartment.

VILLEFRANCHE-SUR-MER2 100 000 €

Apartment for sale garage terrace - 4 rooms - 116 m²

Just a stone's throw from the harbor of Villefranche-sur-Mer and the marina, discover this stunning duplex with exceptional features, nestled in a prestigious residence with a swimming pool, concierge, and direct access to the sea. The entrance opens into a bright living and dining area, complemented by a separate dining room. The semi-open, fully equipped kitchen blends seamlessly into the living space. A beautiful terrace offers breathtaking panoramic views of the sea and Saint-Jean-Cap-Ferrat. A storage area and guest WC complete this level. Upstairs, the sleeping area includes two en-suite bedrooms with closets, each featuring shower rooms and separate toilets. They share a large terrace with an exceptional sea view. A third bedroom, located on the garden side, also has its own bathroom with a toilet. This level also provides access to a private, quiet garden with no overlooked areas, and a pedestrian exit directly to the Basse Corniche. The rooftop, accessible via an exterior spiral staircase, is a true open-air living space: summer kitchen, dining area, sun loungers, water and electricity, and a 180° view of the Mediterranean. The apartment is equipped with reversible air conditioning and an automatic irrigation system in the garden. A garage is included. A rare property combining comfort, privacy, and an exceptional panorama.

Ref. : 382V2777A

AZUR MÉDITERRANÉE

MARSEILLE 8EME598 500 €

Apartment for sale garage terrace - 3 rooms - 72 m²

Located within one of the area's most sought-after private and secure residences, just moments for Parc Borély and the Mediterranean coastline, this elegant dual-aspect apartment of approcimately 72 sqm enjoys an exceptional setting. A true haven of peace, the property is distinguished by its absolute tranquility, its south-east exposure and its magnificient 30 sqm deep terrace, offering a genuine extension of the living space and seamlessly connecting with every room of the apartment. Both the reception areas and the bedrooms enjoy uninterrupted view over Parc Borély, the Huveaune River and the sea, creating a rare and prvileged living environment. The apartment comprises a bright living room, a separate kitchen that can easily be opened onto the living room facing the outdoors, two bedrooms with direct access to the terrace, a bathroom and a separate WC. Features include a reinforced security door, aluminium sliding glass doors and reversible ducted air conditionning, ensuring optimal confort throughout the year. The gated, family-friendly residence benefits from beautifully maintened landscaped gardens, children's play areas and numerous visitor parking spaces within the development, making it paticularly convenient for entertaining guests. The sale includes a private underground garage and an allocated parking space, two highly sought-after features in this desirable neighbourhood. The sale includes a private undergroung garage and an allocated parking space, two highly sough-after features in this desirable neighbourhood. Bright, peaceful and open to nature and the sea, this apartment is set in one of the most pretigious residential environments of Marseille's 8th arrondissement, where Parc Borély, the beaches and everyday amenities are all within easy walking distance, offering an exceptional lifestyle combining comfort, tranquility and immediate access to the area's finest attraction. Information regarding the potential risks to which this property is exposed is available on the Géorisques website: www.georisques.gouv.fr Agent commercial ''EI'' Inscrit au RCS de Marseille sous le numéro 520 857 293 CONTACT - Marie-Christine STEFFANETTI : +33 (0)6 28 01 98 18 Agency fees payable by vendor - Montant moyen de la quote-part de charges courantes 2,160 €/yearly - Montant estimé des dépenses annuelles d'énergie pour un usage standard, établi à partir des prix de l'énergie de l'année 2021 : 680€ ~ 940€ - Delphine MESCHI - Agent commercial - EI - RSAC 915 093 157

Ref. : 87066952

BARNES MARSEILLE CASSIS LITTORAL

ST-RÉMY-DE-PROVENCE785 000 €

House for sale garage terrace - 7 rooms - 204 m²

ELEGANT FAMILY VILLA NEAR AVOGNON AND SAINT REMY DE PROVENCE

Ideally located on the outskirts of Avignon, within easy reach of Saint-Rémy-de-Provence and the TGV high-speed railway station, this charming 204 sqm villa offers a privileged and peaceful lifestyle, combining comfort, practicality and the gentle art of living in Provence. Impeccably maintained and requiring no renovation work, the property stands out for its well-designed layout, perfectly suited to a large family as well as to those looking for a comfortable and easy-to-manage second home. On the ground floor, the living areas are arranged around an open-plan kitchen and lounge, creating a bright and welcoming atmosphere with seamless access to the outdoor spaces. A spacious principal suite is also located on this level, complete with a private shower room, WC and direct access to the terrace. A study and utility room add further practicality. The study could also be converted into an independent studio, ideal for accommodating family or guests, creating a separate space for a teenager, a private professional area or independent guest accommodation. Upstairs, three generous bedrooms provide comfortable and inviting sleeping accommodation. An elegant bathroom fitted with a bathtub and three washbasins completes this level. Outside, the property fully embraces the Provençal lifestyle, with a swimming pool, summer kitchen and several relaxation areas designed to make the most of the region's climate in a peaceful and preserved setting. Additional features include a garage, cellar and carport, providing ample storage and parking facilities. A turnkey family villa combining tranquillity, space and functionality, ideally positioned between Avignon and Saint-Rémy-de-Provence, with quick access to the TGV station and main transport links. A true invitation to enjoy the gentle lifestyle of Provence.

Ref. : EP-3891-1

Maison BONAPARTE

VILLEFRANCHE-SUR-MER800 000 €

Apartment for sale garage terrace - 3 rooms - 75 m²

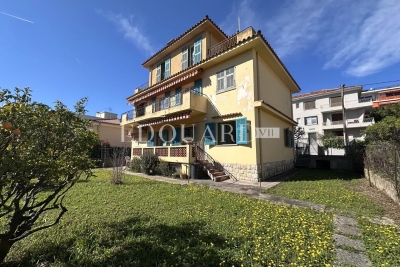
Panoramic view of the village, facing south, on top floor (and first floor) of a charming Belle Epoque villa divided into 3 apartments, this flat being the unique flat on top floor, located close to shops and beaches, bright three-room apartment with windows on four sides, consisting of a hallway with closet, living and dining room with double exposure opening onto a south-facing terrace with sea and village views, equipped kitchen open with a counter, two spacious bedrooms with tall closets, shower room - bright toilet with window and storage. Only apartment on the floor, all rooms are fitted with reversible air conditioning and double glazing, high ceilings, individual gas central heating, apartment in good overall condition (except for the closet doors in the west bedroom). A large closed garage nearby completes this rare property.

Ref. : 382V2807A

AZUR MÉDITERRANÉE

ST-TROPEZ6 460 000 €

House for sale garage terrace - 6 rooms - 252 m²

Saint-Tropez - A sumptuous villa with swimming pool, close to the centre

Ideally located in Saint-Tropez, close to the town centre and the beach, this 252 m² villa combines elegance, space and privacy. Set over three levels, it comprises six rooms including five bedrooms, and opens onto a garden with a swimming pool. On the ground floor, the living area brings together a lounge and dining room, extended by a kitchen, a pantry, a cloakroom and a guest toilet. A covered terrace allows you to make the most of the sunny days, between garden and pool. Upstairs, the en-suite master bedroom has its own bathroom with toilet and a private terrace, a true haven of tranquillity. Two further bedrooms, each with a shower room, complete this level. The lower ground floor houses two bedrooms with shower rooms, ideal for guests or children, as well as a laundry room and a cellar. A garage and air conditioning complete the property. A rare address in Saint-Tropez, where the refinement of an exceptional property blends with a gentle way of life, just steps from the village and the beaches.

Ref. : MZIST2007

MICHAËL ZINGRAF CHRISTIE'S INTERNATIONAL REAL ESTATE SAINT-TROPEZ

LA COLLE-SUR-LOUP1 750 000 €

House for sale garage terrace - 8 rooms - 295 m²

La Colle-sur-Loup – Provençal Villa with Pool and Two Independent Studios

Set in a peaceful residential neighbourhood in La Colle-sur-Loup, just a short walk from local shops and approximately 20 minutes from Nice International Airport, this charming Provençal villa enjoys a convenient location. Offering approximately 295 sqm of living space, the property stands within flat, tree-lined grounds of around 2,333 sqm. The main house features welcoming living spaces opening onto the outdoors. A living room with a fireplace provides a cosy setting, while the open-plan kitchen and dining area lead directly onto the terrace and swimming pool. A ground-floor principal suite completes this level. Upstairs, two bedrooms and an additional space suitable for a reading lounge or home office offer flexibility for family living. The leafy garden provides a delightful setting around the swimming pool. Spacious terraces, including a covered dining area, invite outdoor entertaining and relaxation, complemented by a fitted, air-conditioned pool house. Two independent studios, each with its own outdoor space, are a particular highlight. Ideal for hosting family and friends while preserving everyone's privacy, they also offer strong rental potential. The proximity to local shops and easy access to the airport further enhance their appeal. Photovoltaic panels, air conditioning, an electric gate and two garages complete this versatile property, ideal as a family home with the added benefit of potential rental income. Energy class : B – Climat class : A / estimated annual costs for standard use : between €1,486 and €2,010 (ref year 2023) Information on the risks to which this property is exposed is available on the Geohazards website : www.georisques.gouv.fr Property located in an area subject to compulsory brush clearance. Represented by Amélie DOLLÉ, acting in his capacity as authorized service provider, with full powers for the purposes hereof. Agency fees payable by vendor - Montant estimé des dépenses annuelles d'énergie pour un usage standard, établi à partir des prix de l'énergie de l'année 2023 : 1486€ ~ 2010€ - Les informations sur les risques auxquels ce bien est exposé sont disponibles sur le site Géorisques : www.georisques.gouv.fr - Amélie DOLLÉ - Agent commercial - EI - RSAC 884 445 081

Ref. : 87321332

BARNES Saint-Paul de Vence

VEIGY-FONCENEX1 400 000 €

House for sale garage terrace - 6 rooms - 161 m²

VEIGY-FONCENEX - EXCEPTIONAL CONTEMPORARY PROPERTY - 4 BEDROOMS - SWIMMING POOL

Located in a prime location in Veigy-Foncenex, this contemporary property is part of a private development of four detached houses completed in 2026. Built to a remarkable standard, it stands out for its high-end features and the use of premium, luxurious materials. Bathed in natural light, it enjoys a particularly peaceful setting. On the ground floor, an entrance hall with storage leads to a spacious living area organized around two distinct spaces: an elegant lounge and a dining area. The open-plan kitchen, with its breakfast nook, seamlessly extends this space and opens onto a terrace with a heated swimming pool. This level also includes a first suite with a closet and shower room, a separate WC, and a laundry room. A large garage with an electric sectional door and an external outbuilding for storing bicycles and equipment complete the practical living spaces. Upstairs, the sleeping area comprises a beautiful master suite with a dressing room and en-suite shower room with double vanity, as well as two additional bedrooms, each with built-in wardrobes and a study area. A bathroom with double vanity and a separate WC complete this level. Outside, the property boasts a fully enclosed and meticulously landscaped garden with an electric gate, offering a private and secluded living environment.

Ref. : MB-505

STONE INVEST

ST-TROPEZ6 250 000 €

House for sale garage terrace - 6 rooms - 226 m²

Saint-Tropez - An exceptional villa, elegance in the heart of the village

This 226 m² villa offers a refined art of living, designed for comfort and privacy. Set over three levels, it comprises six rooms including five bedrooms, and opens onto a garden that naturally extends the reception areas. On the ground floor, the living space combines a lounge and dining area in a single volume, together with a kitchen and a guest cloakroom. A covered, open-sided terrace invites you to extend meals and evenings outdoors, in the spirit of long Provençal days. Upstairs, the en-suite master bedroom enjoys its own bathroom with toilet and a private terrace, a true retreat. Two further bedrooms, each with a shower room, complete this level, one of them opening onto a balcony. The lower ground floor houses two bedrooms with shower rooms, ideal for guests or children, as well as a laundry room and a cellar. A garage completes the property. Air conditioning ensures optimal comfort in every season. A fine address in Saint-Tropez, where practicality, space and a gentle way of life come together.

Ref. : MZIST2006

MICHAËL ZINGRAF CHRISTIE'S INTERNATIONAL REAL ESTATE SAINT-TROPEZ

ROQUEBRUNE-CAP-MARTIN1 650 000 €

House for sale garage terrace - 11 rooms - 231 m²

House for sale on the Plateau du Cap, with great potential and several development possibilities

Ideally located in Roquebrune Cap Martin, in the sought-after district of Plateau du Cap, for sale beautiful house of 231 sqm to renovate, with great potential and several development possibilities. The roof has been completely redone, an important asset. Built on a 500 sqm land, it consists at the ground floor of : - apartment (hall, living room, kitchen, three bedrooms, bathroom with WC, balcony) - separate WC - wine cellar - two cellars - garage - two parking spaces At the first and second floor : - duplex apartment (clearance, living room, kitchen, dining room, four bedrooms, dressing, two bathrooms, separate WC, balcony, two terraces) You will also enjoy a garden suitable for a swimming pool, perfect for creating a pleasant outdoor living space. This property represents an excellent opportunity, being able to be exploited as a large family villa or divided into three independent units.

Ref. : 86806969

EDOUARD VII

FAYENCE650 000 €

House for sale garage terrace - 6 rooms - 180 m²

Villa with pool in estate - Fayence

Close to amenities, discover this Provençal villa of about 157 m² with pool, located in a beautiful secure estate. The villa is not under a rental lease, you can live there all year round. On two levels, the villa consists on the ground floor of an entrance hall with wc, a large living room with lounge and fireplace, dining room and open kitchen, which opens onto a beautiful covered terrace with barbecue. Laundry room and garage of 21 m². On the sleeping side, a suite with bathroom, as well as 2 other bedrooms and a shower room. Upstairs, a master suite with bathroom, and a bedroom with bathroom. The garden of 800 m² enjoys a pleasant outdoor space with pool and a covered terrace with barbecue.

Ref. : 87461383

WRETMAN ESTATE & CONSULTING

BANDOL2 990 000 €

House for sale garage terrace - 8 rooms - 415 m²

Port of Bandol

Located right next to the harbor and shops in Bandol, this south-facing townhouse of approximately 415 m² is spread over several levels, all accessible by elevator, offering spacious rooms and comfortable living areas. The first floor features four bedrooms, each with its own shower room, an office, and a 58 m² master suite with a walk-in closet and bathroom. On the top floor, a spacious living room with an open kitchen features high ceilings and opens onto a 90 m² terrace with a pool. The home also features a laundry room, two garages, and parking. A spacious and functional home, centrally located in Bandol, just a short walk from the harbor and the bustling downtown area. Agency fees payable by vendor - Montant estimé des dépenses annuelles d'énergie pour un usage standard : 1263€ ~ 1709€ - Les informations sur les risques auxquels ce bien est exposé sont disponibles sur le site Géorisques : www.georisques.gouv.fr - Martin SABIN - Agent commercial - EI - RSAC 879 704 690

Ref. : 87491814

BARNES SANARY LUXURY REALTY

BELCODENE945 000 €

House for sale garage terrace - 5 rooms - 180 m²

Belcodène - Contemporary 2015 villa, 180 m², 4,000 m² plot, EPC rating A

Welcome to Abriculteurs, the family-run agency committed to providing outstanding service. Discover a carefully prepared presentation of this property, featuring professional photographs, a detailed floor plan and an immersive virtual tour to help you picture yourself here. Trust our expertise to turn your property plans into remarkable achievements. In Belcodène, in a peaceful, leafy residential setting, discover this contemporary villa built in 2015 and set on a 4,000 m² plot suitable for a swimming pool. The house stands out for its generous proportions, large windows opening onto the outdoors and carefully selected features. It also benefits from an excellent energy rating of A. On the main level, a spacious, light-filled 60 m² living area comprises a lounge and a fully fitted and equipped open-plan kitchen with a central island and pantry. Large sliding glass doors extend this space onto a generous terrace with a bioclimatic pergola, offering pleasant views of the surrounding greenery. The sleeping area comprises three bedrooms, including a principal suite with a shower room and a fully fitted walk-in wardrobe. A separate bathroom with a bathtub, a toilet and a pantry complete this level. On the garden level, an additional room of approximately 60 m² offers a wide range of possible uses to suit your needs: a leisure room, professional space, gym or workshop. This level also includes a laundry room, a toilet and a double garage with motorised doors. An indoor lift provides easy access between the two levels, a particularly useful feature in everyday life. Outside, the tree-lined 4,000 m² plot offers a leafy setting and attractive areas to landscape. Suitable for a swimming pool, it offers scope for a range of landscaping projects. An electric gate completes the property's features. For comfort, the house has underfloor heating powered by an air-to-water heat pump, double-glazed windows and good insulation. Its A energy rating is an additional asset. Property highlights: Contemporary villa built in 2015. Peaceful residential setting and a 4,000 m² plot suitable for a swimming pool. Large terrace with a bioclimatic pergola. Versatile 60 m² room, indoor lift and double garage (60 m²) - reference floor area: 240 m². Excellent energy performance: EPC rating A. A property particularly well suited to a family seeking space, a leafy setting and comfortable features in Belcodène. Additional information: Price: €945,000 (Abriculteurs' fees payable by the seller) Estimated annual energy costs for standard use: between €1,010 and €1,410 (average prices indexed for 2021, 2022 and 2023). Please note: - Property tax: €3,044 / year - Septic tank Standard energy consumption (kWhEP/m²/year): 53 (A) Estimated emissions (kg CO2/m²/year): 1 (A) Minimum / maximum energy cost: €1,010 to €1,410 / year Reference year for prices: 2021 Listing prepared under the editorial responsibility of Ms Annabelle LEOTIER, commercial agent (EI), registered with the Aix-en-Provence Trade and Companies Register (RSAC) under no. 513542035, not holding client funds, acting on behalf of SARL Abriculteurs immobilier, with share capital of €5,000, registered under SIREN no. 837 704 584, holder of professional licence no. CPI 7501 2018 000 025 842 issued by the Paris Île-de-France Chamber of Commerce and Industry (CCI), whose legal representative is Mr Adrien Piot, with registered office at 12 rue des Halles, 75001 Paris.

Ref. : IQSL9554_DAL_0411-1

abriculteurs

LES HOUCHES1 950 000 €

House for sale garage terrace - 5 rooms - 194 m²

LES HOUCHES - Beautiful modern chalet with epic views

Chalet Splendid is a beautifully renovated 4-bedroom chalet with a separate studio, set in a sunny and peaceful position in Coupeau, Les Houches. At almost 200m² this turnkey property combines high-quality materials and tasteful interiors with exceptional views of the Mont Blanc massif. The chalet benefits from excellent natural light even on the shortest winter days, a rarity in the Chamonix Valley. The main living area is spacious and filled with natural light, with large windows framing an uninterrupted 180-degree panorama of the surrounding mountains. The open-plan kitchen, dining area and comfortable lounge create a welcoming space for entertaining, while two adjoining terraces – one largely covered – provide a natural connection between the interior and exterior. The ground floor also includes a ski room and comfortable office. The 4 bedrooms and 2 bathrooms are located on the first floor. On the garden level, there is a common area, large sauna, laundry and storage spaces, with an outdoor hot tub and further terraces in the garden. This level also offers potential for further extension, subject to architectural interpretation, creating additional accommodation or a gym, children's play area or spa. A separate fully equipped studio provides additional flexibility for guests, with its own living area, sleeping area, shower room and kitchen. The property also benefits from a 25m² private garage, additional storage areas totalling 16m² and two outdoor parking spaces. Key features - A fully renovated 4-bedroom chalet with a separate studio in Coupeau, Les Houches - Elevated south-facing position delivering year-round sunshine, a rare asset in the Chamonix Valley - Turnkey property, recently renovated using high-quality materials, with very good B/A energy ratings - Exceptional 180-degree views of the Mont-Blanc massif - Large sauna, outdoor hot tub, multiple terraces and garden - Flexible garden-level spaces offering potential to expand into a gym, spa or extra accommodation Our opinion Chalet Splendid offers an appealing combination of spectacular views, excellent natural light, modern comfort and a peaceful setting. The sunny position is a particular strength, while the separate studio provides useful additional accommodation for guests or family. The large sauna, outdoor hot tub and extensive terraces make the property well suited to enjoying the mountain lifestyle throughout the year. The potential for further extension also gives the property additional flexibility for future owners. Location Situated in Coupeau, on the sunny slopes above Les Houches, the chalet enjoys an elevated position with far-reaching views across the Mont Blanc massif. The centre of Chamonix is less than 15 minutes away by car, while the Les Houches ski areas can be reached in less than 10 minutes. The placement offers a balance of tranquillity, sunshine and convenient access to the wider Chamonix Valley.

Ref. : Splendid

Douglas Elliman France

LE CANNET699 000 €

Apartment for sale garage terrace - 4 rooms - 110 m²

4 ROOMS SEA VIEW RENOVATED

Located in a quiet, prestigious building in Le Cannet with a concierge, swimming pool, tennis court, and offering incredible views of the Bay of Cannes, the Lérins Islands, the Esterel Mountains, the old town of Mougins, and the snow-capped mountains. The apartment spans approximately 110 m² and features a 57 m² terrace. You'll enjoy an entryway, living room, kitchen, and a reception area of approximately 50 m² opening onto the terrace. The sleeping area consists of three bedrooms, walk-in closets, two shower rooms, and a half-bath. A garage, a parking space, and a storage.

Ref. : 4-1402VA

MARLY PRIVILEGE CANNES CROISETTE

NICE1 290 000 €

Apartment for sale garage terrace - 3 rooms - 67 m²

NICE PORT - 2 BEDROOM APARTMENT OF 67 SQM FOR SALE - 27 SQM OF TERRACES - TOP FLOOR - SUPERB VIEW - FULLY RENOVATED

Nice Port - On the top floor of a recent, high-end residence ideally located on the Port of Nice, this superb 67 sqm 2 bedroom apartment offers exceptional views over the sea and the Port of Nice. Dual-aspect and fully renovated, it benefits from nearly 29 sqm of terraces. The apartment consists of a very bright living room with generous volumes, including a bespoke open-plan kitchen fully fitted and equipped, opening onto a deep east-facing terrace with breathtaking views. The night area, west-facing, comprises two en-suite bedrooms, each with its own shower room (one with WC), both opening onto a large, quiet terrace overlooking the greenery of Castle Hill. Ample storage space and a separate guest WC complete the layout. High-end features and refined finishes throughout. A cellar complete this exceptional property. Option to purchase two garages in addition to the sale price.

Ref. : N-41291

Century 21 LAFAGE TRANSACTIONS Nice